
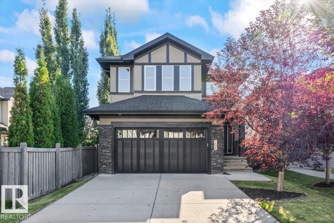
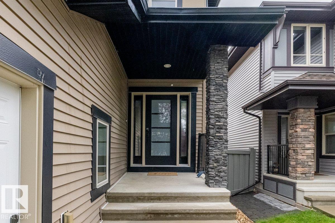
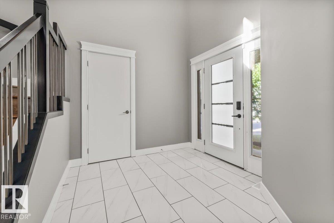
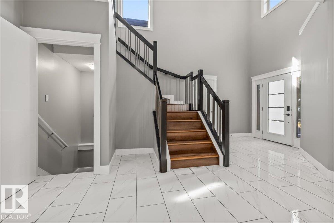
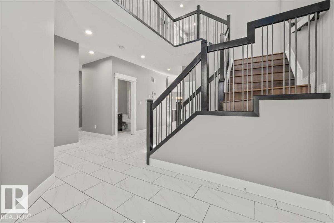
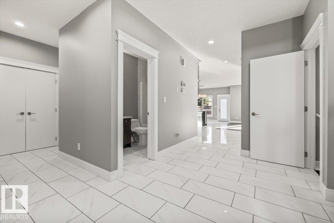
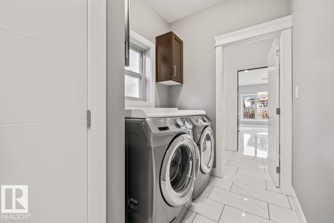
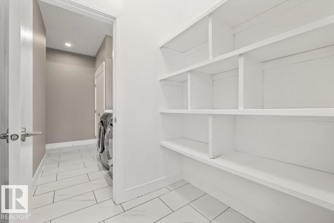
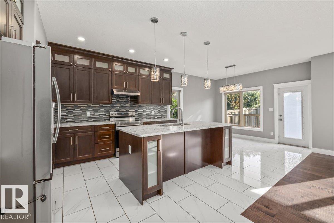
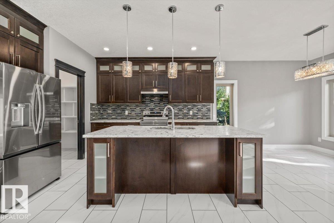
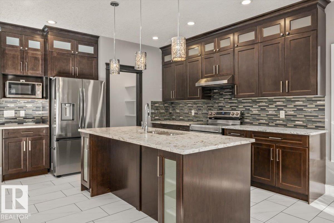
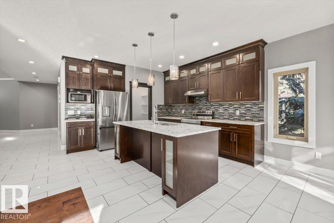
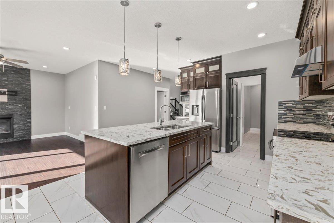
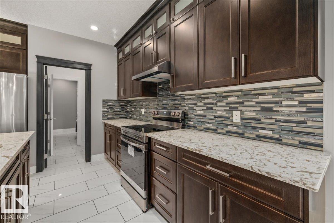
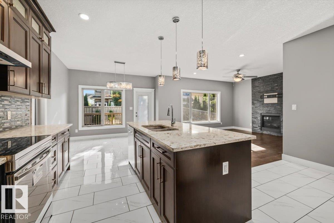
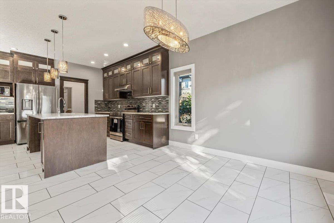
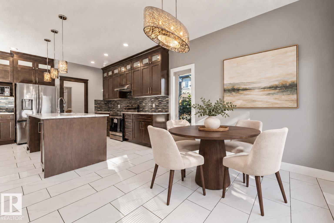
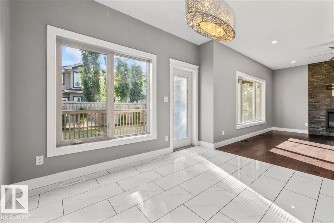
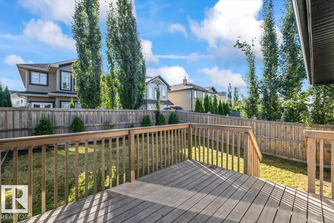
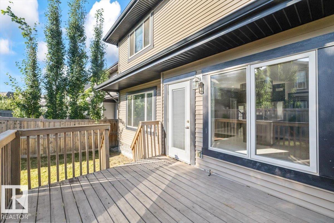
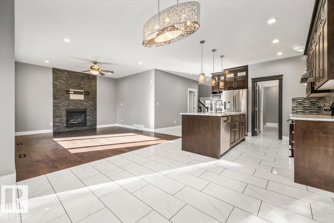
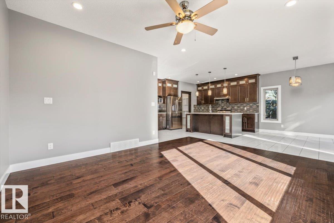
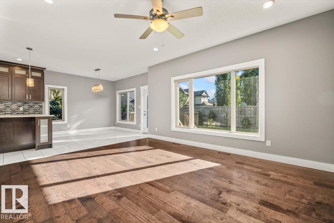
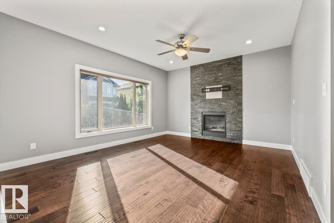
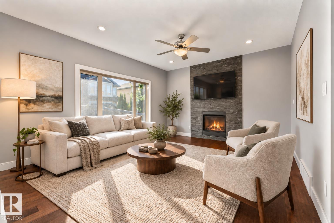
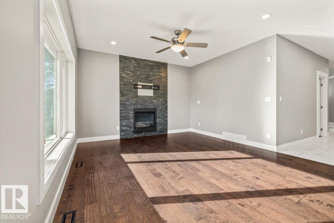
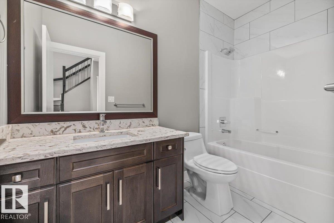
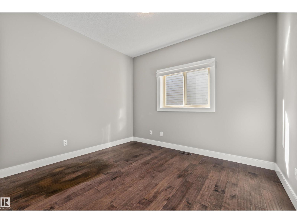
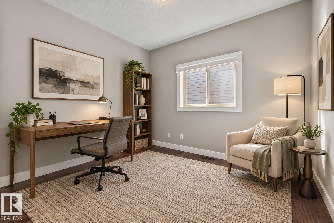
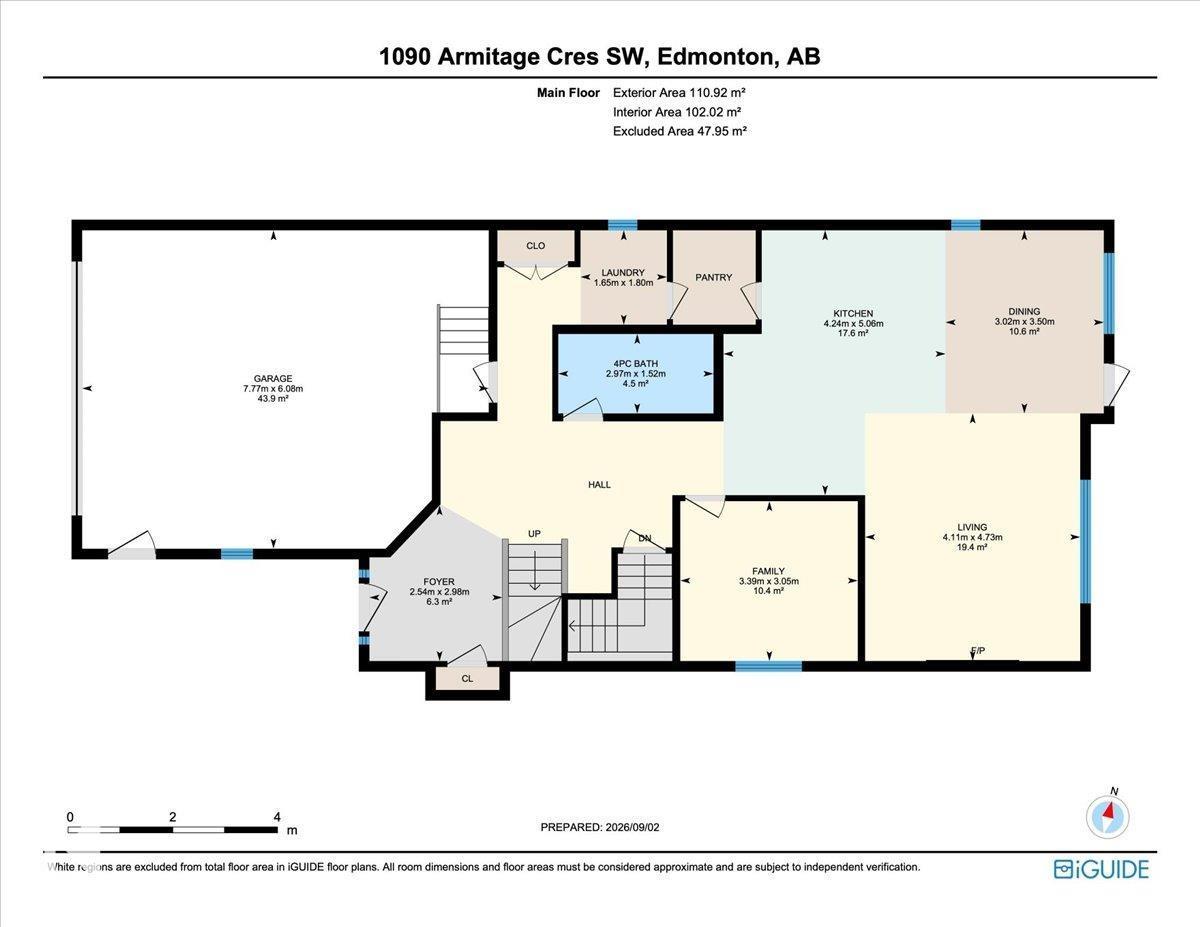
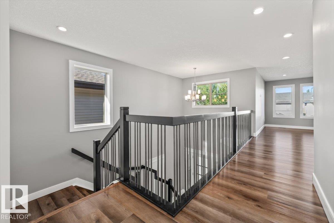
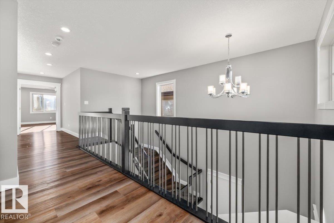
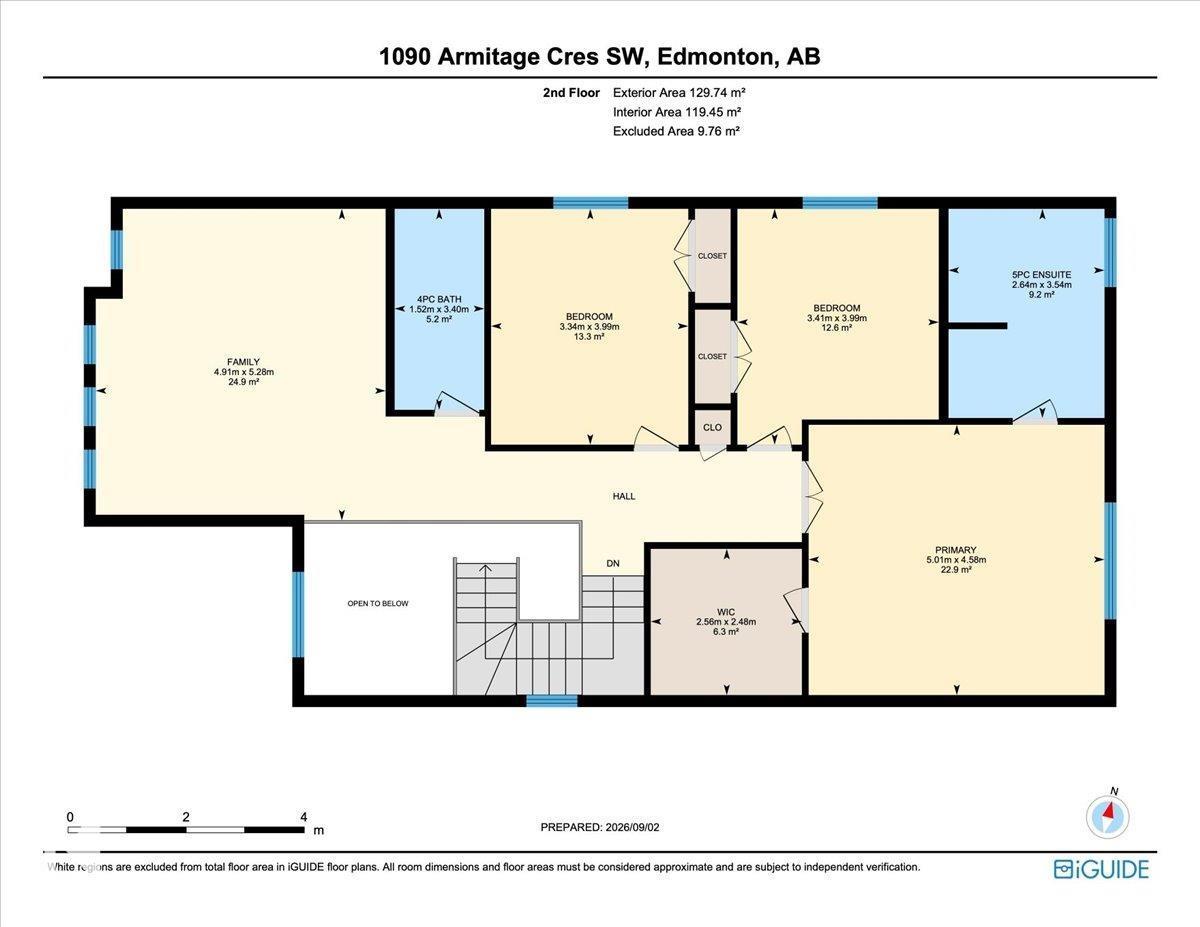
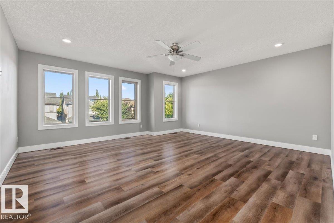
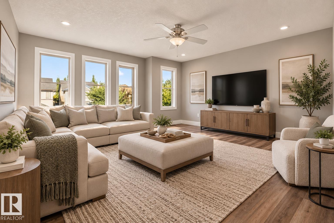
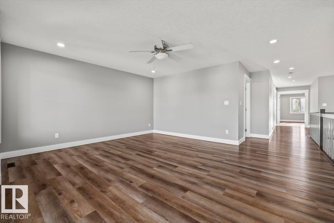
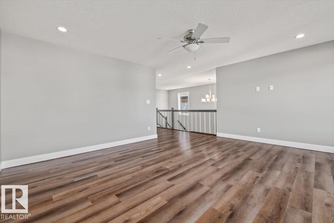
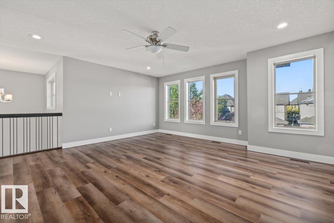
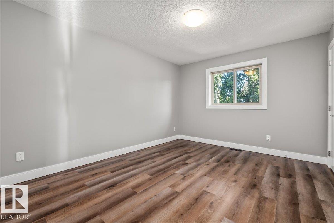
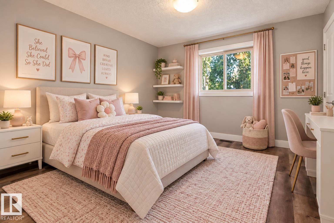
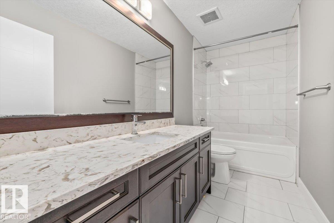
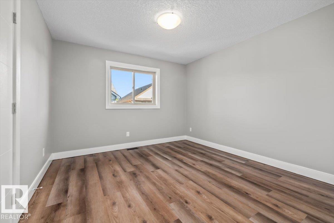
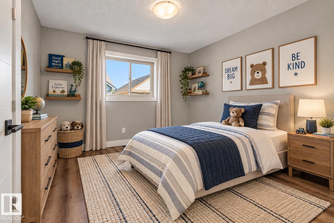
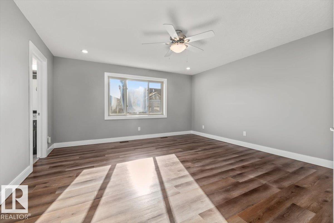
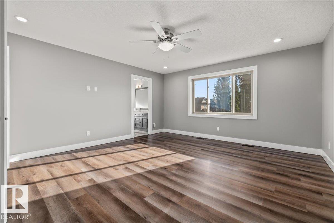
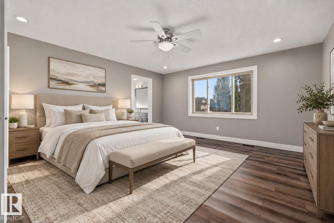
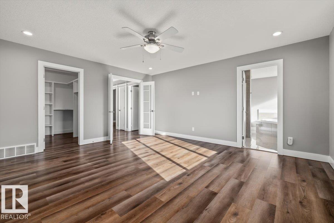
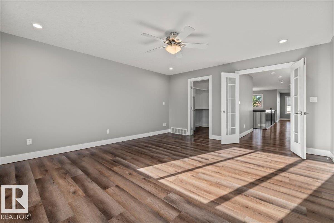
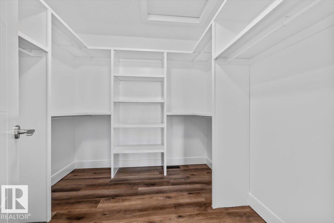
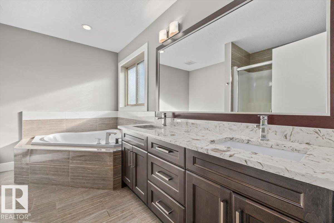
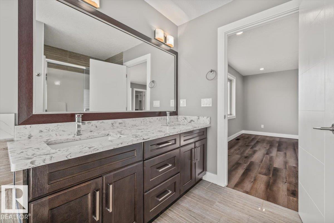
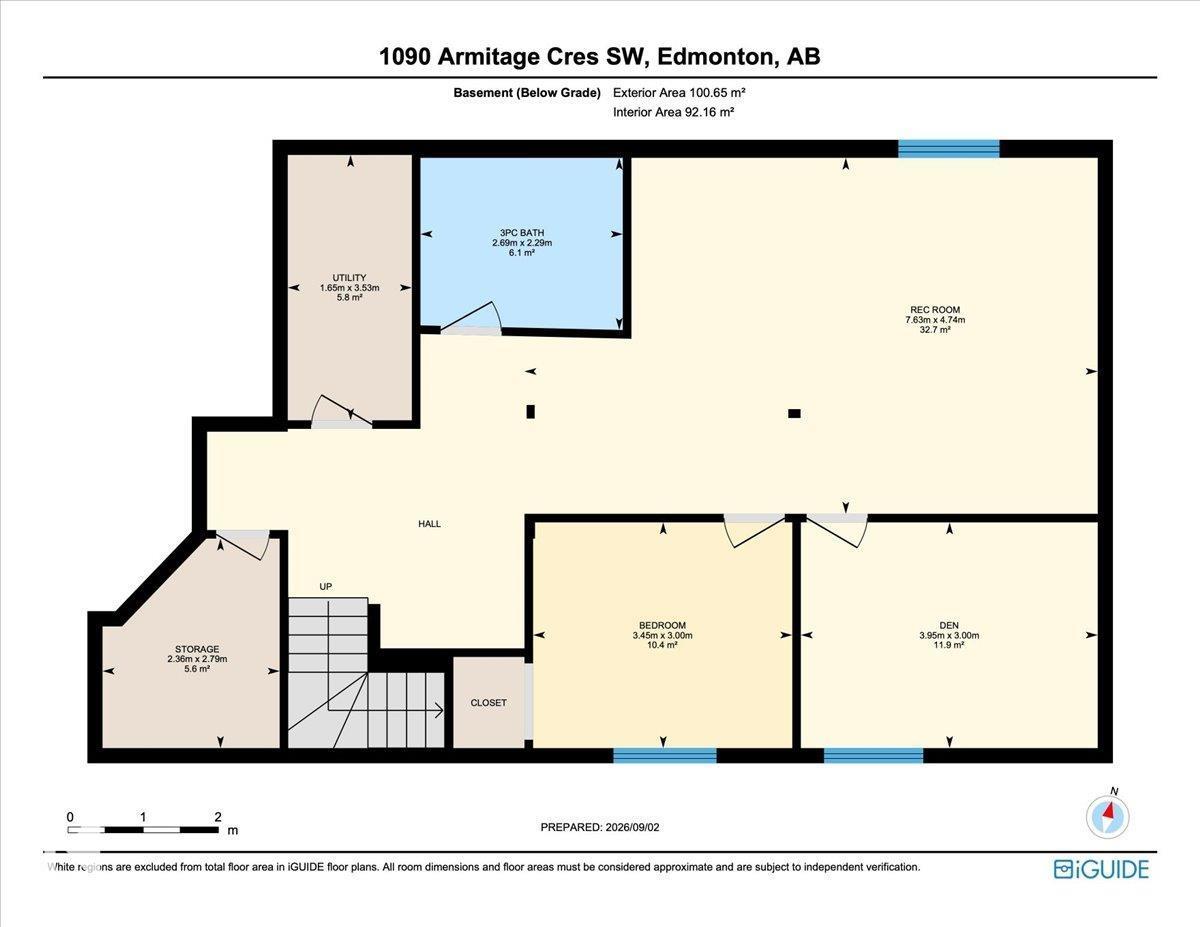
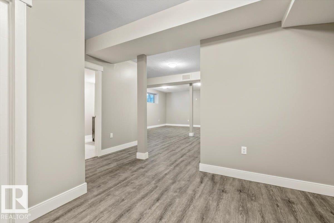
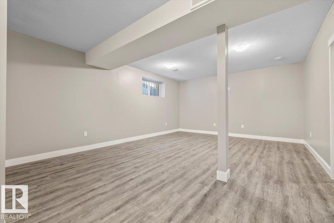
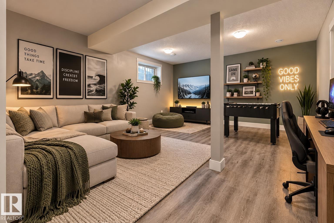
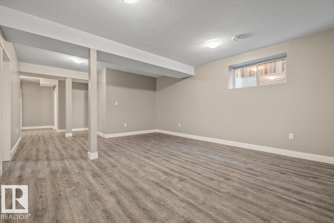
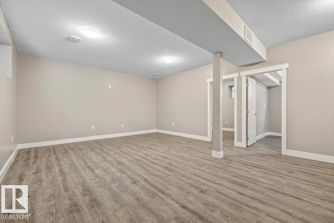
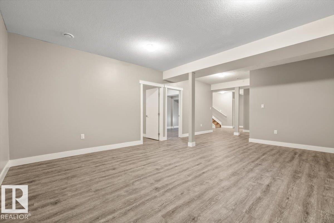
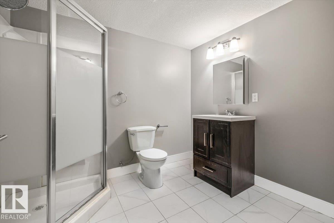
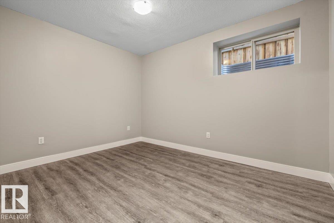
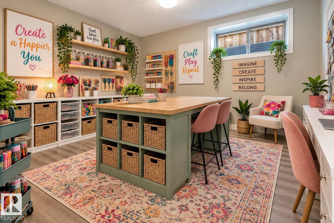
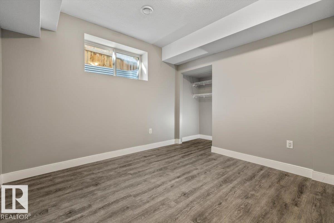
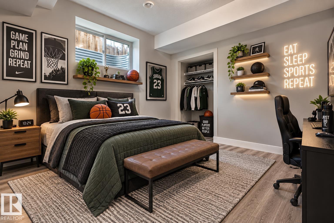
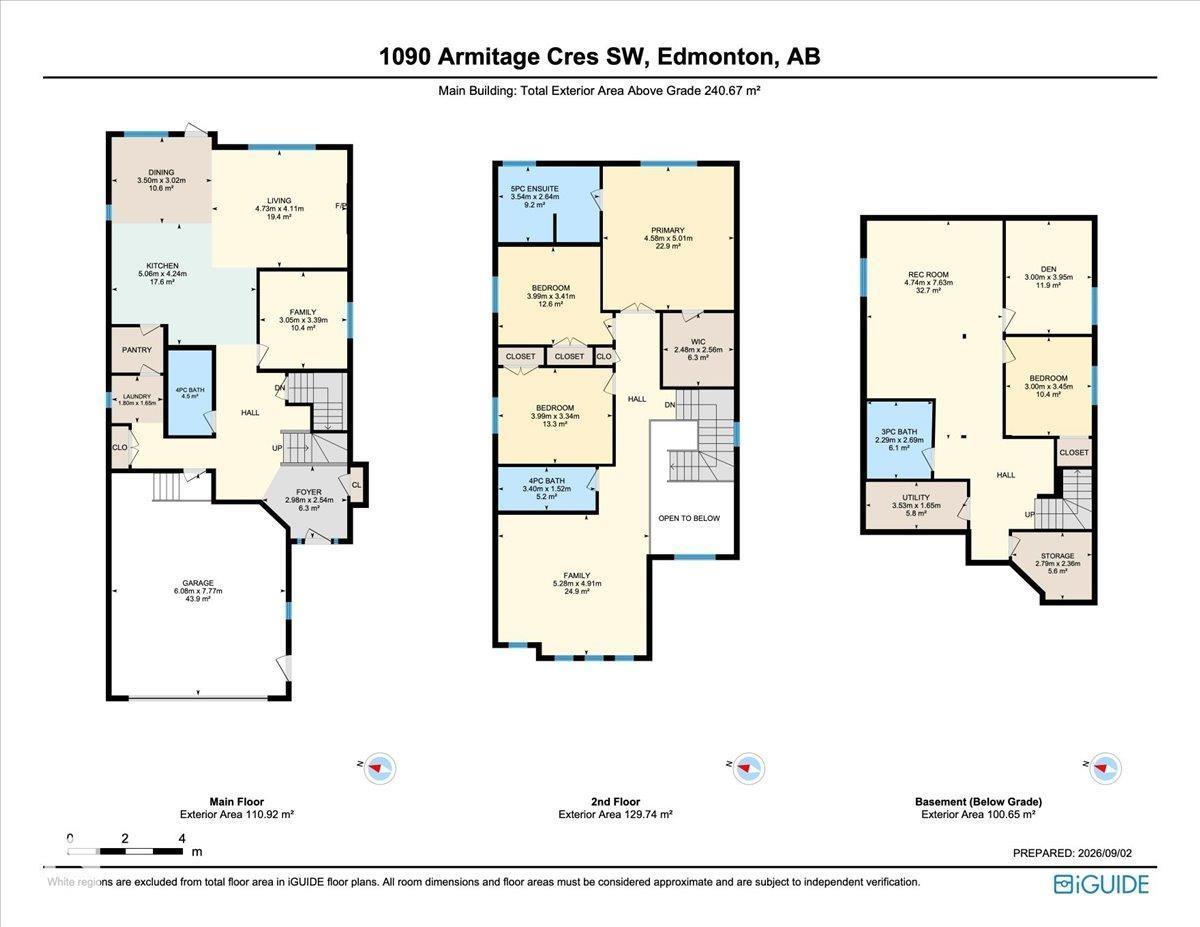
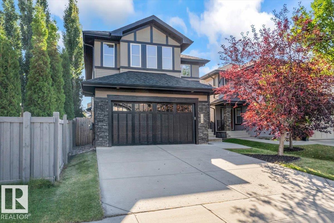
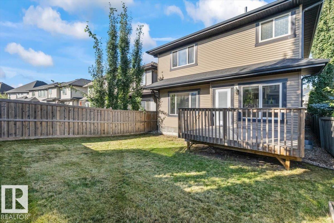
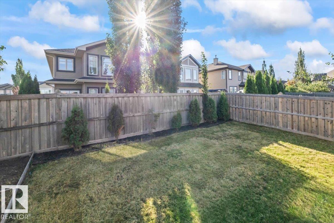
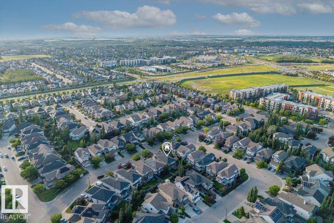
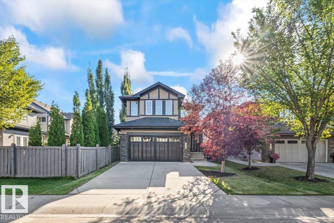
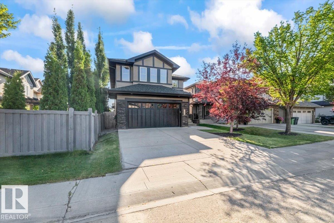
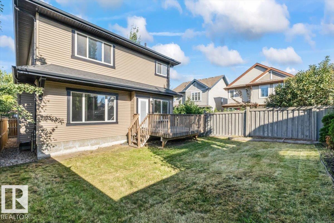
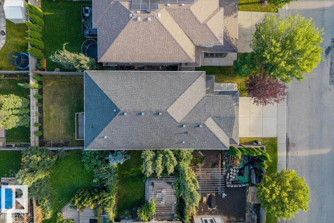
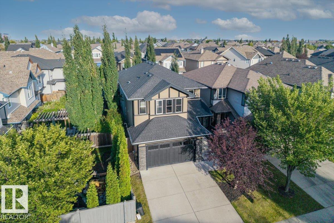
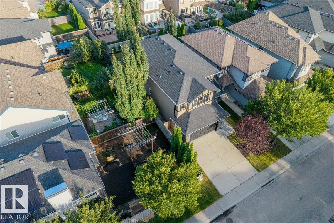
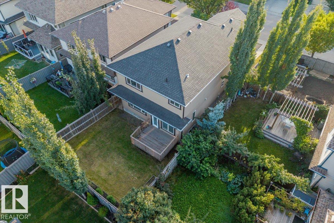
Beautiful Ambleside 2-storey with 3 fully finished floors, offering 5 bedrooms + den and over 3370 sq. ft. of living space. Move-in ready with new paint, new front door, new appliances, updated flooring, and refreshed finishes throughout. The main floor features a grand foyer, open kitchen with granite island and luxurious dark maple cabinetry, a cozy living room with gas fireplace, plus a main floor den. Upstairs includes a bright sunny bonus room, spacious primary suite, and 2 additional bedrooms. The fully finished basement offers 2 bedrooms, full bath, and a large family room, With the layout of this regular-sized lot, it offers the potential for a separate entrance to be added . Walking distance to schools, restaurants, parks, and trails — an ideal home in a fantastic location. This Ambleside home blends luxury, functionality, and location — truly a rare find! (id:53676)
| Bathroom Total | 4 | Bedrooms Total | 5 |
| Amenities | Ceiling - 9ft, Vinyl Windows | Appliances | Dishwasher, Dryer, Garage Door Opener Remote(s), Garage Door Opener, Hood Fan, Microwave, Refrigerator, Stove, Washer |
| Basement Development | Finished | Basement Type | Full (finished) |
| Constructed Date | 2015 | Construction Style Attachment | Detached |
| Fireplace Fuel | Gas | Fireplace Present | Yes |
| Fireplace Type | Unknown | Heating Type | Forced Air |
| Stories Total | 2 | Size Interior | 2384 Sqft |
| Type | House |
| Attached Garage |
| Acreage | No | Fence Type | Fence |
| Land Amenities | Golf Course, Playground, Public Transit, Schools, Shopping | Size Irregular | 386.33 |
| Size Total | 386.33 M2 | Size Total Text | 386.33 M2 |
| Level | Type | Dimensions |
|---|---|---|
| Lower Level | Family Room | 4.74 m x 7.63 m |
| Lower Level | Bedroom 4 | 3 m x 3.45 m |
| Lower Level | Bedroom 5 | 3.95 m x 3 m |
| Lower Level | Storage | 2.79 m x 2.36 m |
| Lower Level | Utility Room | 3.53 m x 1.65 m |
| Main Level | Living Room | 4.73 m x 4.11 m |
| Main Level | Dining Room | 3.5 m x 302 m |
| Main Level | Kitchen | 5.06 m x 4.24 m |
| Main Level | Den | 3.39 m x 3.05 m |
| Upper Level | Primary Bedroom | 4.58 m x 5.01 m |
| Upper Level | Bedroom 2 | 3.99 m x 3.34 m |
| Upper Level | Bedroom 3 | 3.99 m x 3.41 m |
| Upper Level | Bonus Room | 5.28 m x 4.91 m |

Start Your Mortgage Application
