
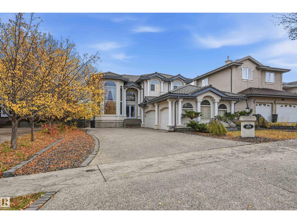
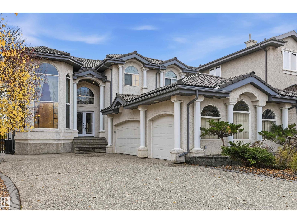
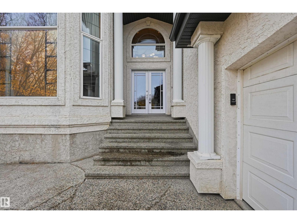
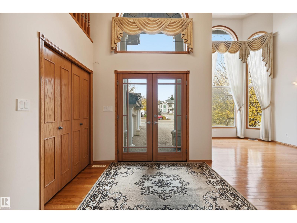
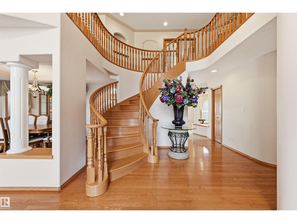
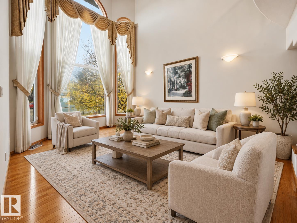
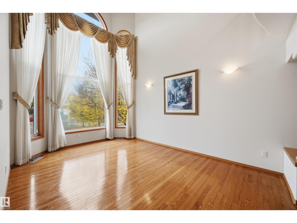
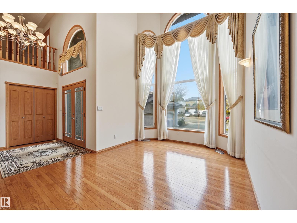
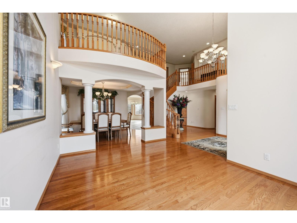
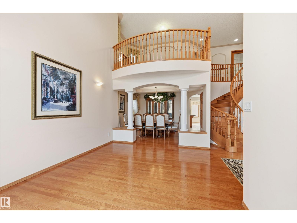
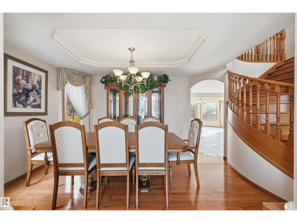
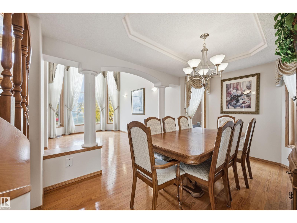
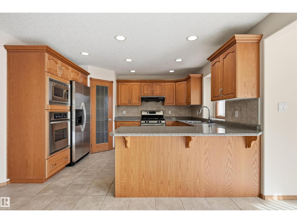
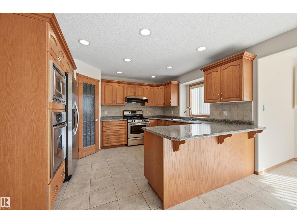
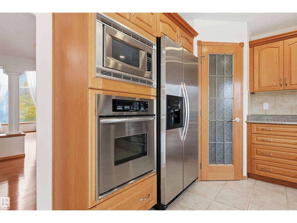
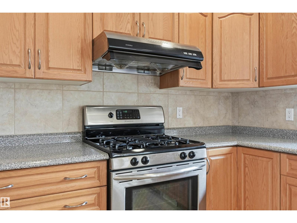
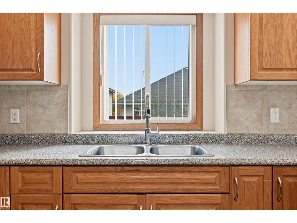
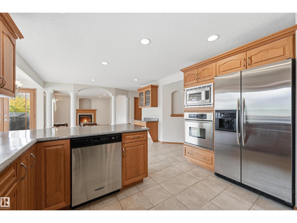
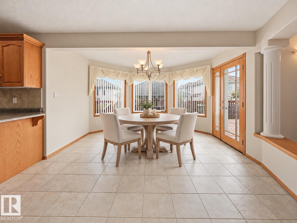
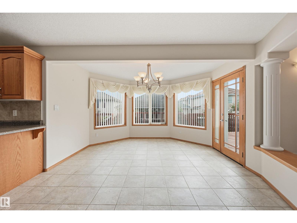
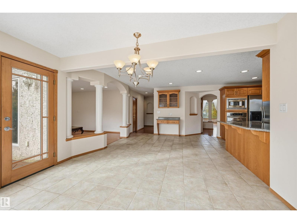
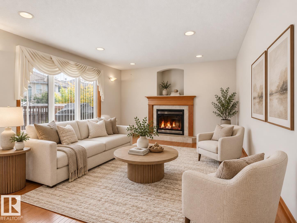
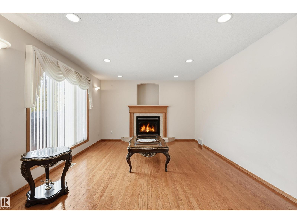
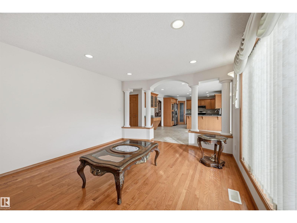
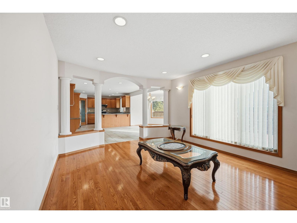
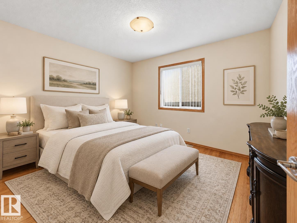
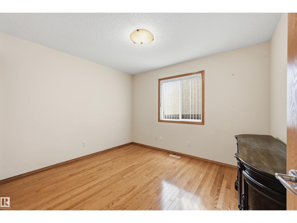
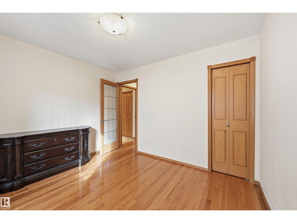
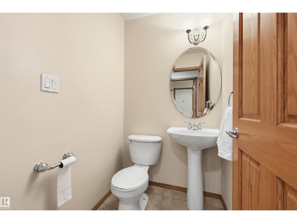
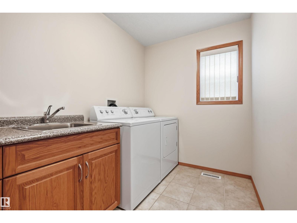
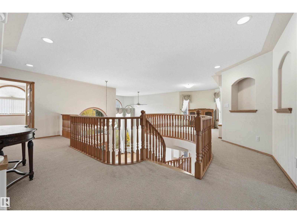
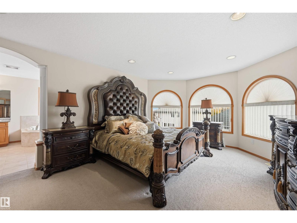
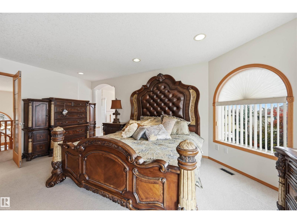
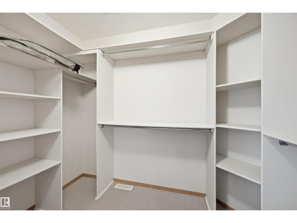
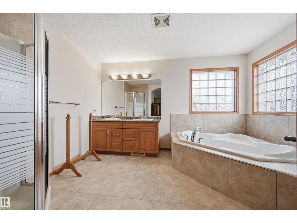
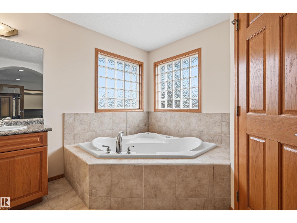
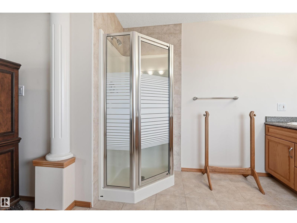
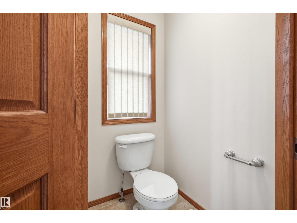
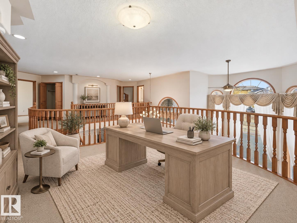
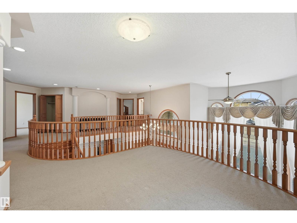
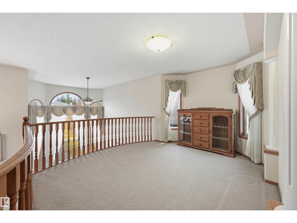
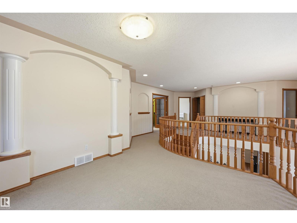
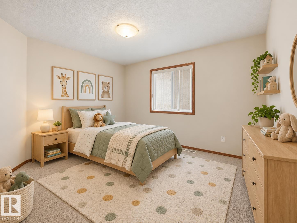
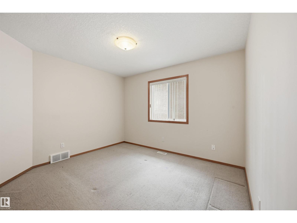
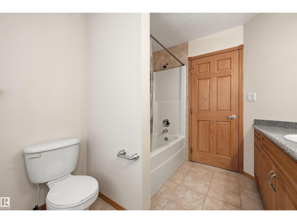
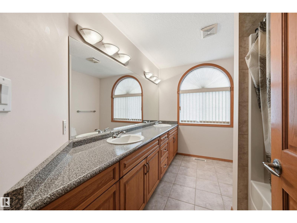
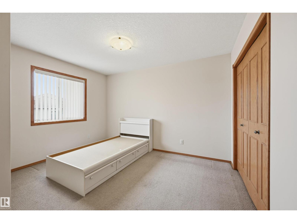
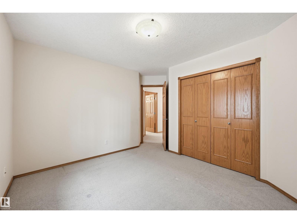
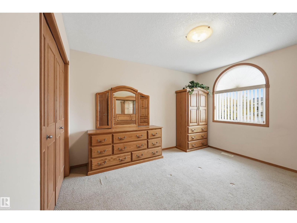
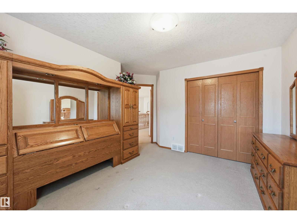
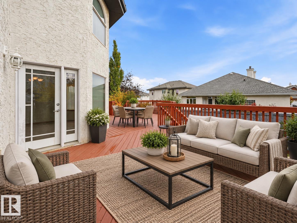
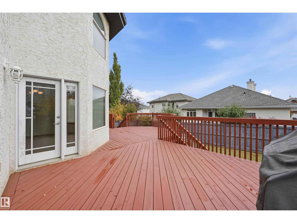
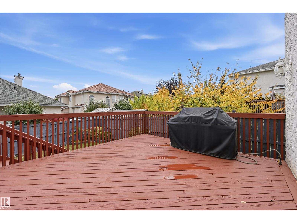
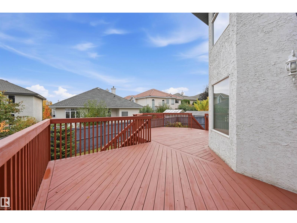
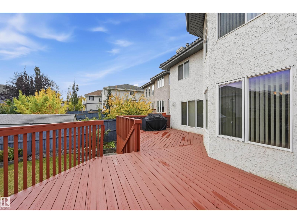
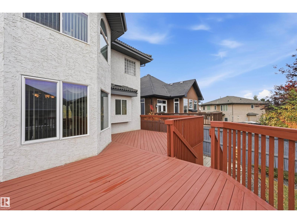
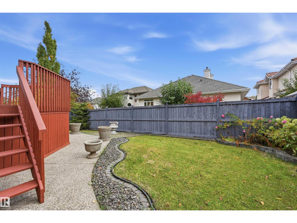
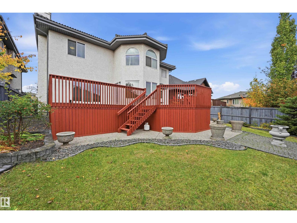
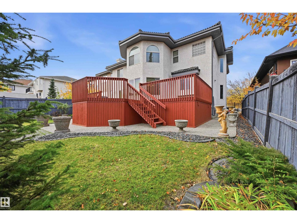
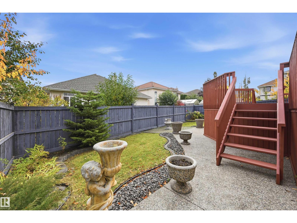
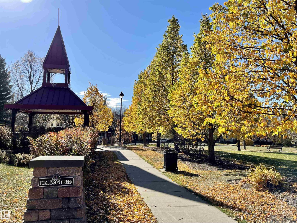
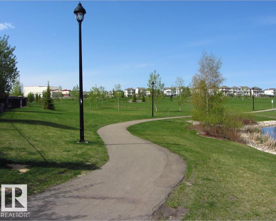
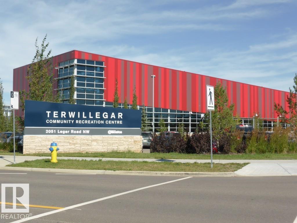
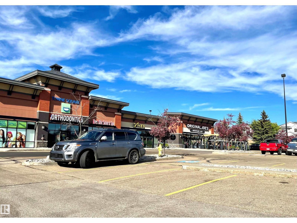
Welcome to this wonderful home with pride of ownership throughout! Beautifully maintained and offers a bright and spacious main floor with an inviting living room, formal dining room and a well appointed kitchen with stainless steel appliances and access to a large deck overlooking the private yard, perfect for entertaining or relacing outdoors. The cozy family room features a gas fireplace ,creating a warm and welcoming atmosphere. A convenient main floor bedroom and laundry finishes off this level. Upstairs you will love the loft area, perfect for home office or reading nook. 4 bedrooms with the primary offering a large walk in closet and 5 piece ensuite. Completing this exceptional home is a triple car garage with stair access to the unfinished basement, offering added convenience. Located close to all amenities. A must to see!! (id:53676)
| Bathroom Total | 3 | Bedrooms Total | 5 |
| Appliances | Dishwasher, Dryer, Garage Door Opener Remote(s), Garage Door Opener, Hood Fan, Refrigerator, Stove, Washer, Window Coverings | Basement Development | Unfinished |
| Basement Type | Full (unfinished) | Constructed Date | 2002 |
| Construction Style Attachment | Detached | Cooling Type | Central Air Conditioning |
| Fire Protection | Smoke Detectors | Fireplace Fuel | Gas |
| Fireplace Present | Yes | Fireplace Type | Unknown |
| Half Bath Total | 1 | Heating Type | Forced Air |
| Stories Total | 2 | Size Interior | 2907 Sqft |
| Type | House |
| Heated Garage | |
| Attached Garage |
| Acreage | No | Fence Type | Fence |
| Size Irregular | 642.8 | Size Total | 642.8 M2 |
| Size Total Text | 642.8 M2 |
| Level | Type | Dimensions |
|---|---|---|
| Main Level | Living Room | 4.21 m x 3.81 m |
| Main Level | Dining Room | 3.35 m x 2.83 m |
| Main Level | Kitchen | 3.81 m x 3.57 m |
| Main Level | Family Room | 4.72 m x 3.32 m |
| Main Level | Bedroom 5 | 3.47 m x 3.02 m |
| Main Level | Laundry Room | 4.24 m x 1.89 m |
| Main Level | Breakfast | 3.96 m x 2.8 m |
| Upper Level | Primary Bedroom | 5.46 m x 3.96 m |
| Upper Level | Bedroom 2 | 3.81 m x 0.9 m |
| Upper Level | Bedroom 3 | 3.57 m x 3.14 m |
| Upper Level | Bedroom 4 | 3.81 m x 3.26 m |
| Upper Level | Bonus Room | 3.57 m x 3.35 m |

Start Your Mortgage Application
