fbpx

109 Selkirk Boulevard, Red Deer, Alberta T4N 0G8

MLS® # A2323457

$579,900

Property Size 1080
Bedrooms 4
Bathrooms 2
Year Built 1964
Garages 2

Description

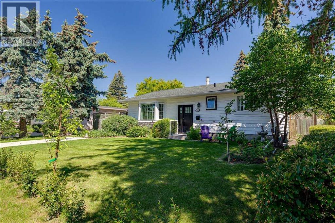
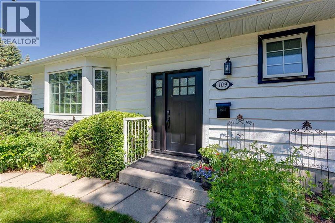
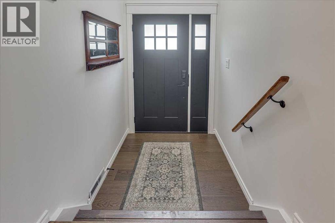
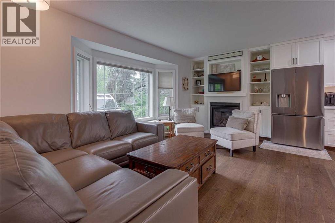
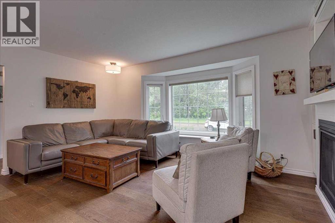
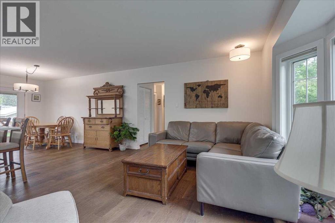
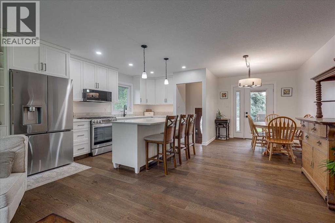
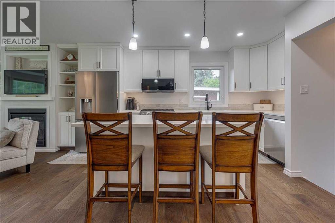
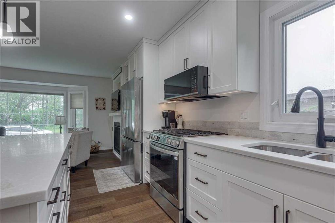
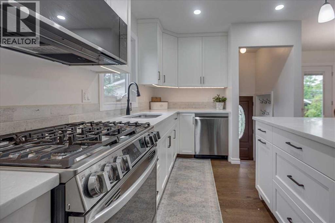
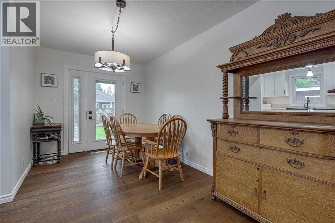
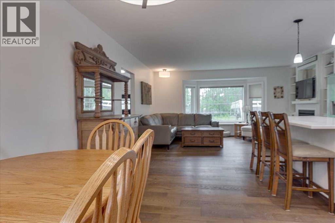
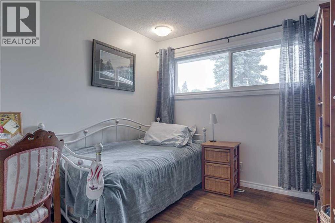
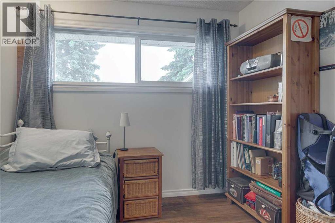
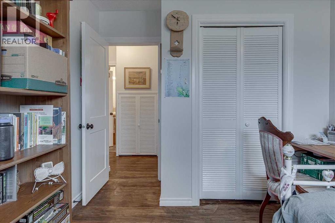
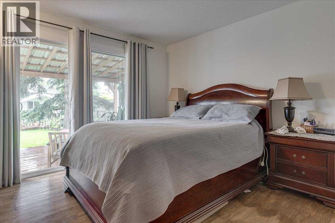
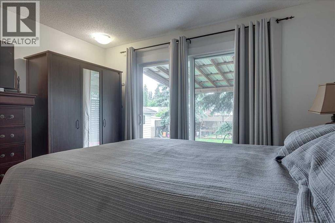
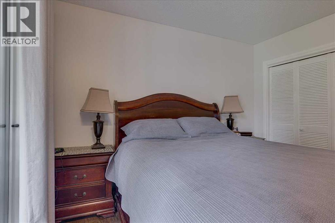
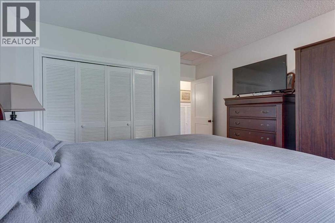
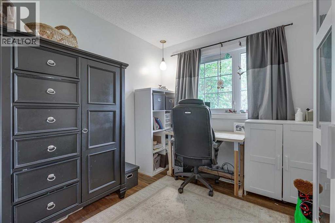
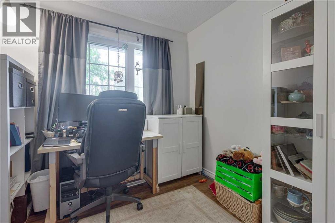
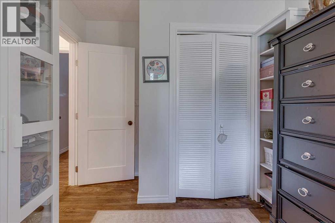
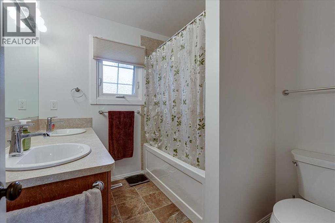
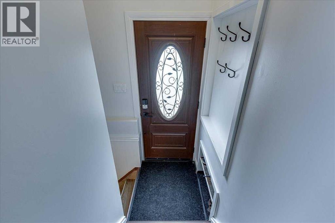
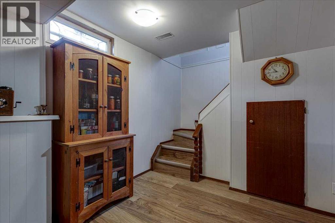
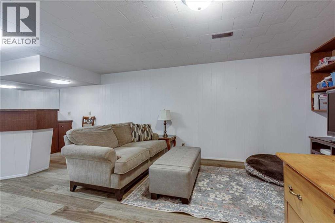
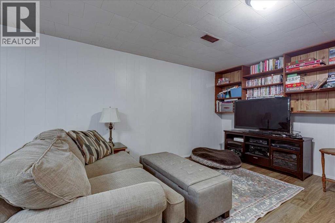
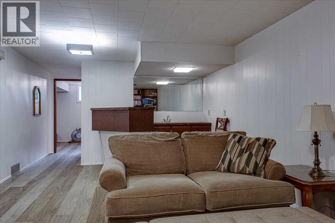
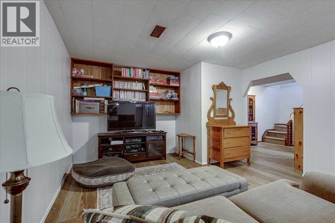
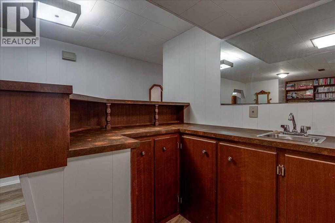
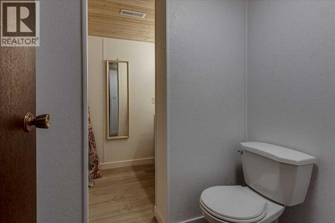
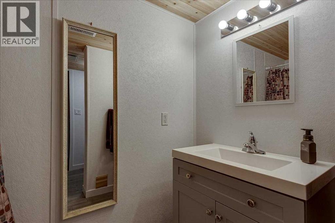
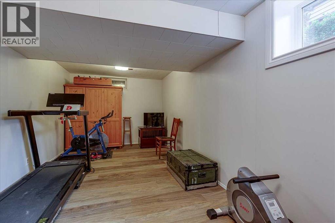
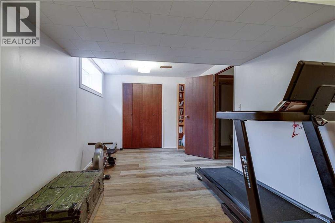
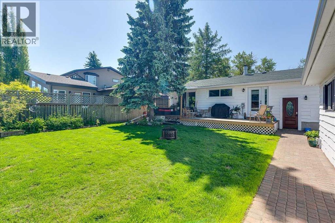
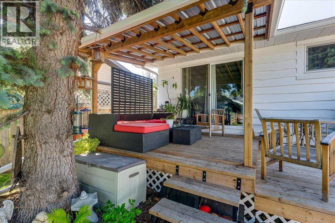
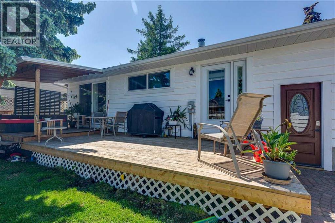
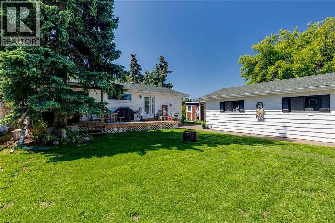
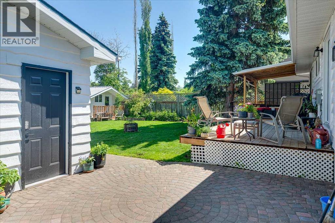
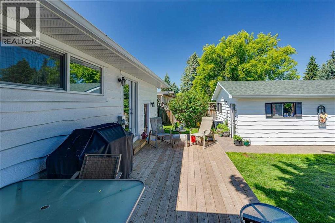
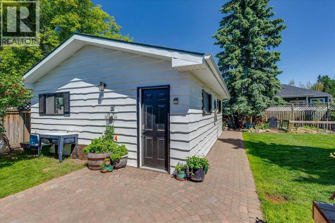
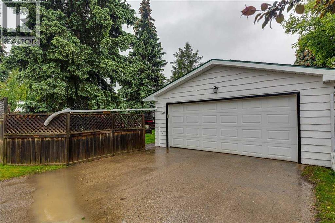
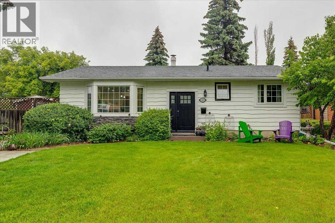
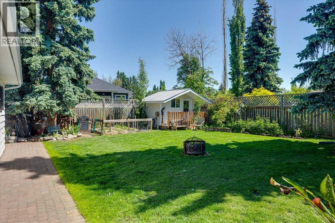
Welcome to this beautifully maintained bungalow in the desirable community of Sunnybrook. Offering a 3 bedrooms up and 1 bedroom down layout, with thoughtful updates throughout, and exceptional pride of ownership! The bright and inviting main floor features a spacious living room with a gas fireplace and large front window overlooking the greenspace across the street. The beautifully updated kitchen is sure to impress with quartz countertops, a gas stove, eat-up island, ample cabinetry, and an adjoining dining area that overlooks the backyard. High-end laminate and hardwood flooring flows throughout much of the main floor, while newer vinyl windows allow for an abundance of natural light. The primary bedroom offers direct access to the covered deck through sliding patio doors, creating the perfect spot to enjoy your morning coffee or unwind at the end of the day. Two additional bedrooms and a spacious 5-piece bathroom complete the main level. The fully developed basement offers a large family room with wet bar, a convenient 2-piece bathroom, and a massive fourth bedroom that provides endless possibilities for guests, teenagers, a home office, gym, or hobbies. You'll also appreciate the abundance of storage and utility space. Outside, the mature landscaped yard provides plenty of room for children, pets, and outdoor entertaining. Enjoy summer evenings on the covered deck or gather around the firepit area with family and friends! The oversized detached double garage with 220 power, front paved parking pad, and additional off-street parking provide ample room for vehicles, toys, and recreational equipment including enough room for an RV. Located in one of Red Deer's most sought-after neighborhoods, Sunnybrook is known for its mature trees, parks, walking trails, schools, and convenient access to shopping and amenities. A fantastic opportunity to own a well-cared-for home in an established neighborhood, this home is ready for its next family to move in and enjoy! (id:53676)

PROPERTY FEATURES

  • MLS® Number A2323457
  • Price $579,900
  • Bedrooms: 4
  • Bathrooms: 2
  • Square Footage: 1080 sqft
  • Property Type: House
  • Community Name: Sunnybrook
  • Amenities Near By Park, Playground, Schools, Shopping
  • Features Back Lane, Wet Bar
  • Parking Space Total 2
  • Plan 5552mc

Buildings

Bathroom Total 2 Bedrooms Above Ground 3
Bedrooms Below Ground 1 Bedrooms Total 4
Appliances Refrigerator, Gas Stove(s), Dishwasher, Microwave Range Hood Combo, Garage Door Opener, Washer & Dryer Architectural Style Bungalow
Basement Development Finished Basement Type Full (finished)
Constructed Date 1964 Construction Style Attachment Detached
Cooling Type None Fireplace Present Yes
Fireplace Total 1 Flooring Type Hardwood, Laminate, Linoleum
Foundation Type Poured Concrete Half Bath Total 1
Heating Type Forced Air Stories Total 1
Size Interior 1080 Sqft Total Finished Area 1080.32 Sqft
Type House

Parking

Detached Garage 2

Land

Acreage No Fence Type Fence
Land Amenities Park, Playground, Schools, Shopping Size Depth 36.53 M
Size Frontage 20.1 M Size Irregular 7920.00
Size Total 7920 Sqft|7,251 - 10,889 Sqft Size Total Text 7920 Sqft|7,251 - 10,889 Sqft
Zoning Description R-l

Rooms

Level Type Dimensions
Basement 2pc Bathroom 8.67 Ft x 7.42 Ft
Basement Other 6.58 Ft x 5.33 Ft
Basement Bedroom 19.58 Ft x 9.17 Ft
Basement Recreational, Games Room 12.50 Ft x 22.33 Ft
Basement Furnace 11.92 Ft x 20.00 Ft
Basement Storage 3.42 Ft x 3.42 Ft
Main Level 5pc Bathroom 8.00 Ft x 7.17 Ft
Main Level Bedroom 12.33 Ft x 8.58 Ft
Main Level Bedroom 12.33 Ft x 9.08 Ft
Main Level Dining Room 18.67 Ft x 8.58 Ft
Main Level Kitchen 14.92 Ft x 8.83 Ft
Main Level Living Room 7.58 Ft x 17.42 Ft
Main Level Primary Bedroom 13.25 Ft x 12.08 Ft

BROKERAGE

  • Office: Royal LePage Network Realty Corp.

Start Your Mortgage Application

Schedule a Tour

Do you have questions?

Call or text today, we are here to help!

587-719-1004

Scroll to Top