
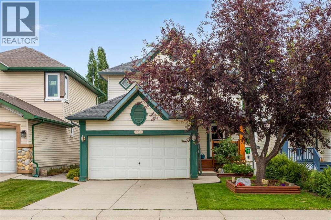
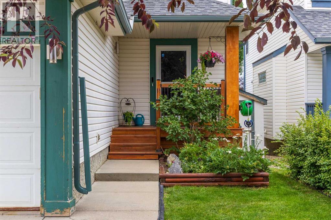
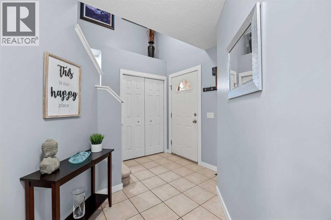
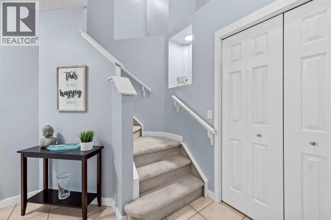
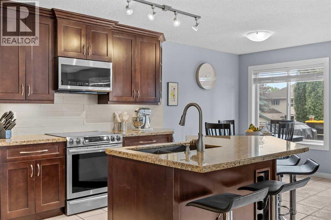
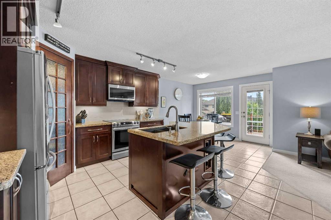
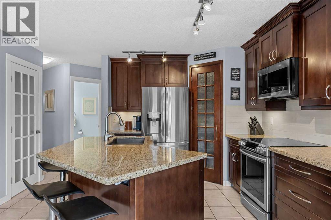
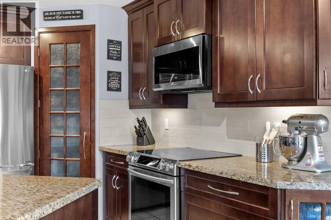
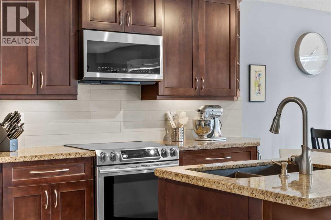
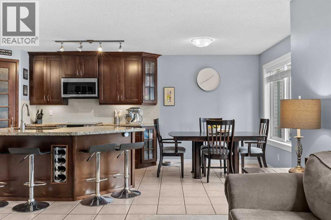
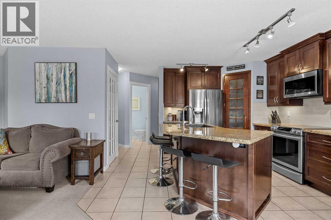
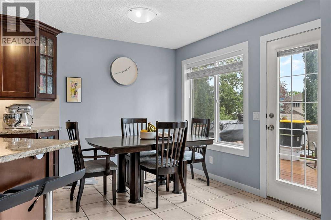
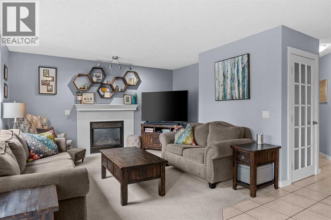
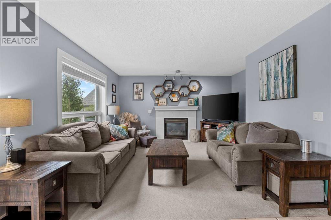
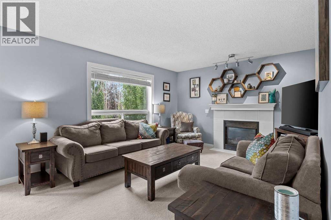
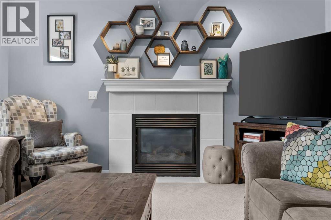
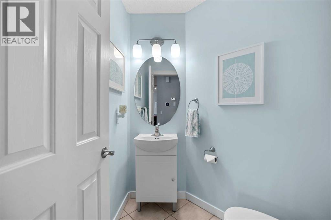
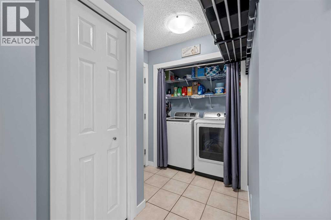
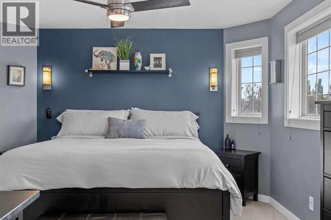
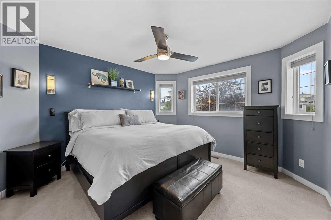
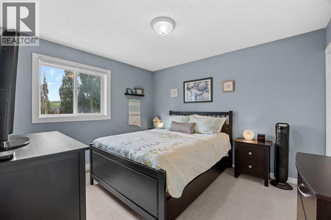
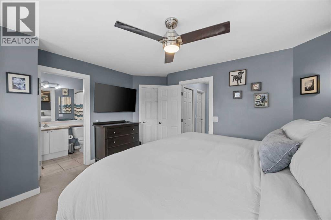
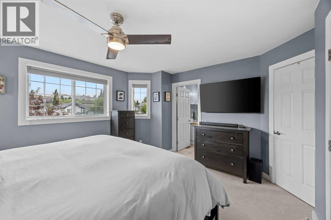
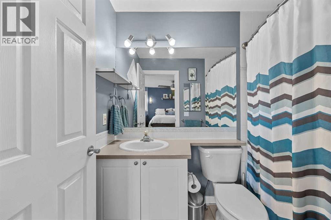
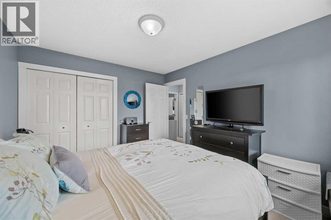
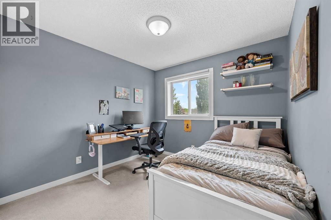
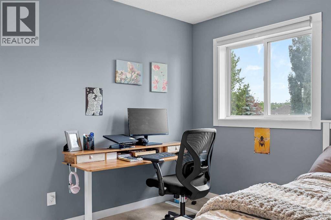
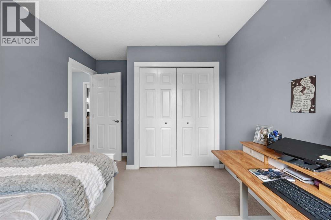
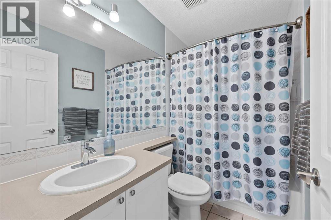
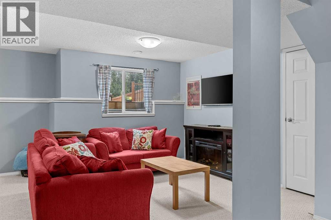
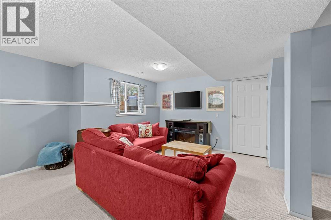
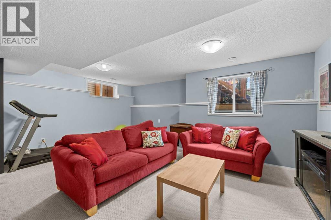
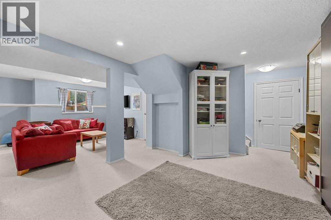
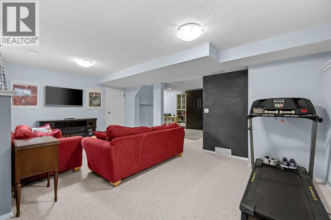
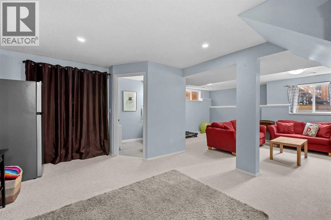
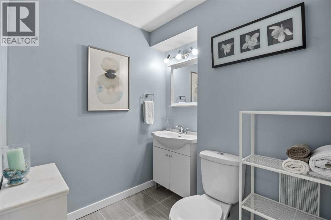
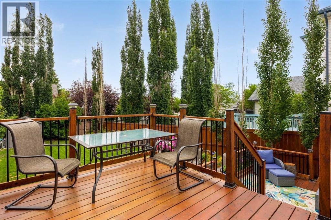
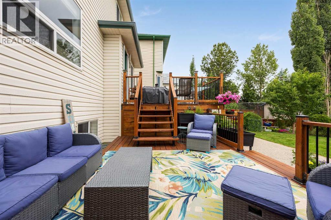
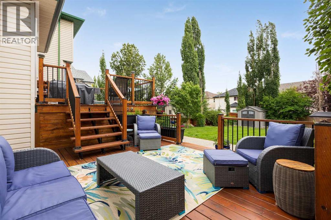
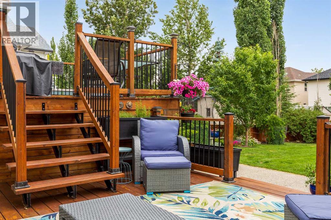
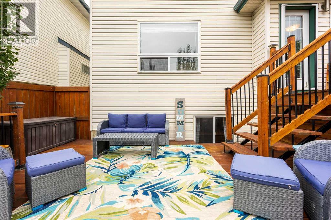
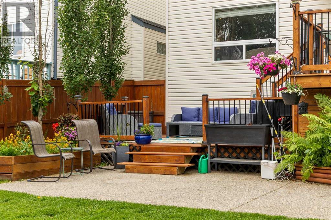
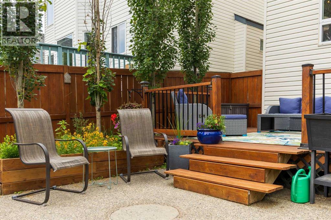
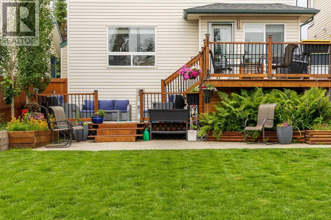
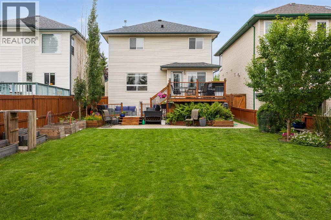
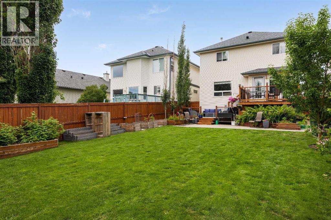
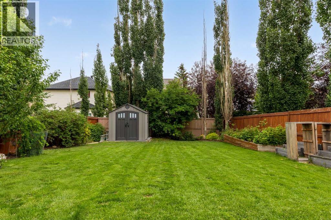
PUBLIC OPEN HOUSE SUNDAY JULY 19, 2026 2PM TO 4PM. THIS IS A WOW HOUSE! This home has it all! In the highly desirable community of Hidden Valley. Walking distance to many pathways and greenspaces. Quiet culdesac. Walking distance to two schools (Catholic, K-Gr 9 and Public with french immersion option K-Gr 9). Now walking into the home you will notice right away the great care and love this home has been given. Renovated kitchen with granite countertops. Walk in pantry. Large great room. Upstairs is three well sized bedrooms with an ensuite of the master. In the fully finished basement you have a full bath, large rec room, oversized windows and the murphy bed is included. Now the size of this yard is once in a lifetime opportunity. IT'S HUGE!!! Two tier deck, large storage shed, beautiful landscaping, and the list goes on and on. You want to get into to see this house before it's gone. (id:53676)
2:00 pm
Ends at:4:00 pm
| Bathroom Total | 4 | Bedrooms Above Ground | 3 |
| Bedrooms Total | 3 | Appliances | Washer, Refrigerator, Dishwasher, Stove, Dryer, Microwave, Window Coverings, Garage Door Opener |
| Basement Development | Finished | Basement Type | Full (finished) |
| Constructed Date | 1997 | Construction Material | Wood Frame |
| Construction Style Attachment | Detached | Cooling Type | Central Air Conditioning |
| Exterior Finish | Vinyl Siding | Fireplace Present | Yes |
| Fireplace Total | 1 | Flooring Type | Carpeted, Ceramic Tile, Laminate |
| Foundation Type | Poured Concrete | Half Bath Total | 2 |
| Heating Fuel | Natural Gas | Heating Type | Forced Air |
| Stories Total | 2 | Size Interior | 1420 Sqft |
| Total Finished Area | 1419.87 Sqft | Type | House |
| Concrete | |
| Attached Garage | 2 |
| Acreage | No | Fence Type | Fence |
| Land Amenities | Golf Course, Park, Playground, Recreation Nearby, Schools, Shopping | Landscape Features | Landscaped |
| Size Depth | 44.59 M | Size Frontage | 11.04 M |
| Size Irregular | 499.00 | Size Total | 499 M2|4,051 - 7,250 Sqft |
| Size Total Text | 499 M2|4,051 - 7,250 Sqft | Zoning Description | R-cg |
| Level | Type | Dimensions |
|---|---|---|
| Second Level | 4pc Bathroom | 5.08 Ft x 7.92 Ft |
| Second Level | 4pc Bathroom | 4.92 Ft x 7.92 Ft |
| Second Level | Bedroom | 9.58 Ft x 12.00 Ft |
| Second Level | Bedroom | 10.50 Ft x 11.92 Ft |
| Second Level | Primary Bedroom | 13.58 Ft x 12.67 Ft |
| Basement | 2pc Bathroom | 6.75 Ft x 6.08 Ft |
| Basement | Recreational, Games Room | 23.92 Ft x 25.92 Ft |
| Basement | Storage | 2.92 Ft x 6.58 Ft |
| Main Level | 2pc Bathroom | 6.50 Ft x 5.58 Ft |
| Main Level | Dining Room | 10.50 Ft x 7.33 Ft |
| Main Level | Kitchen | 9.58 Ft x 13.25 Ft |
| Main Level | Living Room | 15.42 Ft x 13.92 Ft |

Start Your Mortgage Application


