
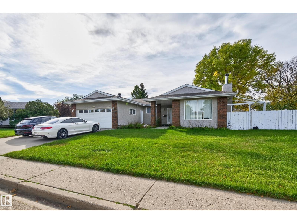
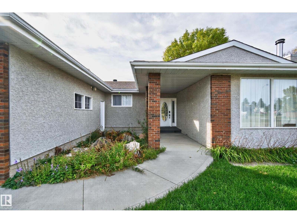
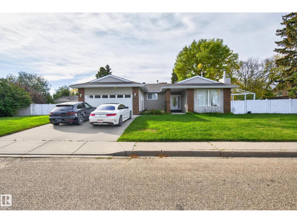
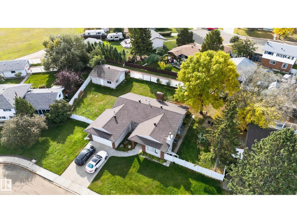
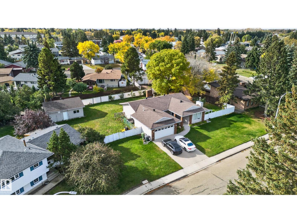
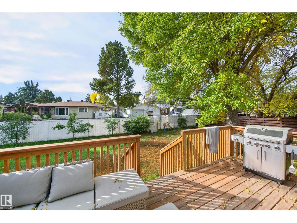
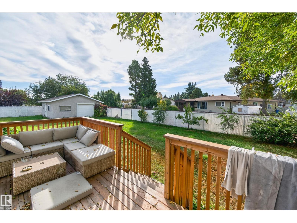
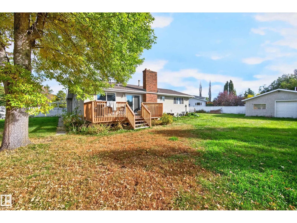
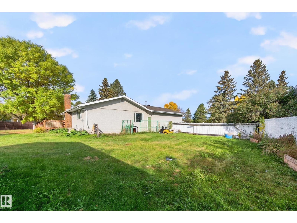
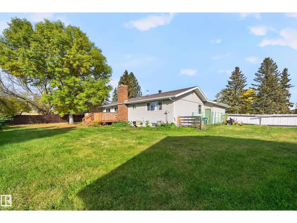
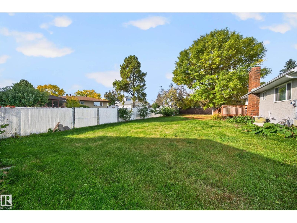
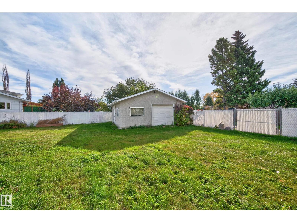
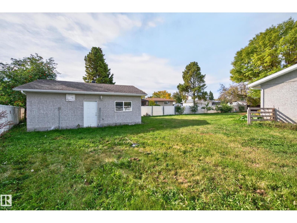
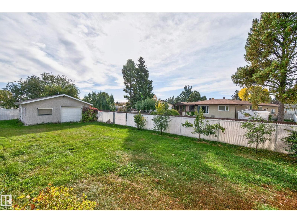
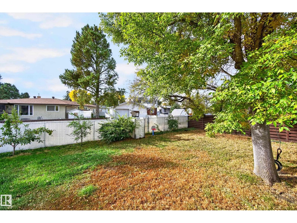
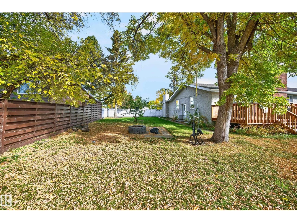
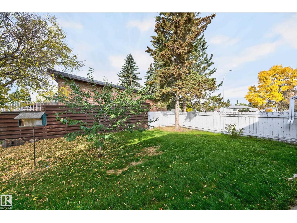
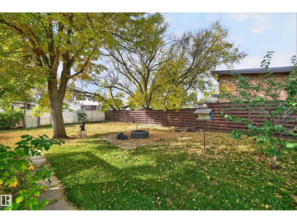
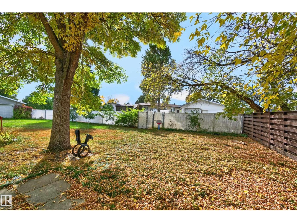
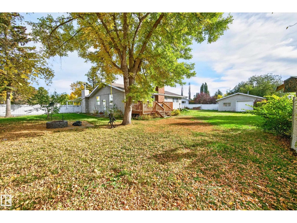
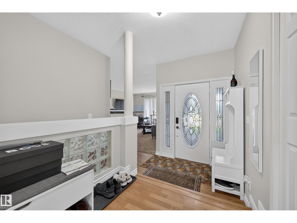
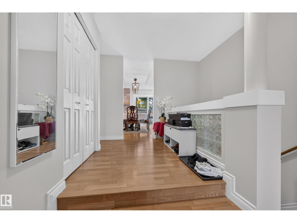
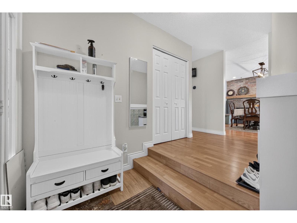
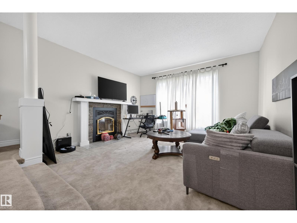
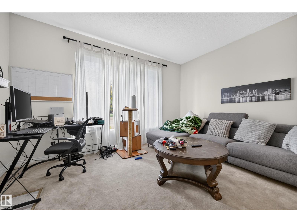
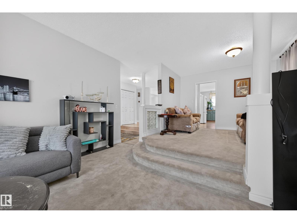
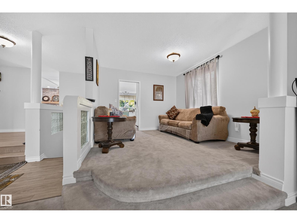
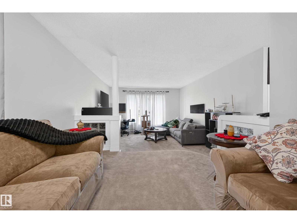
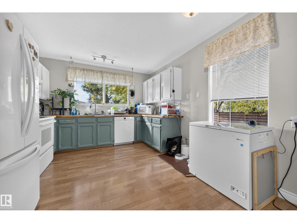
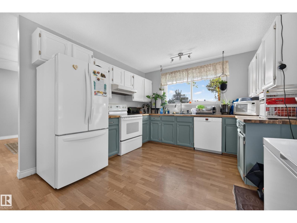
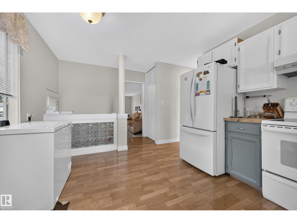
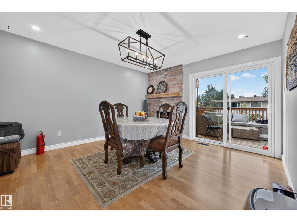
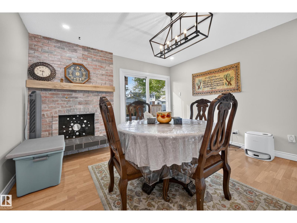
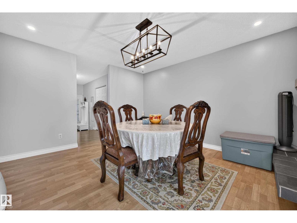
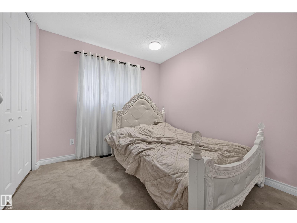
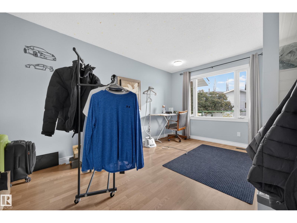
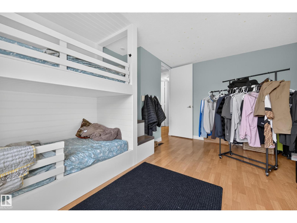
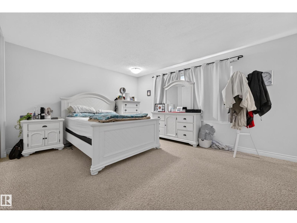
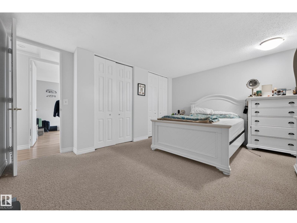
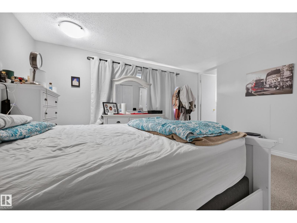
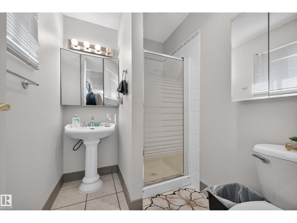
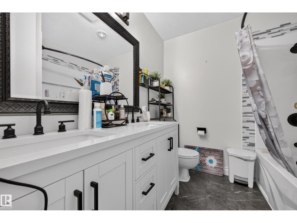
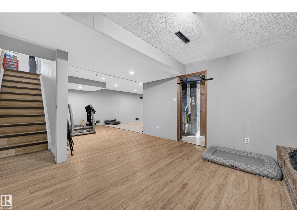
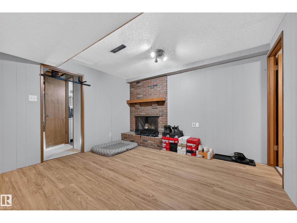
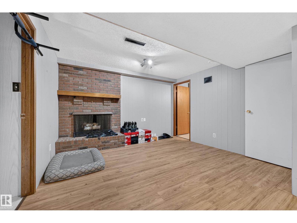
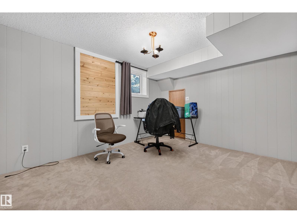
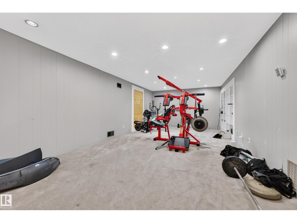
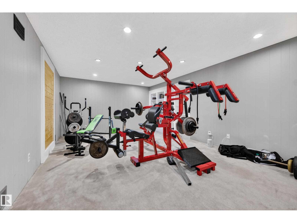
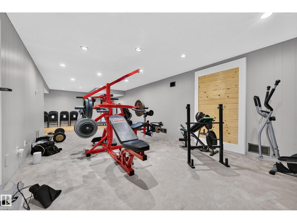
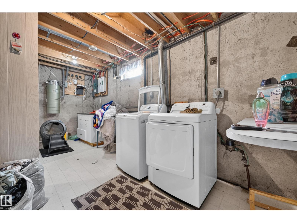
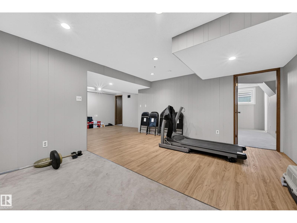
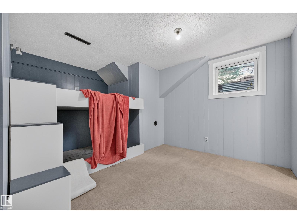
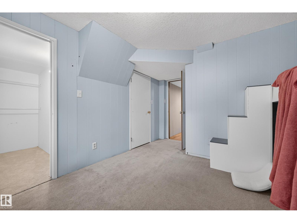
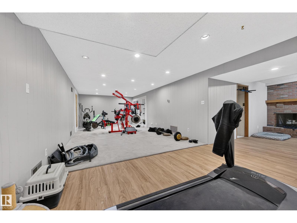
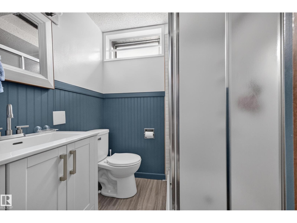
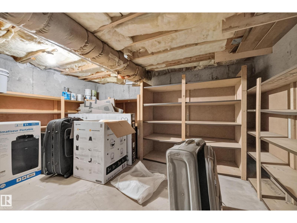
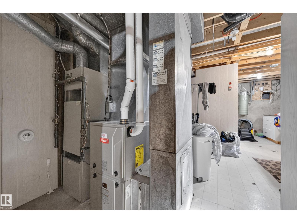
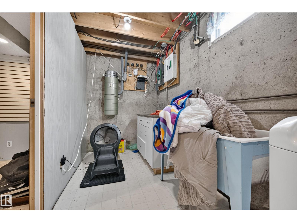
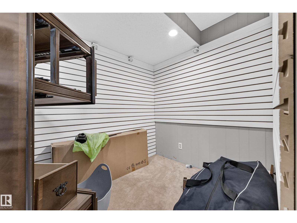
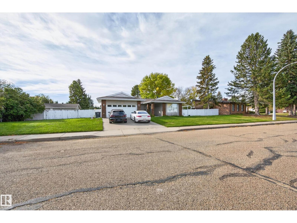
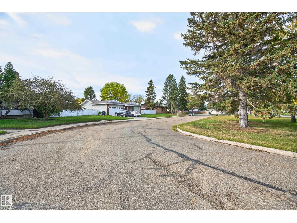
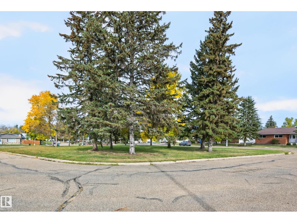
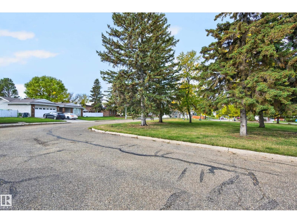
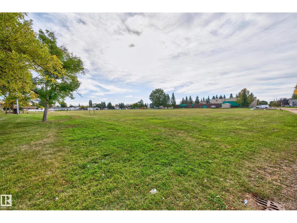
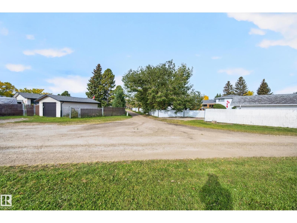
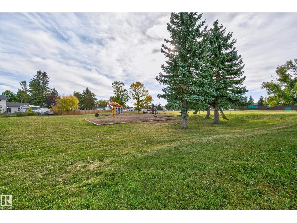
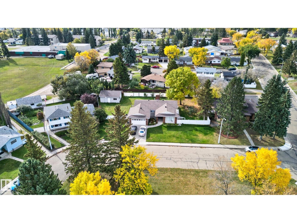
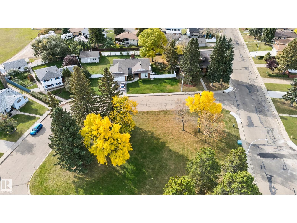
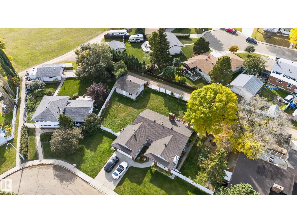
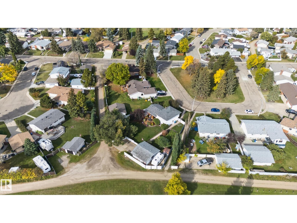
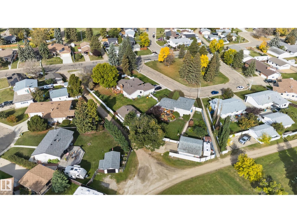
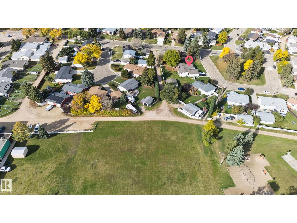
Welcome to this spacious 5-bedroom, 3-bathroom home tucked into a quiet cul-de-sac, offering comfortable living space, storage, parking & room for your hobbies. The main floor features 3 bedrooms, including a generous primary with his & her closets & private 3pc ensuite, plus a 5pc main bathroom. The living room is warmed by a wood stove, while the dining room features a gas fireplace, creating inviting spaces to enjoy throughout the seasons. Air conditioning adds comfort during warmer months. Downstairs you'll find 2 additional bedrooms, a 3pc bathroom & large recreation/flex area with possibilities for a family room, home gym, games area or hobby space. The basement also offers a dedicated laundry/utility area & impressive storage. Outside, enjoy a fully fenced yard, RV parking, double heated garage & separate heated shop—ideal for vehicles, projects, toys & storage. This versatile home is conveniently located close to schools, parks & walking trails, with plenty of room to make it your own. (id:53676)
| Bathroom Total | 3 | Bedrooms Total | 5 |
| Amenities | Vinyl Windows | Appliances | Dishwasher, Dryer, Garage Door Opener Remote(s), Garage Door Opener, Hood Fan, Refrigerator, Stove, Central Vacuum, Washer, Window Coverings |
| Architectural Style | Bungalow | Basement Development | Finished |
| Basement Type | Full (finished) | Constructed Date | 1973 |
| Construction Style Attachment | Detached | Cooling Type | Central Air Conditioning |
| Fireplace Fuel | Wood | Fireplace Present | Yes |
| Fireplace Type | Unknown | Heating Type | Forced Air |
| Stories Total | 1 | Size Interior | 1584 Sqft |
| Type | House |
| Detached Garage | |
| Heated Garage |
| Acreage | No | Fence Type | Fence |
| Land Amenities | Golf Course, Playground, Schools | Size Irregular | 1471.61 |
| Size Total | 1471.61 M2 | Size Total Text | 1471.61 M2 |
| Level | Type | Dimensions |
|---|---|---|
| Basement | Family Room | 4.09 m x 3.79 m |
| Basement | Bedroom 4 | 4.09 m x 4.16 m |
| Basement | Bedroom 5 | 3.15 m x 3.93 m |
| Basement | Storage | 4.16 m x 3.99 m |
| Basement | Storage | 1.91 m x 2.62 m |
| Basement | Utility Room | 2.27 m x 2.27 m |
| Main Level | Living Room | 4.35 m x 4.77 m |
| Main Level | Dining Room | 3.32 m x 3.74 m |
| Main Level | Kitchen | 3.08 m x 3.38 m |
| Main Level | Primary Bedroom | 4.26 m x 4.7 m |
| Main Level | Bedroom 2 | 2.71 m x 3.02 m |
| Main Level | Bedroom 3 | 4.45 m x 3.02 m |
| Main Level | Other | 1.67 m x 1.91 m |
| Main Level | Breakfast | 1.67 m x 2.34 m |

Start Your Mortgage Application
