
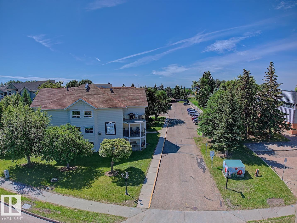
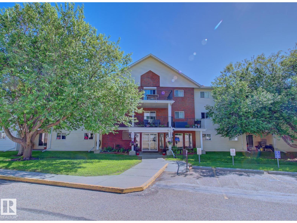
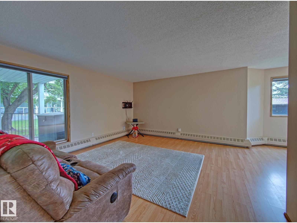
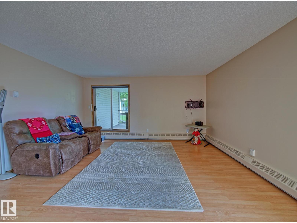
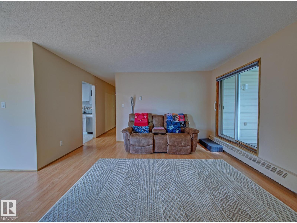
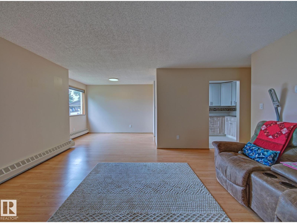
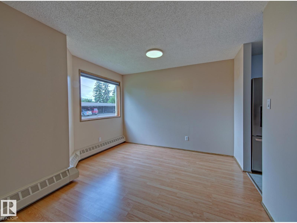
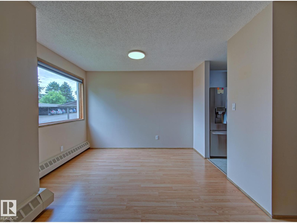
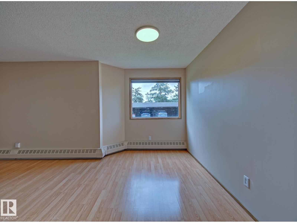
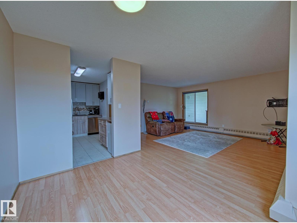
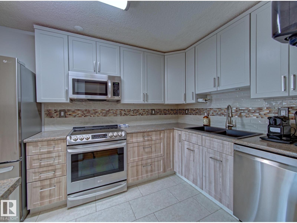
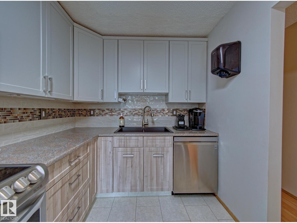
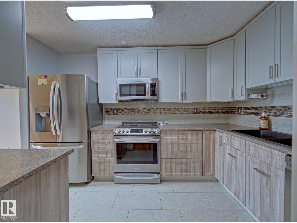
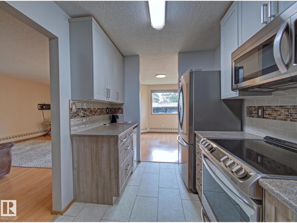
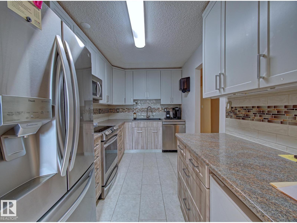
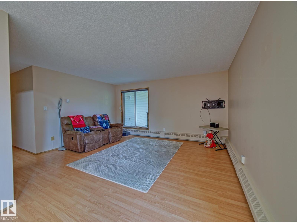
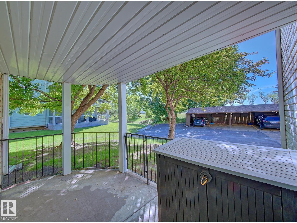
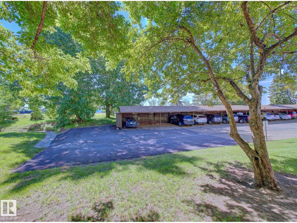
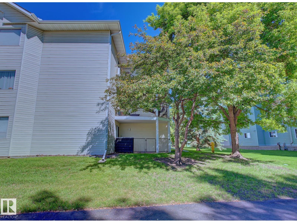
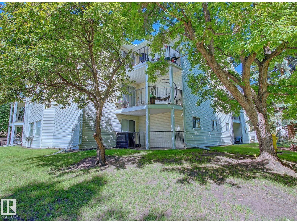
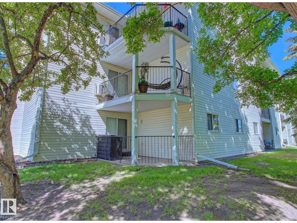
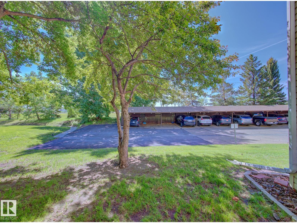
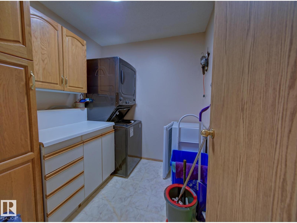
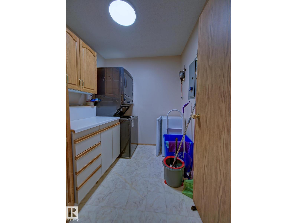
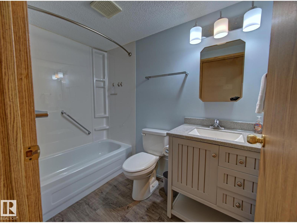
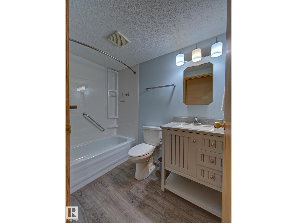
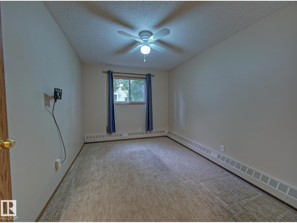
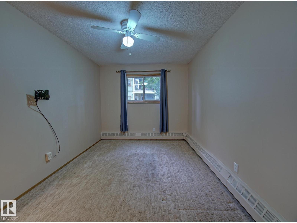
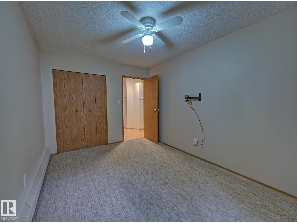
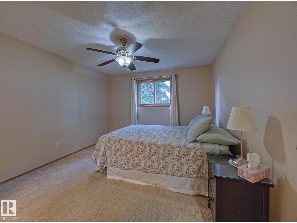
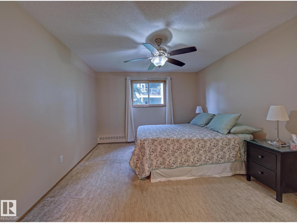
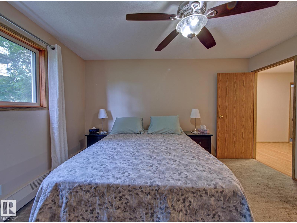
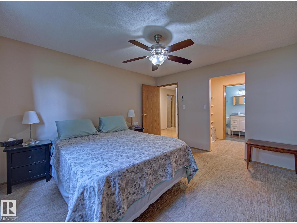
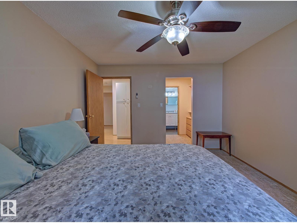
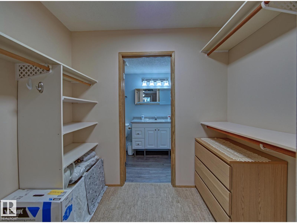
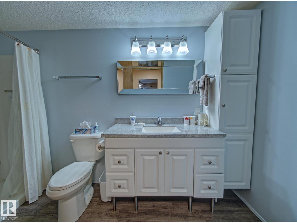
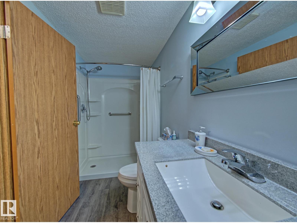
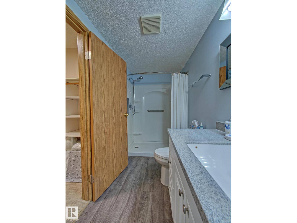
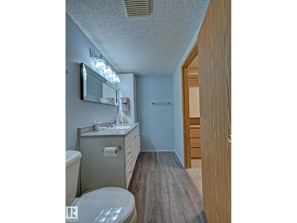
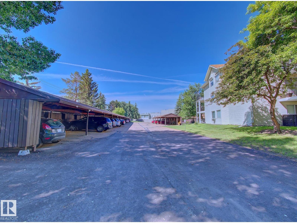
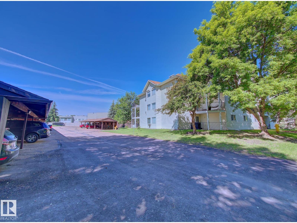
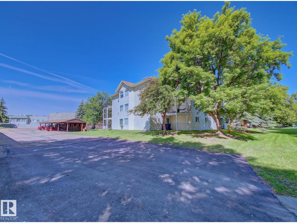
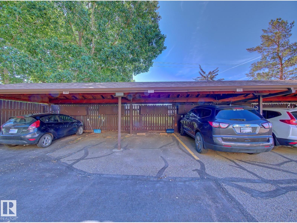
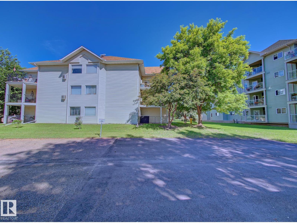
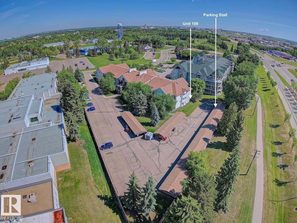
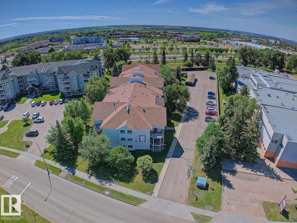
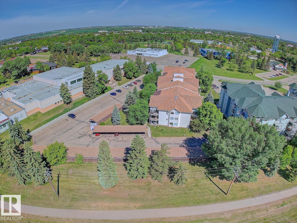
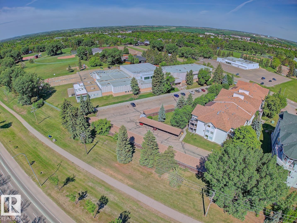
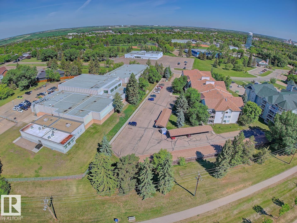
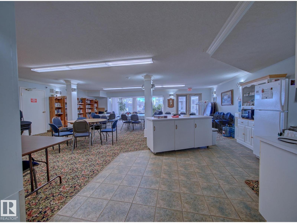
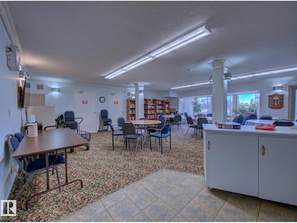
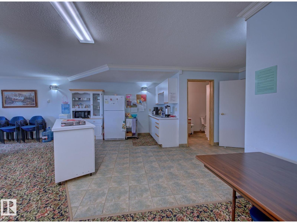
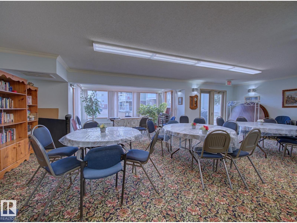
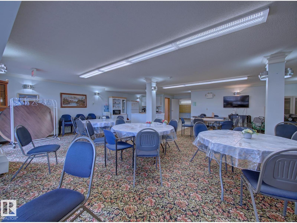
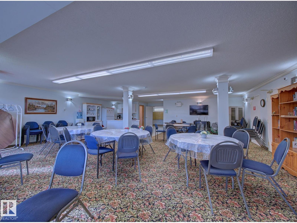
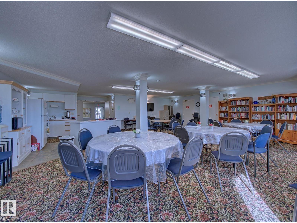
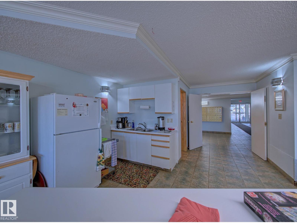
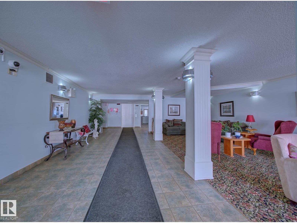
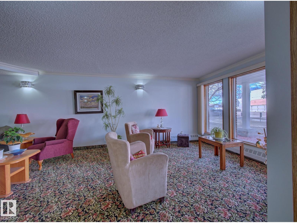
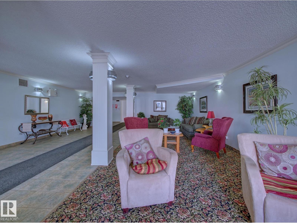
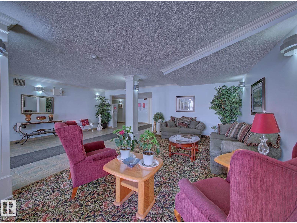
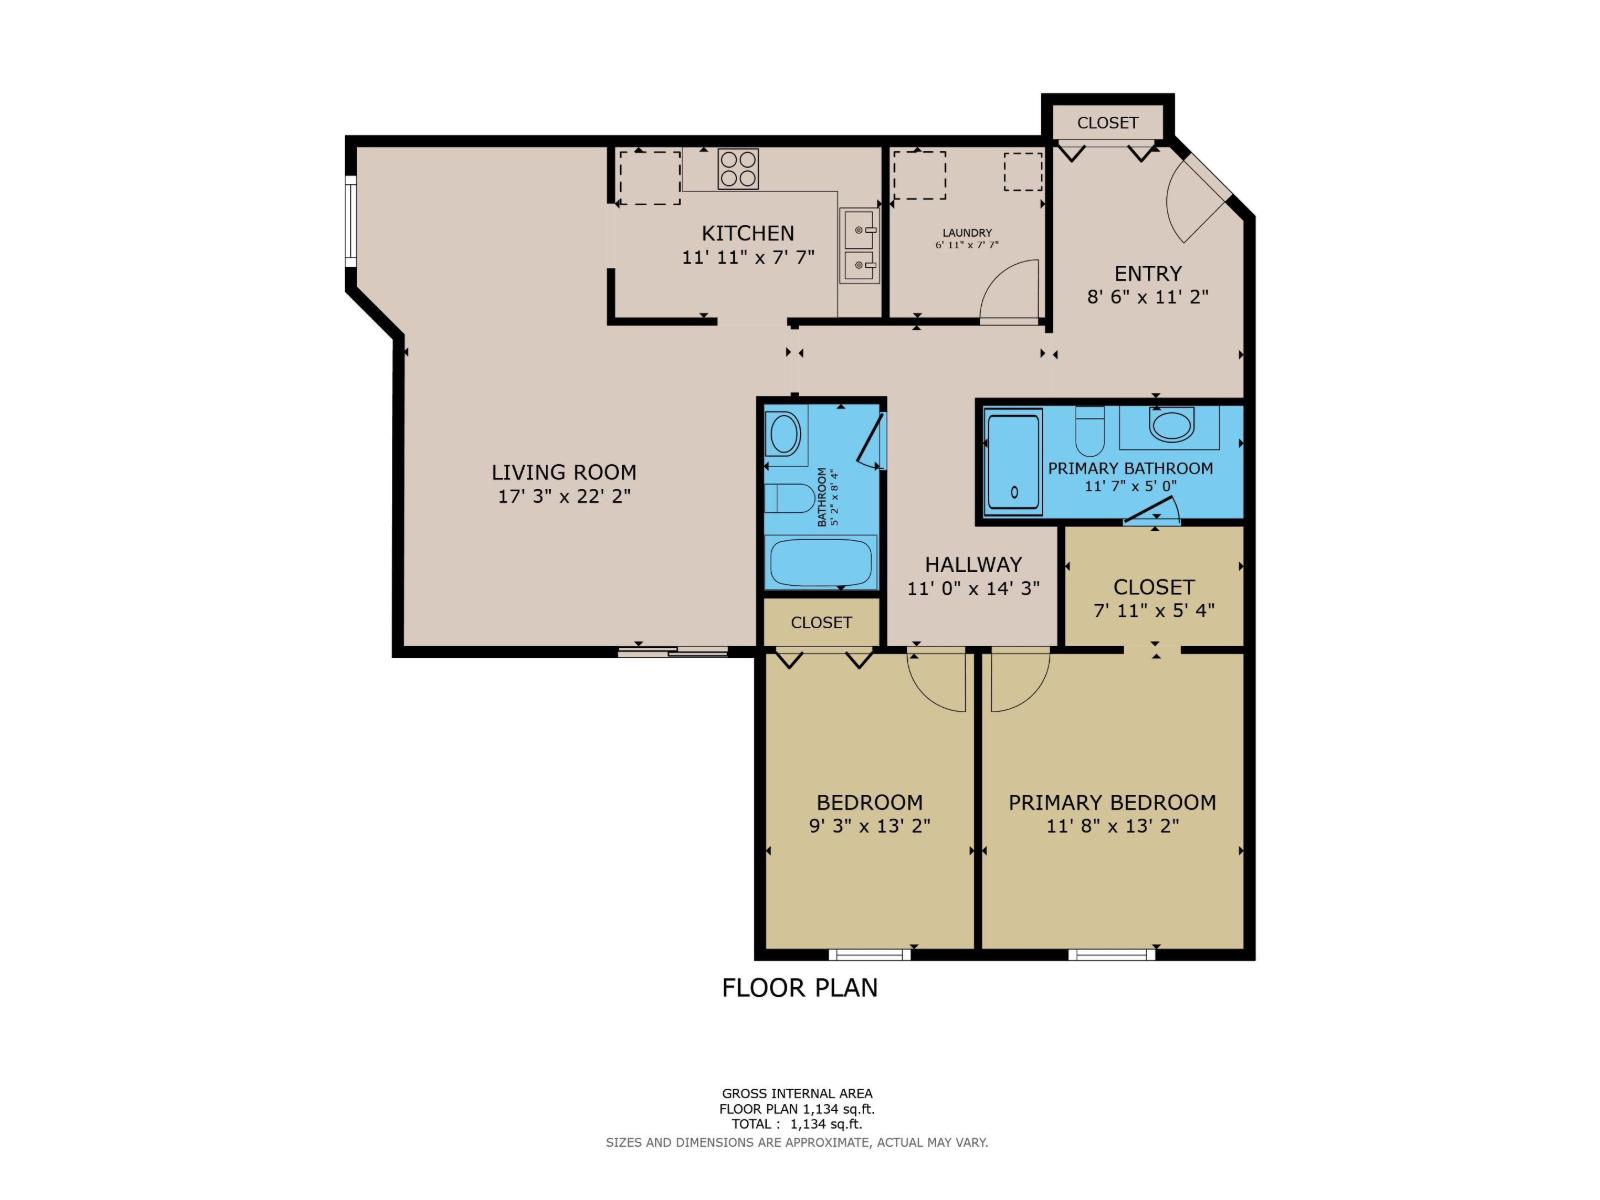
Say goodbye to exterior maintenance and hello to easy living! No more cutting grass or shovelling snow—this beautifully updated 2-bedroom ground-floor corner unit condo in Fort Saskatchewan could be the perfect place to call home. Offering 1,073 sq. ft. of comfortable living space, this end unit provides easy access to your covered patio, carport parking, and the rear building entrance for added convenience and privacy. Inside, you’ll find a renovated kitchen and updated bathrooms completed in 2023, plus a new stacking washer and dryer installed in 2024. The spacious primary bedroom features a walk-through closet, and the in-suite laundry/storage room adds extra function. Located in a quiet 45+ complex with a friendly community feel and social room, you’re within walking distance to parks, schools, and close to the pool, golf course, shopping, groceries, Highway 21, and all amenities. Low-maintenance living in a fantastic location! (id:53676)
| Bathroom Total | 2 | Bedrooms Total | 2 |
| Appliances | Dishwasher, Microwave, Refrigerator, Washer/dryer Stack-up, Stove, Window Coverings, Wine Fridge | Basement Type | None |
| Constructed Date | 1990 | Fire Protection | Smoke Detectors |
| Heating Type | Hot Water Radiator Heat | Size Interior | 1073 Sqft |
| Type | Apartment |
| Carport |
| Acreage | No | Land Amenities | Golf Course, Public Transit, Shopping |
| Level | Type | Dimensions |
|---|---|---|
| Main Level | Living Room | 4.63 m x 4.21 m |
| Main Level | Dining Room | 3.35 m x 2.37 m |
| Main Level | Kitchen | 3.59 m x 2.32 m |
| Main Level | Primary Bedroom | 4.05 m x 3.54 m |
| Main Level | Bedroom 2 | 4.05 m x 2.83 m |
| Main Level | Laundry Room | 2.35 m x 2.07 m |

Start Your Mortgage Application
