
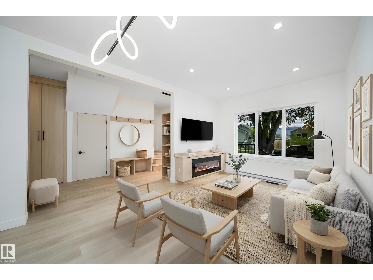
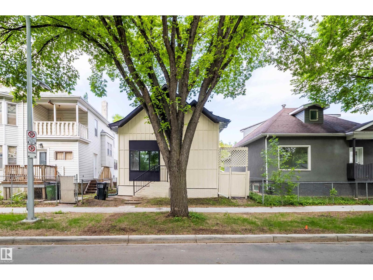
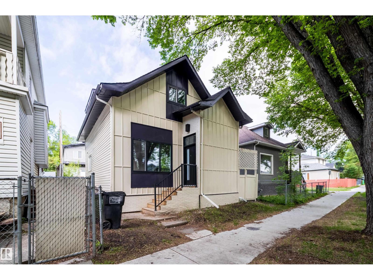
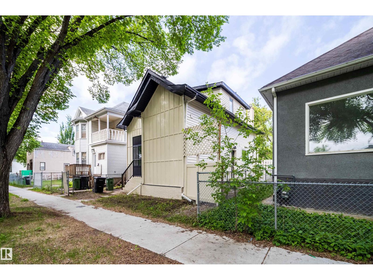
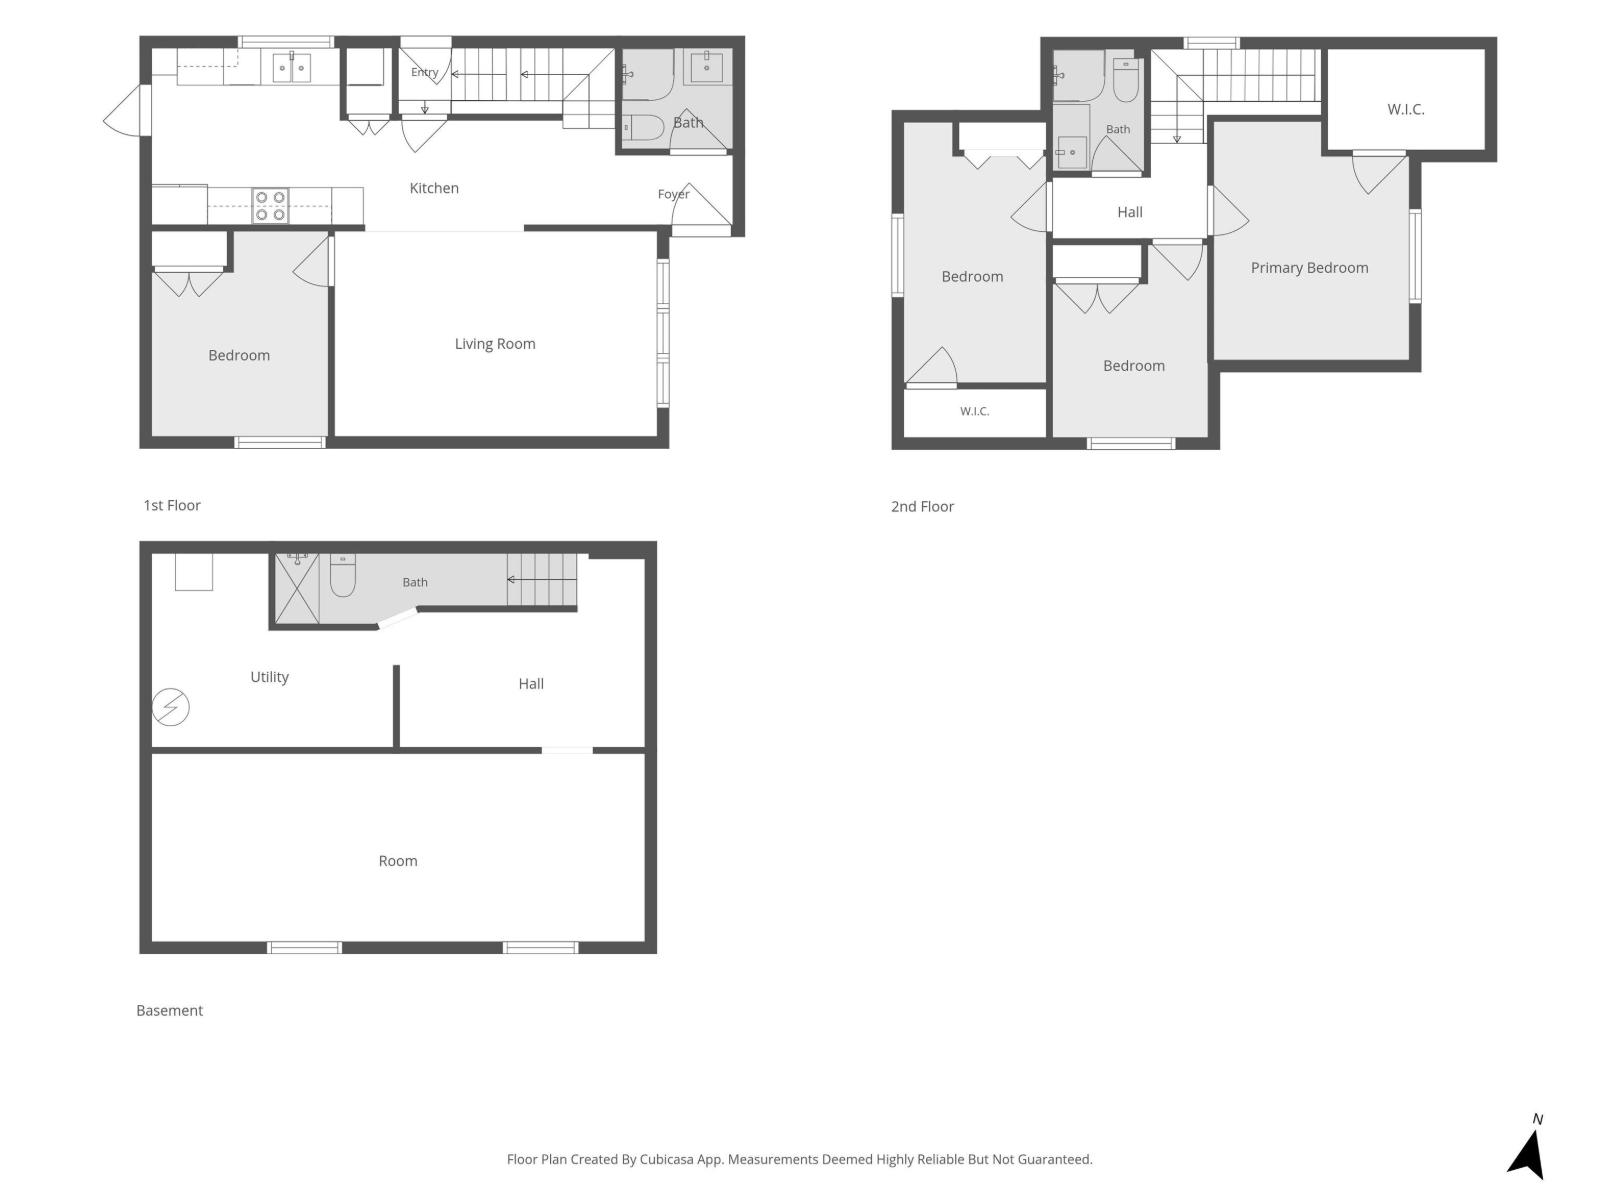
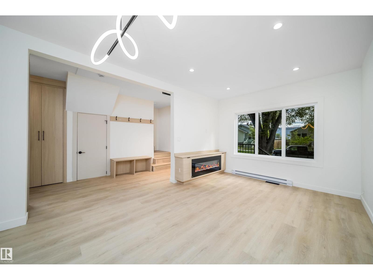
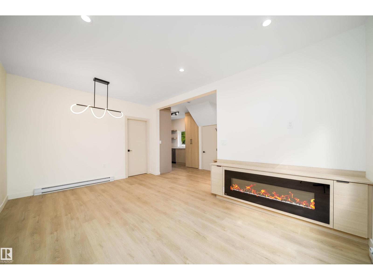
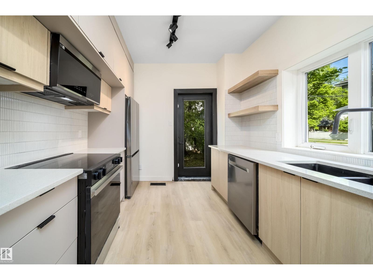
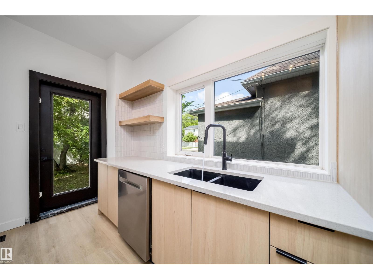
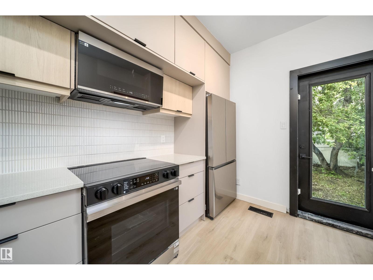
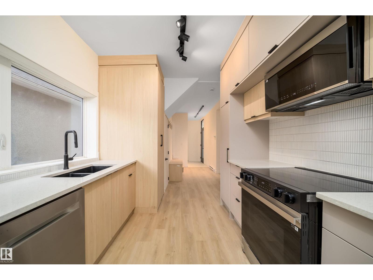
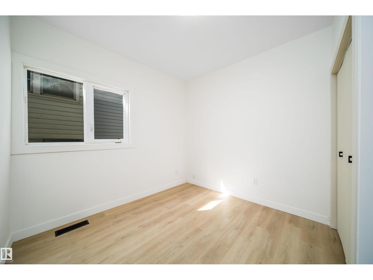
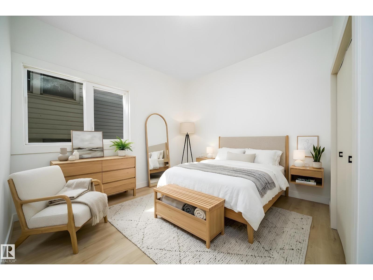
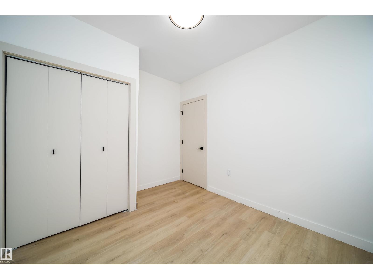
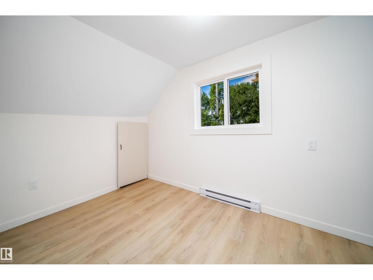
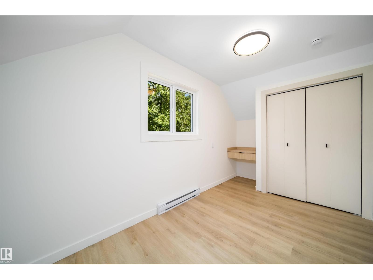
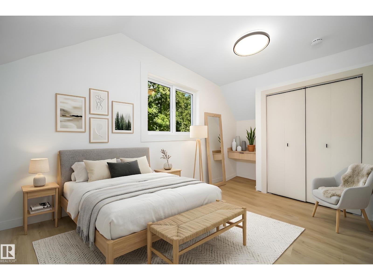
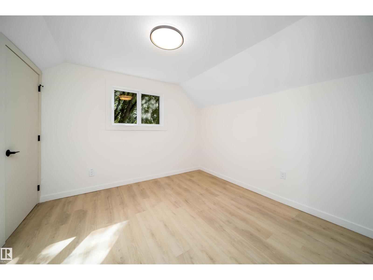
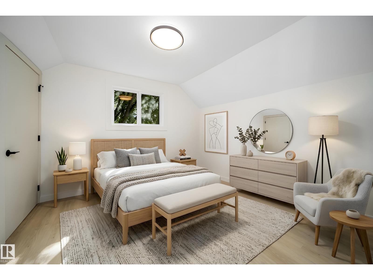
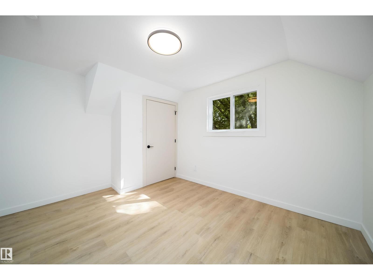
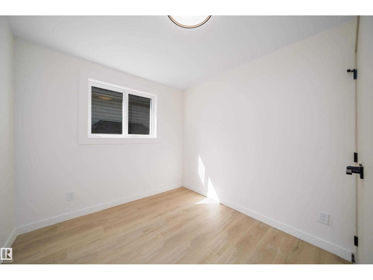
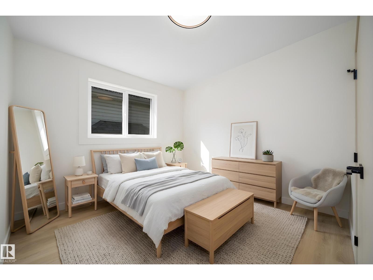
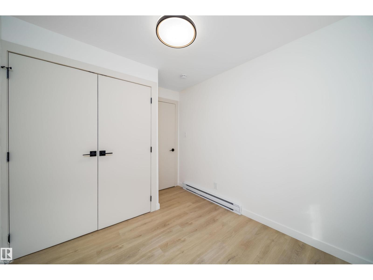
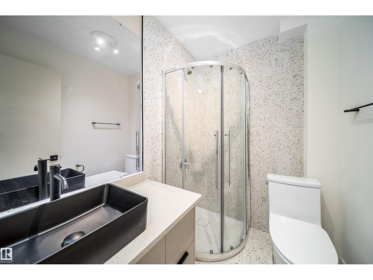
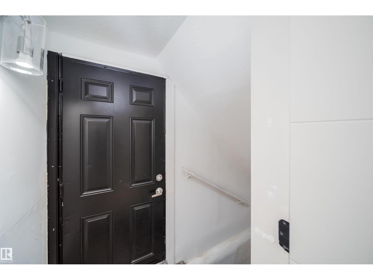
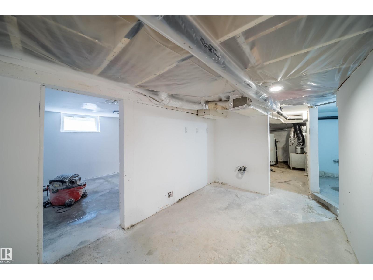
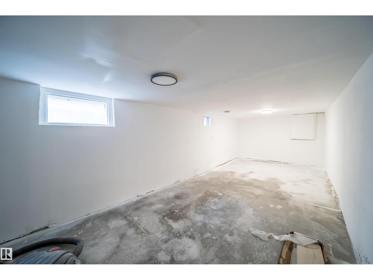
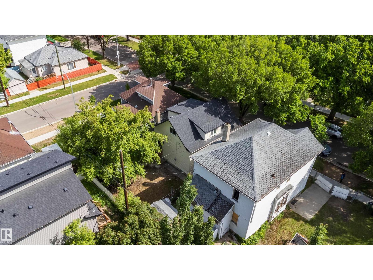
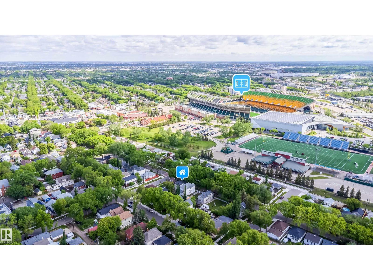
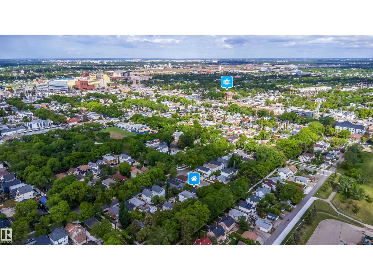
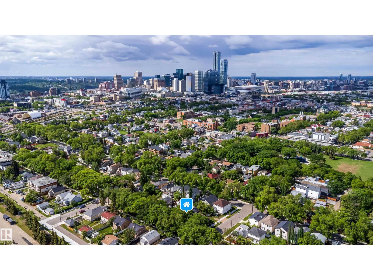
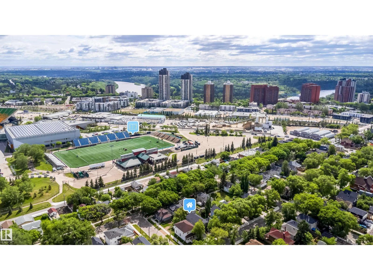
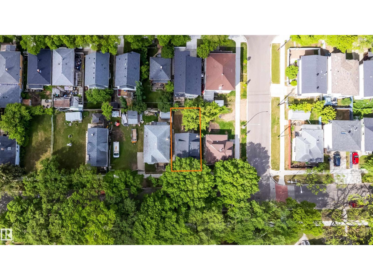
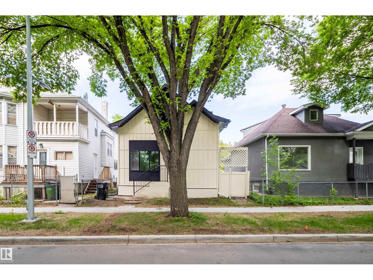
Welcome to a 4-bedroom, 2-bathroom detached single-family home offering a tastefully done interior in a modern, contemporary style, giving a Luxurious feel with choice finishes and a soothing colour palette. Extensively renovated with beautiful stainless steel appliances, quartz countertops, terrazzo tiles, custom cabinetry throughout, and new windows offer a luxurious yet cozy living space for families and investors alike. The property comes with a separate side entrance to the basement and the main floor, and the large backyard provides ample room for outdoor enjoyment, gardening or potential for future development. The convenient and central location offers quick access to NAIT, Royal Alexandra Hospital, downtown Edmonton, transit, schools, shopping and other amenities and is steps away from Commonwealth Stadium. A great opportunity to own an updated home in a well-connected location with the feel of a newer home. (id:53676)
| Bathroom Total | 2 | Bedrooms Total | 4 |
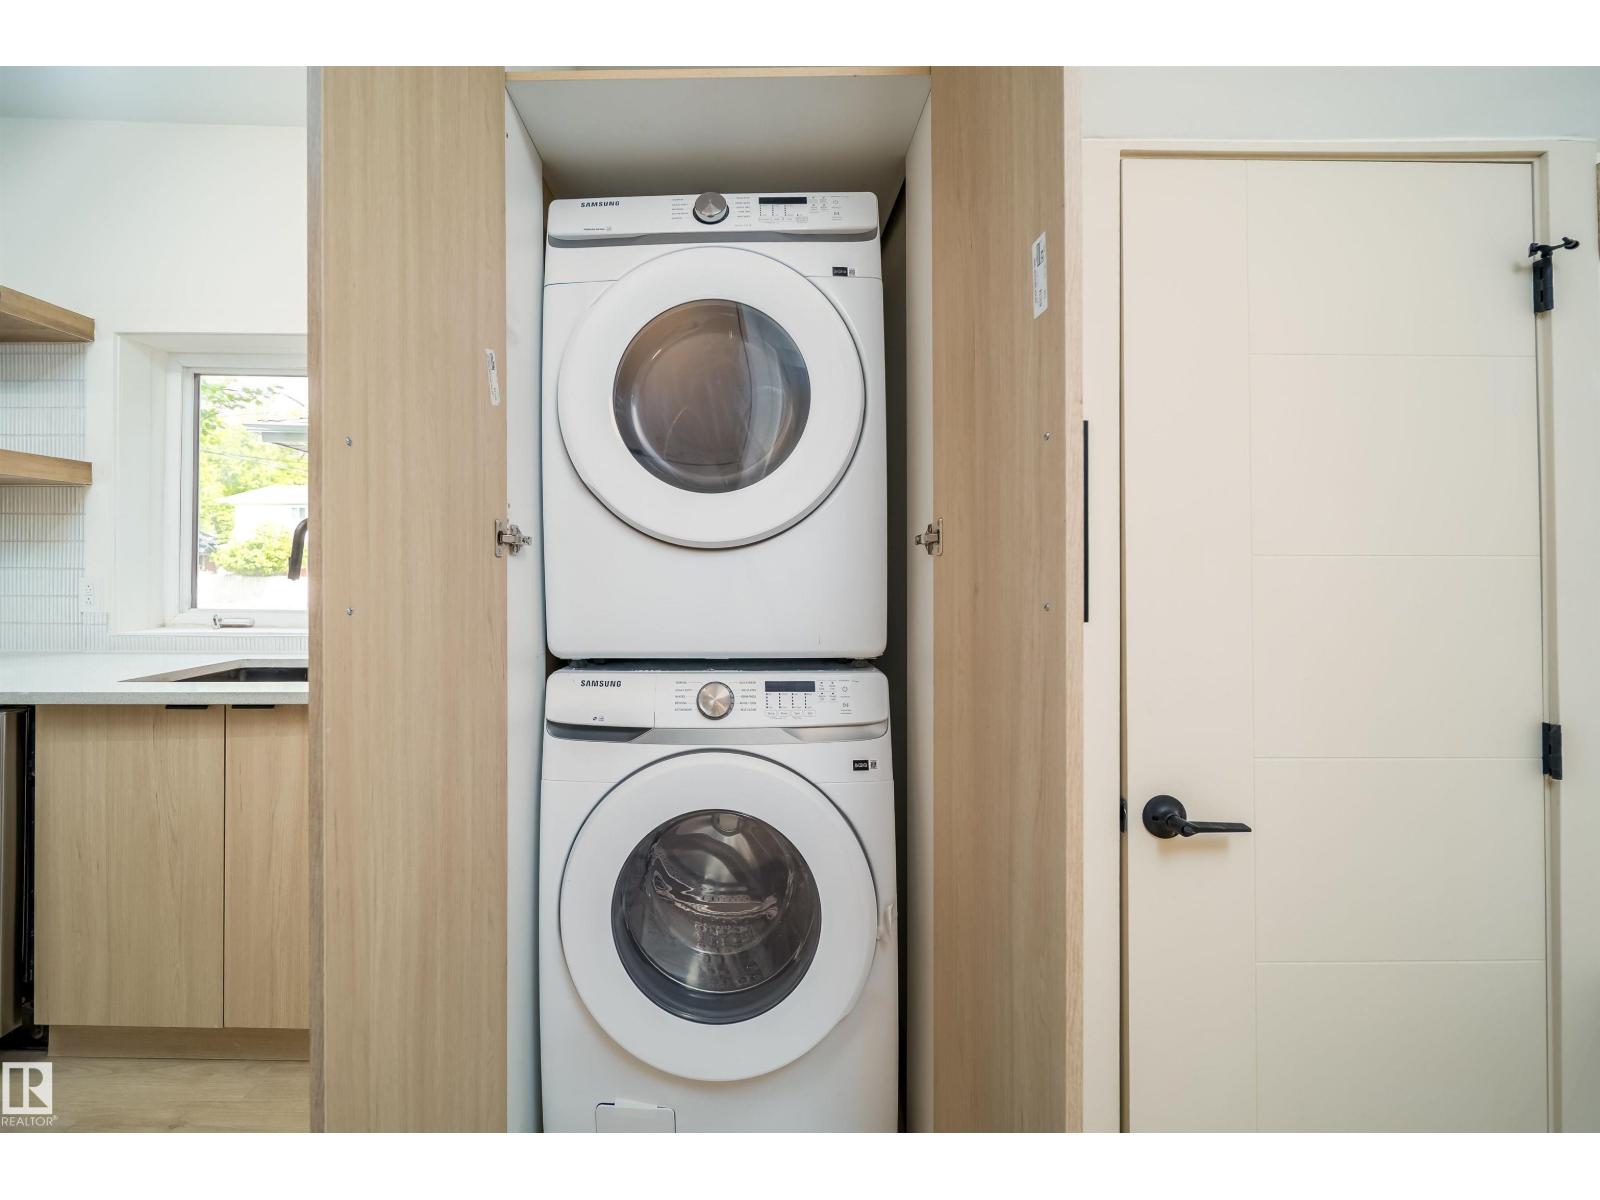
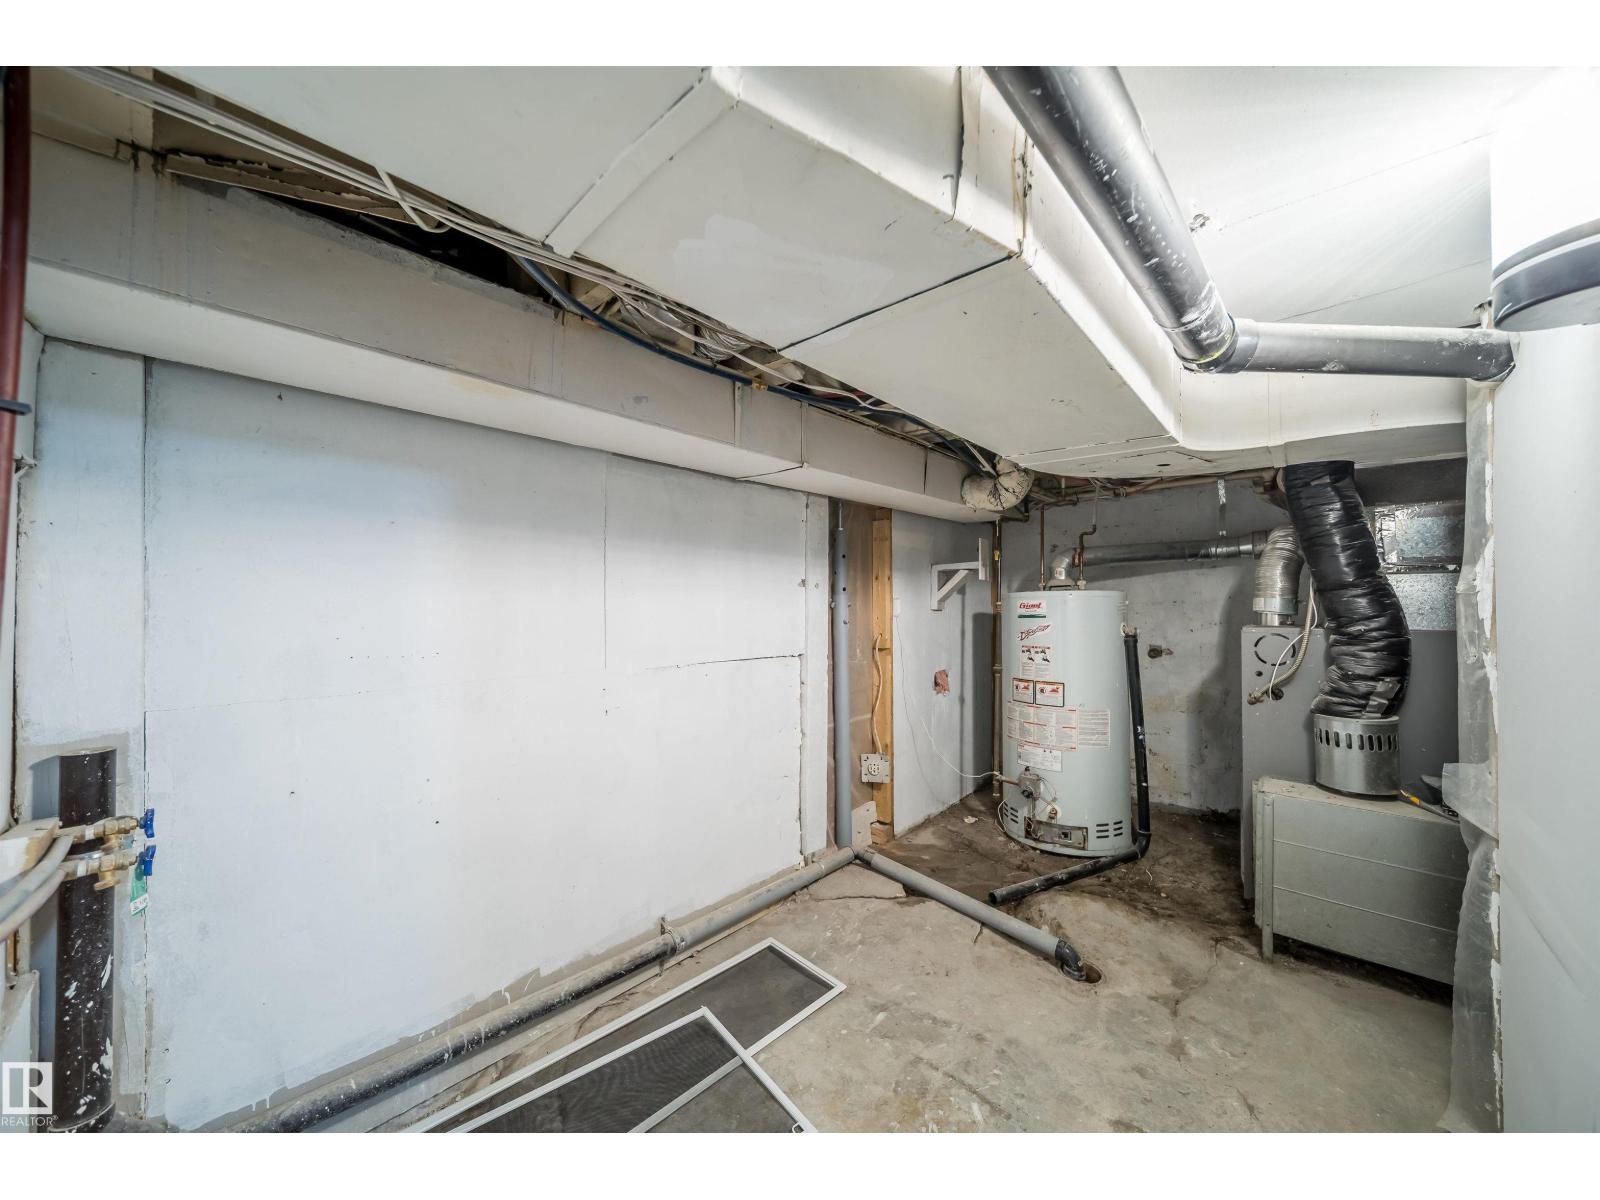
| Appliances | Dishwasher, Dryer, Microwave Range Hood Combo, Refrigerator, Stove, Washer | Basement Development | Unfinished |
| Basement Type | Full (unfinished) | Constructed Date | 1920 |
| Construction Style Attachment | Detached | Fire Protection | Smoke Detectors |
| Heating Type | Forced Air | Stories Total | 2 |
| Size Interior | 1219 Sqft | Type | House |
| Acreage | No | Land Amenities | Playground, Public Transit, Schools, Shopping |
| Size Irregular | 209.29 | Size Total | 209.29 M2 |
| Size Total Text | 209.29 M2 |
| Level | Type | Dimensions |
|---|---|---|
| Main Level | Living Room | 17'1" x 10'10 |
| Main Level | Dining Room | Measurements not available |
| Main Level | Kitchen | Measurements not available |
| Main Level | Bedroom 4 | 9'4" x 10'10" |
| Upper Level | Primary Bedroom | 10'4" x 12'8" |
| Upper Level | Bedroom 2 | 8'3" x 10'2' |
| Upper Level | Bedroom 3 | 7'6 x 13'9" |

Start Your Mortgage Application
