
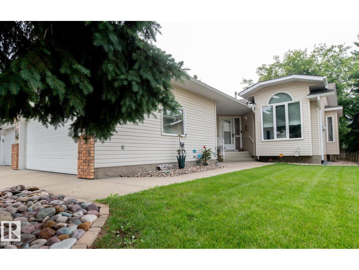
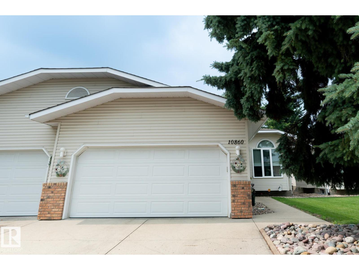
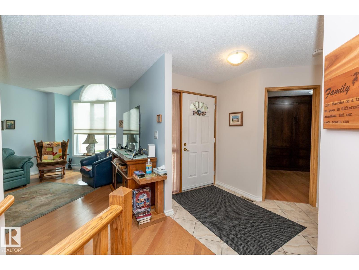
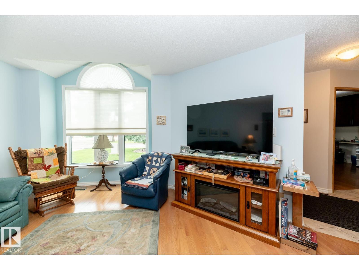
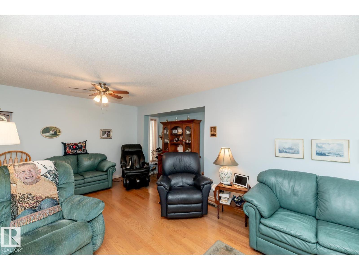
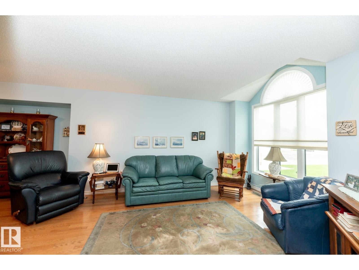
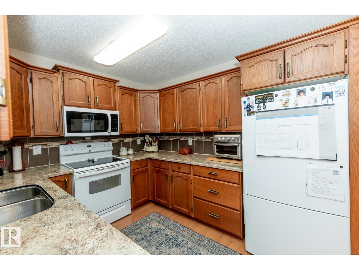
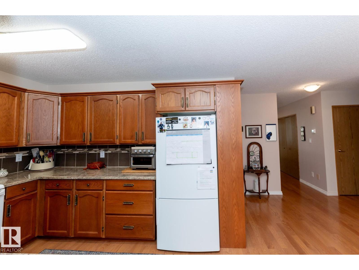
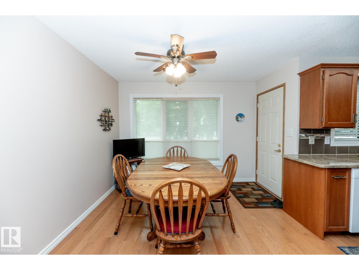
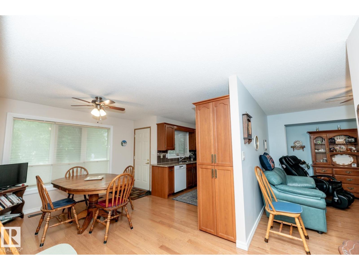
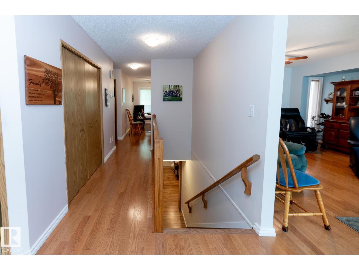
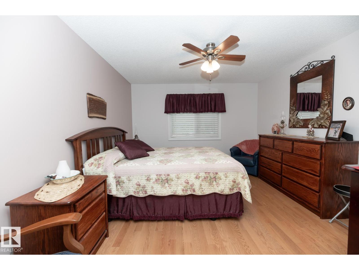
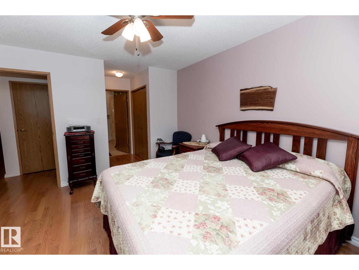
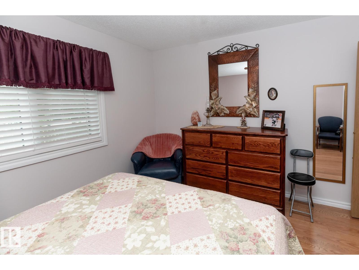
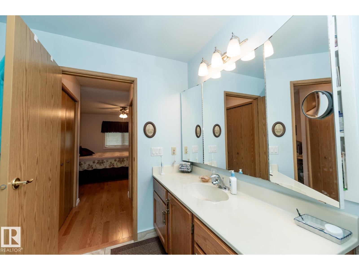
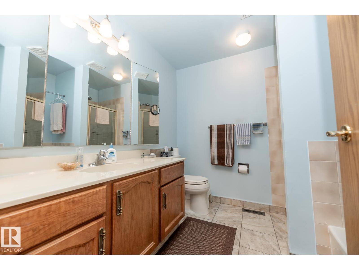
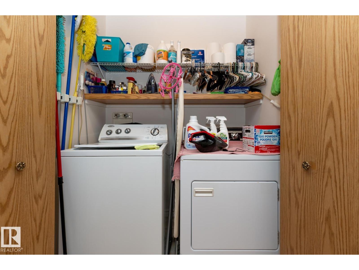
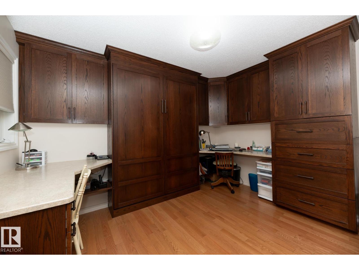
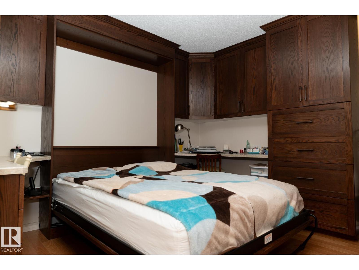
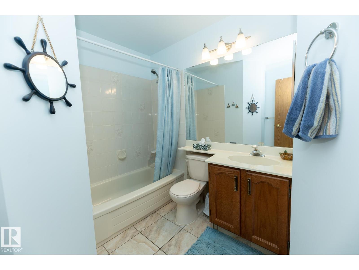
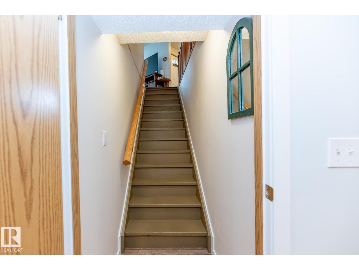
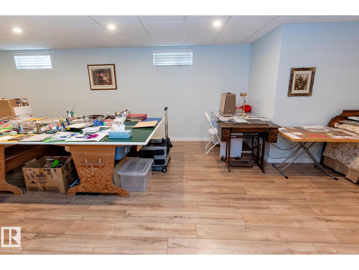
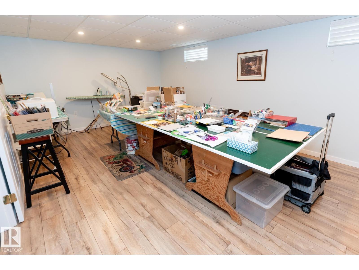
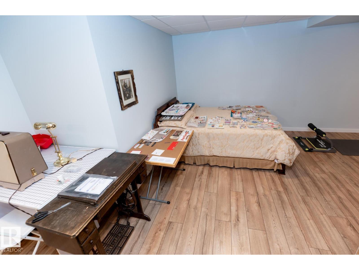
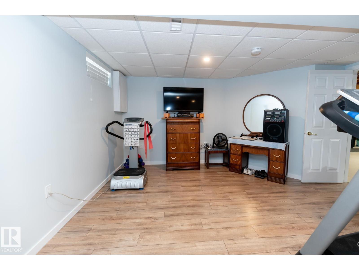
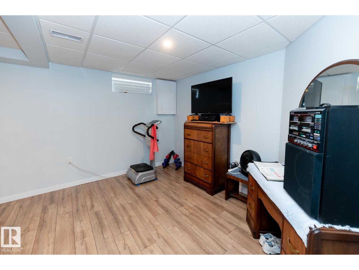
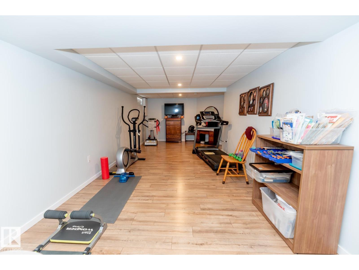
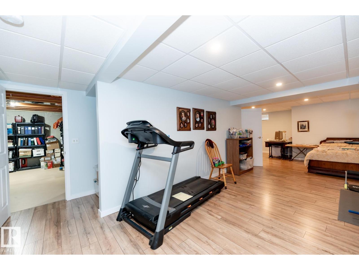
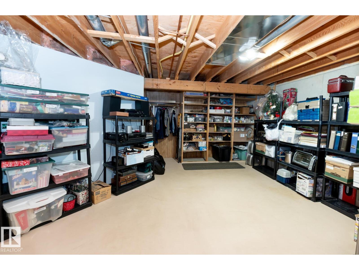
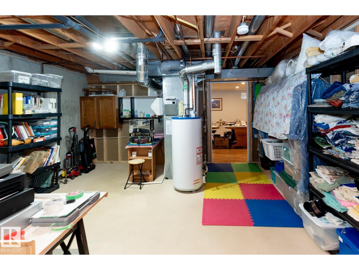
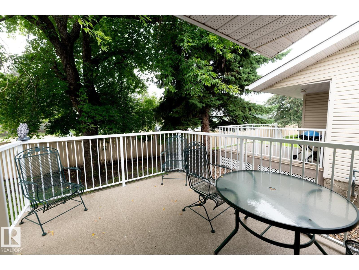
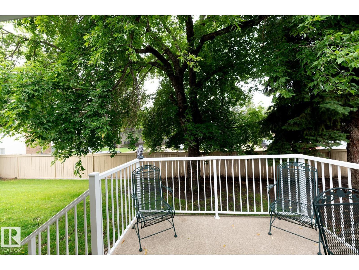
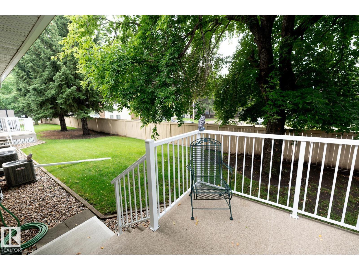
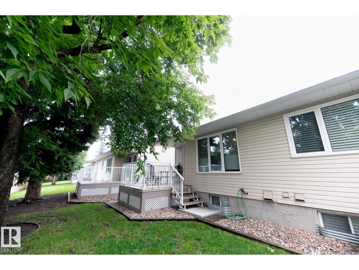
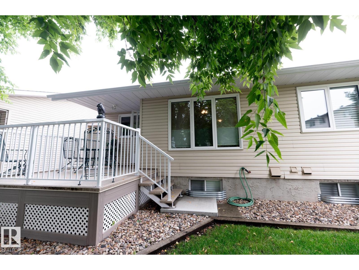
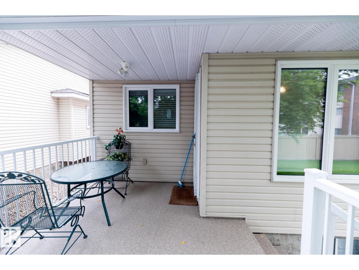
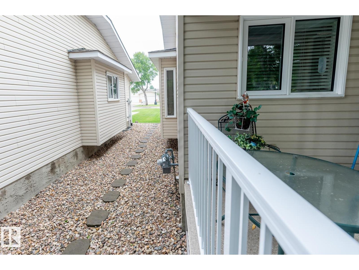
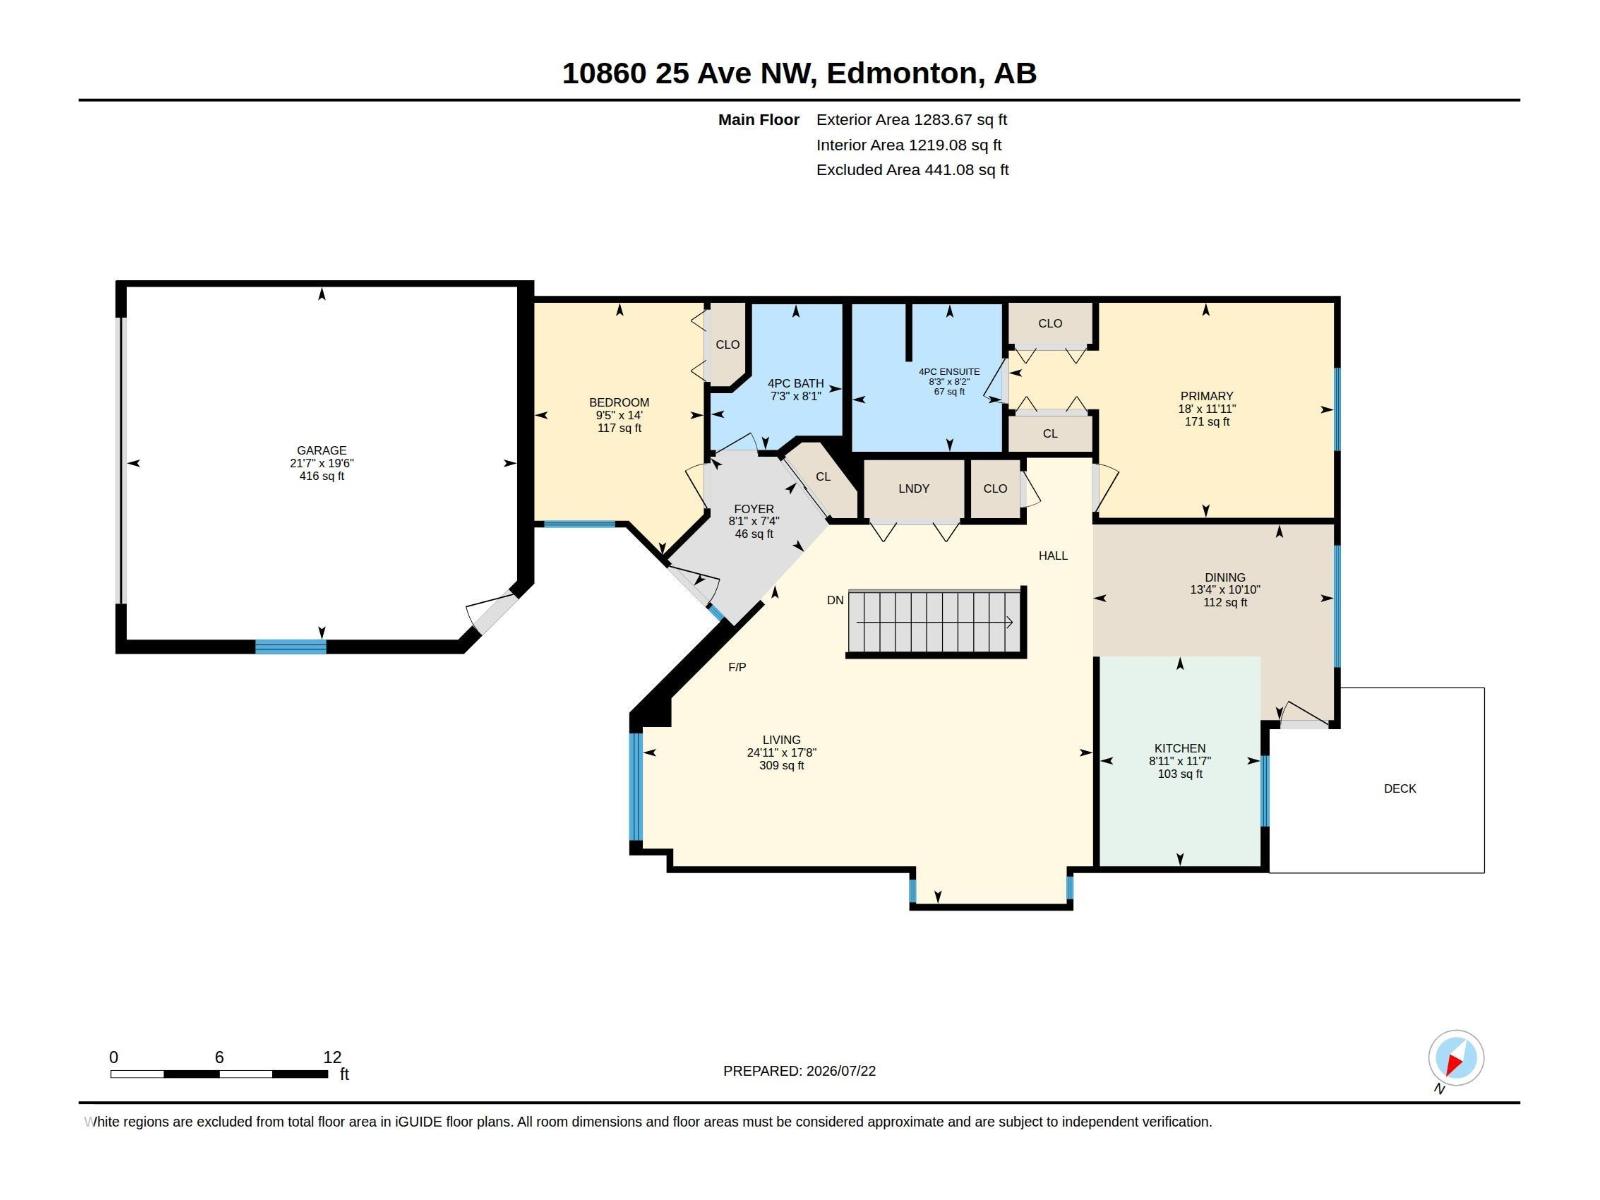
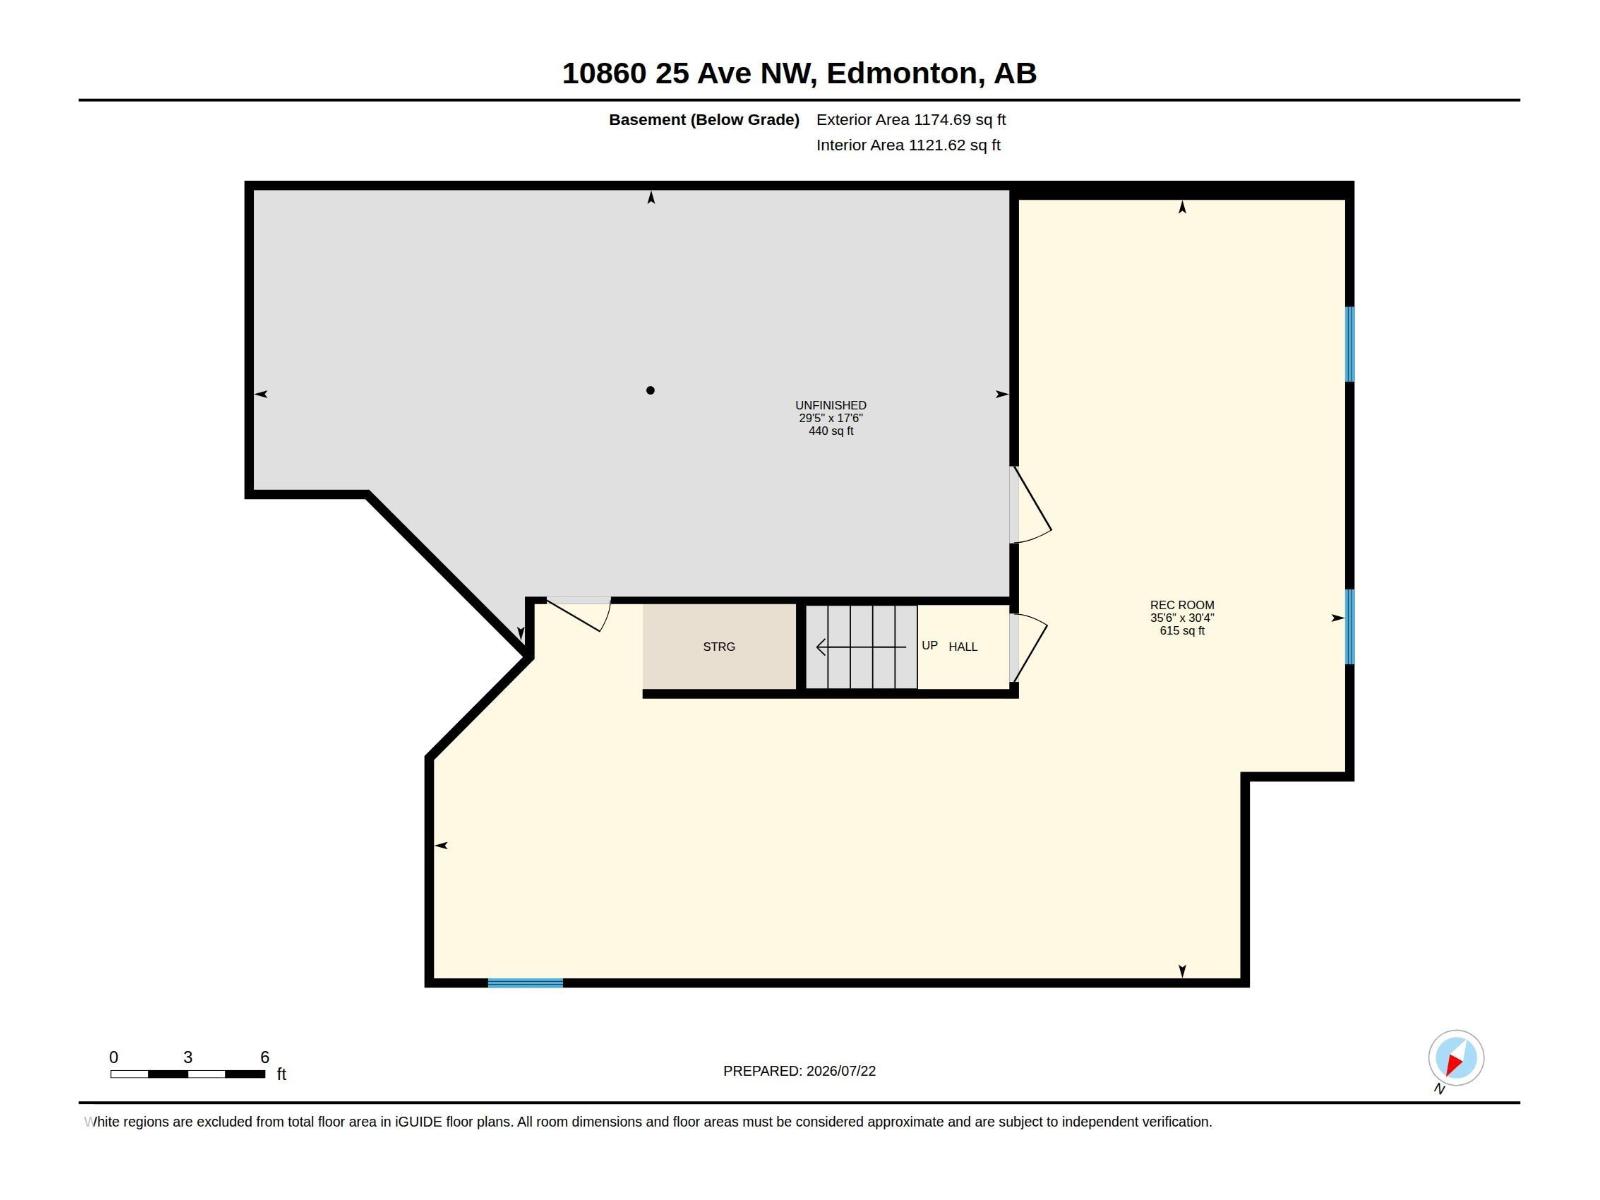
Well-maintained 2-bedroom, 2-bath bungalow-style duplex with A/C in a meticulously maintained 55+ complex in the heart of Ermineskin. The bright main floor offers a spacious living/dining area, convenient main-floor laundry, and a kitchen with an eating area and a door leading to the low-maintenance deck. The oversized primary bedroom features his-and-hers closets and a 4-piece ensuite with a separate shower. The second bedroom includes custom built-ins, a Murphy bed, and a closet. The fully finished basement was completed in 2018. Numerous upgrades include furnace and A/C (2021), garage heater (2022), updated kitchen cabinets and countertops, hardwood flooring (2013), and windows (2014). Enjoy a prime location within walking distance to the LRT, shopping, medical services, and transit, with quick access to South Edmonton Common, Anthony Henday Drive, and Whitemud Drive. (id:53676)
| Bathroom Total | 2 | Bedrooms Total | 2 |
| Appliances | Dishwasher, Dryer, Garage Door Opener Remote(s), Garage Door Opener, Microwave Range Hood Combo, Refrigerator, Stove, Washer | Architectural Style | Bungalow |
| Basement Development | Finished | Basement Type | Full (finished) |
| Constructed Date | 1988 | Construction Style Attachment | Semi-detached |
| Cooling Type | Central Air Conditioning | Fire Protection | Smoke Detectors |
| Heating Type | Forced Air | Stories Total | 1 |
| Size Interior | 1284 Sqft | Type | Duplex |
| Attached Garage | |
| Heated Garage |
| Acreage | No | Fence Type | Fence |
| Land Amenities | Golf Course, Public Transit, Shopping | Size Irregular | 538.44 |
| Size Total | 538.44 M2 | Size Total Text | 538.44 M2 |
| Level | Type | Dimensions |
|---|---|---|
| Basement | Recreation Room | 9.25 m x 10.8 m |
| Basement | Utility Room | 5.35 m x 8.97 m |
| Main Level | Living Room | 5.38 m x 7.6 m |
| Main Level | Dining Room | 3.3 m x 4.06 m |
| Main Level | Kitchen | 3.54 m x 2.71 m |
| Main Level | Primary Bedroom | 3.63 m x 5.49 m |
| Main Level | Bedroom 2 | 4.27 m x 2.86 m |

Start Your Mortgage Application
