
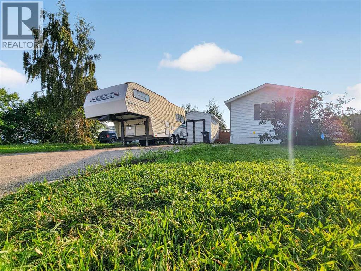
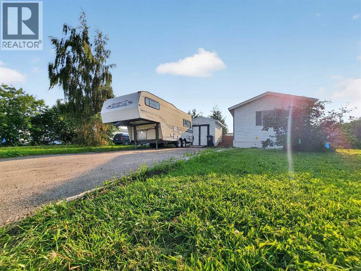
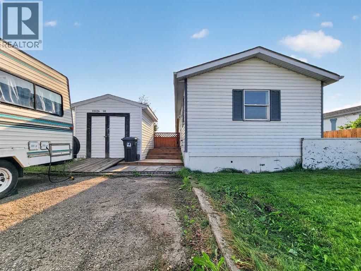
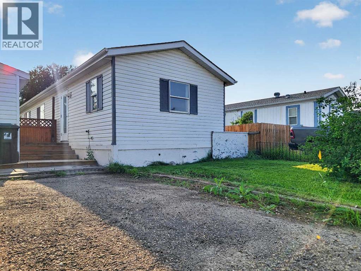
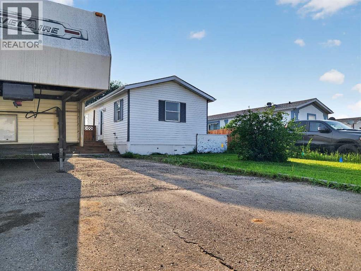
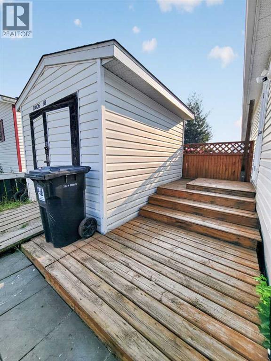
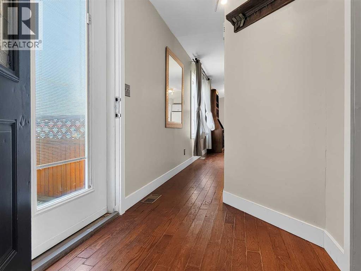
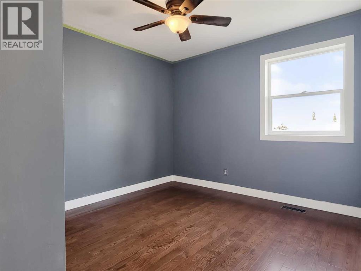
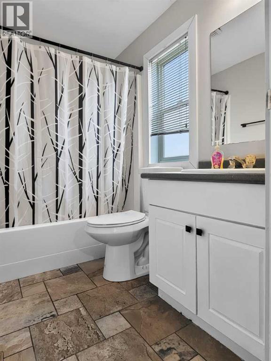
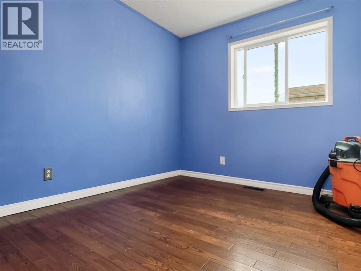
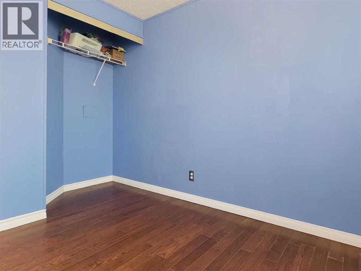
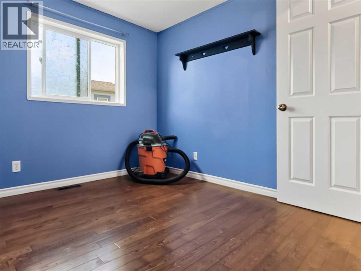
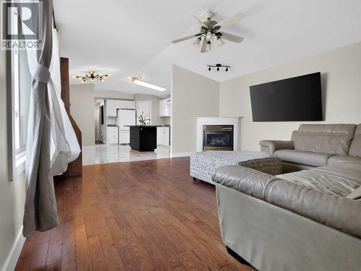
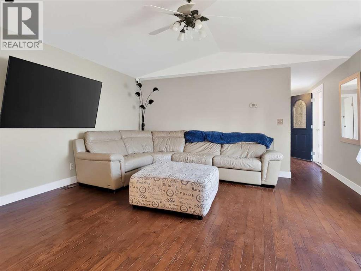
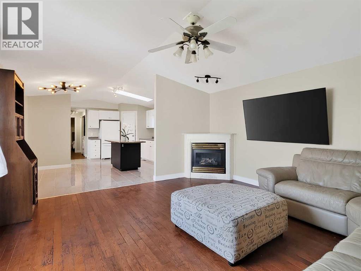
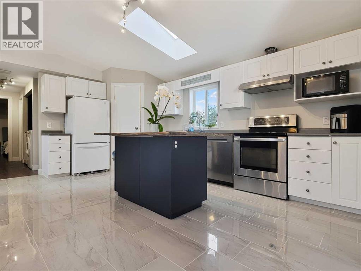
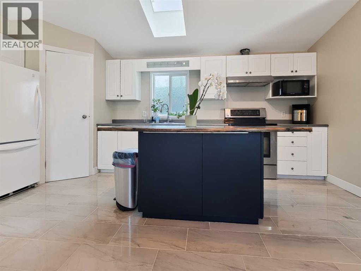
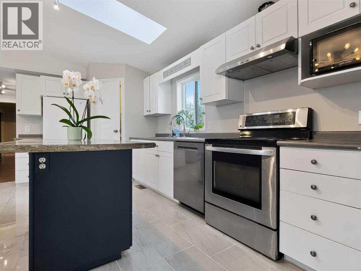
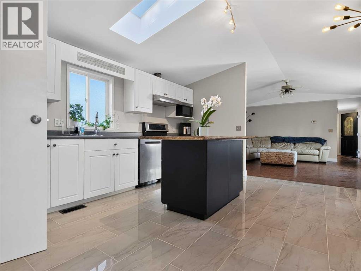
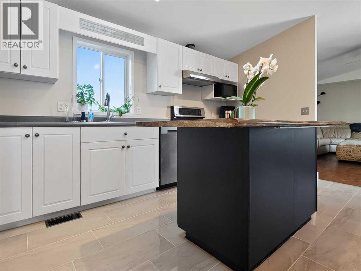
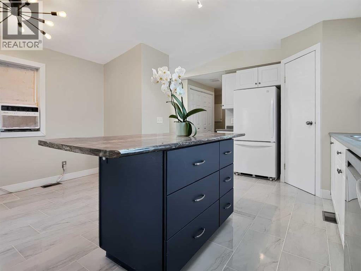
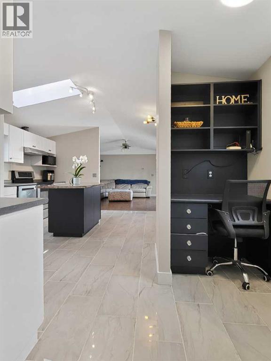
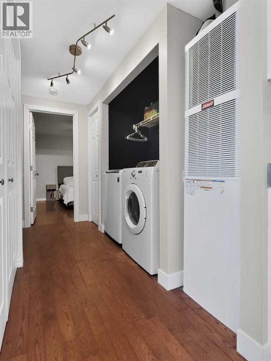
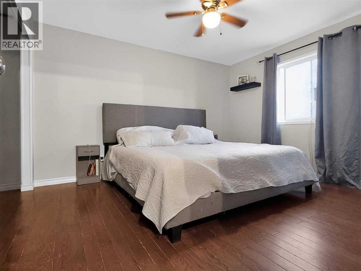
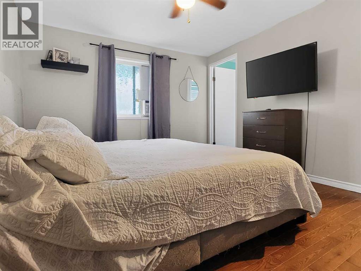
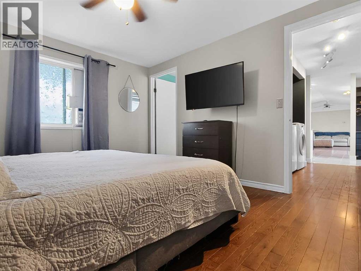
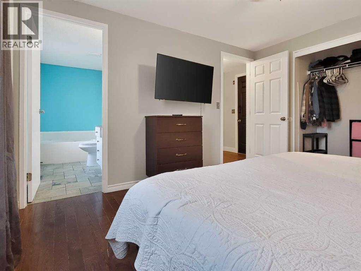
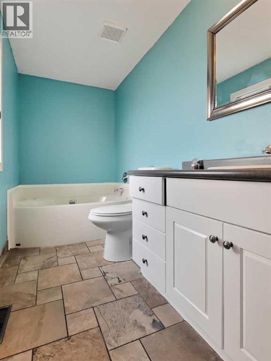
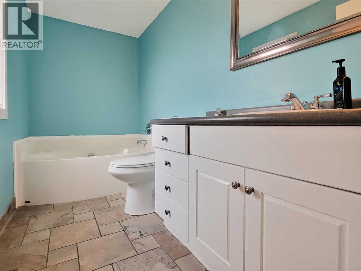
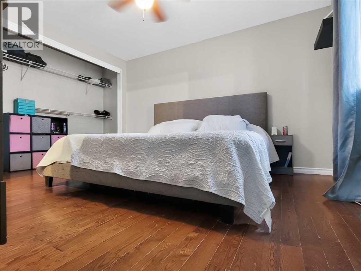
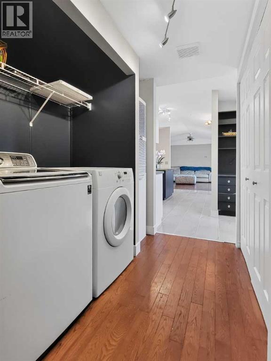
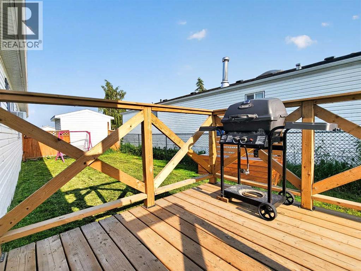
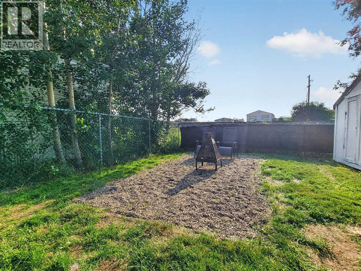
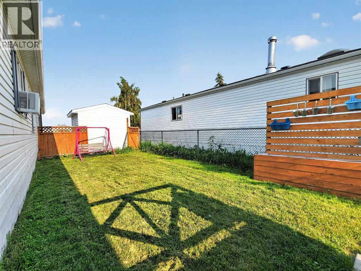
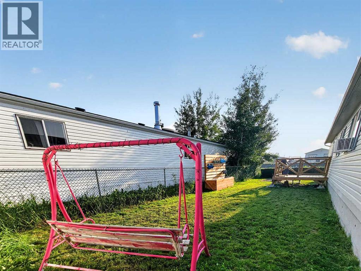
Located at 10826 98 Street in Clairmont, Alberta, this home offers a well-organized living space across 3 bedrooms and 2 bathrooms. The open-concept kitchen is a standout feature, boasting white shaker cabinets, dark countertops, a striking wood-topped island with a dark base, brand new tile flooring, a skylight, stainless steel appliances, and a modern sputnik chandelier. The adjacent living room features rich hardwood flooring, vaulted ceilings, a corner gas fireplace with a white mantel, and track lighting. The spacious primary bedroom includes a ceiling fan, hardwood floors, and an open closet. Additional bedrooms also feature hardwood floors, ceiling fans, and natural light from exterior windows. The main bathroom offers stone-tile flooring, a white vanity with dark countertop, and a tub-shower combo with a decorative curtain. The ensuite bathroom is finished in teal tones and features a corner jetted soaker tub, stone-tile flooring, a white multi-drawer vanity, and a bright window. Additional closet and storage space is also present throughout the home. Your new home features a brand new HWT & Furnace in 2025, new back deck & a powered 10x10 shed at the back of the home. If Clairmont is your destination, look no further!! (id:53676)
| Bathroom Total | 2 | Bedrooms Above Ground | 3 |
| Bedrooms Total | 3 | Appliances | Refrigerator, Dishwasher, Stove, Washer & Dryer |
| Architectural Style | Mobile Home | Basement Type | None |
| Constructed Date | 1999 | Construction Style Attachment | Detached |
| Cooling Type | None | Fireplace Present | Yes |
| Fireplace Total | 1 | Flooring Type | Hardwood, Tile |
| Foundation Type | Piled | Heating Fuel | Natural Gas |
| Heating Type | Forced Air | Stories Total | 1 |
| Size Interior | 1216 Sqft | Total Finished Area | 1216 Sqft |
| Type | Manufactured Home |
| Parking Pad |
| Acreage | No | Fence Type | Fence |
| Land Amenities | Playground, Schools | Size Depth | 36.67 M |
| Size Frontage | 12.23 M | Size Irregular | 4804.00 |
| Size Total | 4804 Sqft|4,051 - 7,250 Sqft | Size Total Text | 4804 Sqft|4,051 - 7,250 Sqft |
| Zoning Description | Rr-4 |
| Level | Type | Dimensions |
|---|---|---|
| Main Level | 3pc Bathroom | 10.08 Ft x 5.25 Ft |
| Main Level | Primary Bedroom | 11.33 Ft x 15.33 Ft |
| Main Level | Bedroom | 10.00 Ft x 8.33 Ft |
| Main Level | Bedroom | 11.08 Ft x 9.25 Ft |
| Main Level | 3pc Bathroom | 7.75 Ft x 5.08 Ft |

Start Your Mortgage Application
