
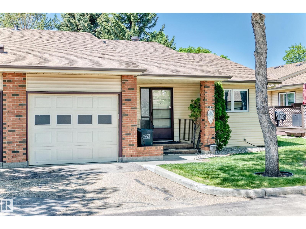
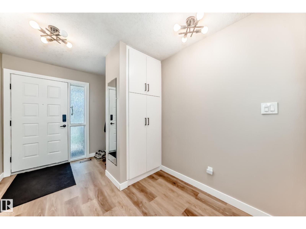
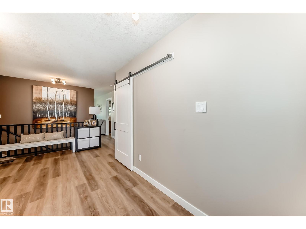
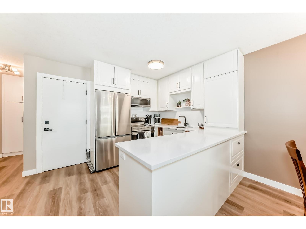
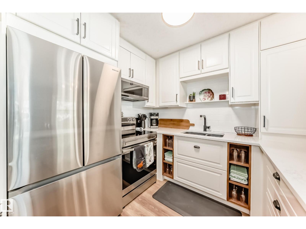
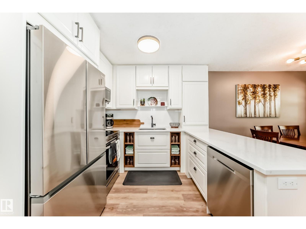
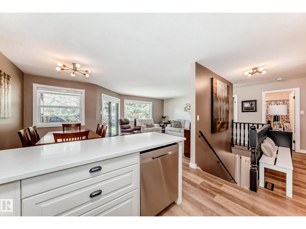
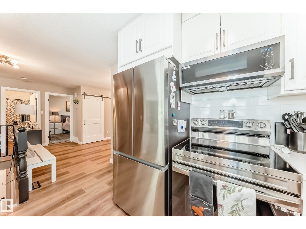
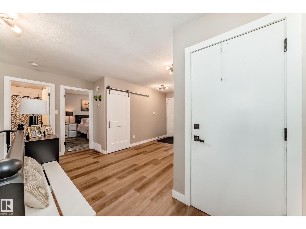
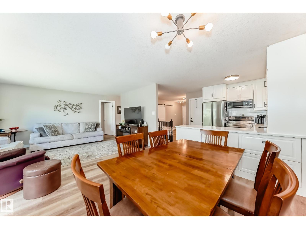
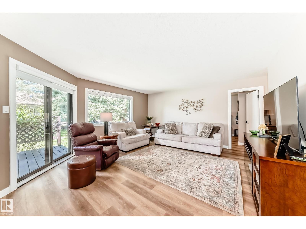
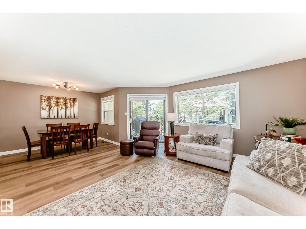
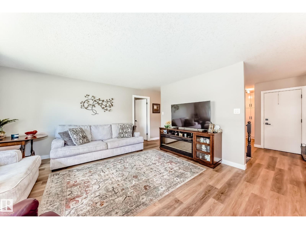
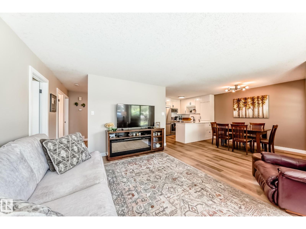
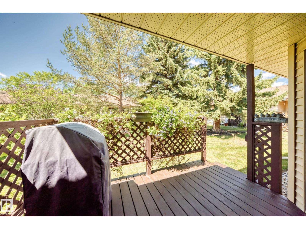
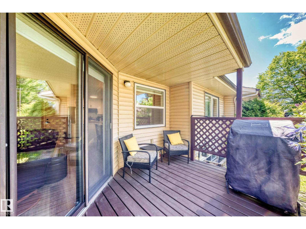
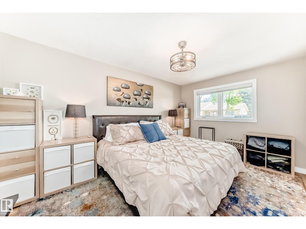
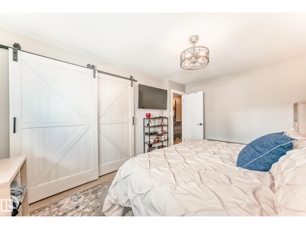
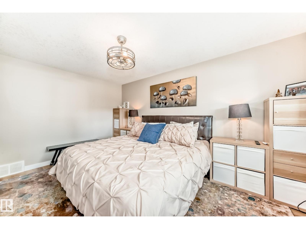
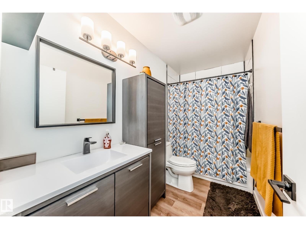
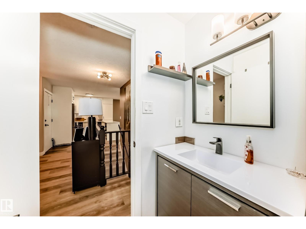
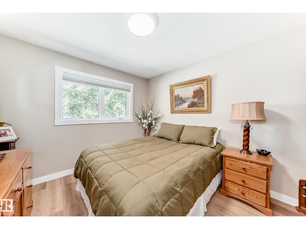
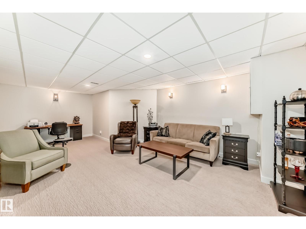
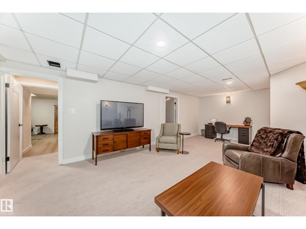
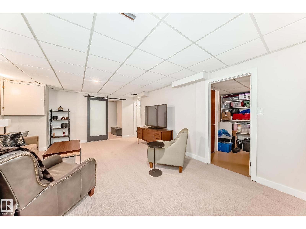
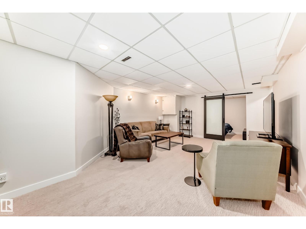
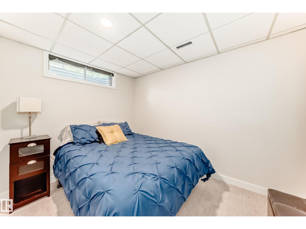
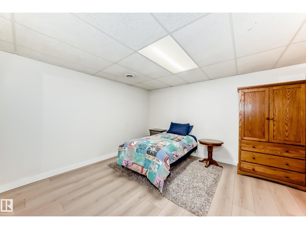
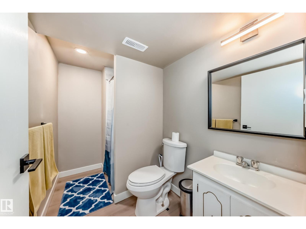
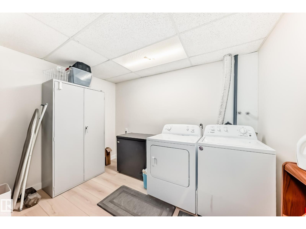
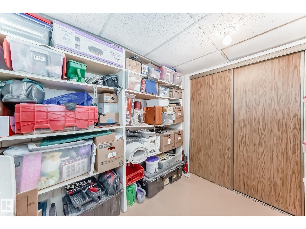
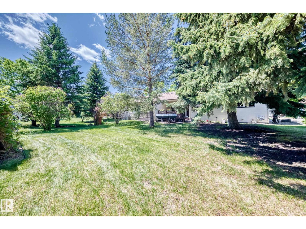
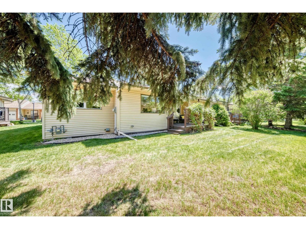
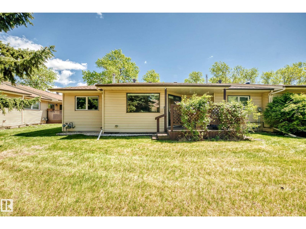
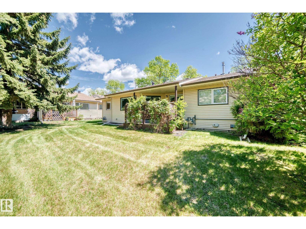
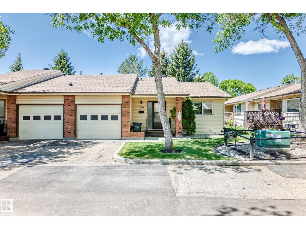
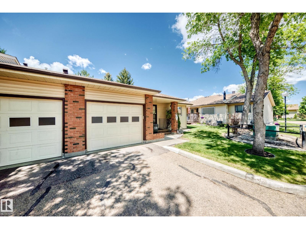
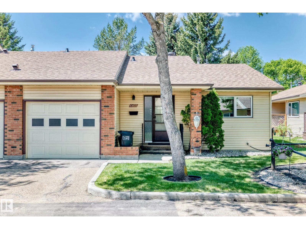
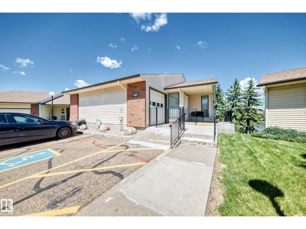
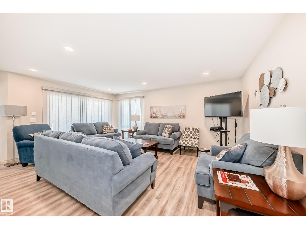
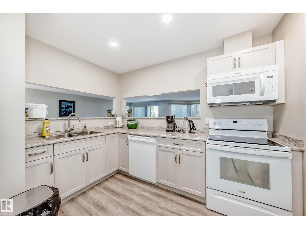
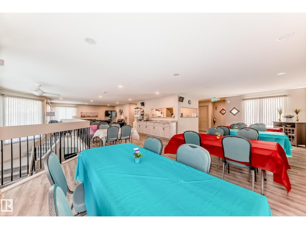
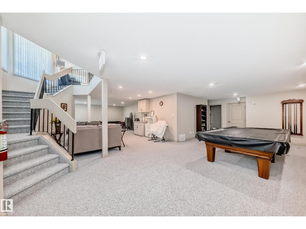
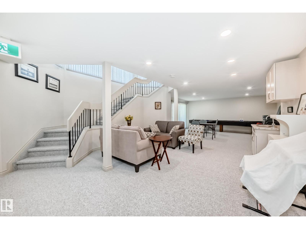
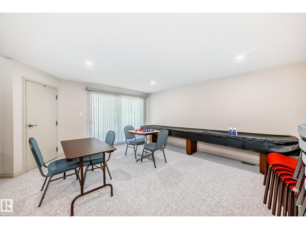
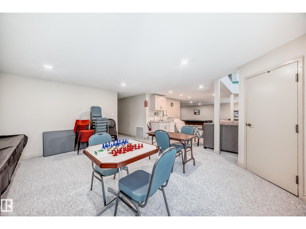
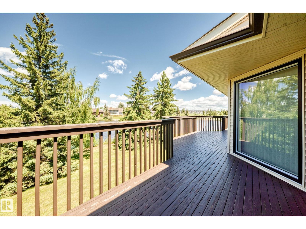
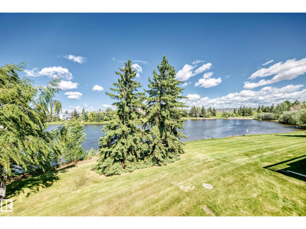
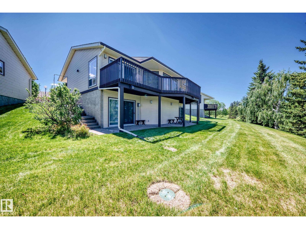
Updated & move-in ready maintenance-free Bungalow located in the safe and well-maintained Horizon South Adult Community.This home offers 3/4 spacious bedrooms and 2 full bathrooms, with a renovated kitchen featuring new quartz countertops, bright white cabinetry, a functional island with storage drawers on both sides & stainless steel appliances.The open-concept layout flows into the dining area and spacious living room, where large windows fill the home with natural sunlight. Patio doors lead to your private deck and backyard space, perfect for relaxing or entertaining.Recent upgrades include new flooring,fresh paint,ceilings,window coverings,select windows & modern lighting.The fully finished basement provides additional living space with a massive family room,flex room,extra bedroom,full bathroom,laundry area and storage room.This fantastic complex backs onto Bearspaw Lake and near Bearspaw Park, Thomas Opalinski Park & Blackmud Ravine.Enjoy access to the community clubhouse over looking the lake! (id:53676)
| Bathroom Total | 2 | Bedrooms Total | 3 |
| Appliances | Dishwasher, Dryer, Garage Door Opener Remote(s), Garage Door Opener, Microwave Range Hood Combo, Refrigerator, Stove, Washer, Window Coverings | Architectural Style | Bungalow |
| Basement Development | Finished | Basement Type | Full (finished) |
| Constructed Date | 1985 | Construction Style Attachment | Semi-detached |
| Heating Type | Forced Air | Stories Total | 1 |
| Size Interior | 1062 Sqft | Type | Duplex |
| Attached Garage |
| Acreage | No | Land Amenities | Public Transit, Shopping |
| Size Irregular | 439.41 | Size Total | 439.41 M2 |
| Size Total Text | 439.41 M2 |
| Level | Type | Dimensions |
|---|---|---|
| Basement | Family Room | 4.52 m x 7.25 m |
| Basement | Bedroom 3 | 3.95 m x 2.52 m |
| Basement | Storage | 2.36 m x 2.79 m |
| Basement | Laundry Room | 3.25 m x 2.81 m |
| Basement | Recreation Room | 3.46 m x 3.74 m |
| Main Level | Living Room | 4.73 m x 4.63 m |
| Main Level | Dining Room | 3.17 m x 2.35 m |
| Main Level | Kitchen | 2.72 m x 2.34 m |
| Main Level | Primary Bedroom | 4.5 m x 3.26 m |
| Main Level | Bedroom 2 | 3.87 m x 3.05 m |
| Main Level | Mud Room | 1.42 m x 1.15 m |

Start Your Mortgage Application
