
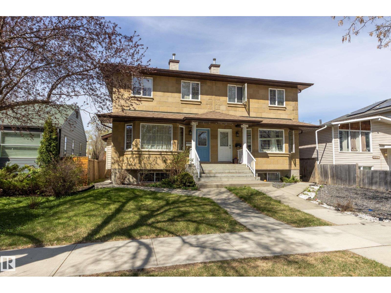
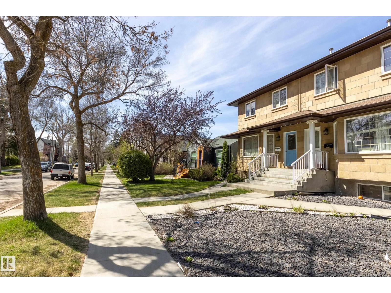
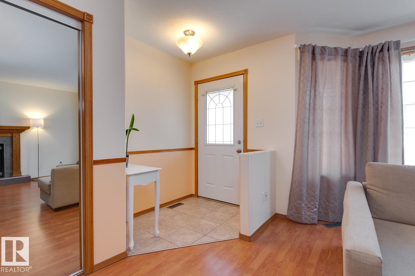
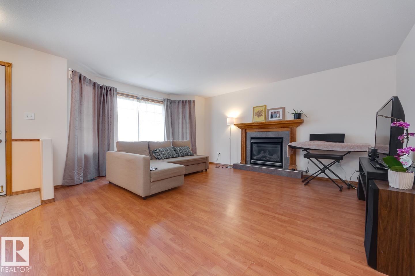
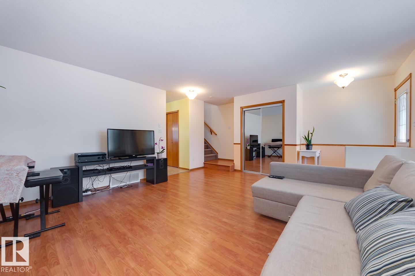
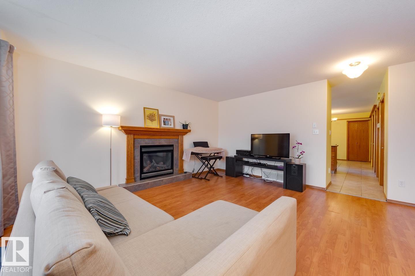
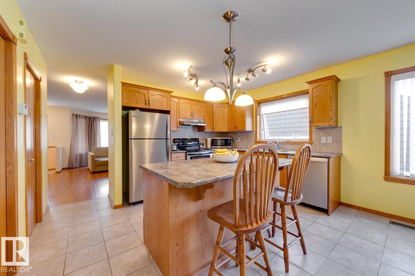
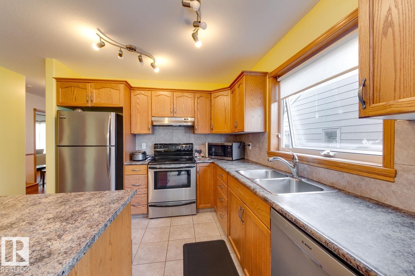
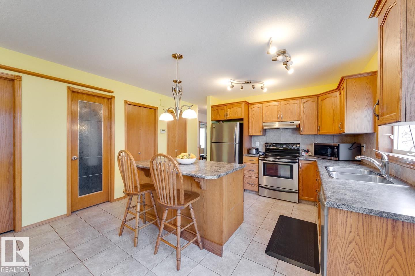
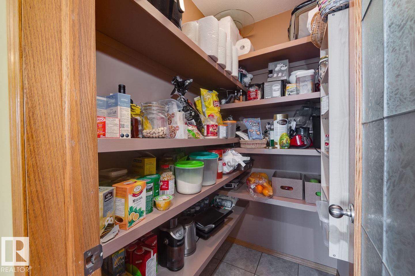
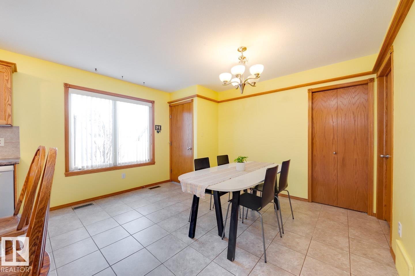
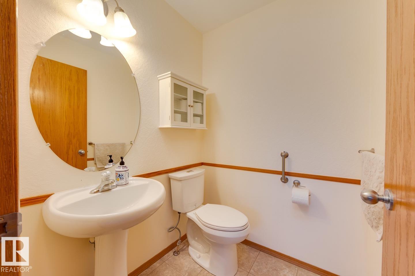
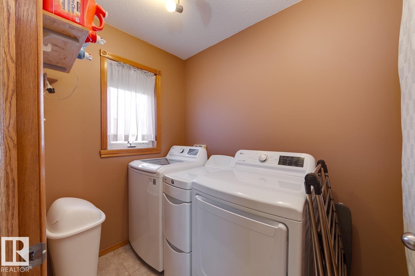
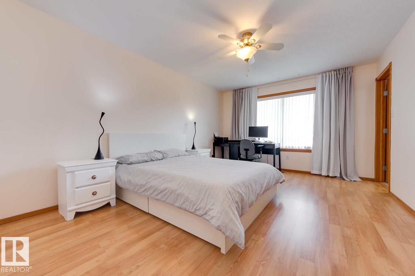
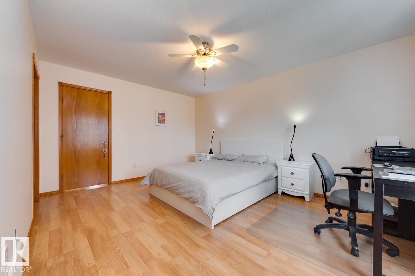
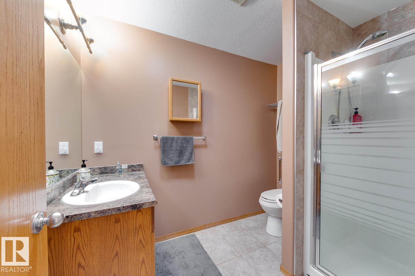
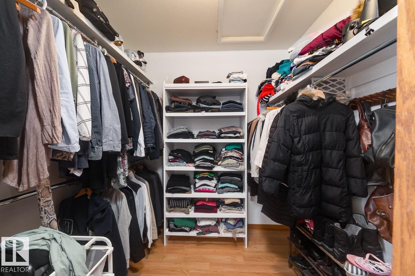
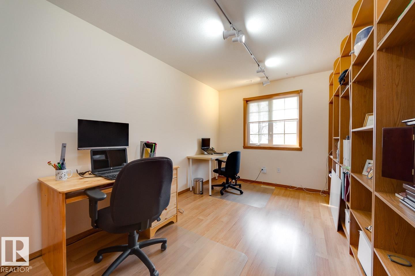
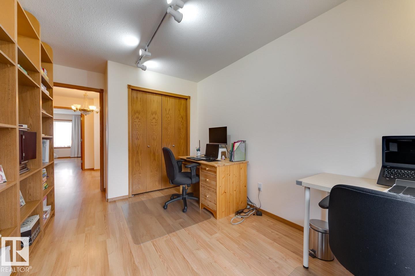
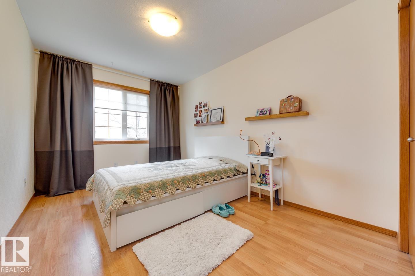
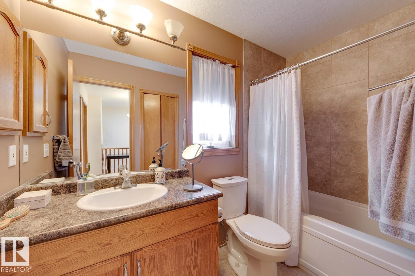
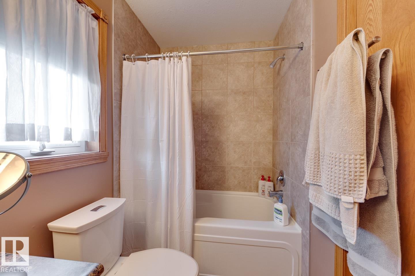
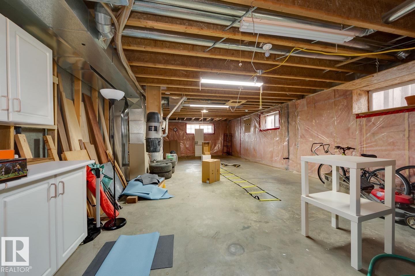
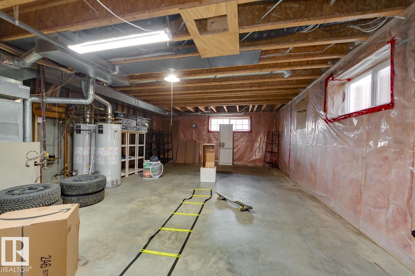
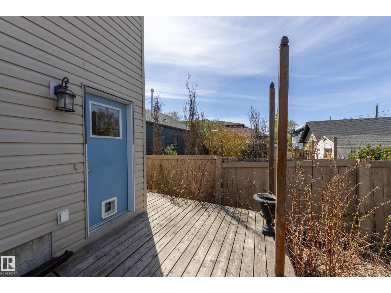
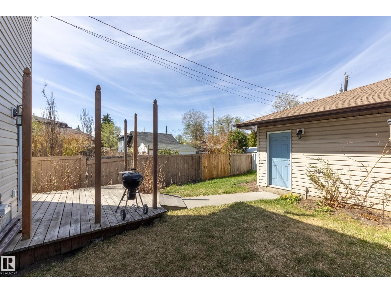
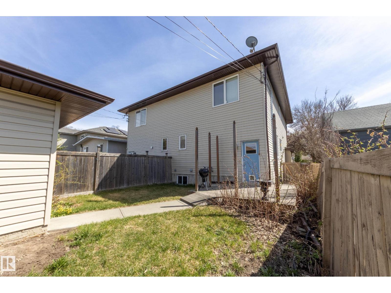
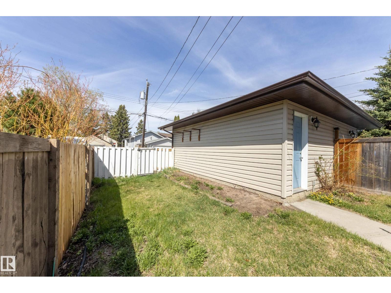
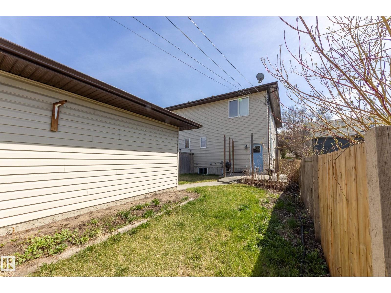
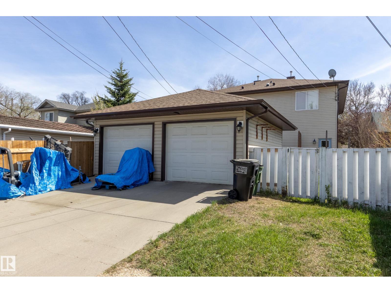
Investor Alert - NO Condo fees in this well maintained, immaculate 1540 sq ft half duplex in highly desirable Allendale. From the stone clad exterior, to the well-maintained interior, this lovely home is absolutely turn key. There is a large living room with fireplace and well-appointed kitchen with dining area, half bath, and step saving main floor laundry (with ample storage). Solutubes bring in lots of natural light to stairway, and the sunny main bath. The primary suite is an oasis with large window, room for large furniture and full ensuite and walk-in closet. There are 2 more ample, bright bedrooms on this level. The basement has access from the back door (easy to lock off). New shingles Fall 2022. New water heater and Fridge 2024. (id:53676)
| Bathroom Total | 3 | Bedrooms Total | 3 |
| Amenities | Vinyl Windows | Appliances | Dishwasher, Dryer, Refrigerator, Stove, Washer, Window Coverings |
| Basement Development | Unfinished | Basement Type | Full (unfinished) |
| Constructed Date | 2005 | Construction Style Attachment | Semi-detached |
| Fireplace Fuel | Gas | Fireplace Present | Yes |
| Fireplace Type | Unknown | Half Bath Total | 1 |
| Heating Type | Forced Air | Stories Total | 2 |
| Size Interior | 1540 Sqft | Type | Duplex |
| Detached Garage |
| Acreage | No | Fence Type | Fence |
| Land Amenities | Public Transit, Schools, Shopping | Size Irregular | 297.17 |
| Size Total | 297.17 M2 | Size Total Text | 297.17 M2 |
| Level | Type | Dimensions |
|---|---|---|
| Main Level | Living Room | 4.14 m x 4.67 m |
| Main Level | Dining Room | 3.99 m x 3.54 m |
| Main Level | Kitchen | 3.98 m x 2.94 m |
| Main Level | Laundry Room | 1.56 m x 2.21 m |
| Upper Level | Primary Bedroom | 3.63 m x 4.81 m |
| Upper Level | Bedroom 2 | 2.77 m x 3.95 m |
| Upper Level | Bedroom 3 | 2.78 m x 3.95 m |

Start Your Mortgage Application
