
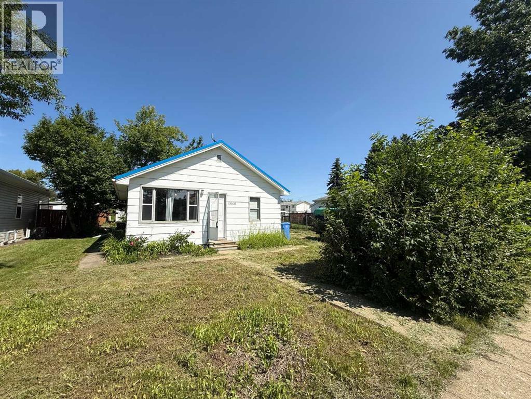
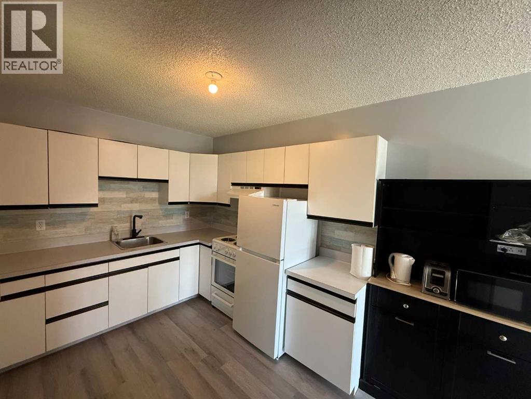
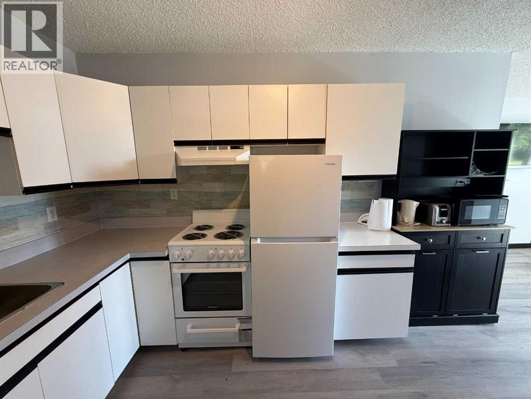
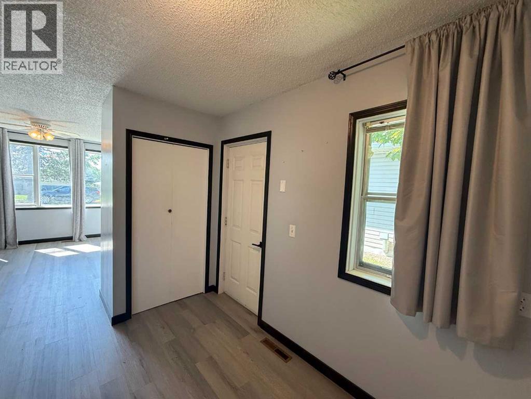
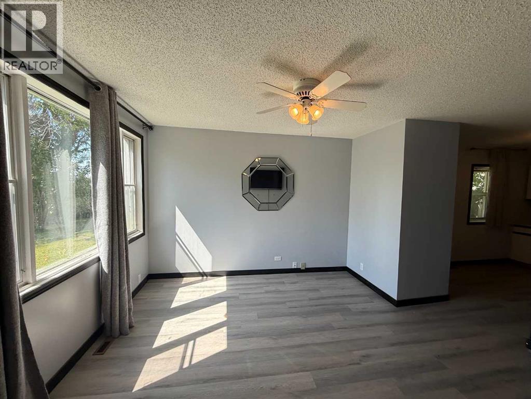
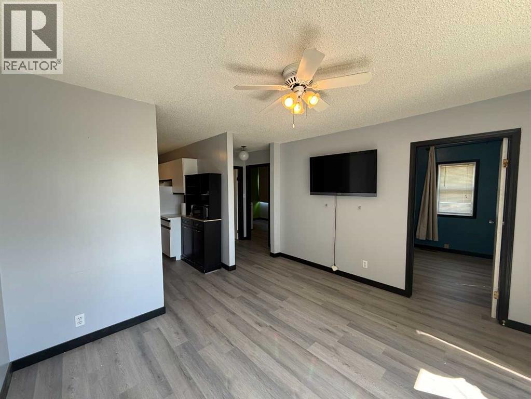
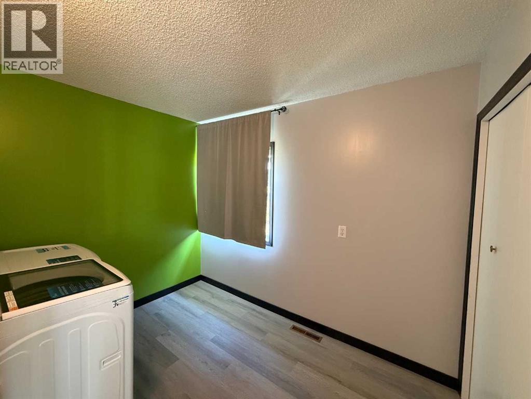
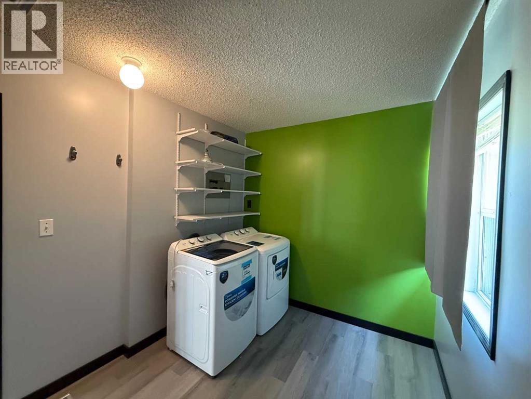
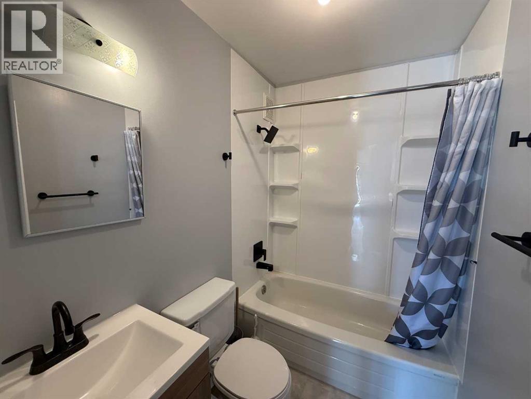
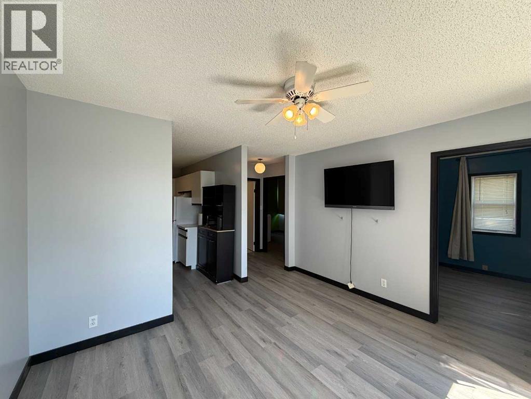
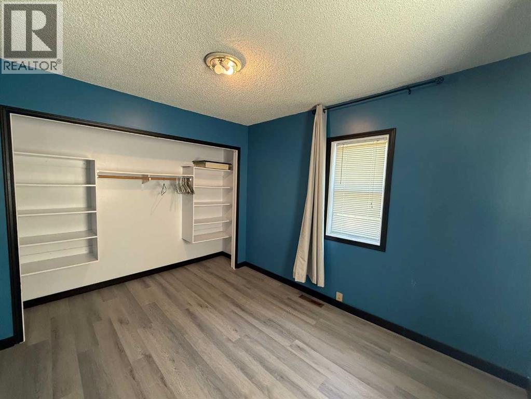
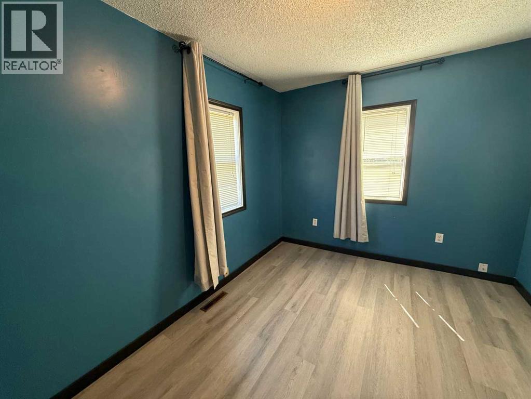
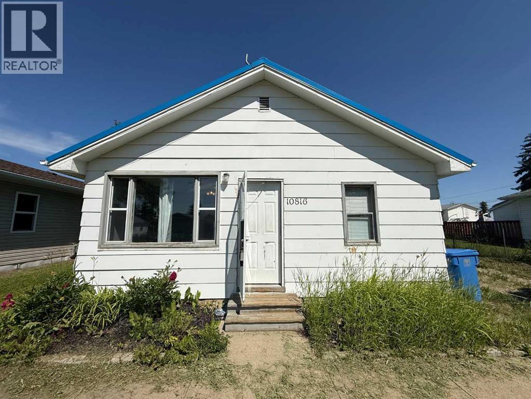
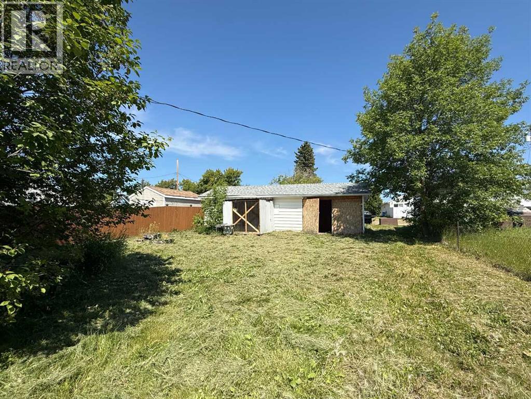
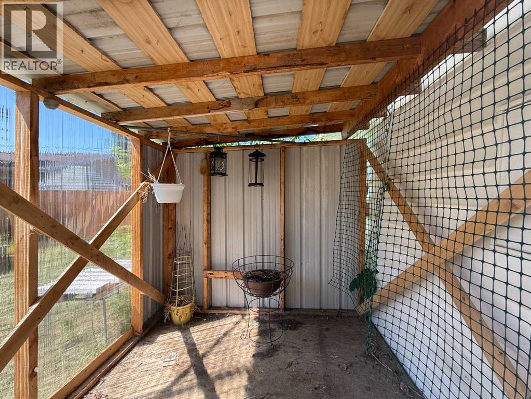
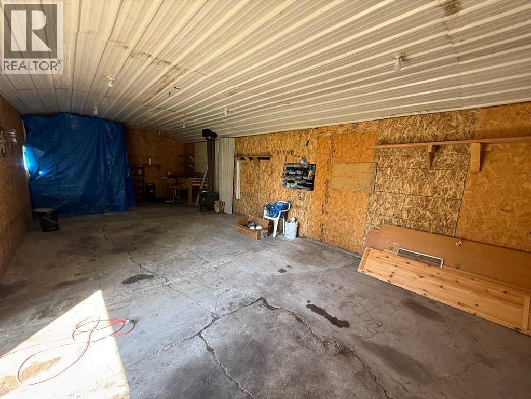
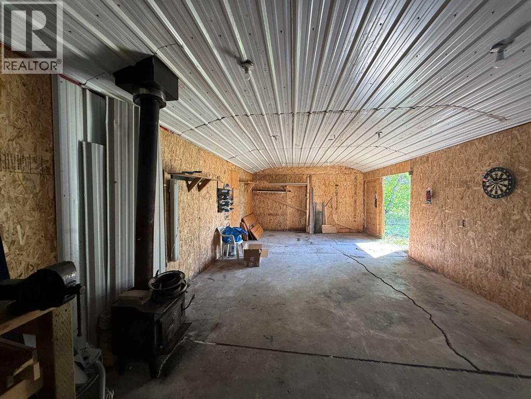
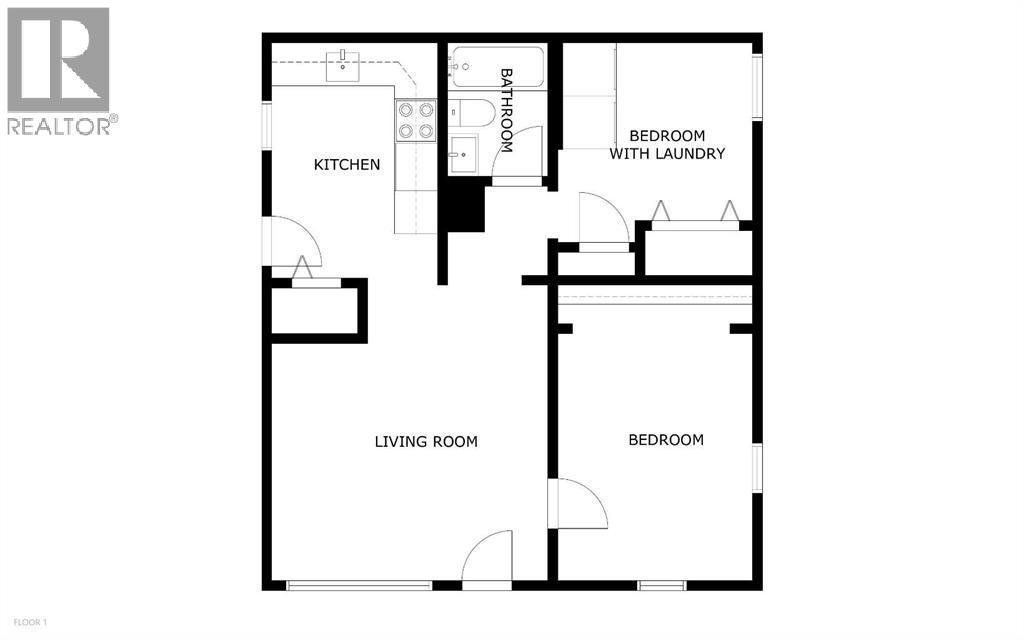
If you are a first time home buyer or looking to purchase a rental property this could be a great option! Refreshed interior with all new appliances and complete with a metal roof this home is worth taking a look at. The back yard is large and complete with a small greenhouse and room to add a garden. The garage/workshop has a small wood stove to heat the space when using it. It is not currently set up with an overhead door but there are large doors in place for easy parking of ATV's. It also provides great additional space for storage. Floor plans available in the photos section, 360 tour is now available in the media section! (id:53676)
| Bathroom Total | 1 | Bedrooms Above Ground | 2 |
| Bedrooms Total | 2 | Appliances | Refrigerator, Stove, Washer & Dryer |
| Architectural Style | Bungalow | Basement Development | Unfinished |
| Basement Type | Crawl Space (unfinished) | Constructed Date | 1956 |
| Construction Material | Wood Frame | Construction Style Attachment | Detached |
| Cooling Type | None | Flooring Type | Vinyl Plank |
| Foundation Type | Block | Heating Fuel | Natural Gas |
| Heating Type | Forced Air | Stories Total | 1 |
| Size Interior | 639 Sqft | Total Finished Area | 639 Sqft |
| Type | House |
| Other | |
| Parking Pad |
| Acreage | No | Fence Type | Not Fenced |
| Land Amenities | Playground, Schools, Shopping | Landscape Features | Lawn |
| Size Depth | 42.62 M | Size Frontage | 15.22 M |
| Size Irregular | 6985.00 | Size Total | 6985 Sqft|4,051 - 7,250 Sqft |
| Size Total Text | 6985 Sqft|4,051 - 7,250 Sqft | Zoning Description | R2 |
| Level | Type | Dimensions |
|---|---|---|
| Main Level | Kitchen | 12.00 Ft x 8.00 Ft |
| Main Level | Living Room | 12.50 Ft x 11.42 Ft |
| Main Level | Bedroom | 10.67 Ft x 9.33 Ft |
| Main Level | Bedroom | 8.33 Ft x 11.08 Ft |
| Main Level | 4pc Bathroom | 7.25 Ft x 4.92 Ft |

Start Your Mortgage Application
