
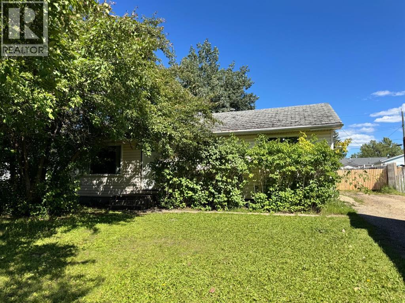
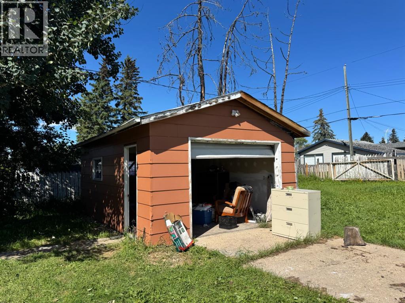
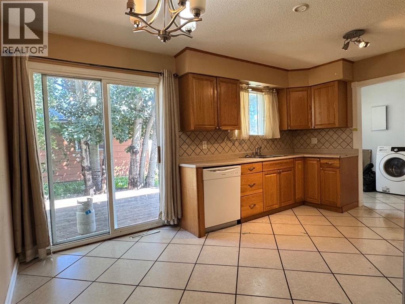
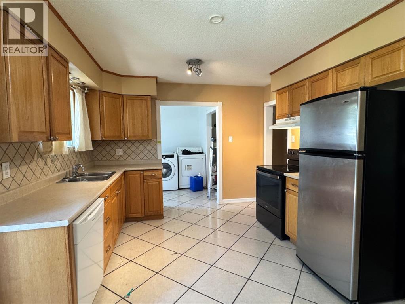
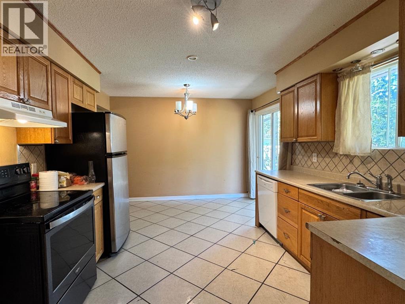
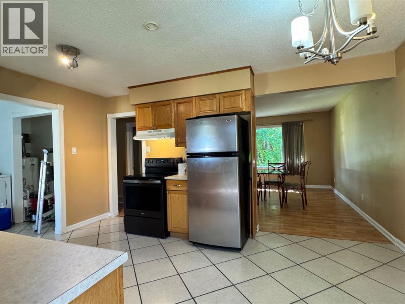
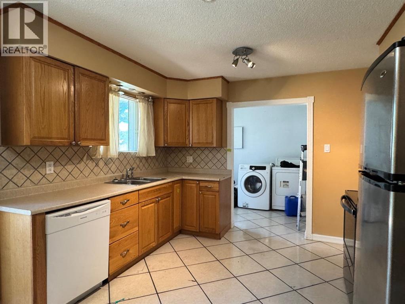
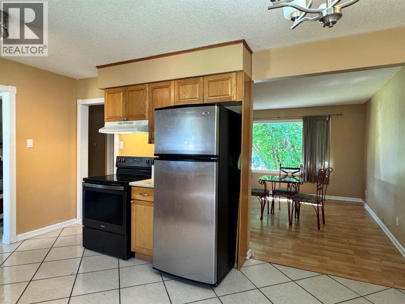
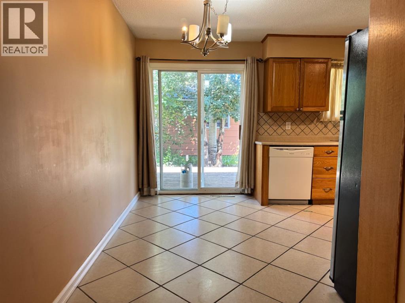
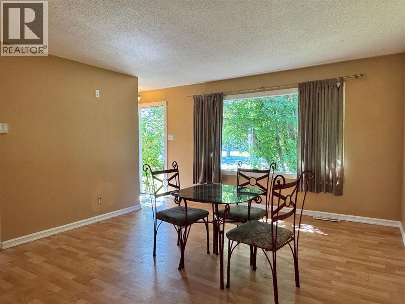
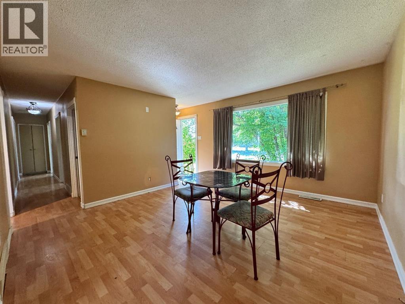
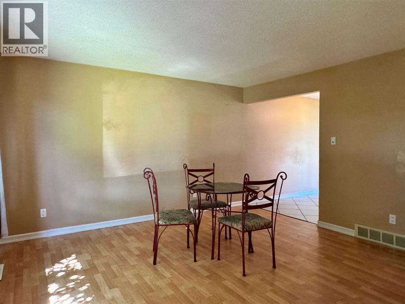
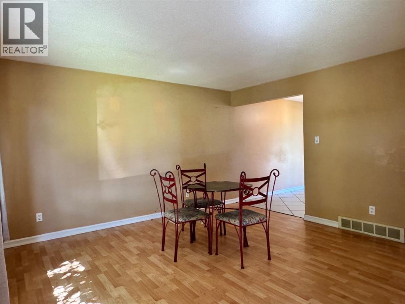
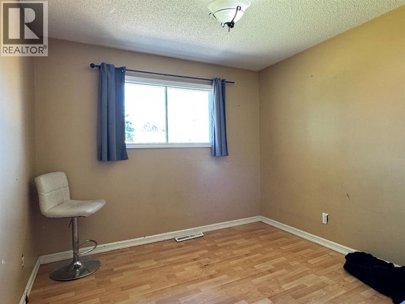
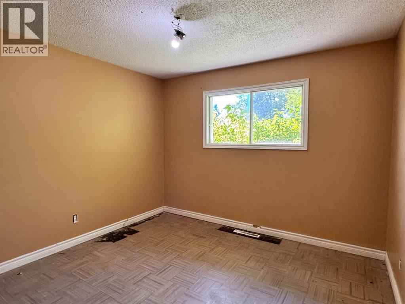
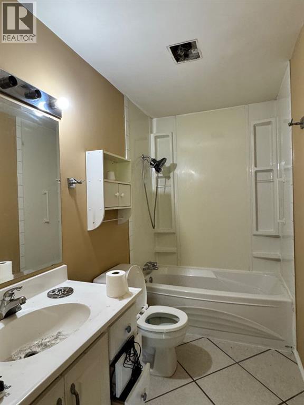
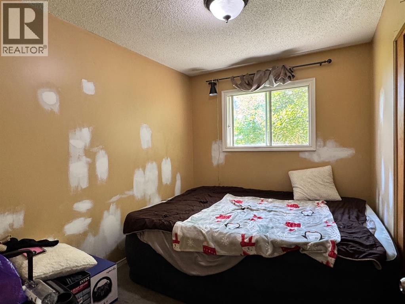
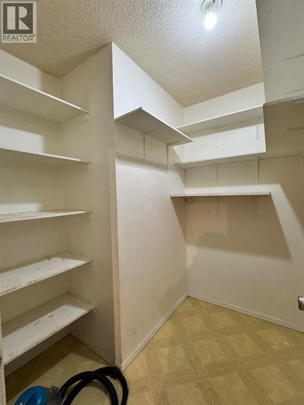
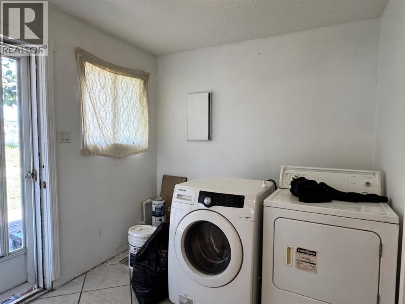
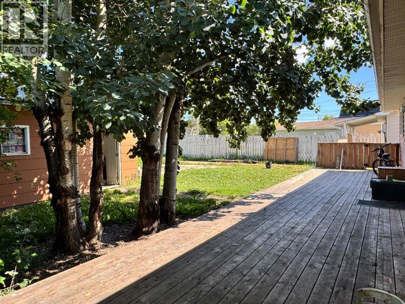
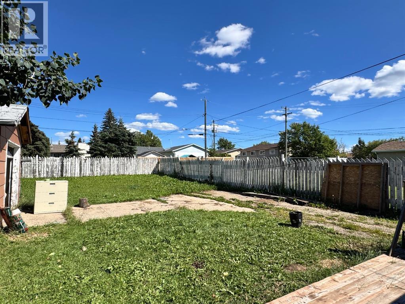
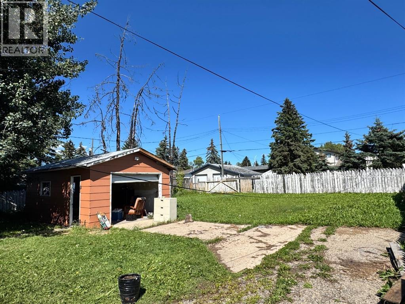
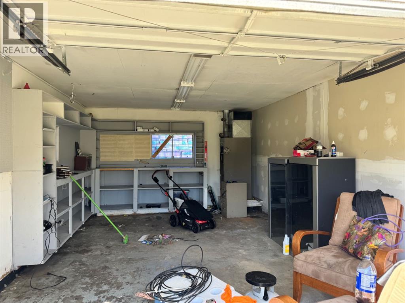
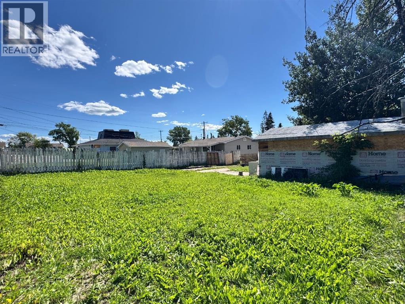
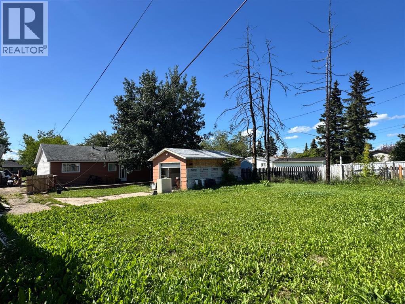
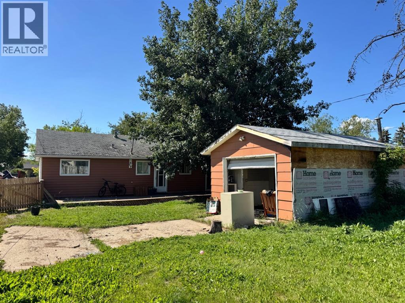
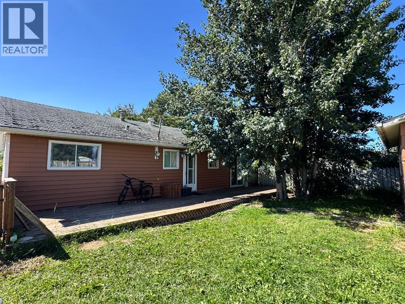
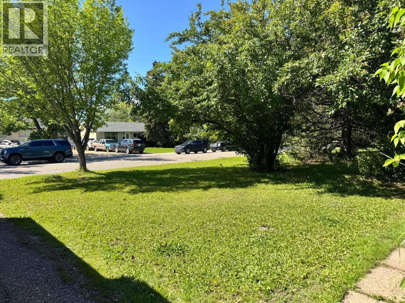
Affordable Bungalow on a Massive Lot with Heated Detached Garage!Situated on an expansive 8,869 sq. ft. lot in the peaceful Mountview community, this 1,080 sq. ft. bungalow offers outstanding potential for investors, first-time buyers, or just wanting to downsize. The functional main floor features 3 bedrooms, 1 full bathroom, main floor laundry, and a well-designed kitchen that opens to a bright and inviting living room, creating a comfortable space for everyday living.Step outside to enjoy the 14’ x 22’ heated detached garage, a spacious backyard, and a deck conveniently located just off the kitchen—perfect for summer BBQs or relaxing with your morning coffee.This property is being sold as is, where is. Please note the home requires new shingles, making it an excellent opportunity for buyers looking to add value. (id:53676)
| Bathroom Total | 1 | Bedrooms Above Ground | 3 |
| Bedrooms Total | 3 | Appliances | Refrigerator, Dishwasher, Stove, Washer & Dryer |
| Architectural Style | Bungalow | Basement Type | Crawl Space |
| Constructed Date | 1959 | Construction Style Attachment | Detached |
| Cooling Type | None | Exterior Finish | Vinyl Siding |
| Flooring Type | Carpeted, Laminate | Foundation Type | Poured Concrete |
| Heating Fuel | Natural Gas | Heating Type | Forced Air |
| Stories Total | 1 | Size Interior | 1080 Sqft |
| Total Finished Area | 1080 Sqft | Type | House |
| Parking Pad | |
| Detached Garage | 1 |
| Acreage | No | Fence Type | Fence |
| Land Amenities | Park, Playground, Schools, Shopping | Landscape Features | Lawn |
| Size Depth | 45.7 M | Size Frontage | 18.03 M |
| Size Irregular | 823.97 | Size Total | 823.97 M2|7,251 - 10,889 Sqft |
| Size Total Text | 823.97 M2|7,251 - 10,889 Sqft | Zoning Description | Rg |
| Level | Type | Dimensions |
|---|---|---|
| Main Level | Bedroom | 9.42 Ft x 9.83 Ft |
| Main Level | Primary Bedroom | 10.33 Ft x 10.75 Ft |
| Main Level | Bedroom | 10.33 Ft x 7.83 Ft |
| Main Level | 4pc Bathroom | .00 Ft x .00 Ft |

Start Your Mortgage Application
