
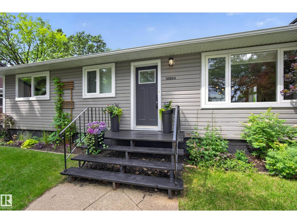
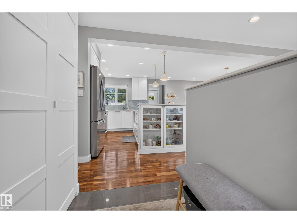
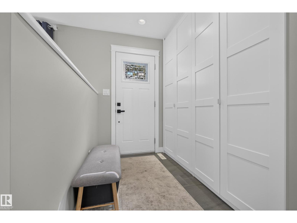
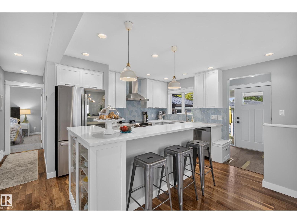
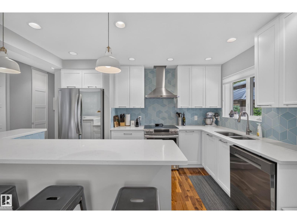
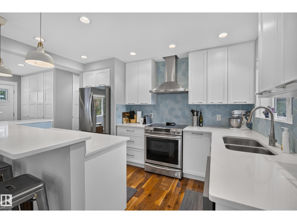
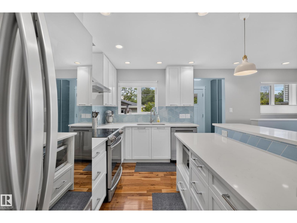
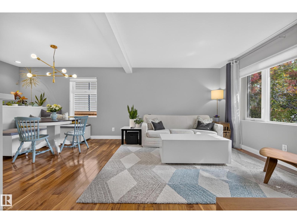
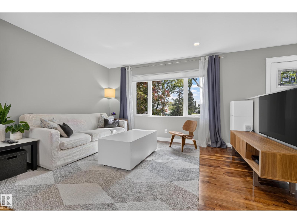
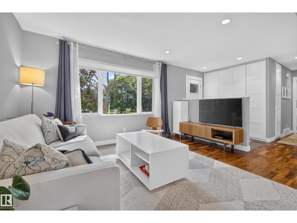
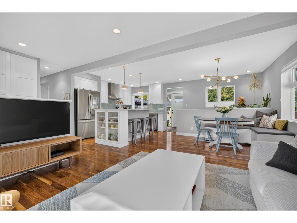
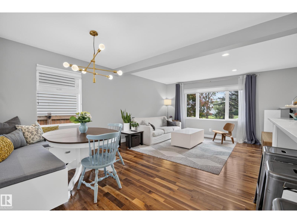
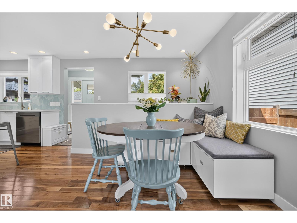
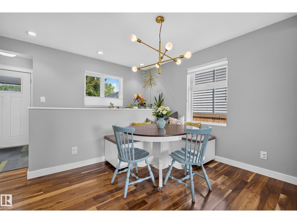
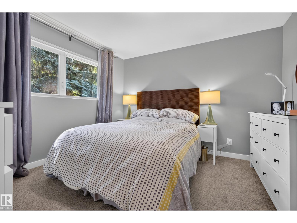
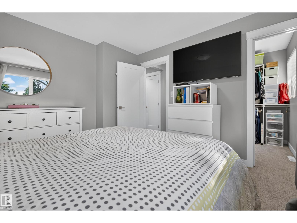
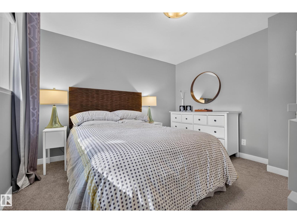
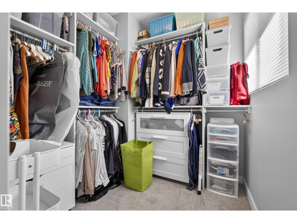
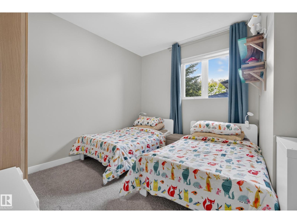
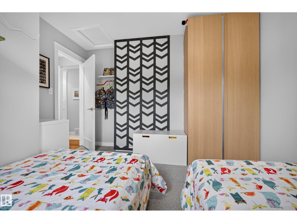
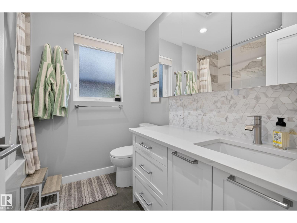
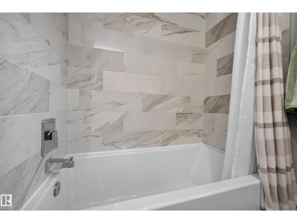
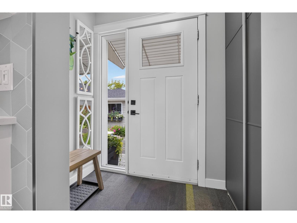
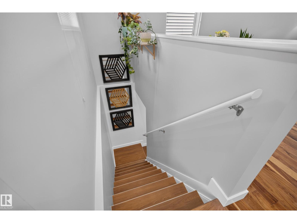
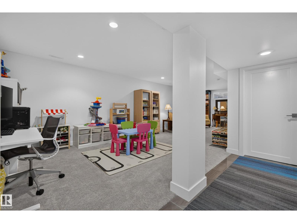
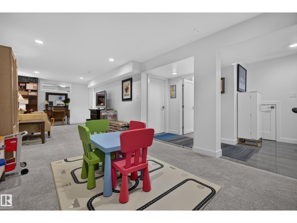
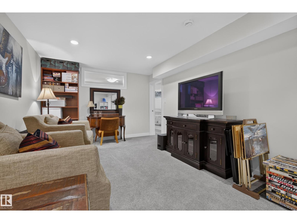
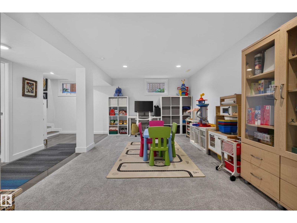
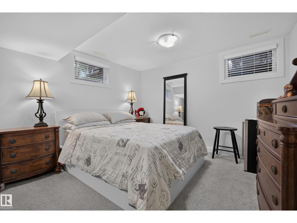
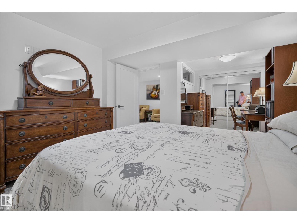
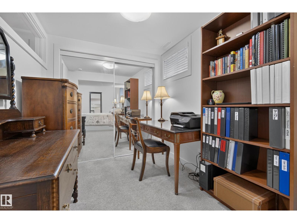
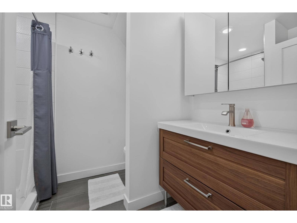
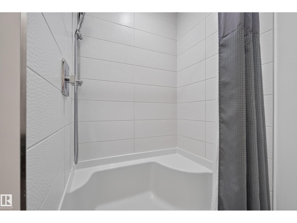
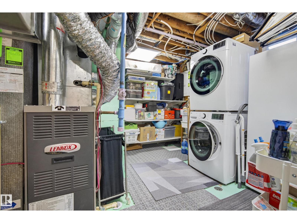
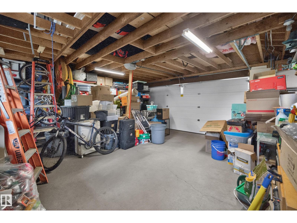
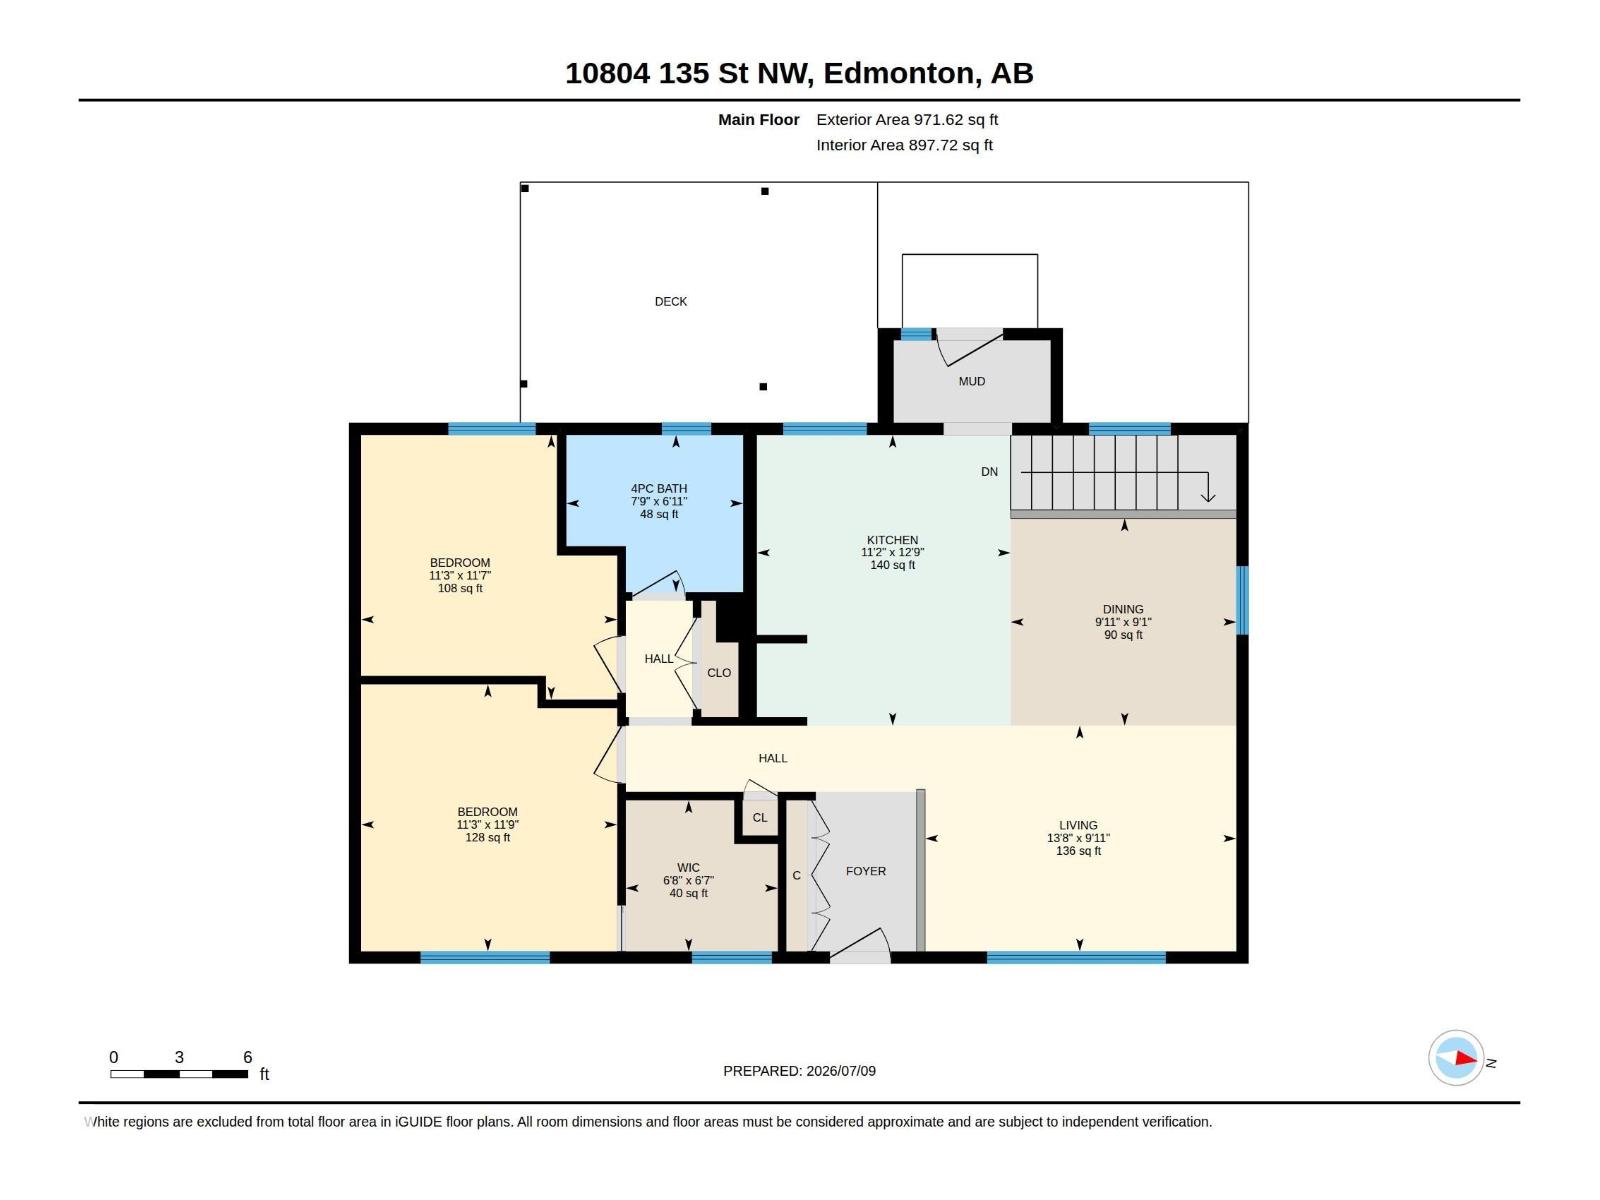
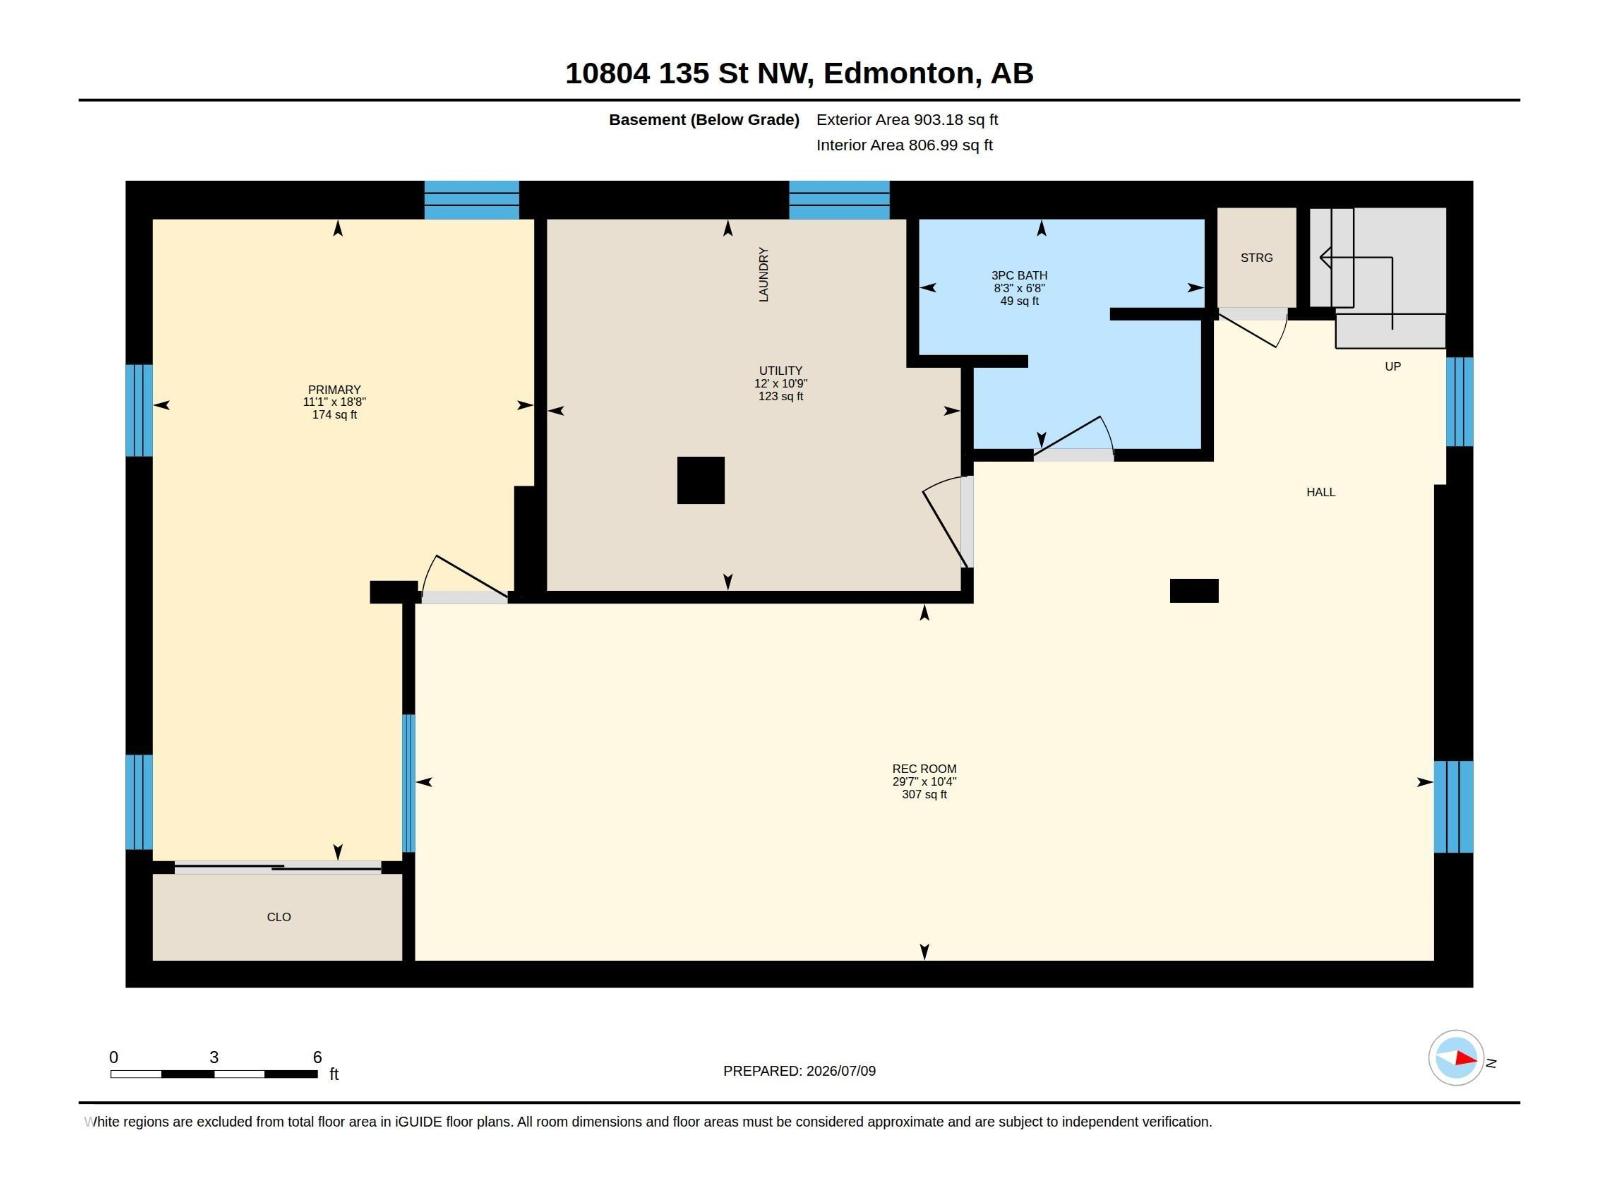
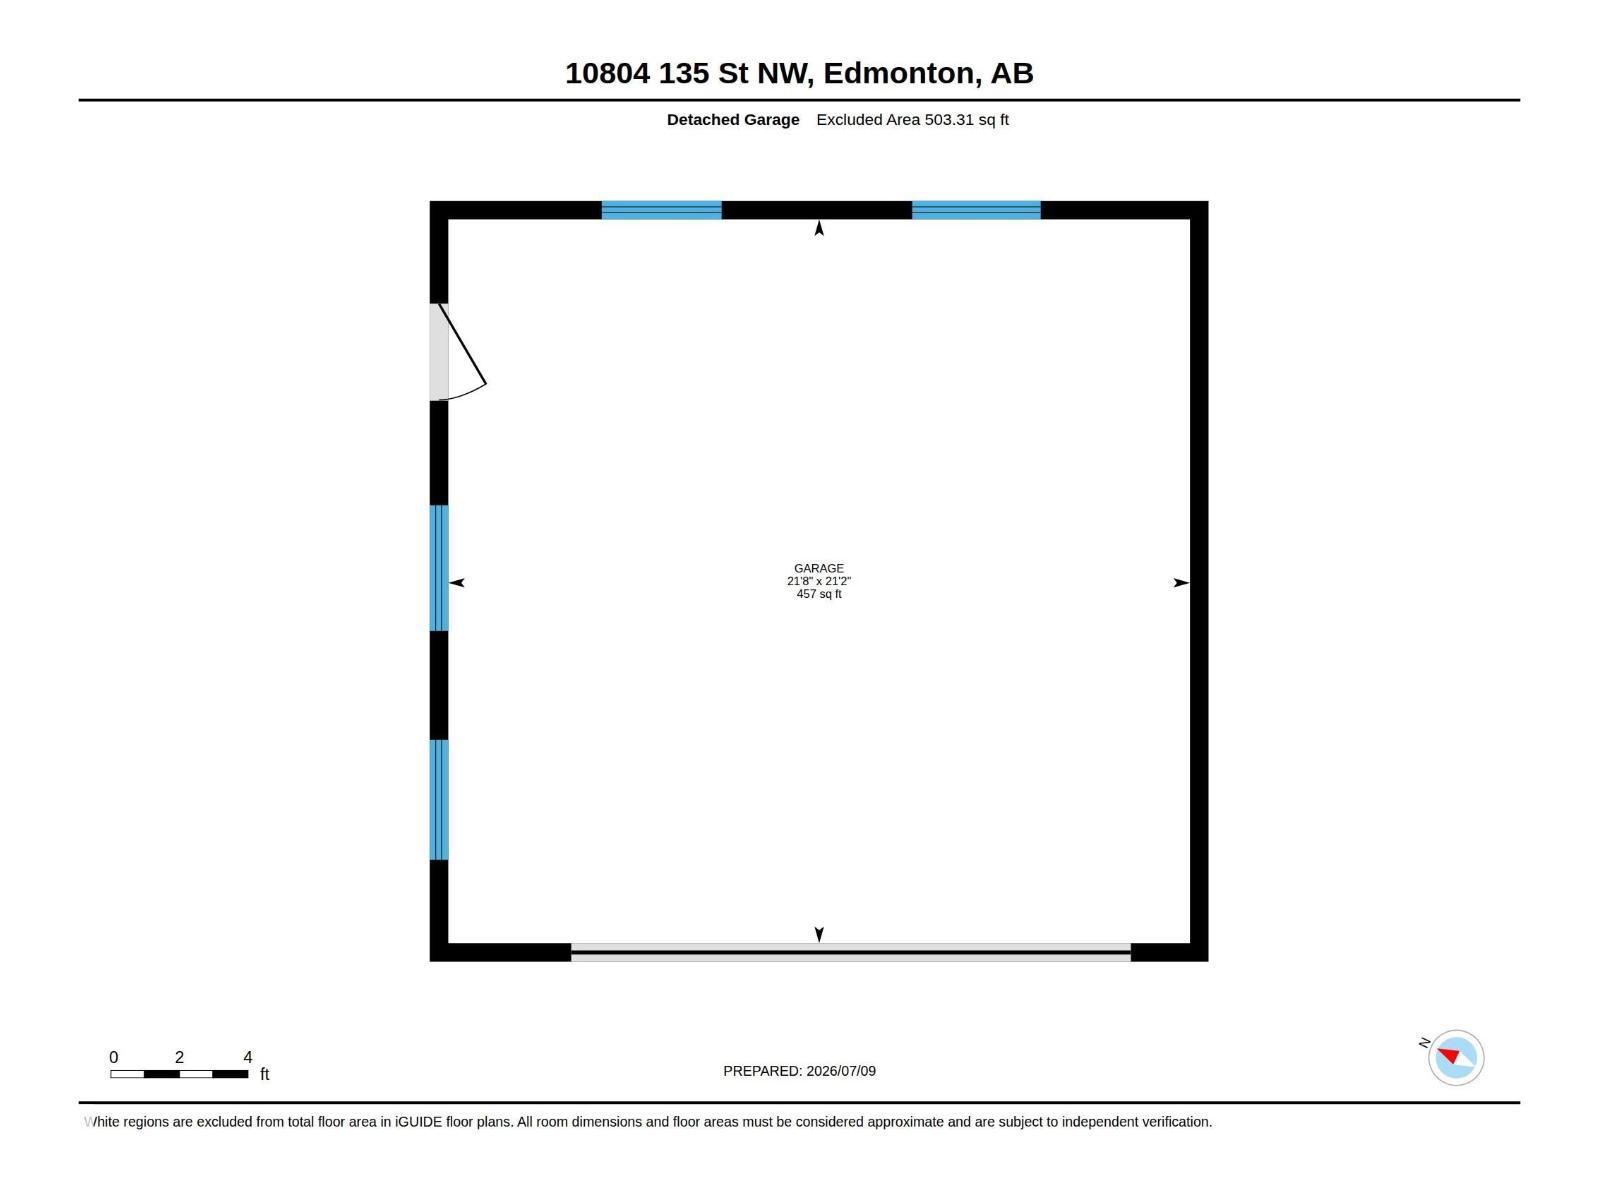
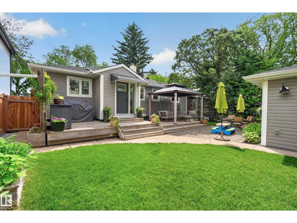
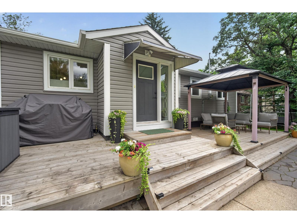
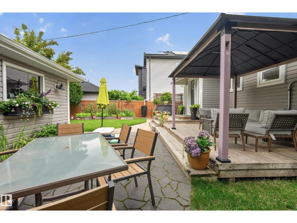
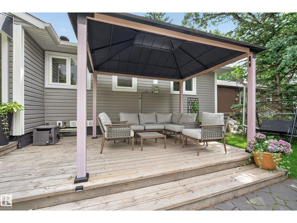
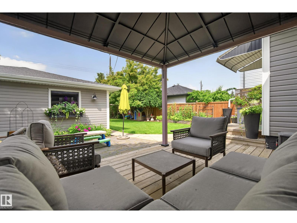
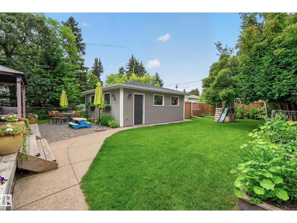
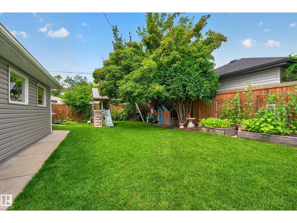
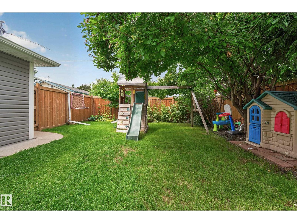
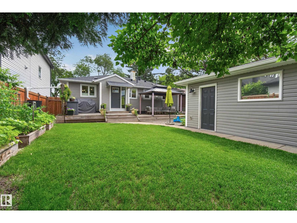
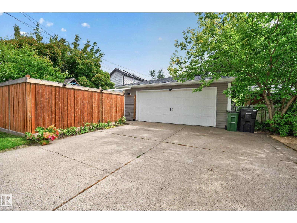
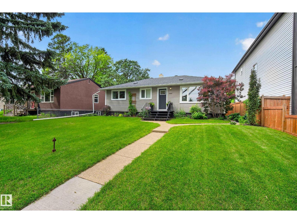
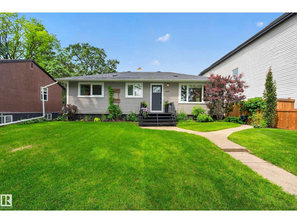
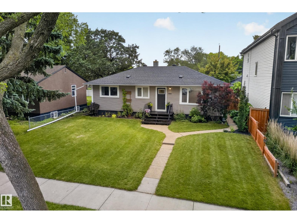
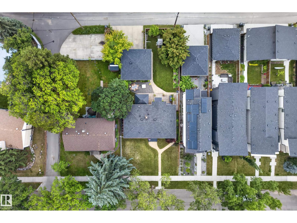
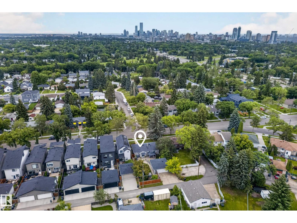
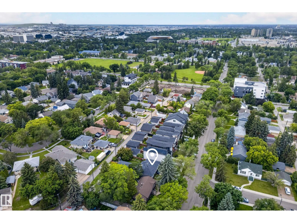
Beautifully renovated home in sought-after North Glenora offering timeless style in an established neighbourhood. Filled with natural light, the main floor features a renovated kitchen, hardwood flooring, fresh paint, & updated windows, and roof. A spacious primary bedroom, second bedroom, and renovated full bathroom complete the main level. Thoughtfully designed storage has been incorporated throughout the home, maximizing function. The fully finished basement offers a large recreation room, generous third bedroom, full bathroom, laundry, and additional storage. Outside, enjoy the spacious, private backyard with a large deck, ideal for entertaining or relaxing, along with an oversized double garage. Located close to excellent schools, parks, downtown, and everyday amenities, this move-in-ready home offers quality finishes in one of Edmonton's most desirable mature neighbourhoods. (id:53676)
| Bathroom Total | 2 | Bedrooms Total | 3 |
| Amenities | Vinyl Windows | Appliances | Dishwasher, Garage Door Opener Remote(s), Garage Door Opener, Hood Fan, Microwave, Refrigerator, Washer/dryer Stack-up, Stove, Window Coverings |
| Architectural Style | Bungalow | Basement Development | Finished |
| Basement Type | Full (finished) | Constructed Date | 1952 |
| Construction Style Attachment | Detached | Cooling Type | Central Air Conditioning |
| Heating Type | Forced Air | Stories Total | 1 |
| Size Interior | 972 Sqft | Type | House |
| Detached Garage |
| Acreage | No | Fence Type | Fence |
| Land Amenities | Shopping | Size Irregular | 580.02 |
| Size Total | 580.02 M2 | Size Total Text | 580.02 M2 |
| Level | Type | Dimensions |
|---|---|---|
| Lower Level | Bedroom 3 | 5.68m x 3.38m |
| Main Level | Living Room | 3.02m x 4.16m |
| Main Level | Dining Room | 2.77m x 3.02m |
| Main Level | Kitchen | 3.89m x 3.39m |
| Main Level | Primary Bedroom | 3.57m x 3.42m |
| Main Level | Bedroom 2 | 3.54m x 3.42m |

Start Your Mortgage Application
