
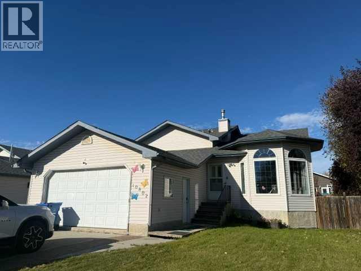
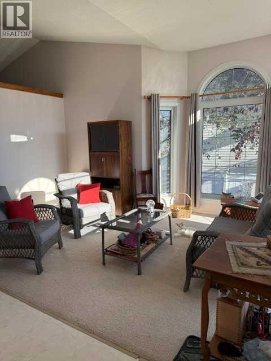
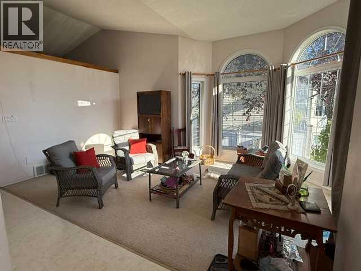
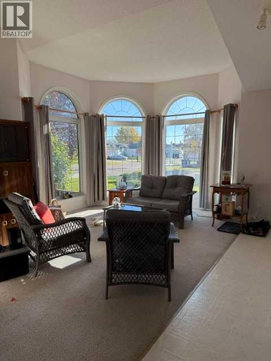
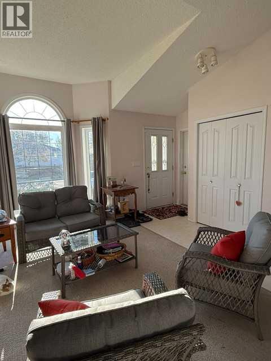
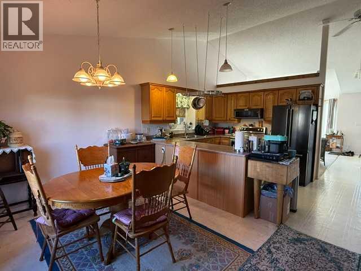
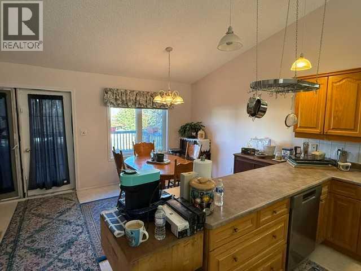
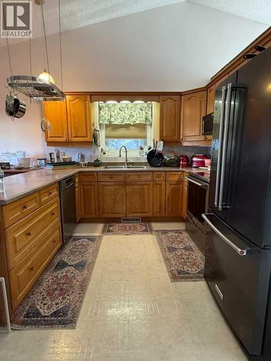
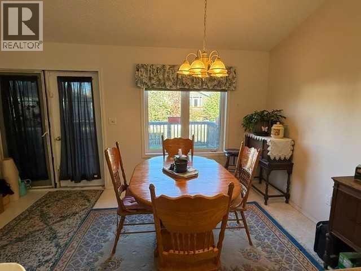
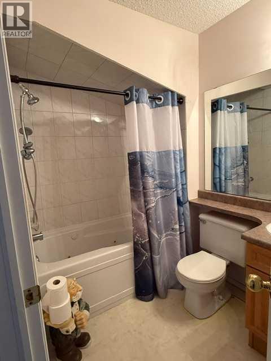
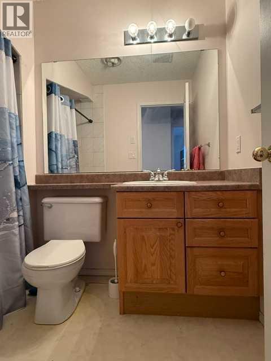
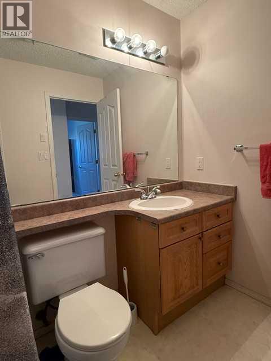
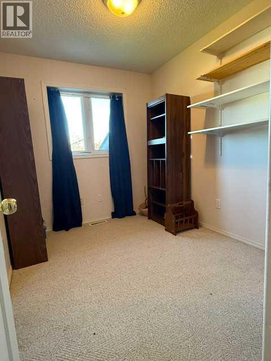
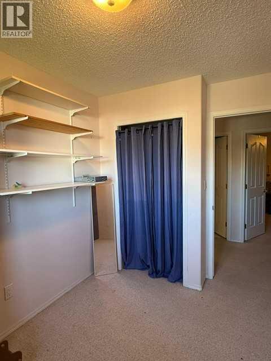
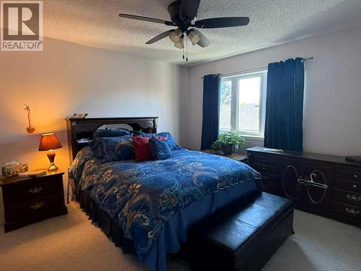
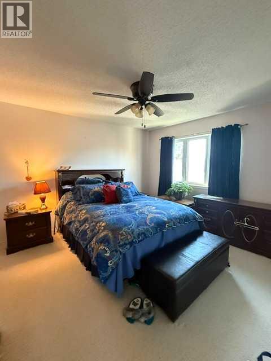
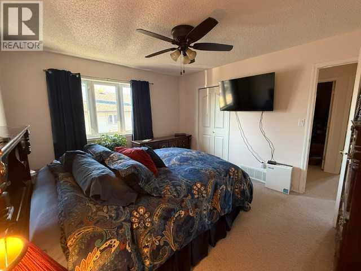
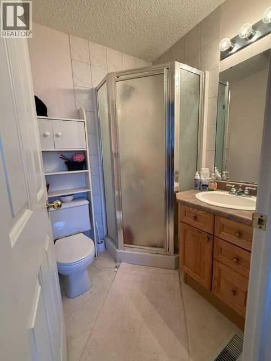
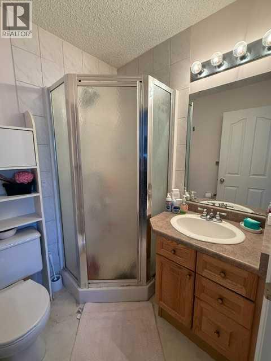
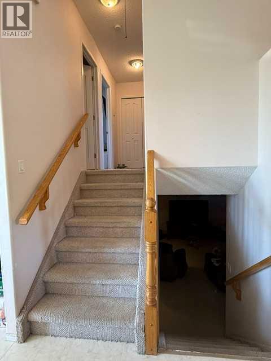
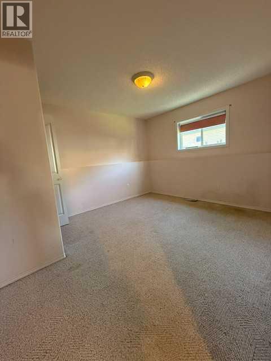
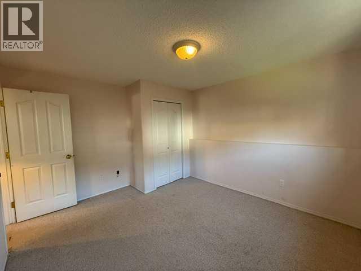
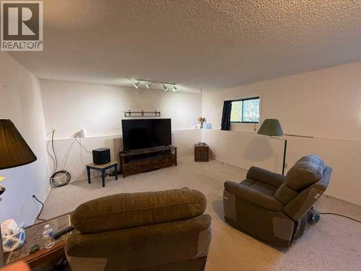
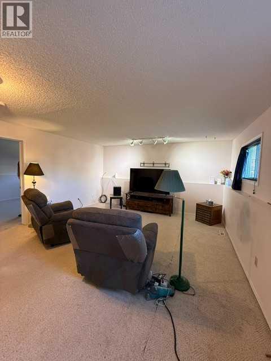
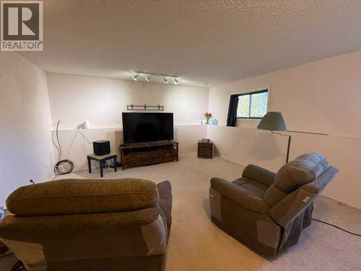
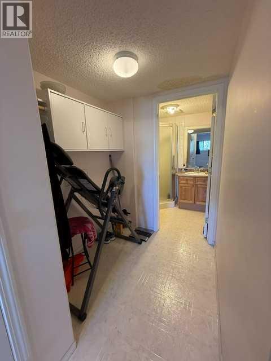
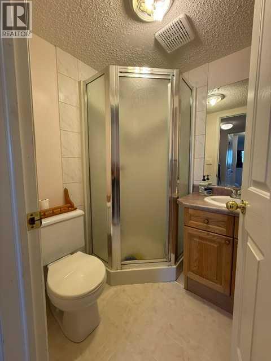
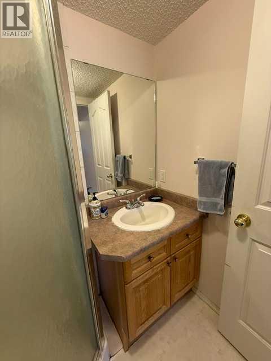
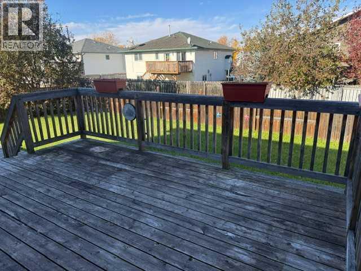
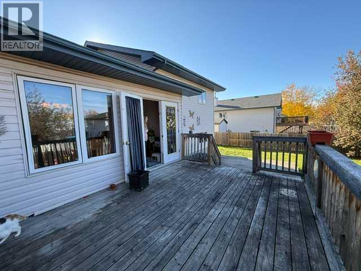
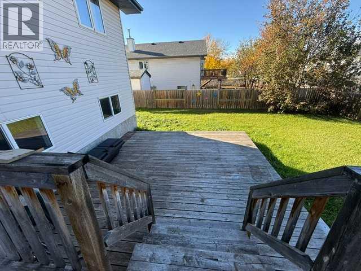
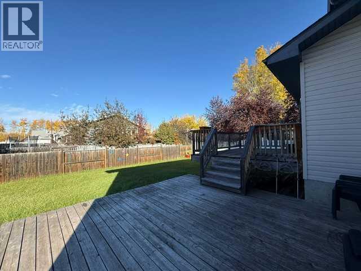
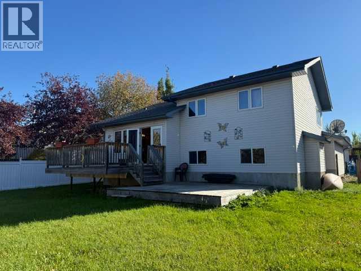
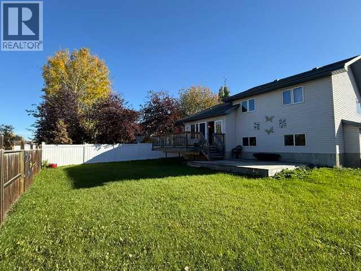
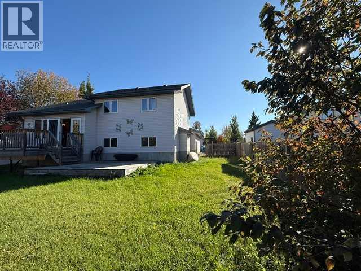
Located in one of High Level most established neighborhoods and located close to schools, shopping and recreation, is this 4 bed, 3 bath, 4 level split home. One of the most unique features is the double vaulted, high ceiling, The living room features a great 4 sided bay window that allows tons of sunlight to filter through the home. The kitchen features oak cabinets, loads of counter space, room for your china cabinet and a large table. The pantry allows for extra storage. Garden doors lead to the back yard that features not one but two large decks. The one attached to the home is 15' x 11' and the lower one is 15' x 15'. A staircase with oak hand rail leads to the upper level that features 2 bedrooms, a full bath and the Primary bedroom with a 3 piece ensuite and large walk in closet. Going down to the second level, you have an OVERSIZED family room that allows hours of relaxation with your family & friends, as well as a very large bedroom and 3 piece bath. The lowest level is unfinished but home to the laundry with room for a great little get away if you want to develop it and a huge spot for all your seasonal storage. This home has alot to offer a growing family so why not give us a call to view it today. (id:53676)
| Bathroom Total | 3 | Bedrooms Above Ground | 4 |
| Bedrooms Total | 4 | Appliances | Refrigerator, Range - Electric, Dishwasher, Washer & Dryer |
| Architectural Style | 4 Level | Basement Development | Unfinished |
| Basement Type | Full (unfinished) | Constructed Date | 1997 |
| Construction Style Attachment | Detached | Cooling Type | None |
| Exterior Finish | Brick, Vinyl Siding | Flooring Type | Carpeted, Laminate, Linoleum |
| Foundation Type | Poured Concrete | Heating Type | Forced Air |
| Size Interior | 1205 Sqft | Total Finished Area | 1205 Sqft |
| Type | House |
| Attached Garage | 2 |
| Acreage | No | Fence Type | Fence |
| Land Amenities | Airport, Golf Course, Park, Playground, Recreation Nearby, Schools, Shopping, Water Nearby | Landscape Features | Landscaped, Lawn |
| Size Depth | 36.57 M | Size Frontage | 15.24 M |
| Size Irregular | 6000.00 | Size Total | 6000 Sqft|4,051 - 7,250 Sqft |
| Size Total Text | 6000 Sqft|4,051 - 7,250 Sqft | Zoning Description | Residential |
| Level | Type | Dimensions |
|---|---|---|
| Second Level | Bedroom | 11.00 Ft x 12.42 Ft |
| Second Level | Family Room | 15.00 Ft x 18.42 Ft |
| Second Level | 3pc Bathroom | .00 Ft x .00 Ft |
| Third Level | 3pc Bathroom | .00 Ft x .00 Ft |
| Fourth Level | Primary Bedroom | 13.00 Ft x 11.50 Ft |
| Fourth Level | Bedroom | 10.00 Ft x 8.00 Ft |
| Fourth Level | Bedroom | 9.00 Ft x 10.50 Ft |
| Fourth Level | 4pc Bathroom | .00 Ft x .00 Ft |

Start Your Mortgage Application
