
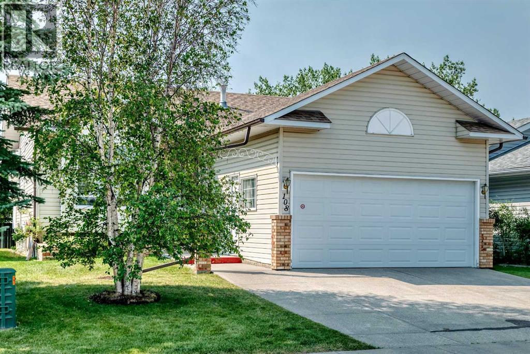
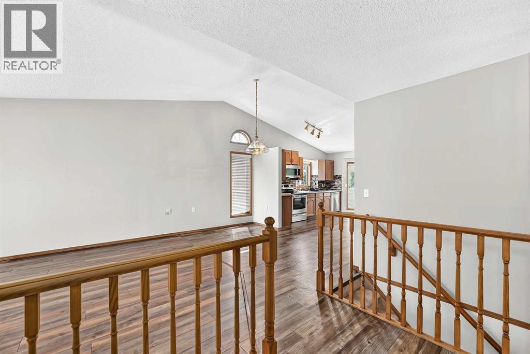
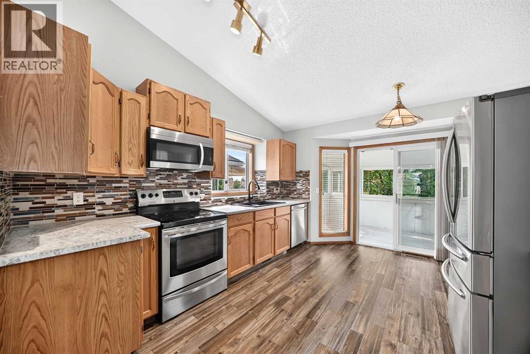
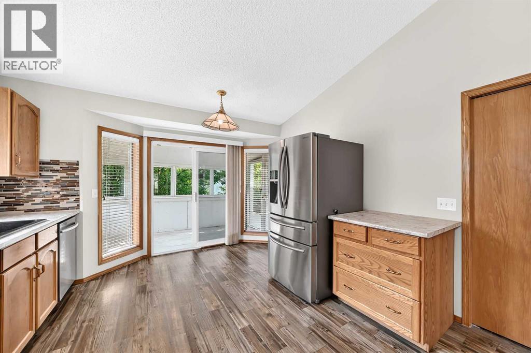
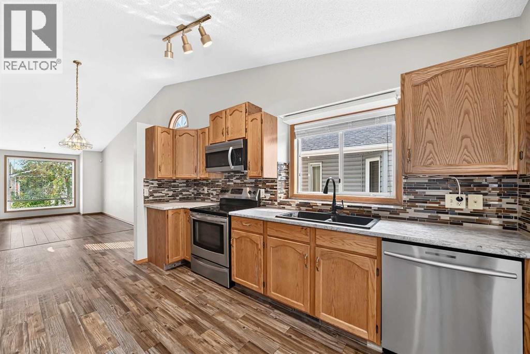
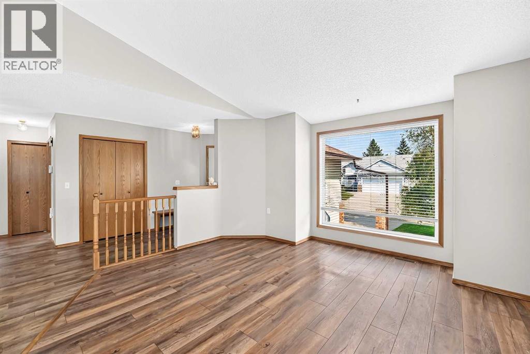
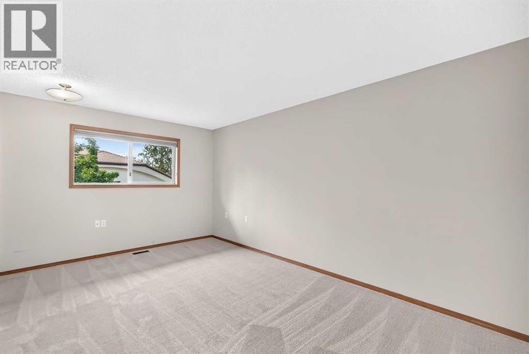
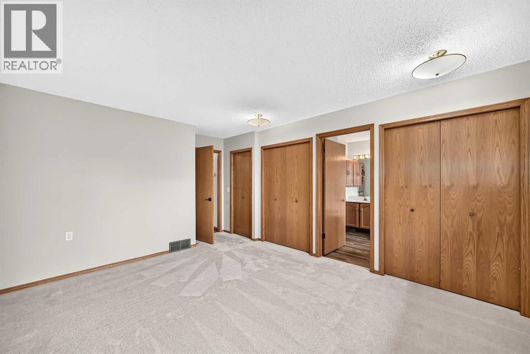
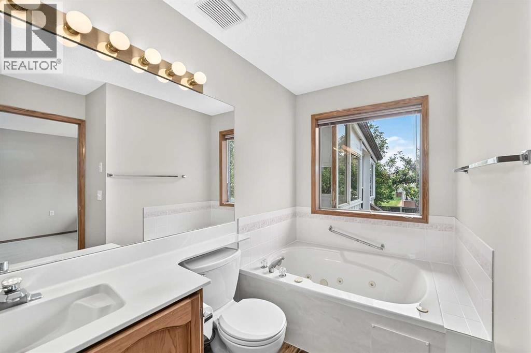
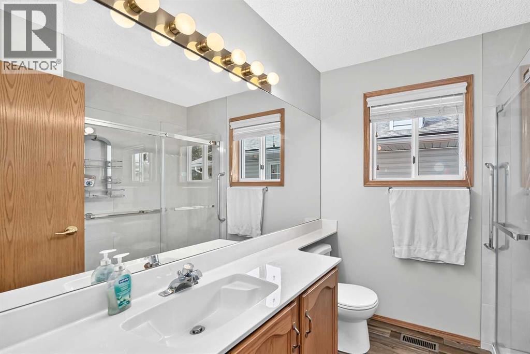
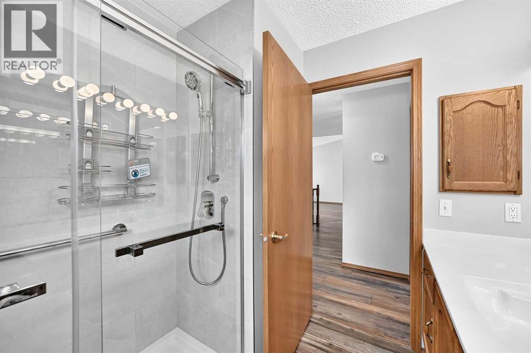
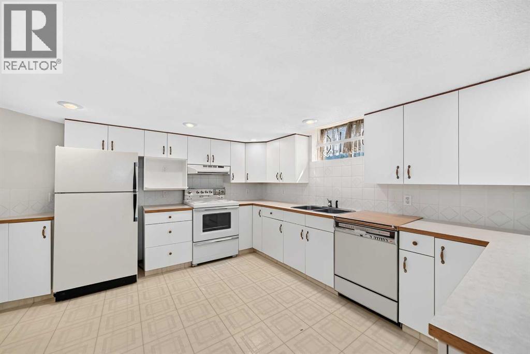
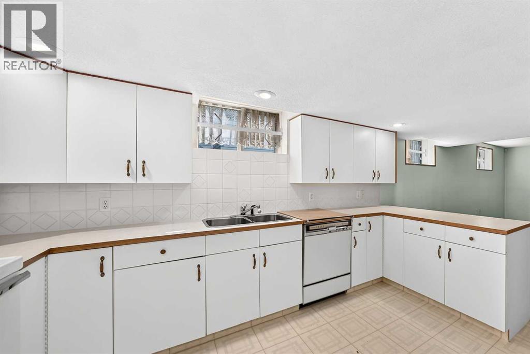
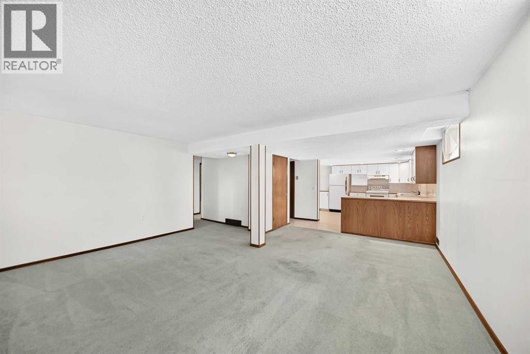
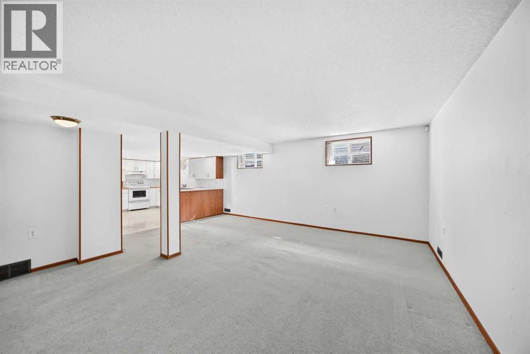
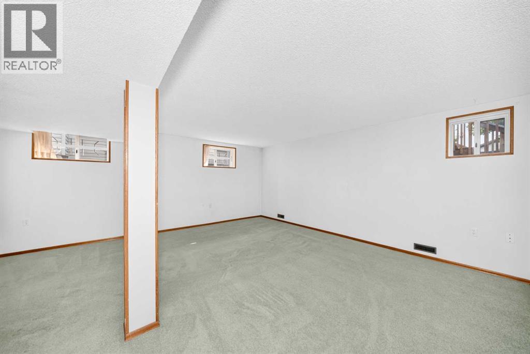
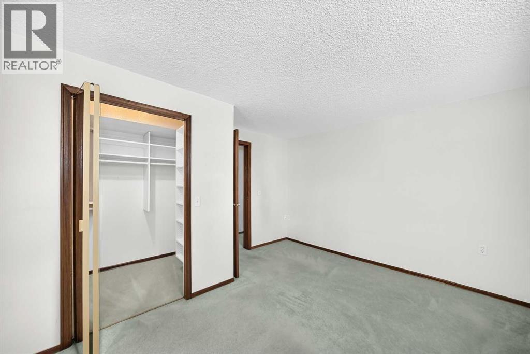
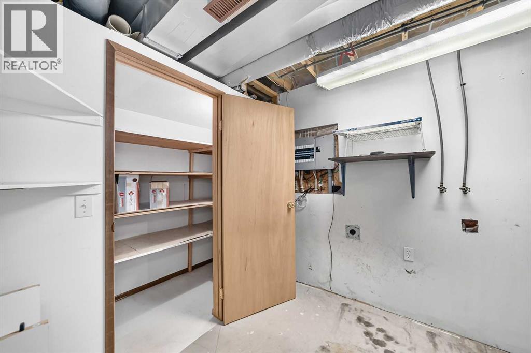
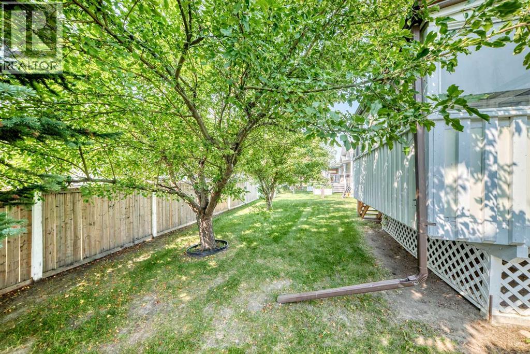
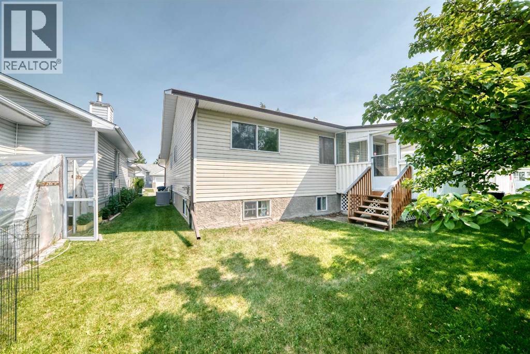
PRICE REDUCED! A great opportunity to live in this very unique plus 55 adult community. It is not a condo, you own your own home but for only $92 per month you can have your snow removed and lawns mowed. The exclusive clubhouse has featured community banquets, coffee time, bingo and the list goes on. There are lots of friendly neighbors to get to know. A covered deck backs on to Bethany care center so it's quiet all year round. The deer have been known to come and eat your crab apples twice a year and the large covered deck is a great place to sit and relax or entertain. This home features an illegal care givers suite in the basement or a perfect area for the grandkids or entertaining. The Master bedroom is large and features a 3 piece bath and a walk in and linear closet. This is a wonderful chance to enjoy yourself. Don't miss this wonderful opportunity (id:53676)
| Bathroom Total | 3 | Bedrooms Above Ground | 2 |
| Bedrooms Below Ground | 1 | Bedrooms Total | 3 |
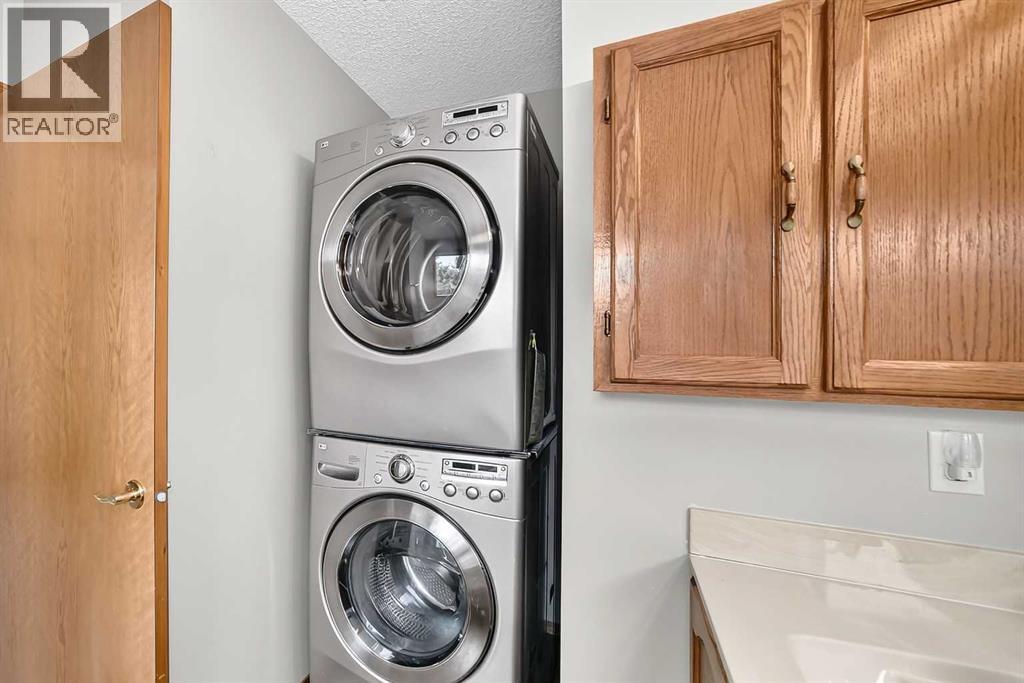
| Appliances | Refrigerator, Range, Hood Fan, Window Coverings, Washer/dryer Stack-up, Water Heater - Gas | Architectural Style | Bungalow |
| Basement Development | Finished | Basement Features | Suite |
| Basement Type | Full (finished) | Constructed Date | 1992 |
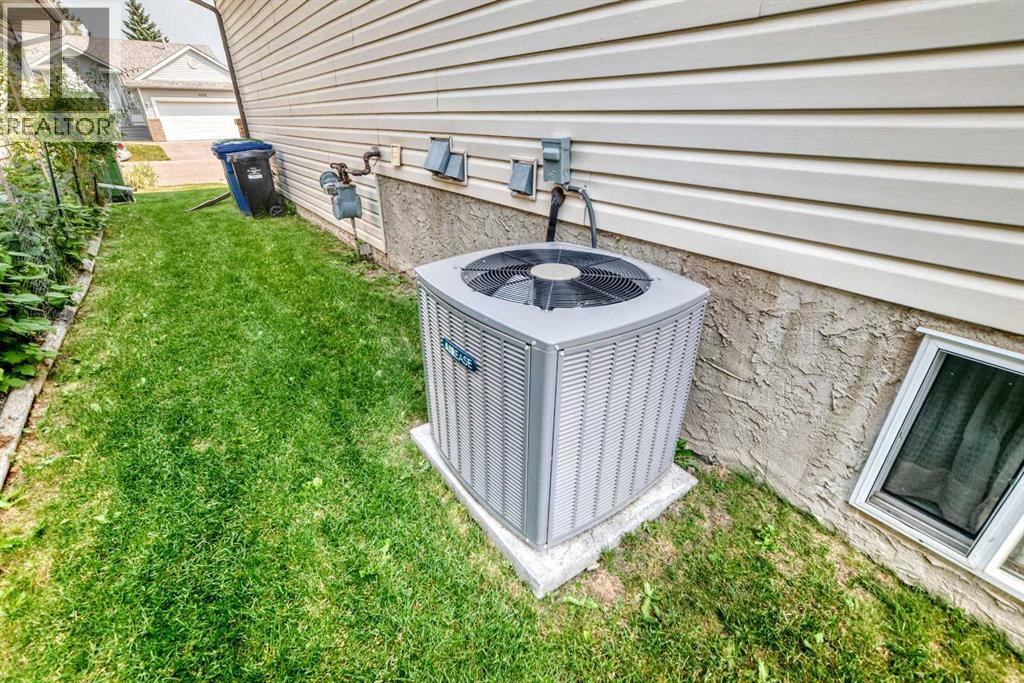
| Construction Style Attachment | Detached | Cooling Type | Central Air Conditioning |
| Exterior Finish | Brick, Vinyl Siding | Flooring Type | Carpeted, Laminate |
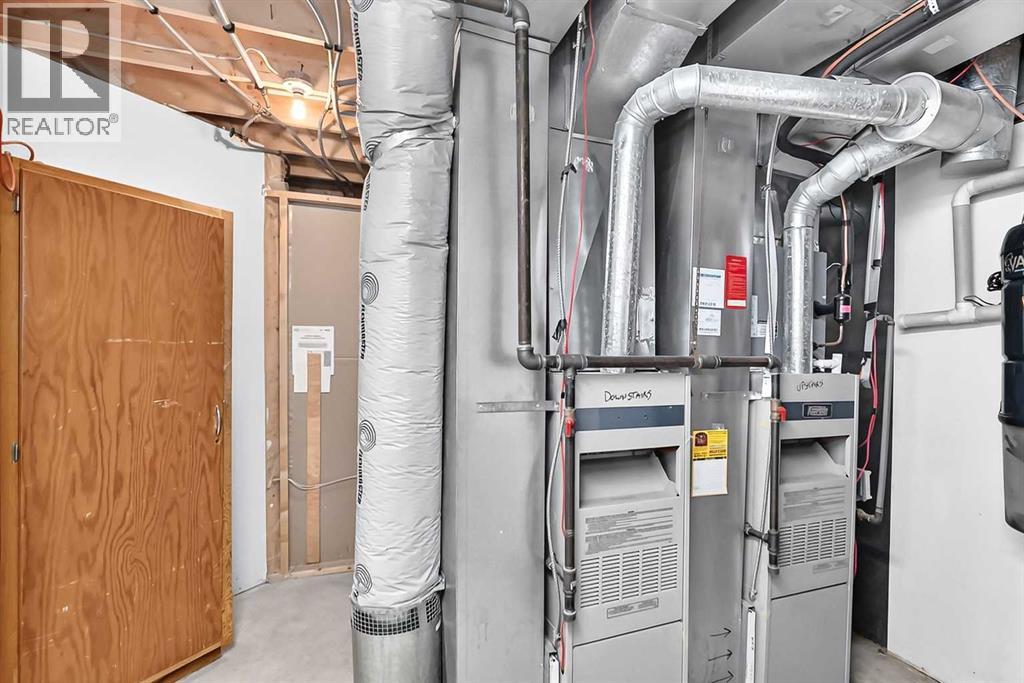
| Foundation Type | Poured Concrete | Heating Type | Central Heating, Forced Air |
| Stories Total | 1 | Size Interior | 1169 Sqft |
| Total Finished Area | 1169.2 Sqft | Type | House |
| Attached Garage | 2 |
| Acreage | No | Fence Type | Partially Fenced |
| Land Amenities | Shopping | Landscape Features | Fruit Trees, Landscaped |
| Size Depth | 32.09 M | Size Frontage | 13.5 M |
| Size Irregular | 432.00 | Size Total | 432 M2|4,051 - 7,250 Sqft |
| Size Total Text | 432 M2|4,051 - 7,250 Sqft | Zoning Description | R1 |
| Level | Type | Dimensions |
|---|---|---|
| Lower Level | Eat In Kitchen | 12.00 M x 11.90 M |
| Lower Level | Family Room | 17.50 M x 15.60 M |
| Lower Level | Bedroom | 13.00 M x 11.90 M |
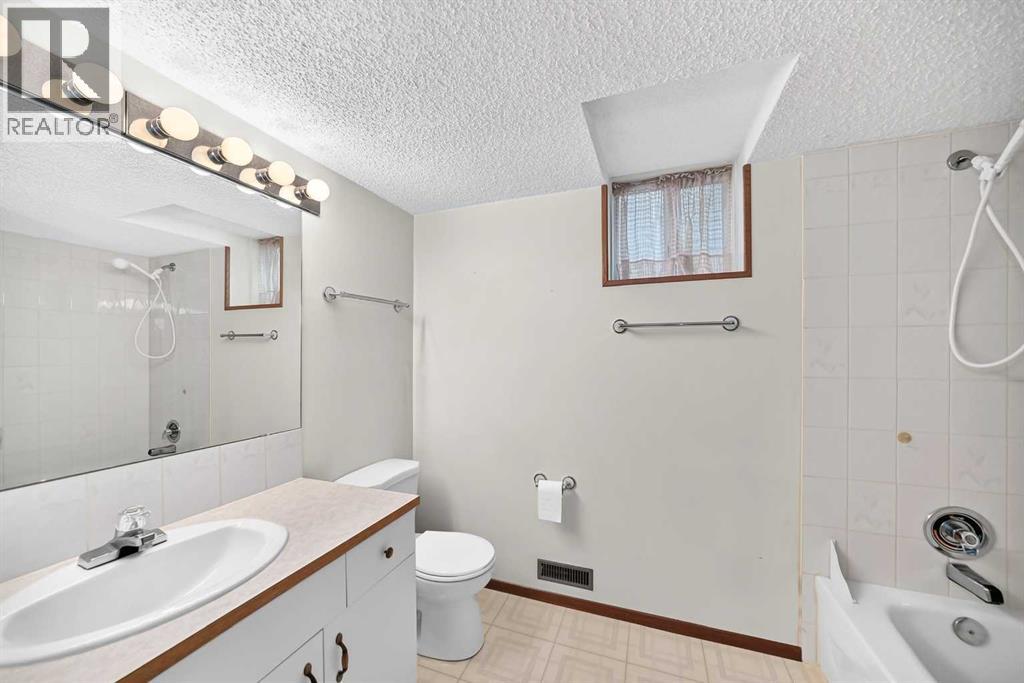
| Lower Level | 4pc Bathroom | 8.11 M x 6.30 M |
| Main Level | Living Room | 13.70 M x 12.30 M |
| Main Level | Dining Room | 10.11 M x 7.50 M |
| Main Level | Other | 14.90 M x 11.90 M |
| Main Level | Primary Bedroom | 14.80 M x 11.20 M |
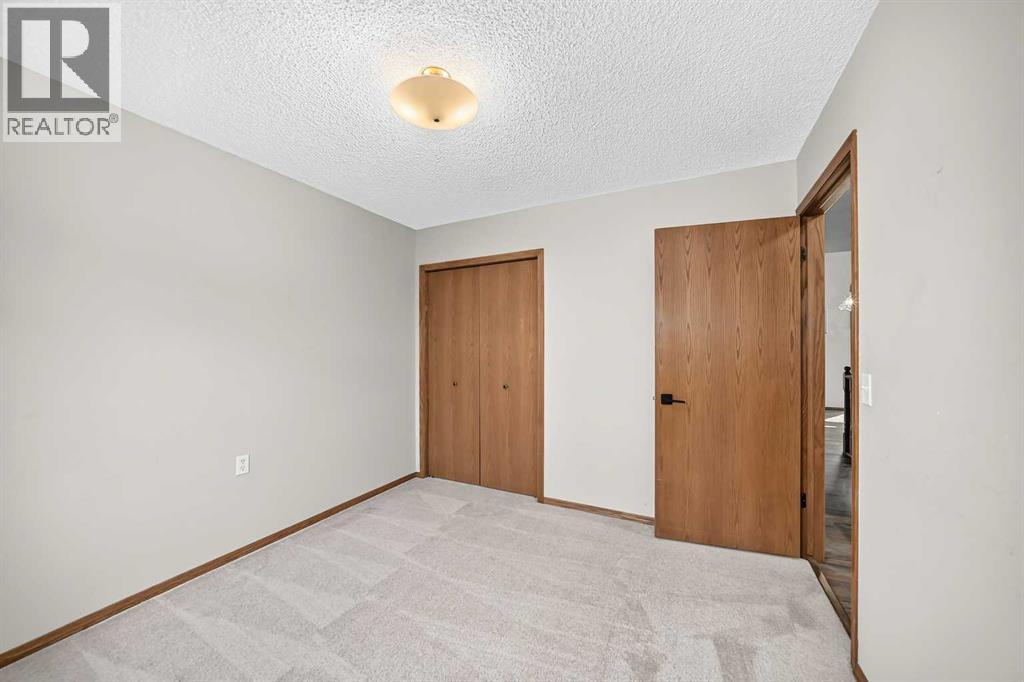
| Main Level | Bedroom | 10.80 M x 10.00 M |
| Main Level | 3pc Bathroom | 9.30 M x 5.80 M |
| Main Level | 3pc Bathroom | 7.50 M x 7.40 M |

Start Your Mortgage Application


