
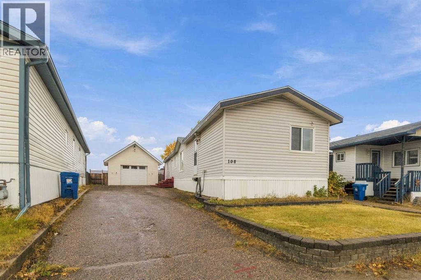
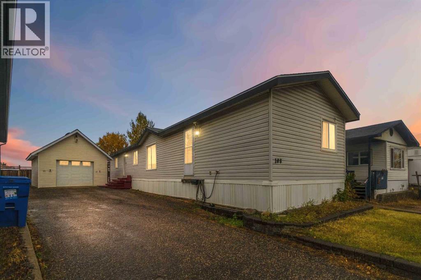
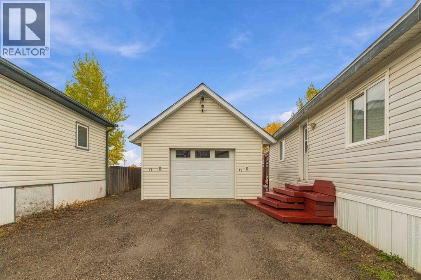
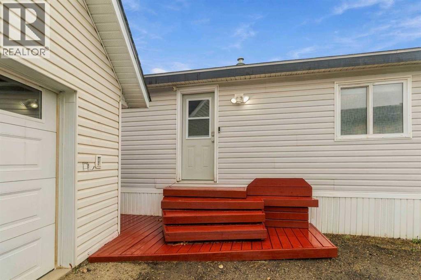
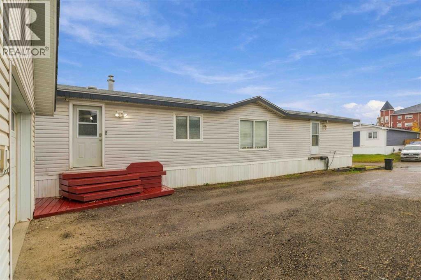
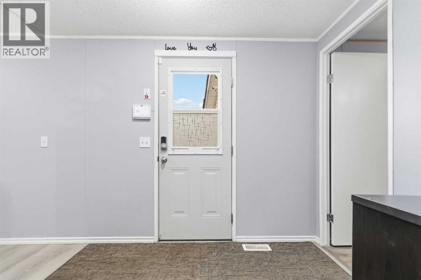
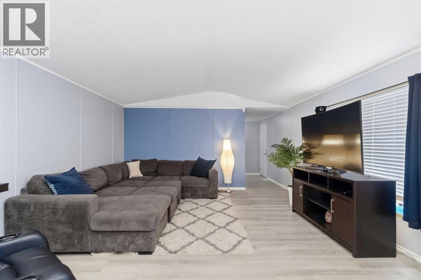
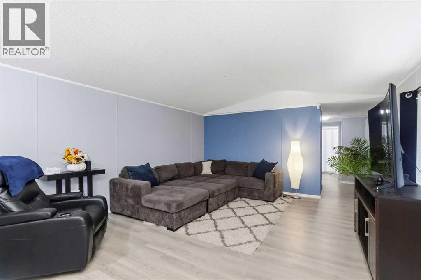
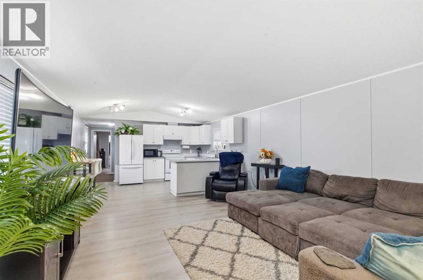
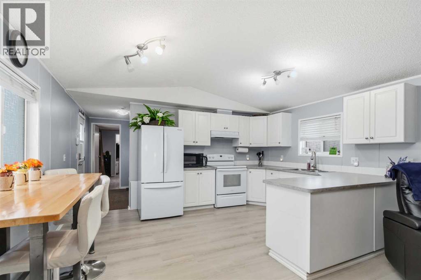
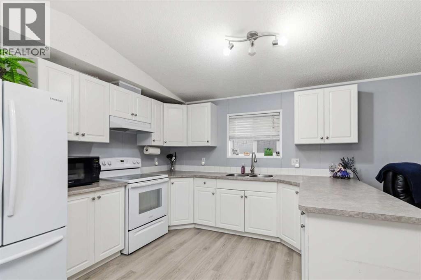
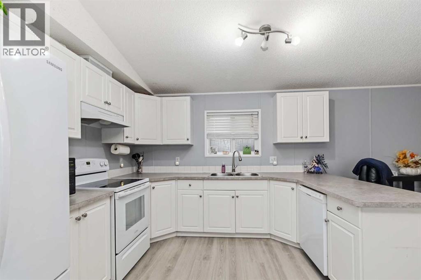
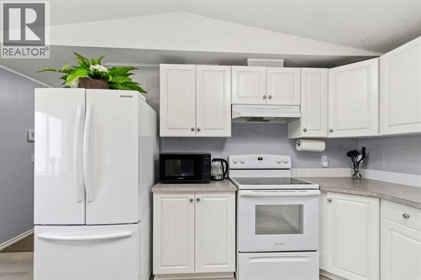
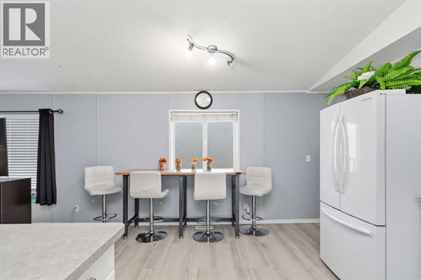
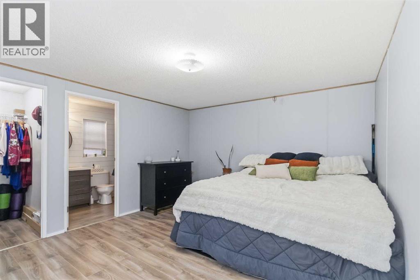
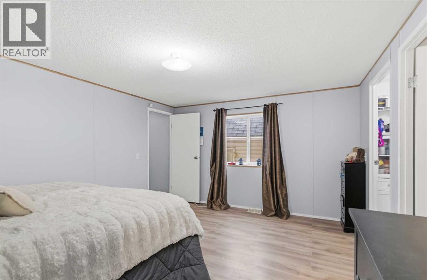
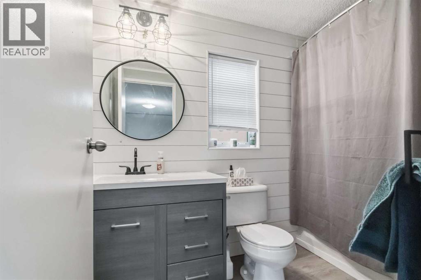
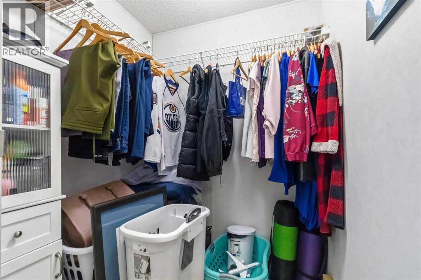
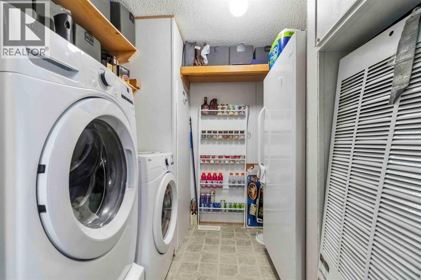
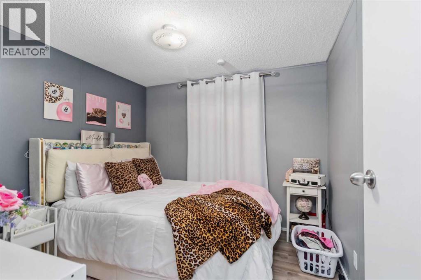
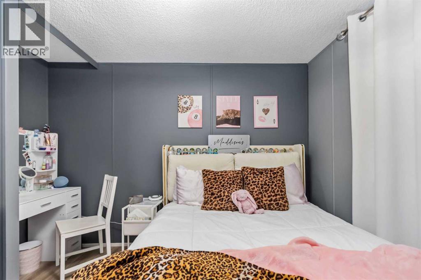
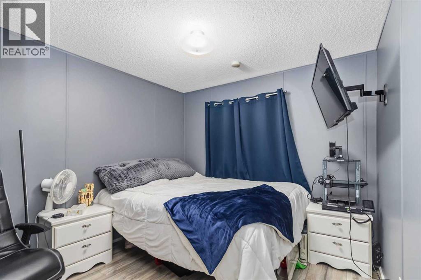
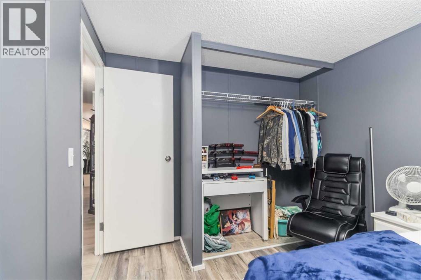
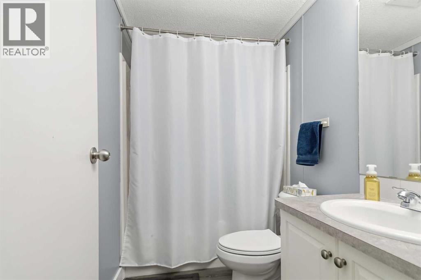
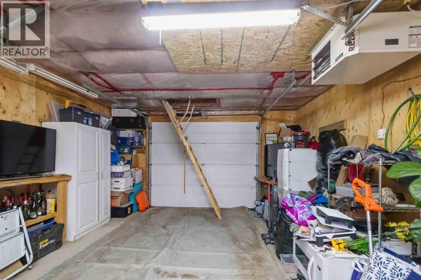
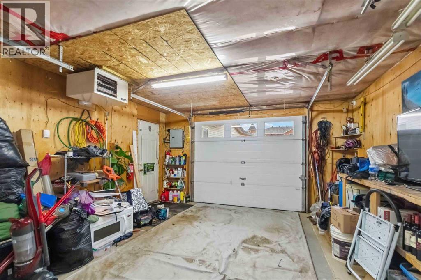
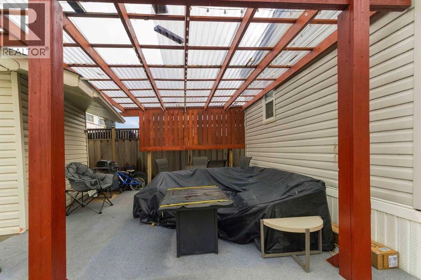
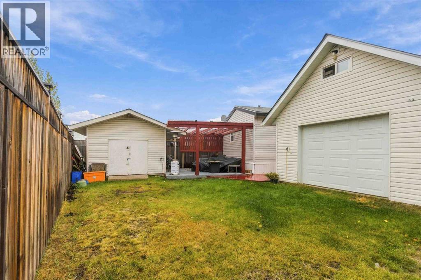
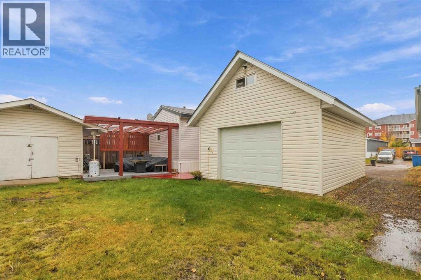
Welcome to YOUR NEW HOME! The love and care this home has received shines through from the minute you walk through the door. The large entrance leads you to the the bright and open concept eat-in kitchen and living room featuring crisp white cabinets, vaulted ceilings and large windows for natural lighting. Down the hall is a large primary bedroom featuring a walk in closet and an updated 4 piece en-suite with jetted tub. On the other side of the home are 2 more bedrooms and another renovated 4 piece bathroom. As an added bonus, this home has a laundry room with storage! Outside is a DRIVE THROUGH HEATED GARAGE with storage above, large shed and landscaped yard with COVERED DECK and GAS BBQ HOOKUP. With all the parking, this home is complete! Title insurance in lieu of a real property report. (id:53676)
| Bathroom Total | 2 | Bedrooms Above Ground | 3 |
| Bedrooms Total | 3 | Amenities | Rv Storage |
| Appliances | See Remarks | Architectural Style | Mobile Home |
| Basement Type | None | Constructed Date | 2005 |
| Construction Style Attachment | Detached | Cooling Type | None |
| Exterior Finish | Vinyl Siding | Flooring Type | Laminate |
| Foundation Type | Block | Heating Fuel | Natural Gas |
| Heating Type | Other | Stories Total | 1 |
| Size Interior | 1218 Sqft | Total Finished Area | 1218 Sqft |
| Type | Manufactured Home |
| Other | |
| Detached Garage | 1 |
| Acreage | No | Fence Type | Partially Fenced |
| Land Amenities | Park, Playground, Schools, Shopping | Landscape Features | Landscaped, Lawn |
| Size Depth | 39.5 M | Size Frontage | 10.21 M |
| Size Irregular | 5386.00 | Size Total | 5386 Sqft|4,051 - 7,250 Sqft |
| Size Total Text | 5386 Sqft|4,051 - 7,250 Sqft | Zoning Description | Rmh-2 |
| Level | Type | Dimensions |
|---|---|---|
| Main Level | Living Room | 16.75 Ft x 15.00 Ft |
| Main Level | Eat In Kitchen | 10.33 Ft x 15.00 Ft |
| Main Level | Primary Bedroom | 12.25 Ft x 15.00 Ft |
| Main Level | 4pc Bathroom | Measurements not available |
| Main Level | Bedroom | 9.25 Ft x 9.17 Ft |
| Main Level | Bedroom | 10.92 Ft x 9.17 Ft |
| Main Level | 4pc Bathroom | Measurements not available |

Start Your Mortgage Application
