
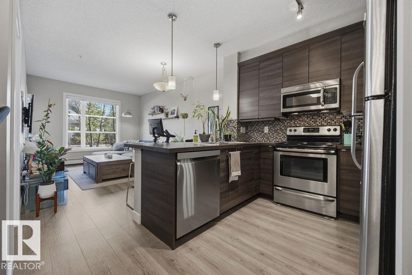
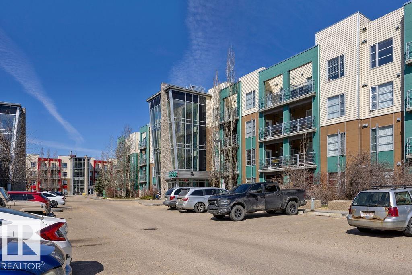
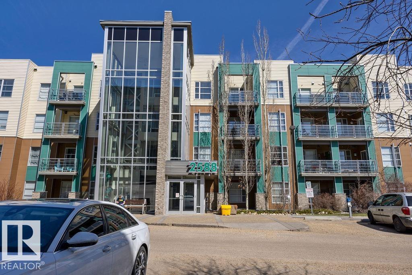
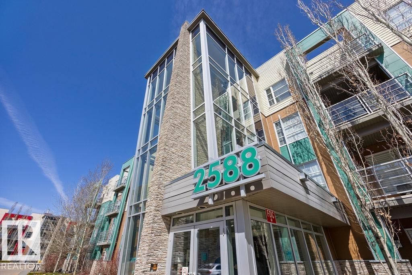
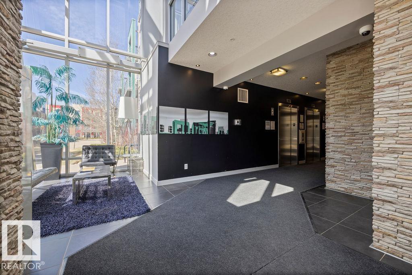
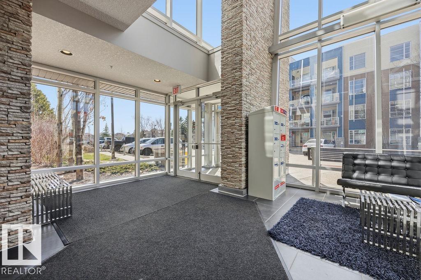
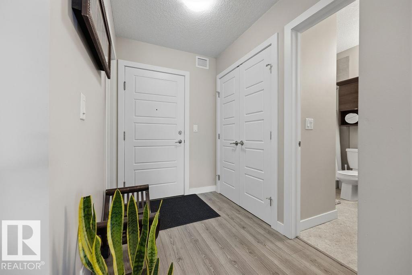
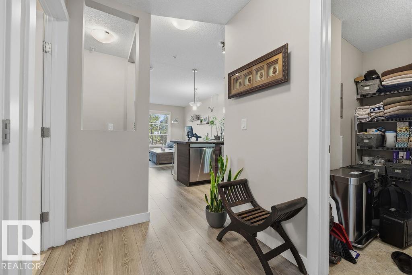
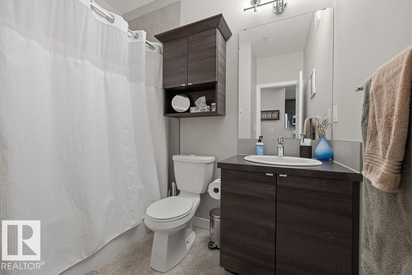
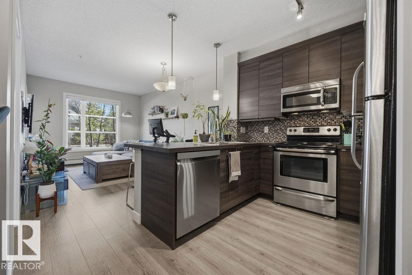
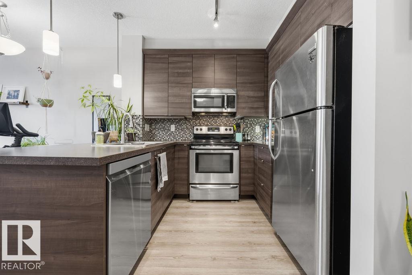
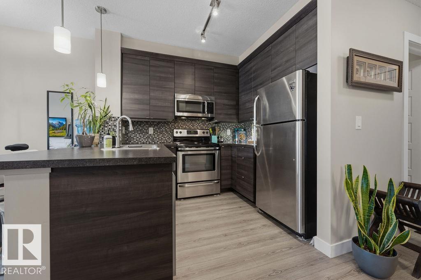
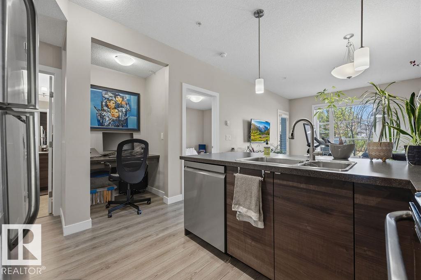
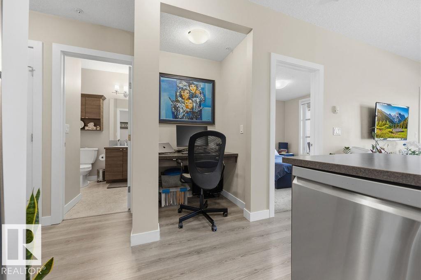
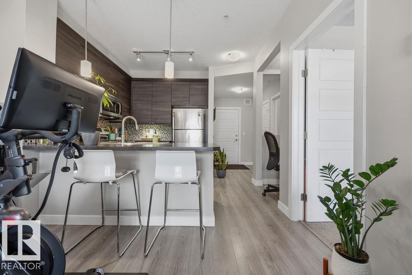
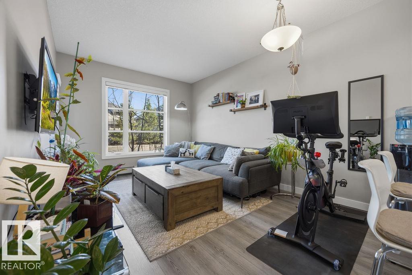
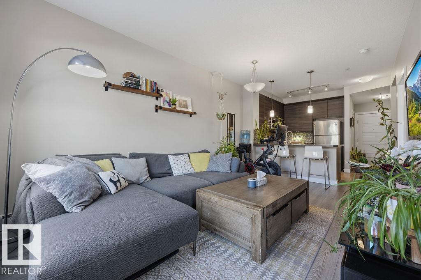
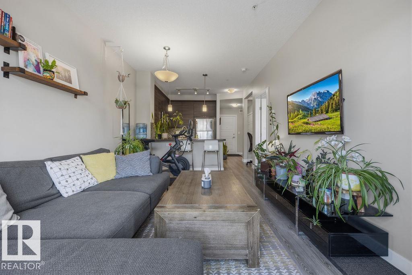
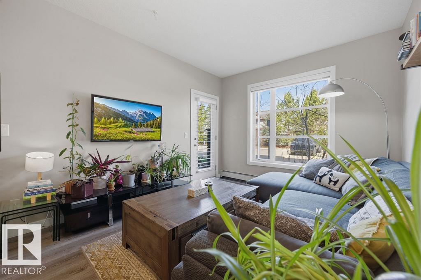
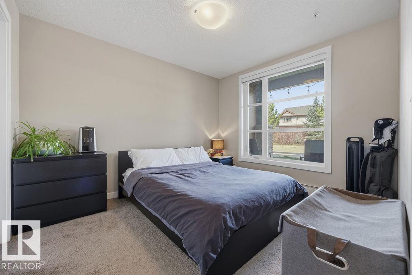
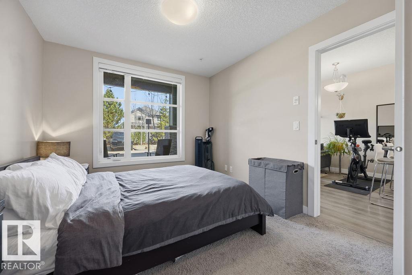
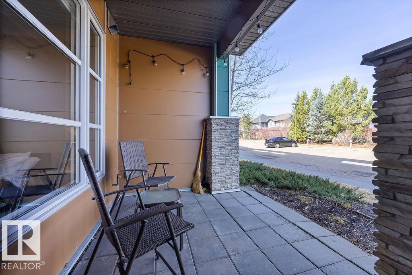
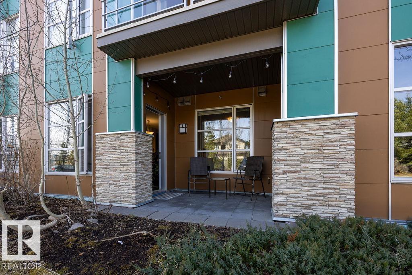
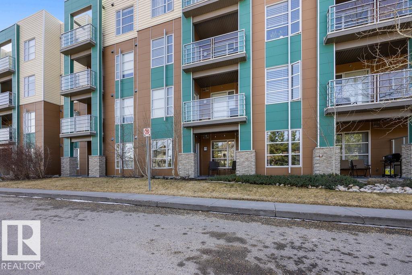
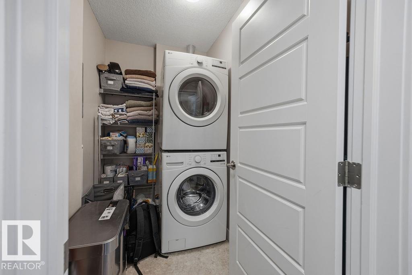
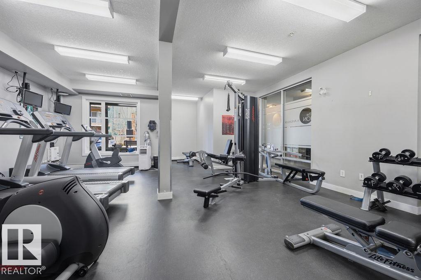
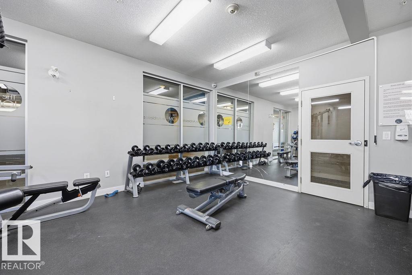
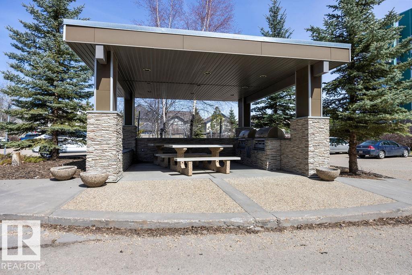
Step into easy, low maintenance living at The Ion in Ambleside. This stylish main floor 1 bed, 1 bath condo is tucked on the quiet side of the building, backing onto the pond for a peaceful setting. The bright open concept layout features luxury vinyl plank flooring, large windows, and a modern kitchen with dark cabinetry, mosaic backsplash, stainless steel appliances, and an island with seating overhang. The living room opens to your private patio with direct ground level access, perfect for coming and going without using the main entrance. The bedroom offers tranquil views, and in suite laundry adds everyday convenience. Includes two outdoor stalls, one titled and one leased, located right outside your patio door. Ideally positioned next to the guest suite for easy hosting. Enjoy access to the blue building gym, red building party room, plus a shared outdoor BBQ and picnic area. All just steps to Ambleside’s shops, dining, and walking trails, perfect for first time buyers, downsizers, or investors. (id:53676)
| Bathroom Total | 1 | Bedrooms Total | 1 |
| Amenities | Ceiling - 9ft, Vinyl Windows | Appliances | Dishwasher, Microwave Range Hood Combo, Refrigerator, Washer/dryer Stack-up, Stove |
| Basement Type | None | Constructed Date | 2011 |
| Fire Protection | Smoke Detectors | Heating Type | Baseboard Heaters, Hot Water Radiator Heat |
| Size Interior | 573 Sqft | Type | Apartment |
| Stall |
| Acreage | No | Land Amenities | Golf Course, Playground, Public Transit, Schools, Shopping, Ski Hill |
| Level | Type | Dimensions |
|---|---|---|
| Main Level | Living Room | 3.3 m x 3.18 m |
| Main Level | Dining Room | 3.3 m x 1.9 m |
| Main Level | Kitchen | 3.3 m x 2.48 m |
| Main Level | Primary Bedroom | 3.02 m x 3.43 m |

Start Your Mortgage Application
