
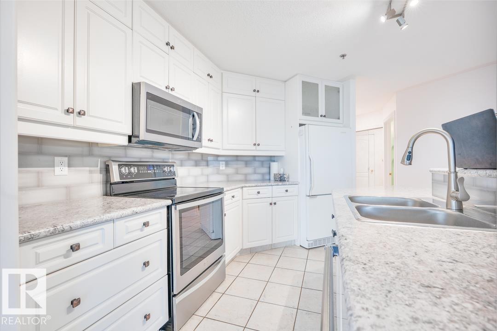
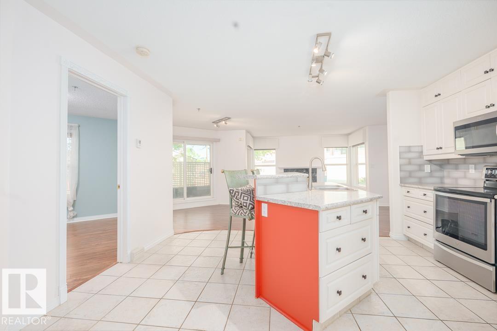
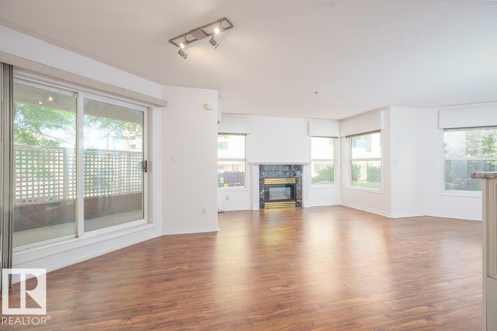
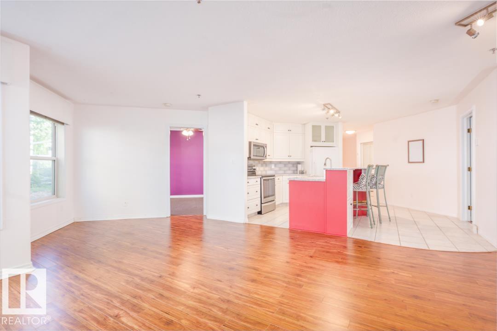
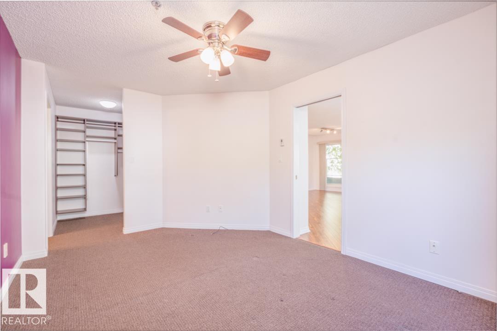
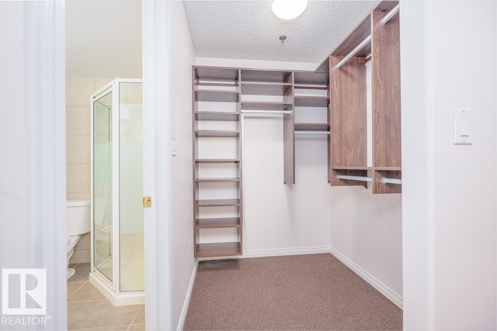
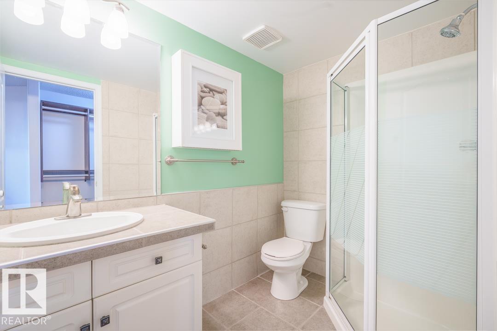
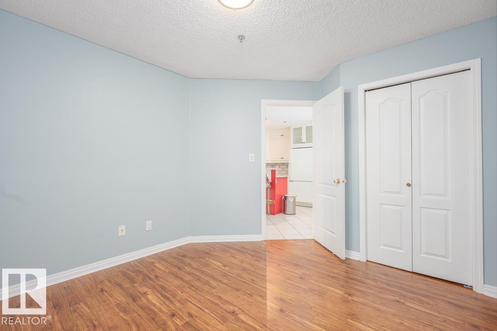
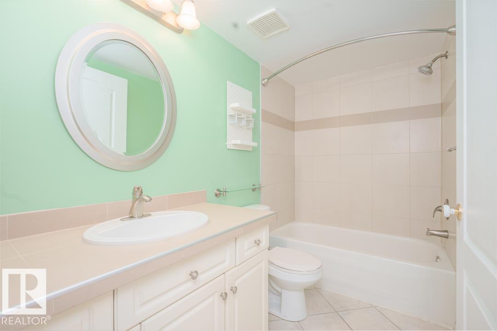
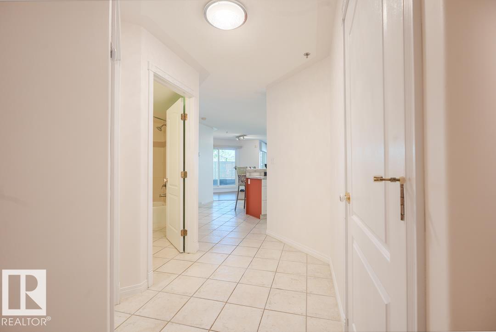
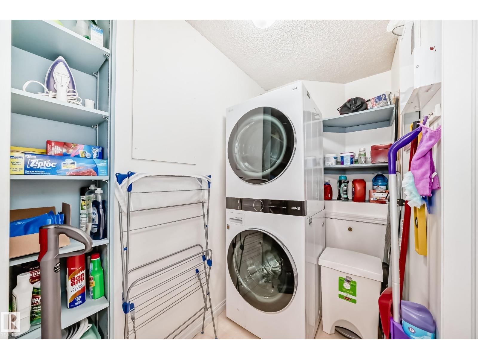
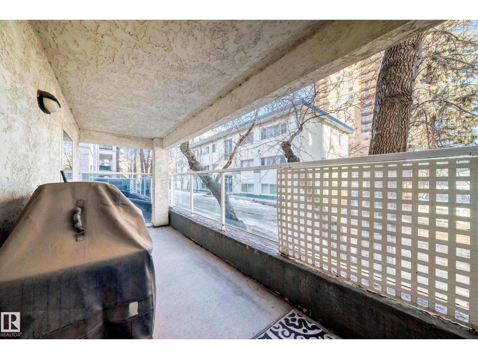
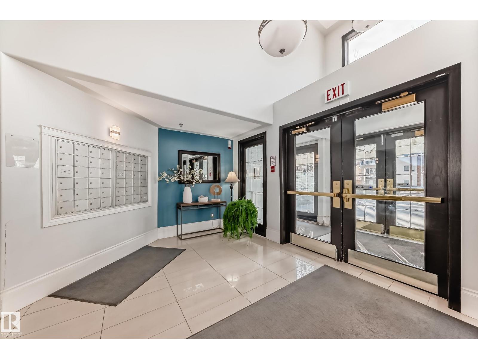
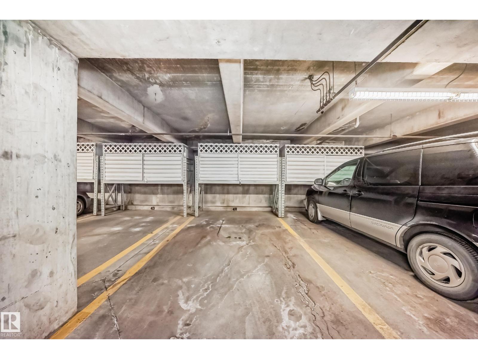
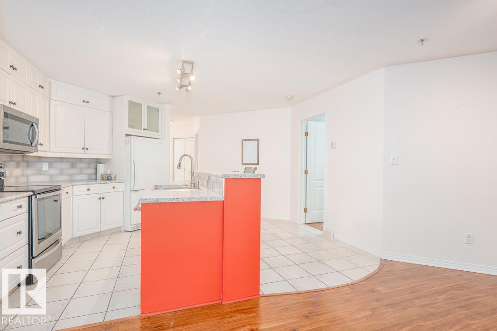
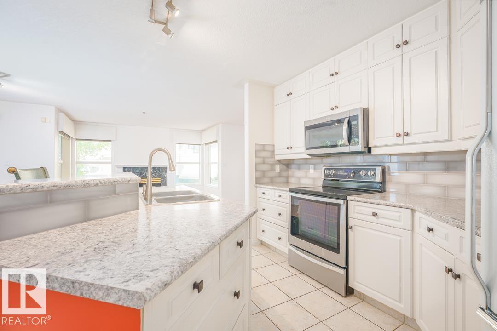
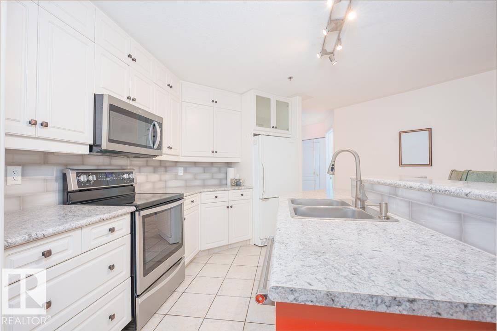
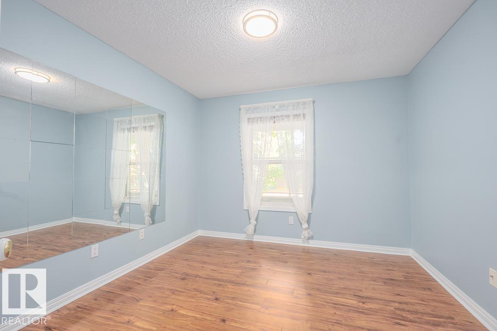
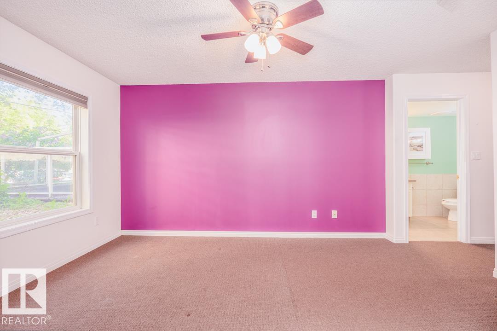
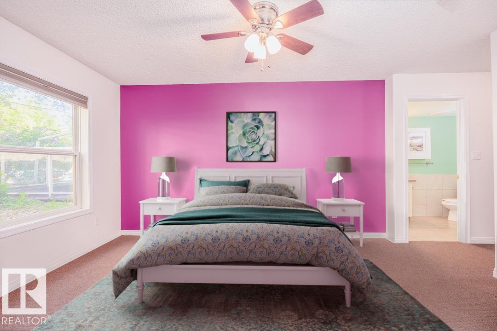
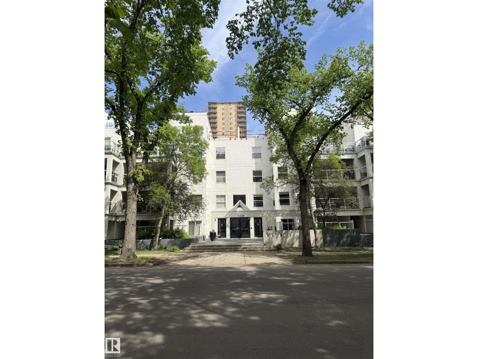
Well-maintained ground-floor condo offering 2 bedrooms and 2 bathrooms in a convenient central location. Features include in-floor heating, custom cabinetry, custom blinds, a custom primary closet, and newer appliances. The functional floor plan provides a comfortable living space with generous storage. Includes one heated underground parking stall with a heated access ramp and a private storage locker. Located within walking distance of the Brewery District and close to Jasper Avenue, downtown, shopping, restaurants, public transit, and other amenities. Bedroom Virtually staged. (id:53676)
| Bathroom Total | 2 | Bedrooms Total | 2 |
| Appliances | Dishwasher, Dryer, Microwave Range Hood Combo, Refrigerator, Stove, Washer, Window Coverings | Basement Type | None |
| Constructed Date | 1994 | Fire Protection | Smoke Detectors |
| Fireplace Fuel | Gas | Fireplace Present | Yes |
| Fireplace Type | Unknown | Heating Type | In Floor Heating |
| Size Interior | 1045 Sqft | Type | Apartment |
| Stall | |
| Underground |
| Acreage | No | Land Amenities | Airport, Playground, Public Transit, Shopping |
| Size Irregular | 49.77 | Size Total | 49.77 M2 |
| Size Total Text | 49.77 M2 |
| Level | Type | Dimensions |
|---|---|---|
| Main Level | Living Room | 4.62 m x 8.4 m |
| Main Level | Kitchen | 3.82 m x 4.45 m |
| Main Level | Primary Bedroom | 4.53 m x 3.12 m |
| Main Level | Bedroom 2 | 3.39 m x 3.21 m |

Start Your Mortgage Application
