
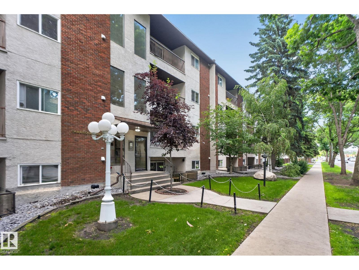
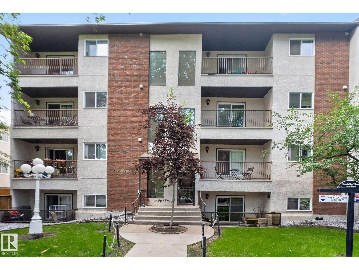
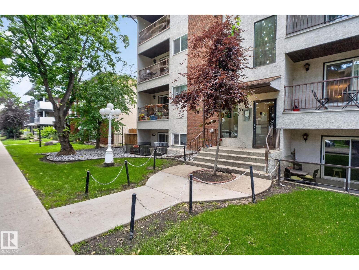
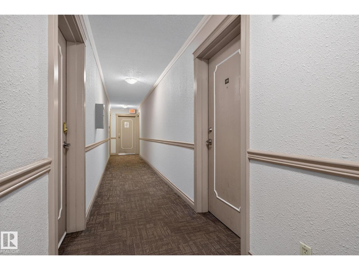
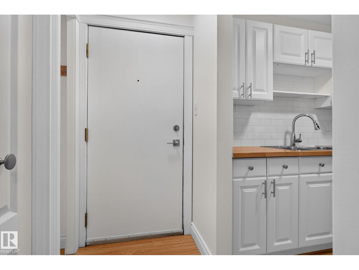
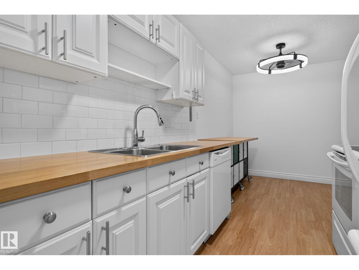
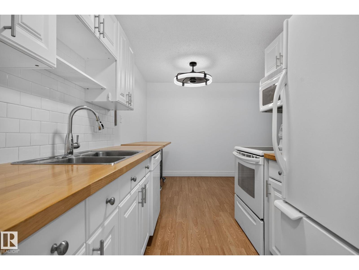
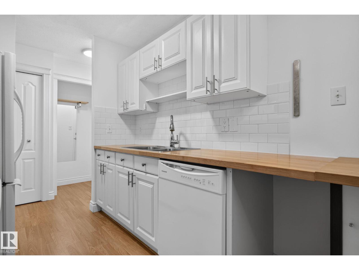
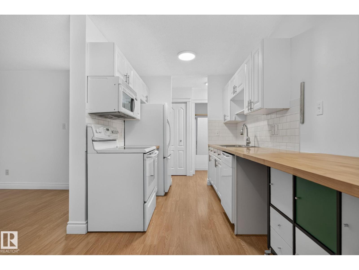
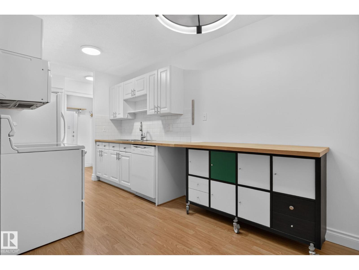
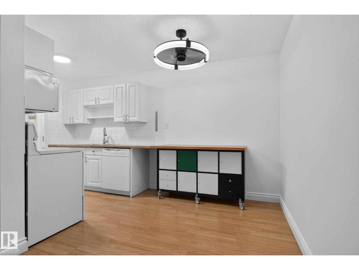
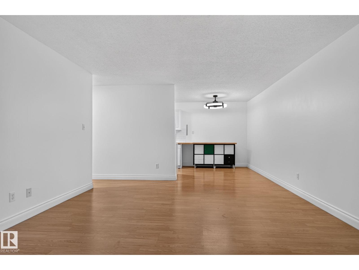
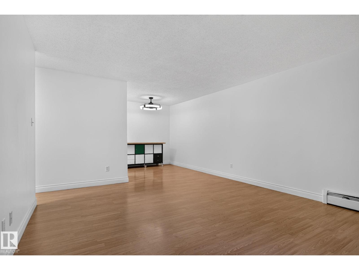
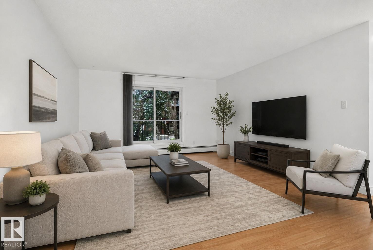
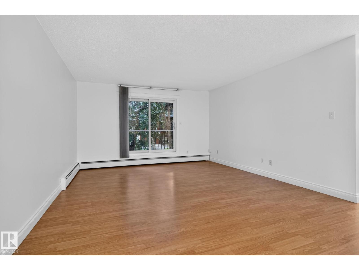
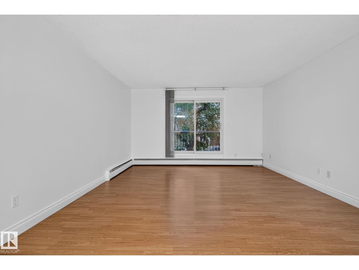
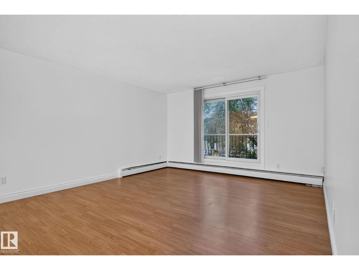
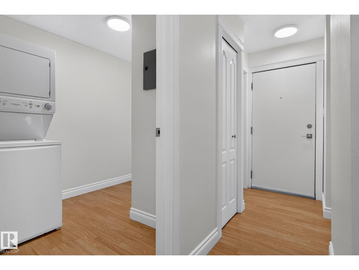
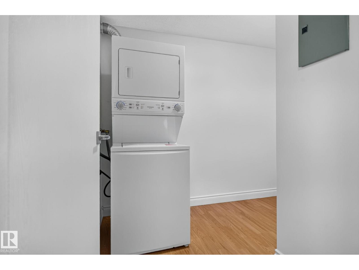
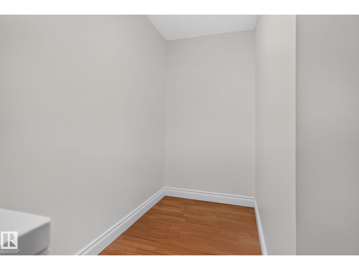
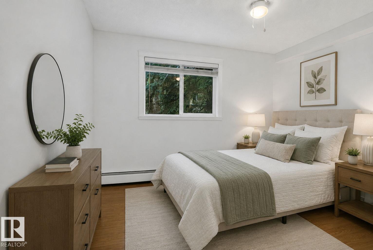
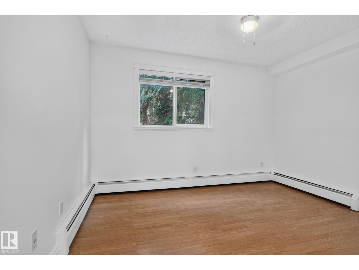
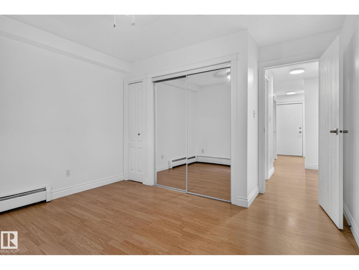
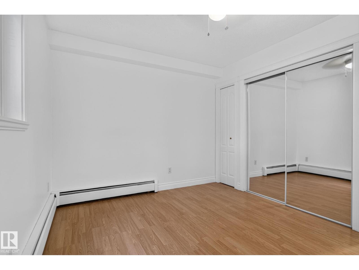
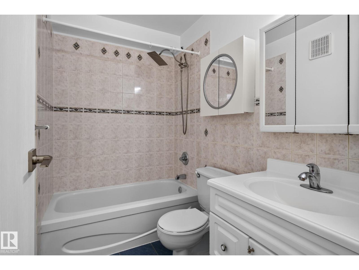
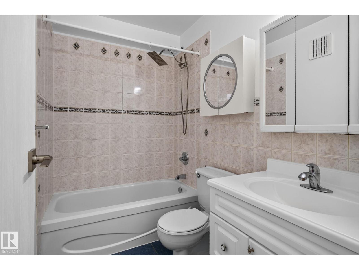
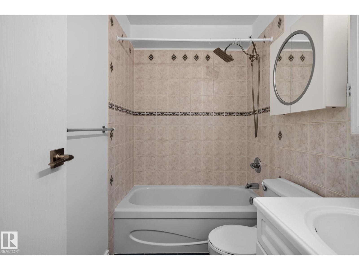
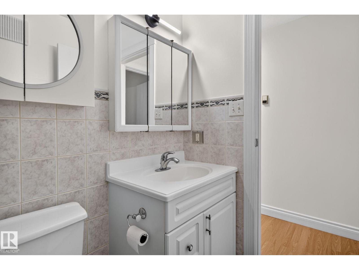
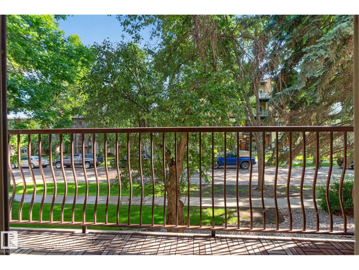
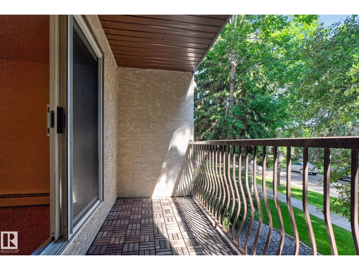
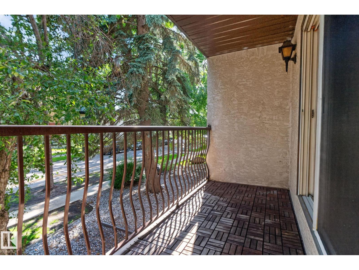
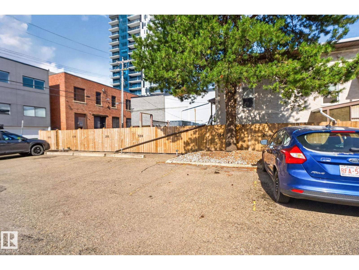
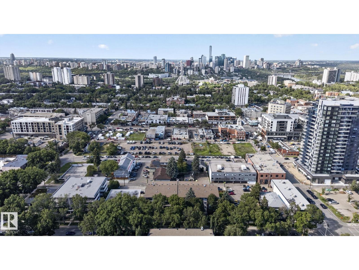
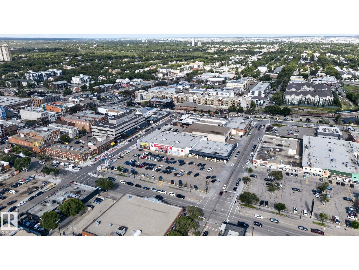
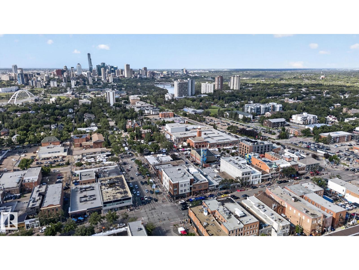
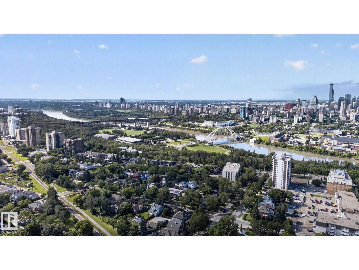
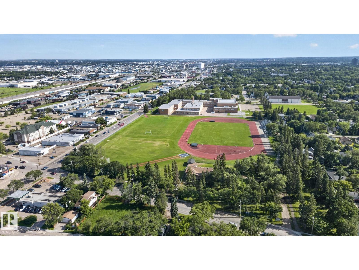
Perfectly positioned in Queen Alexandra, just steps from Whyte Ave and the Old Strathcona district, this bright and well-maintained 1-bedroom, 1-bathroom condo offers the perfect blend of comfort, convenience, and urban living. The spacious living room is filled with natural light and provides access to your south-facing balcony * Not a ground floor unit * The functional kitchen offers plenty of cabinet and counter space, with an adjoining dining area ideal for everyday living. A generous bedroom, 4-piece bathroom, & convenient in-suite laundry/storage room complete the home. Enjoy the added value of low condo fees that include heat & water. Located just minutes from the University of Alberta, River Valley trails, cafés, restaurants, boutique shopping, festivals, public transit, and downtown, this is an excellent opportunity for first-time buyers, students, professionals, or investors looking to own in one of Edmonton’s most vibrant & walkable communities (id:53676)
| Bathroom Total | 1 | Bedrooms Total | 1 |
| Appliances | Microwave Range Hood Combo, Refrigerator, Washer/dryer Stack-up, Stove, Window Coverings | Basement Type | None |
| Constructed Date | 1981 | Heating Type | Baseboard Heaters |
| Size Interior | 692 Sqft | Type | Apartment |
| Stall |
| Acreage | No | Fence Type | Fence |
| Land Amenities | Playground, Public Transit, Schools, Shopping | Size Irregular | 73.85 |
| Size Total | 73.85 M2 | Size Total Text | 73.85 M2 |
| Level | Type | Dimensions |
|---|---|---|
| Main Level | Living Room | 5.07 m x 4.14 m |
| Main Level | Dining Room | 2.45 m x 2.43 m |
| Main Level | Kitchen | 2.28 m x 2.16 m |
| Main Level | Primary Bedroom | 3.7 m x 3.62 m |

Start Your Mortgage Application
