
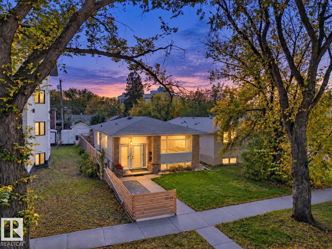
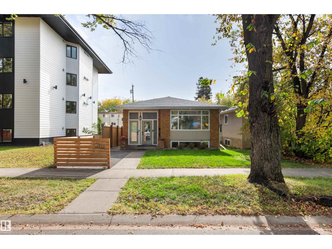
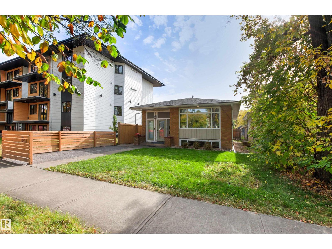
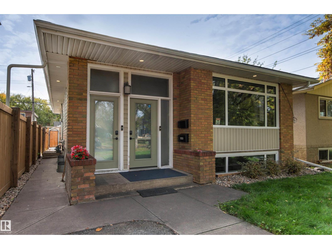
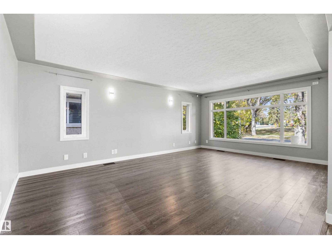
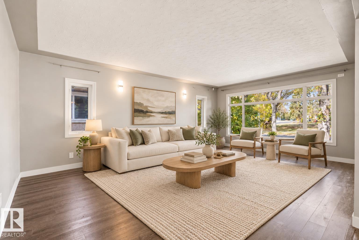
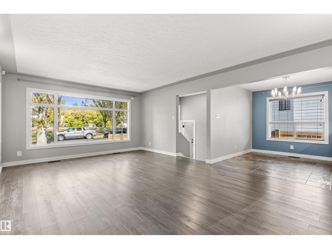
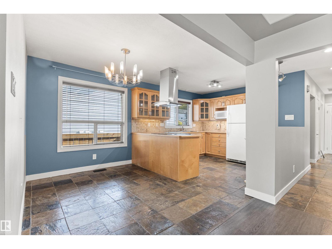
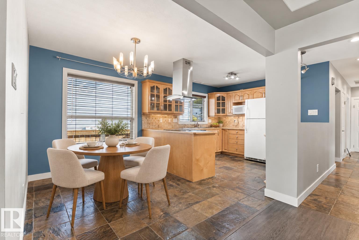
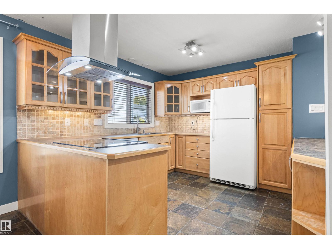
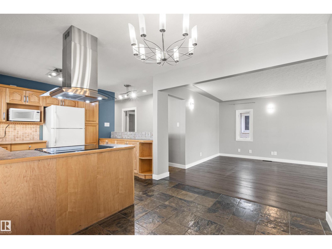
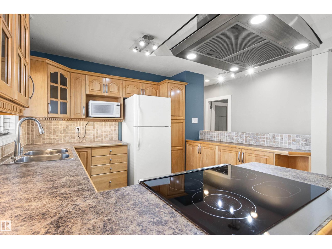
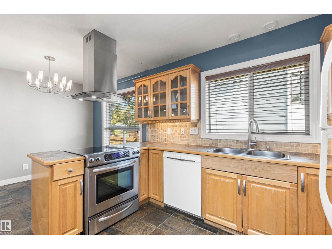
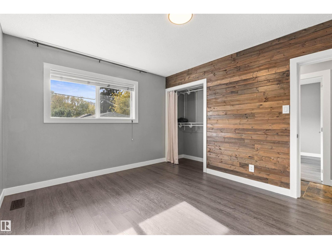
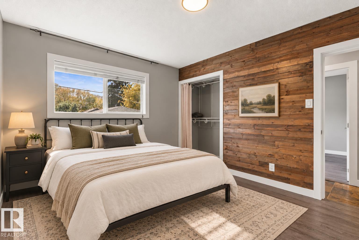
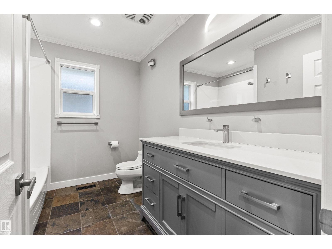
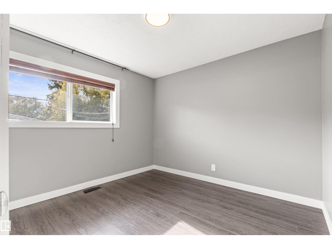
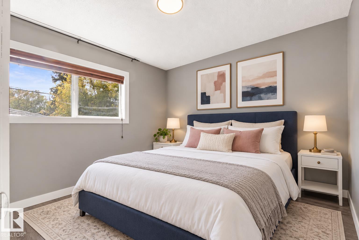
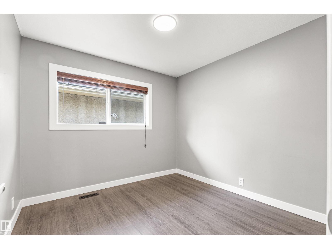
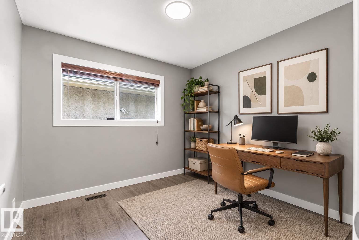
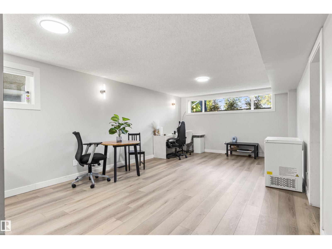
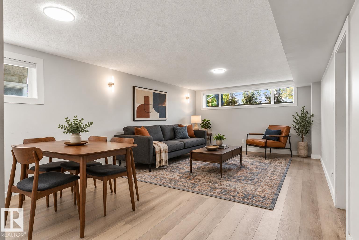
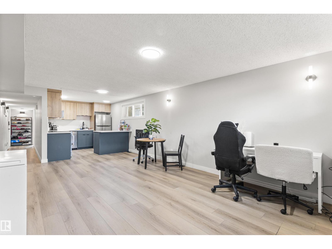
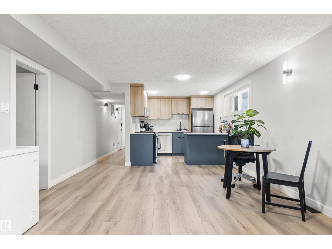
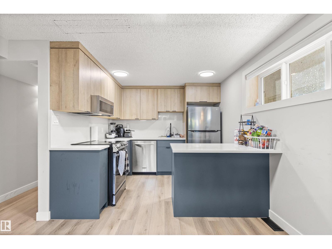
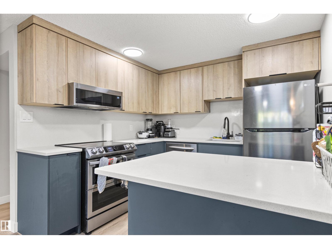
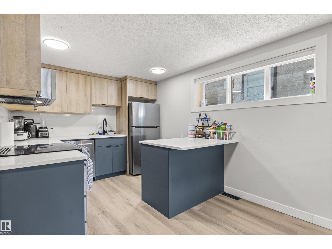
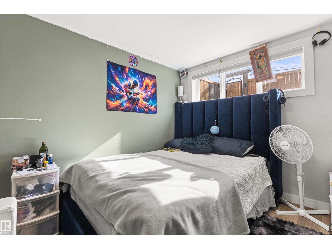
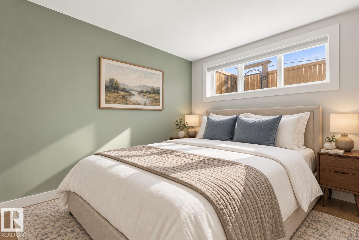
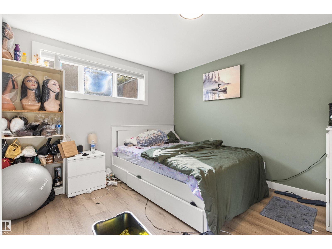
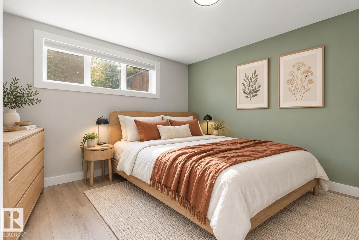
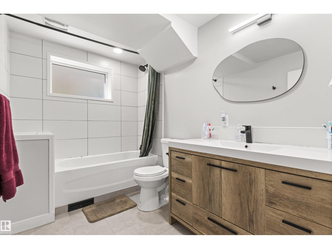
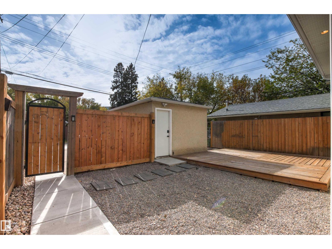
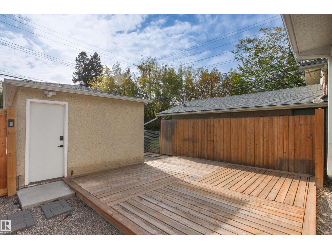
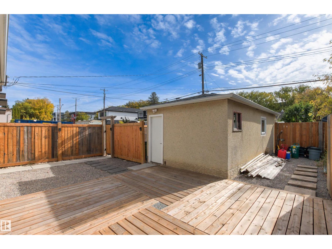
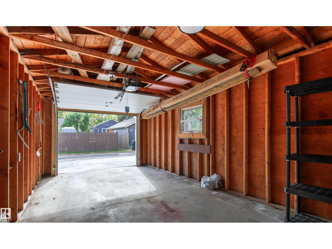
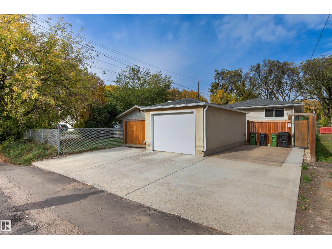
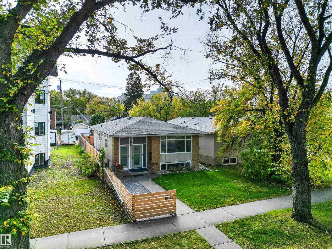
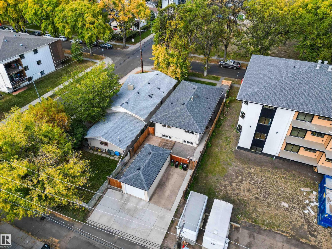
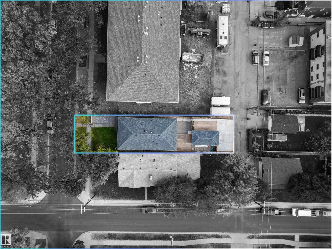
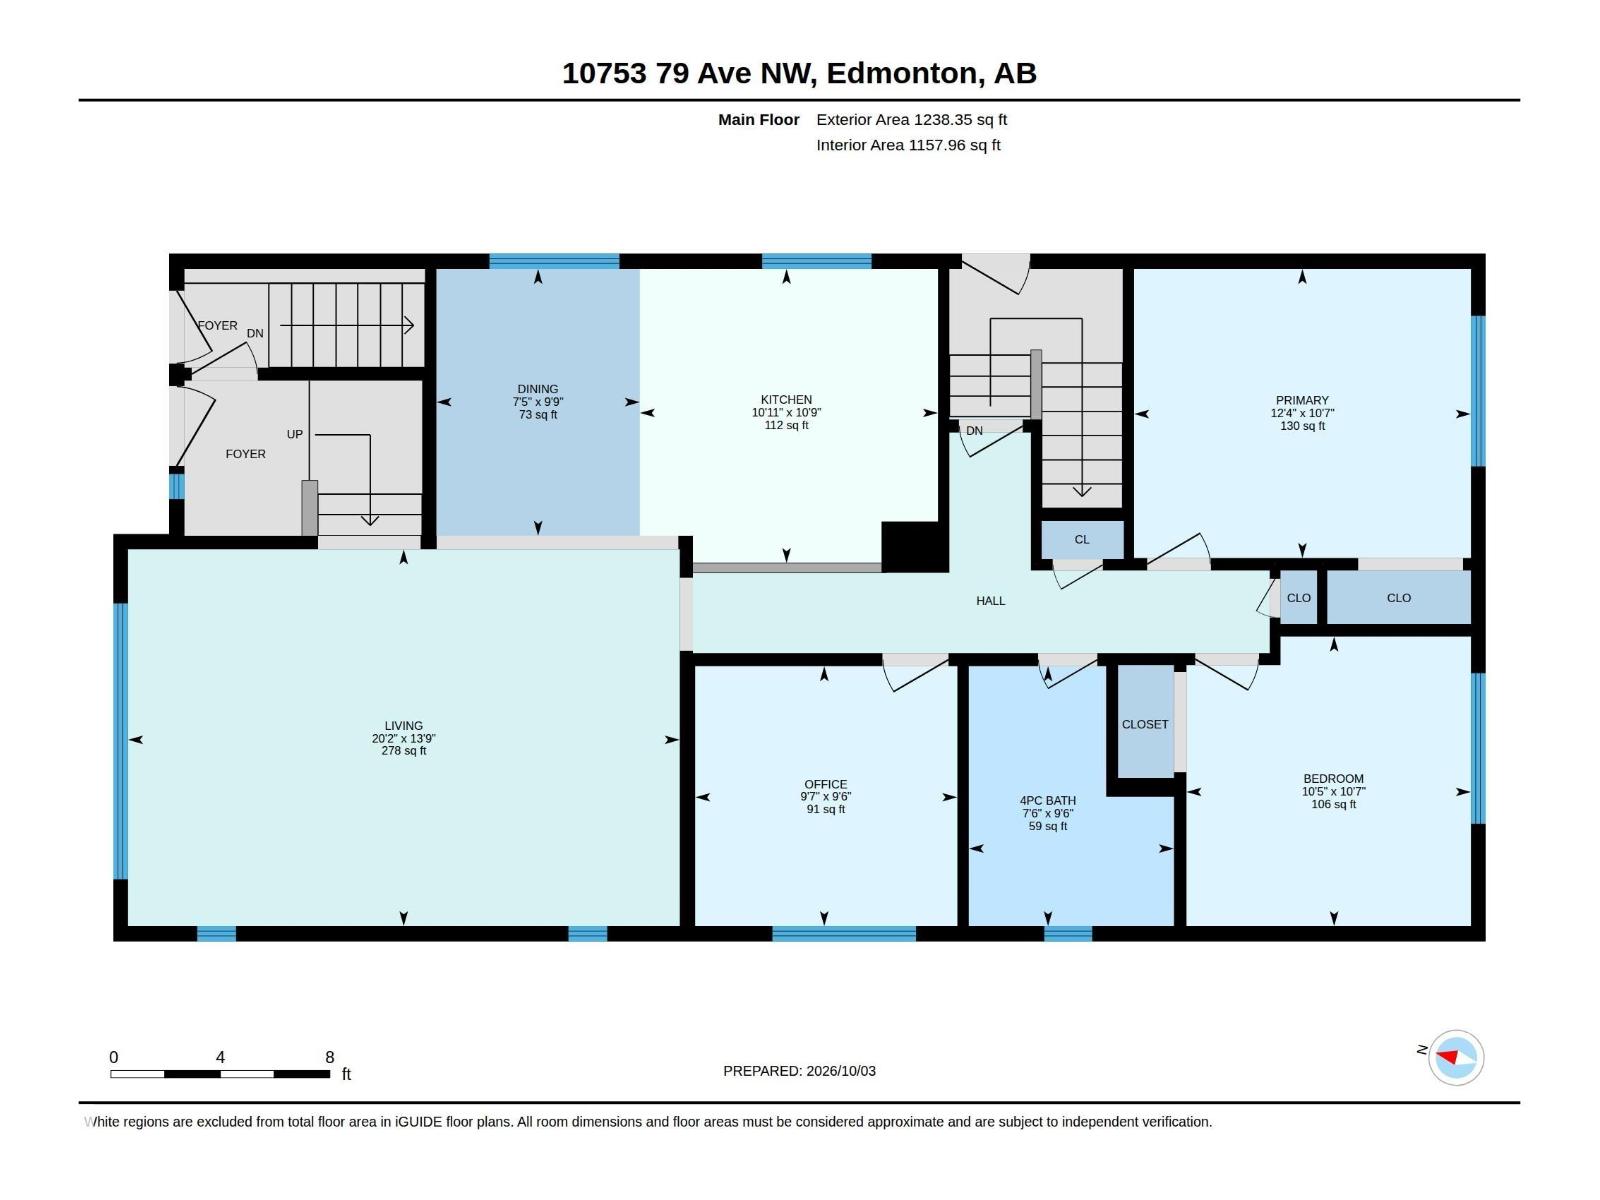
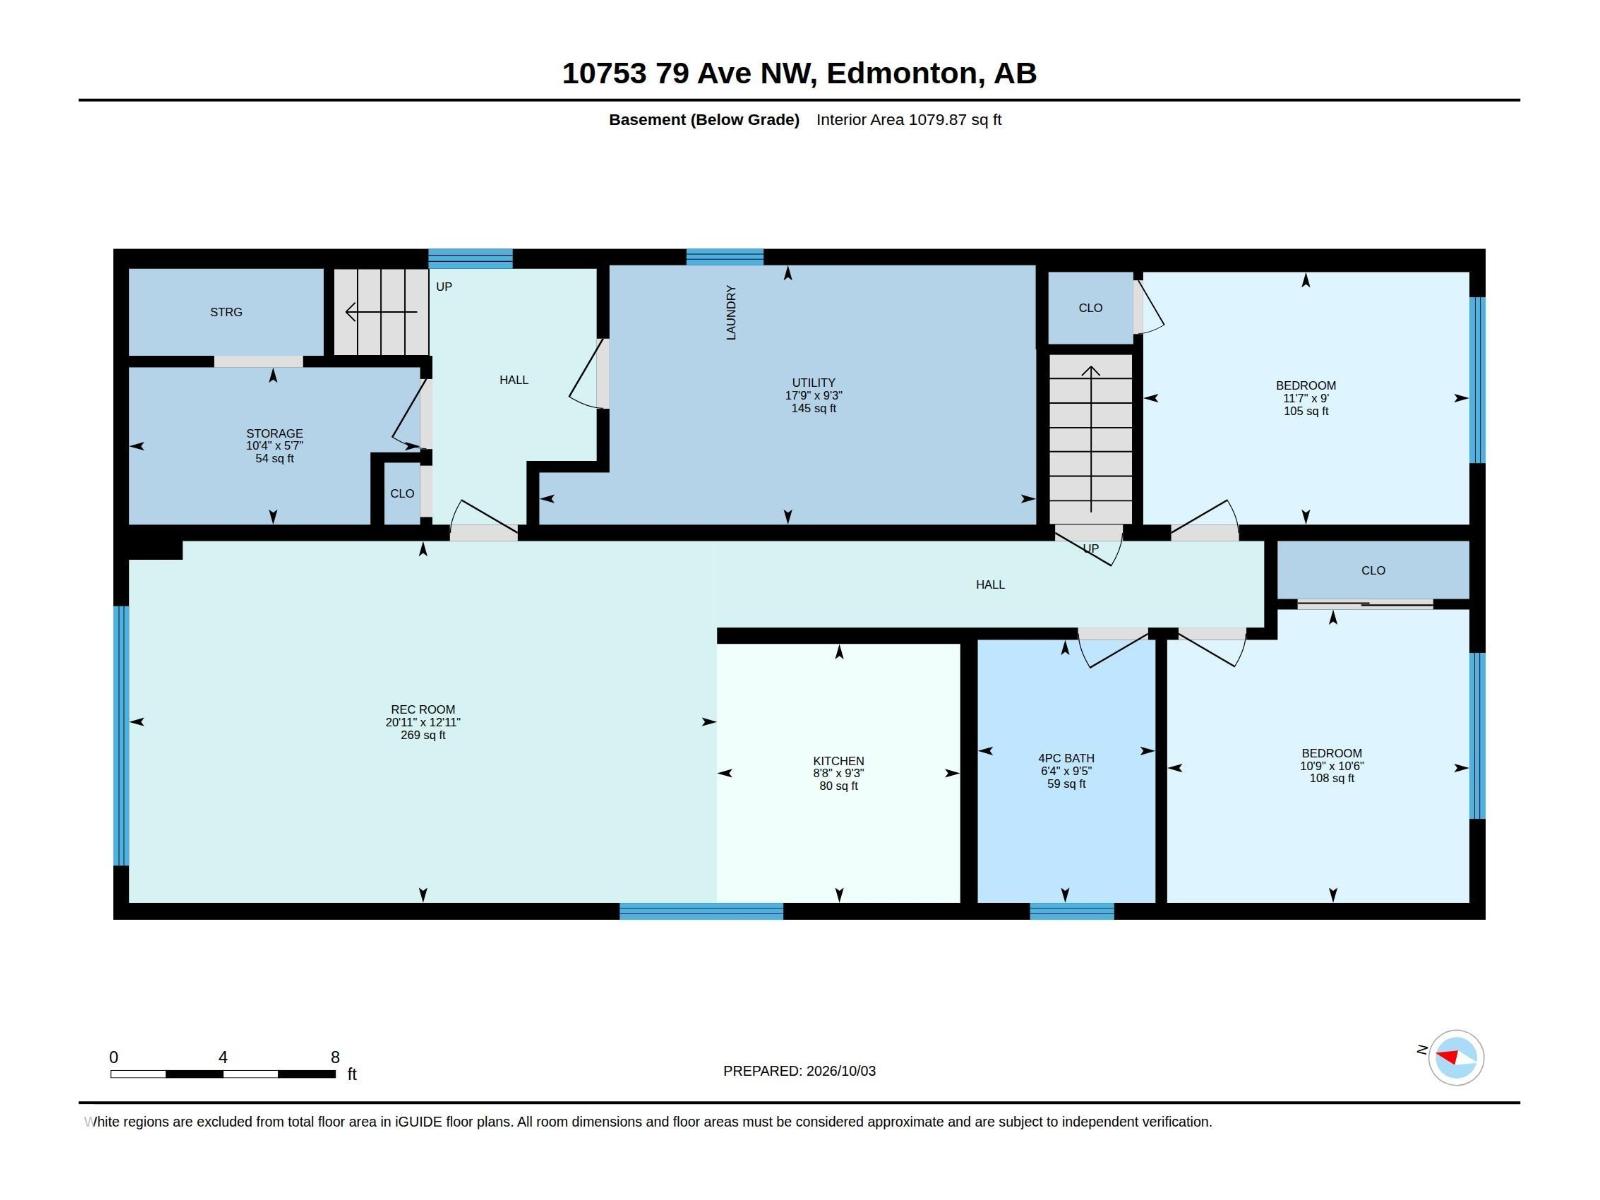
Put your next investment to work in Queen Alexandra! This renovated up/down duplex with RM h16 zoning, offers rental appeal today & multi-unit redevelopment potential for the future. The spacious main floor features 2 bdrms + an office, a bright living room, generous windows & a well-equipped kitchen—an inviting layout for tenants who want room to live and work. Downstairs, 2 bdrms, a kitchen & a 4-pc bath create a comfortable 2nd living space. Separate furnaces & electrical meters add operating flexibility, while shared laundry serves both levels. A fenced, low-maintenance yard, deck, detached garage & rear parking enhance everyday convenience. Collect rental income while exploring the longer-term possibilities of this approximately 33 x 132 ft lot. A compelling combination of updated accommodation & land potential in an established neighbourhood. Improvements: Full basement renovation, roof (home/garage), landscaping + fence & windows (2024), sewer line (2025), lower-level furnace (2026) & much more (id:53676)
| Bathroom Total | 2 | Bedrooms Total | 4 |
| Appliances | Dryer, Garage Door Opener Remote(s), Garage Door Opener, Hood Fan, Microwave Range Hood Combo, Microwave, Washer, Two Refrigerators, Two Stoves, Dishwasher | Architectural Style | Bungalow |
| Basement Development | Finished | Basement Features | Suite |
| Basement Type | Full (finished) | Constructed Date | 1960 |
| Construction Style Attachment | Up And Down | Fire Protection | Smoke Detectors |
| Heating Type | Forced Air | Stories Total | 1 |
| Size Interior | 1238 Sqft | Type | Duplex |
| Detached Garage |
| Acreage | No | Fence Type | Fence |
| Land Amenities | Public Transit, Schools, Shopping | Size Irregular | 404.74 |
| Size Total | 404.74 M2 | Size Total Text | 404.74 M2 |
| Level | Type | Dimensions |
|---|---|---|
| Lower Level | Bedroom 3 | 3.54 m x 2.74 m |
| Lower Level | Bedroom 4 | 3.28 m x 3.19 m |
| Lower Level | Second Kitchen | 2.81 m x 2.64 m |
| Lower Level | Recreation Room | 6.39 m x 3.93 m |
| Lower Level | Storage | 3.16 m x 1.71 m |
| Lower Level | Laundry Room | 5.4 m x 2.82 m |
| Main Level | Living Room | 6.15 m x 4.2 m |
| Main Level | Dining Room | 2.97 m x 2.27 m |
| Main Level | Kitchen | 3.32 m x 3.28 m |
| Main Level | Den | 2.92 m x 2.9 m |
| Main Level | Primary Bedroom | 3.75 m x 3.22 m |
| Main Level | Bedroom 2 | 3.23 m x 3.17 m |

Start Your Mortgage Application
