
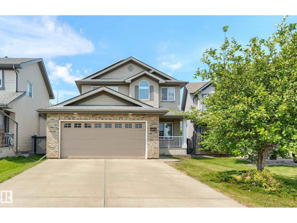
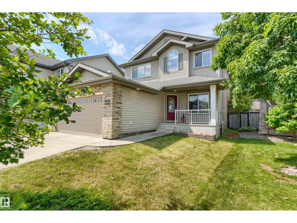
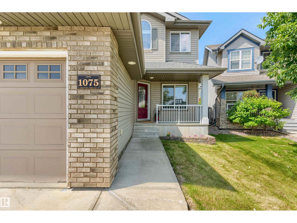
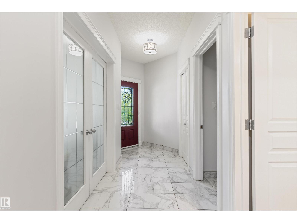
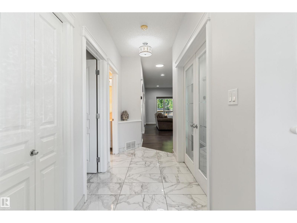
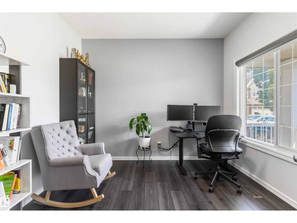
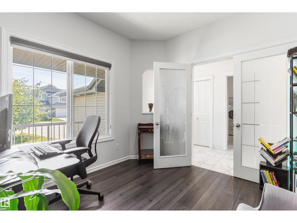
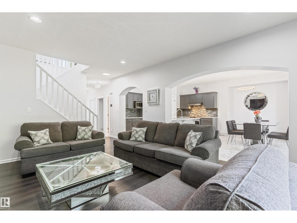
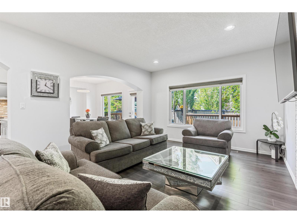
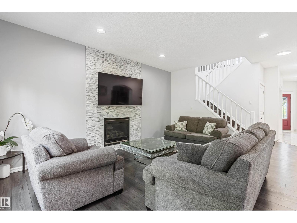
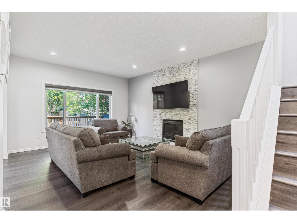
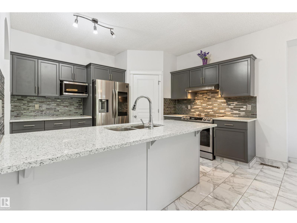
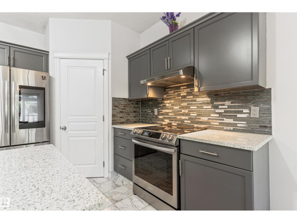
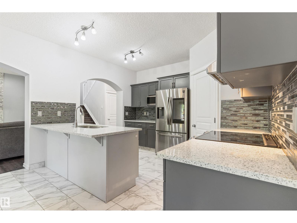
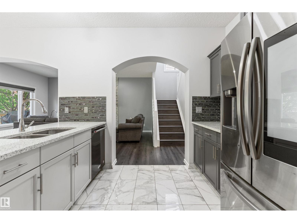
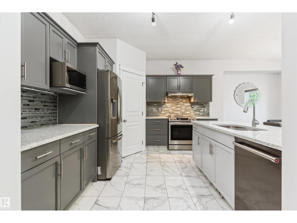
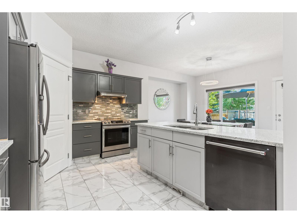
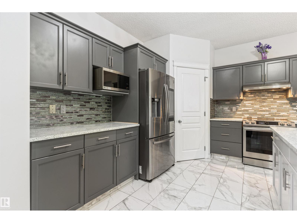
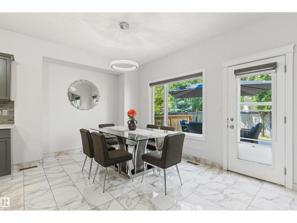
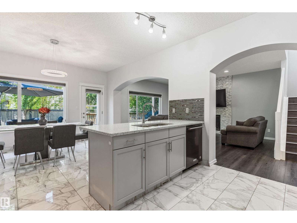
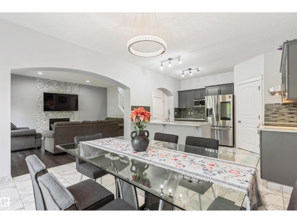
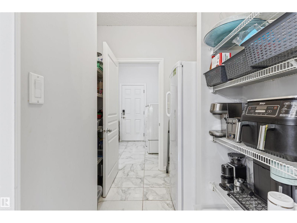
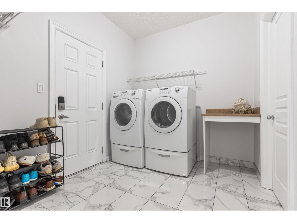
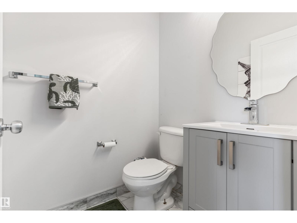
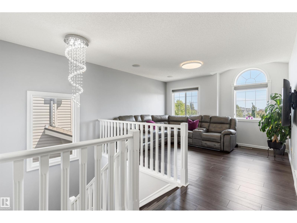
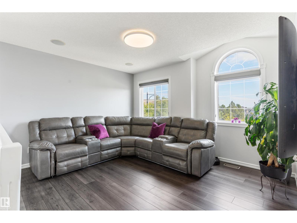
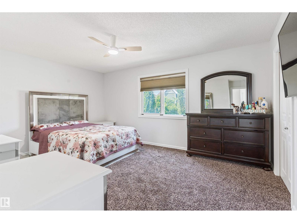
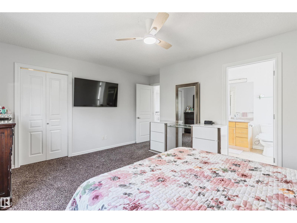
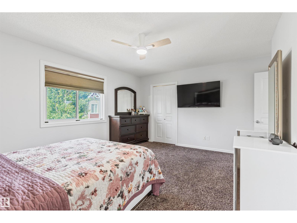
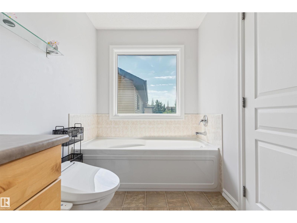
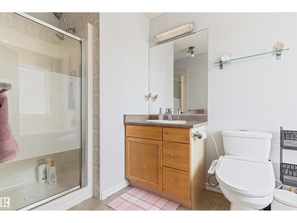
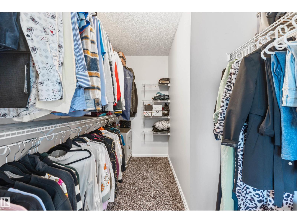
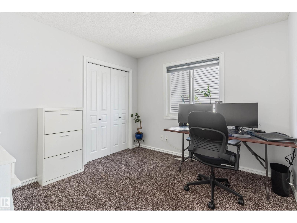
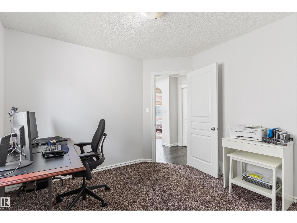
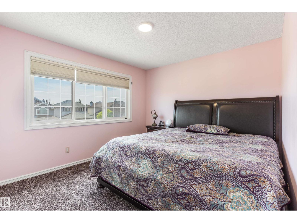
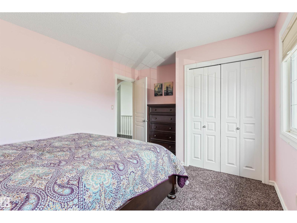
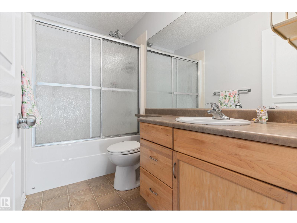
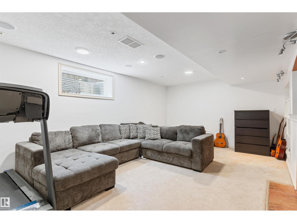
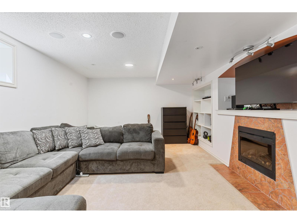
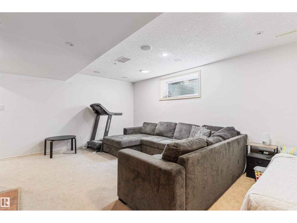
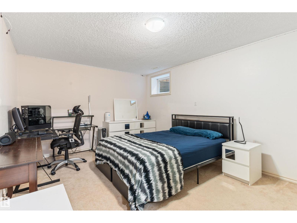
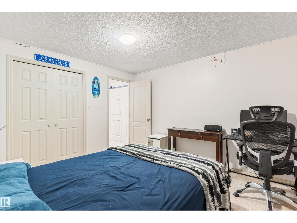
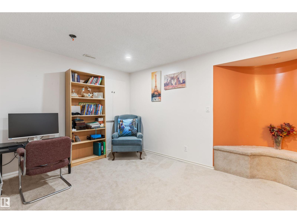
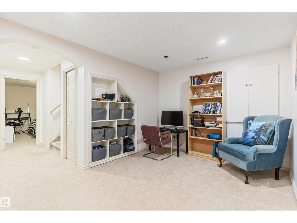
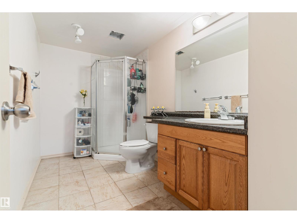
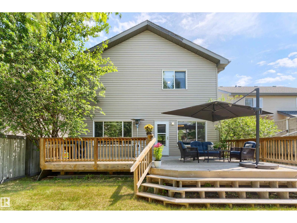
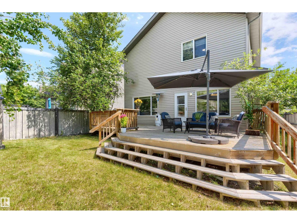
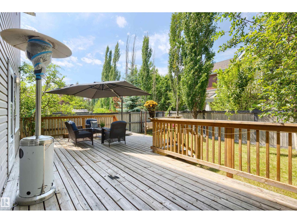
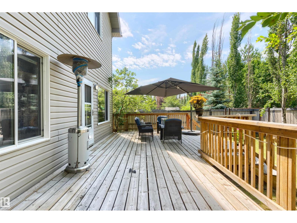
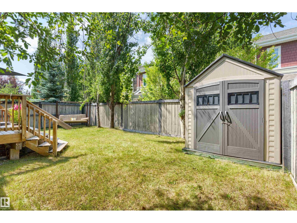
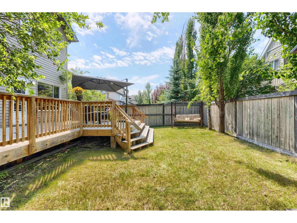
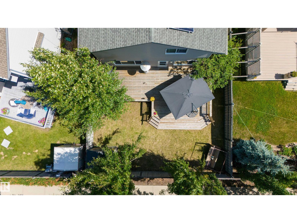
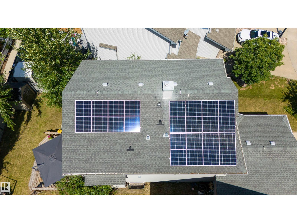
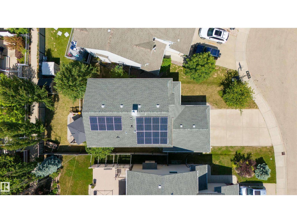
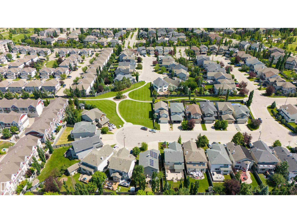
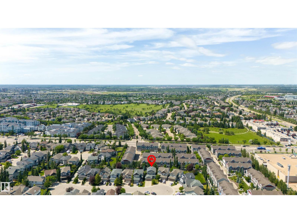
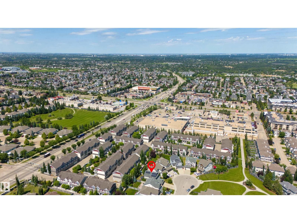
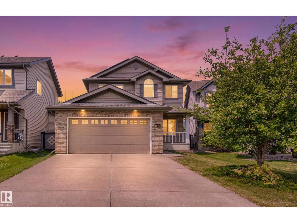
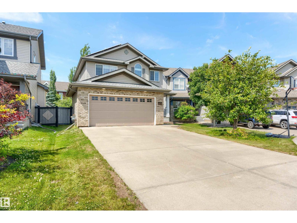
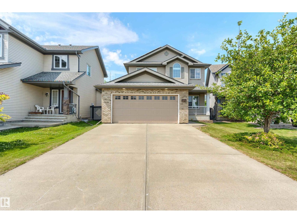
Welcome to this beautiful, fully finished two-storey home in desirable Magrath Heights! Located on a quiet cul-de-sac with green space out front, this home offers over 2,000 sq/ft above grade with 4 bedrooms, 3.5 bathrooms, a main-floor office, laundry, & a functional family-friendly layout. The stunning kitchen was fully renovated in 2022 and features quartz countertops, upgraded backsplash and tile flooring, new appliances including a smart fridge and stove, and a walk-through pantry. Additional upgrades include vinyl plank flooring, new bedroom carpet, updated lighting, built-in speakers, and 9-ft ceilings. Large backyard-facing windows fill the home with natural light. Upstairs features a bright bonus room and spacious primary suite with a large walk-in closet and 4-pc ensuite. Solar panels installed in 2022 provide long-term savings. The fully finished basement includes a bedroom, bathroom, two living areas, and a second fireplace. This home offers the perfect blend of comfort, location, and luxury. (id:53676)
| Bathroom Total | 4 | Bedrooms Total | 4 |
| Amenities | Ceiling - 9ft | Appliances | Dishwasher, Dryer, Hood Fan, Refrigerator, Stove, Washer |
| Basement Development | Finished | Basement Type | Full (finished) |
| Constructed Date | 2005 | Construction Style Attachment | Detached |
| Fire Protection | Smoke Detectors | Fireplace Fuel | Gas |
| Fireplace Present | Yes | Fireplace Type | Unknown |
| Half Bath Total | 1 | Heating Type | Forced Air |
| Stories Total | 2 | Size Interior | 2059 Sqft |
| Type | House |
| Attached Garage |
| Acreage | No | Fence Type | Fence |
| Land Amenities | Public Transit, Schools, Shopping | Size Irregular | 413.43 |
| Size Total | 413.43 M2 | Size Total Text | 413.43 M2 |
| Level | Type | Dimensions |
|---|---|---|
| Basement | Family Room | 3.78 m x 5.79 m |
| Basement | Bedroom 4 | 3.47 m x 4.2 m |
| Basement | Recreation Room | 3.68 m x 2.96 m |
| Main Level | Living Room | 4.04 m x 5.22 m |
| Main Level | Dining Room | 4.29 m x 3.16 m |
| Main Level | Kitchen | 3.83 m x 3.25 m |
| Main Level | Pantry | 1.9 m x 2.83 m |
| Main Level | Mud Room | 2.77 m x 2.4 m |
| Main Level | Office | 3.05 m x 3.21 m |
| Upper Level | Primary Bedroom | 4.87 m x 3.75 m |
| Upper Level | Bedroom 2 | 3.23 m x 3.04 m |
| Upper Level | Bedroom 3 | 3.46 m x 3.22 m |
| Upper Level | Bonus Room | 3.96 m x 3.54 m |

Start Your Mortgage Application
