
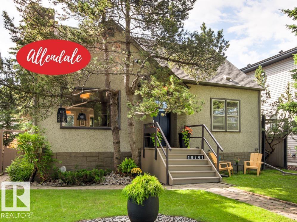
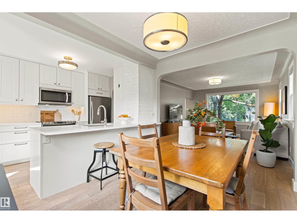
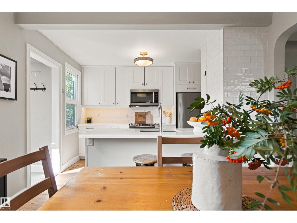
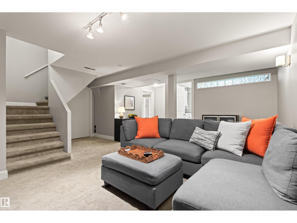
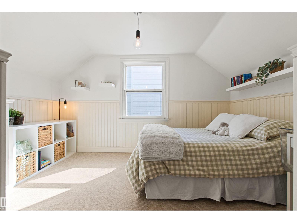
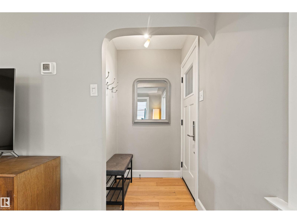
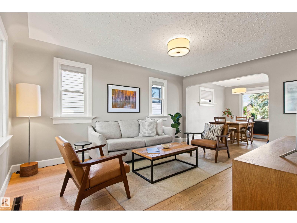
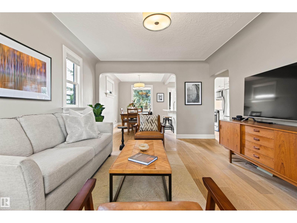
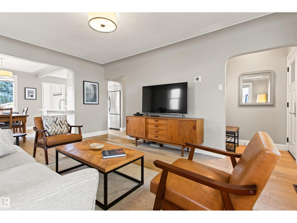
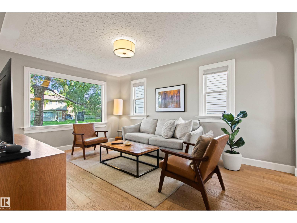
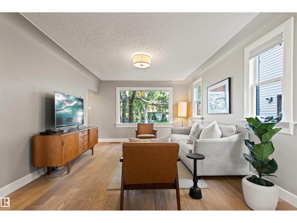
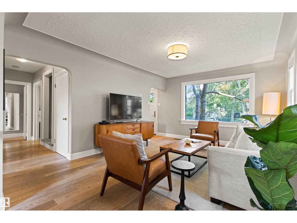
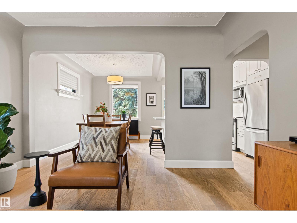
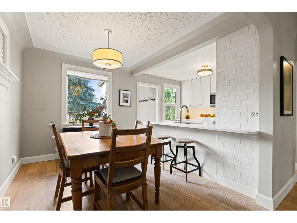
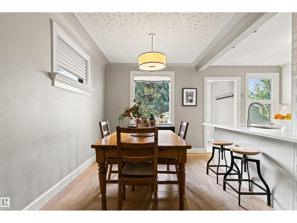
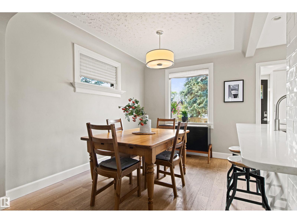
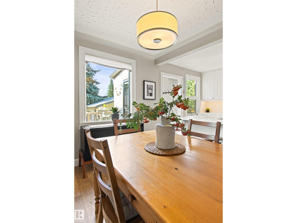
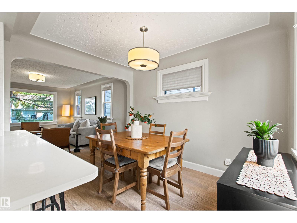
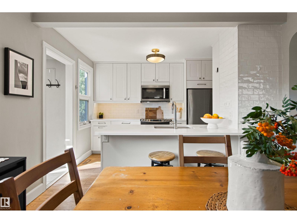
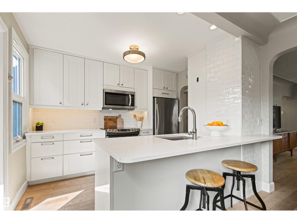
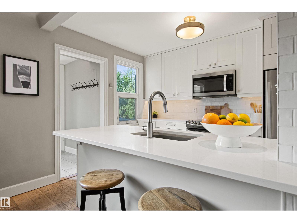
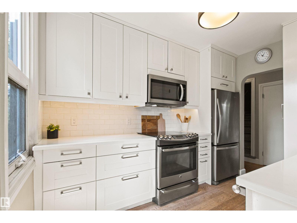
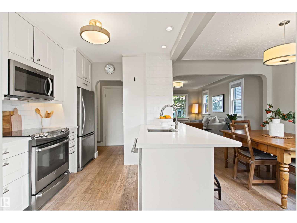
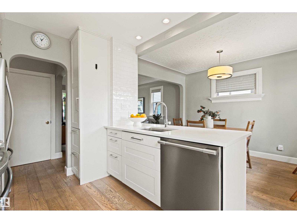
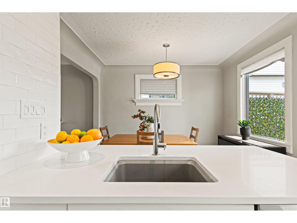
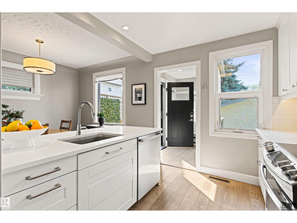
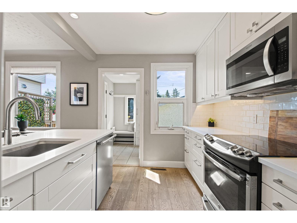
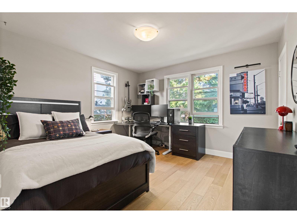
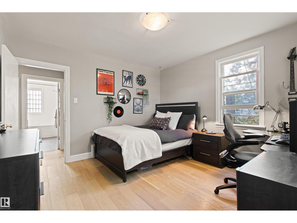
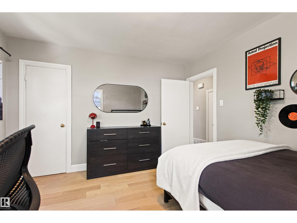
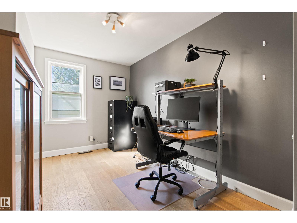
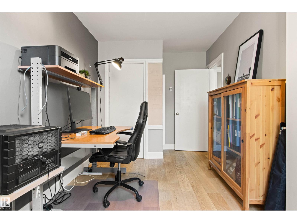
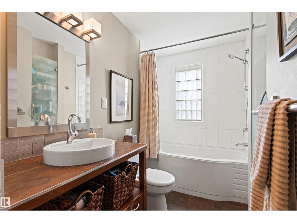
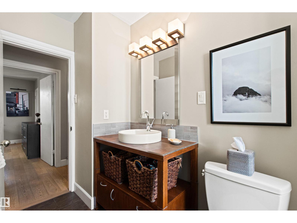
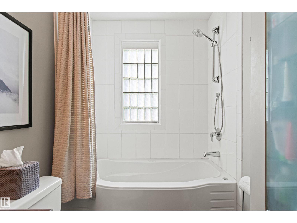
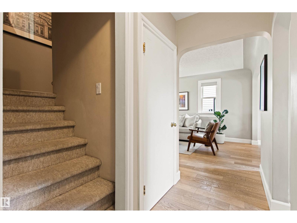
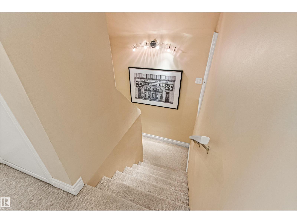
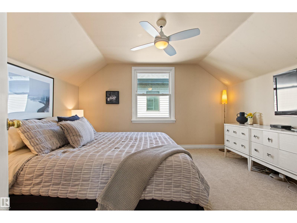
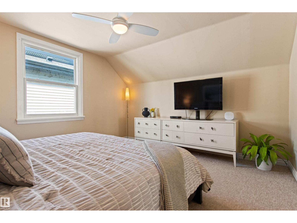
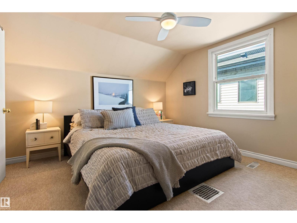
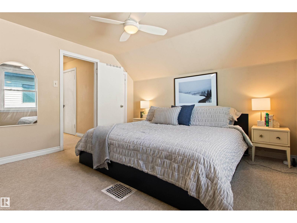
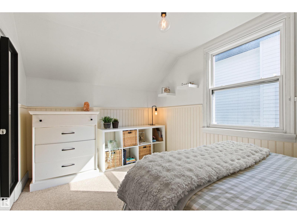
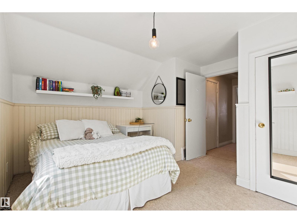
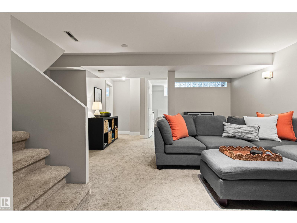
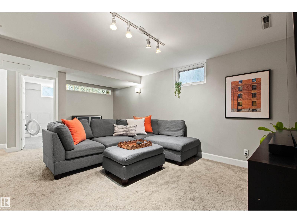
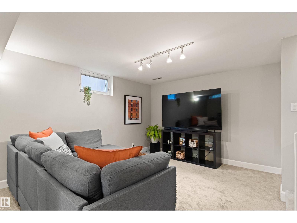
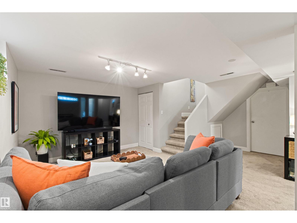
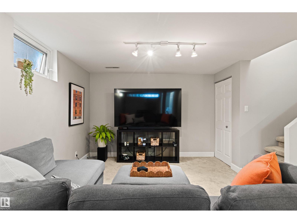
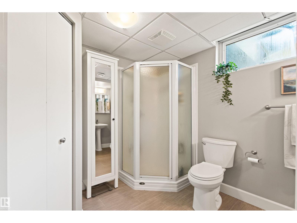
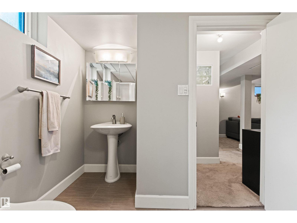
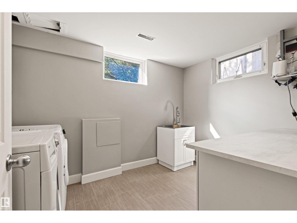
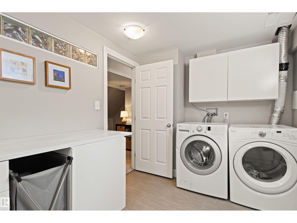
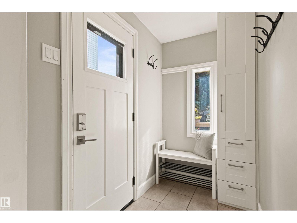
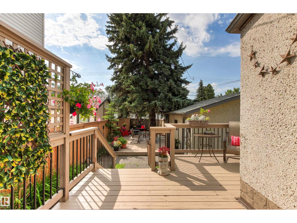
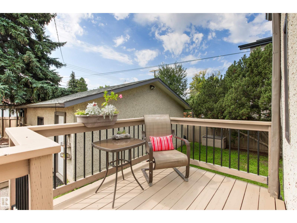
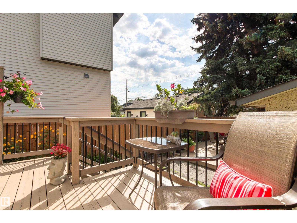
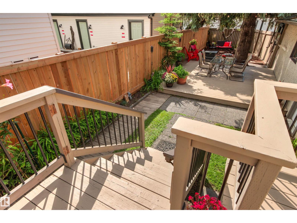
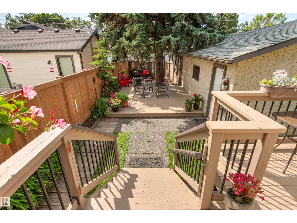
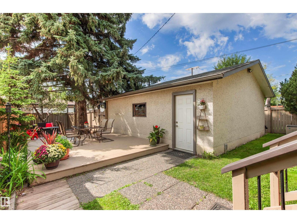
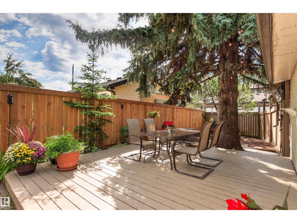
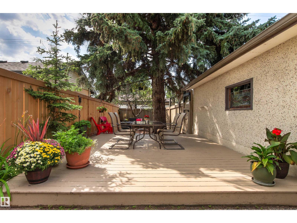
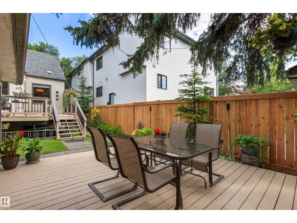
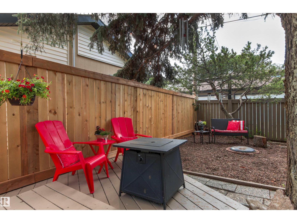
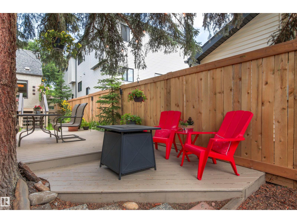
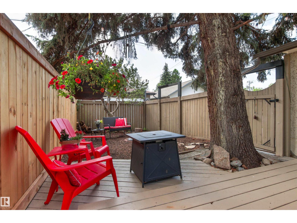
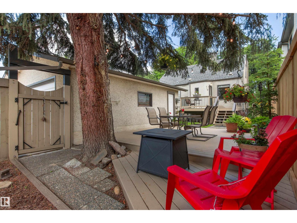
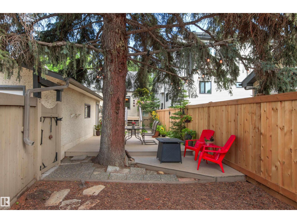
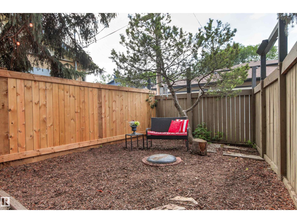
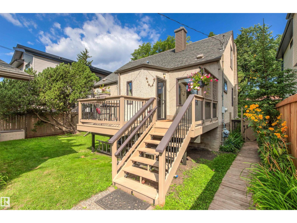
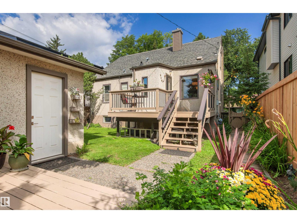
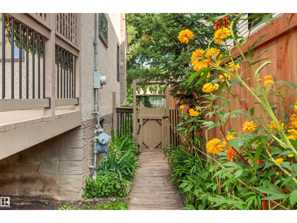
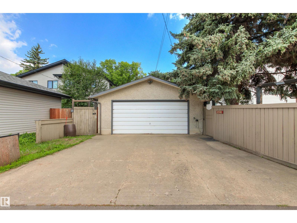
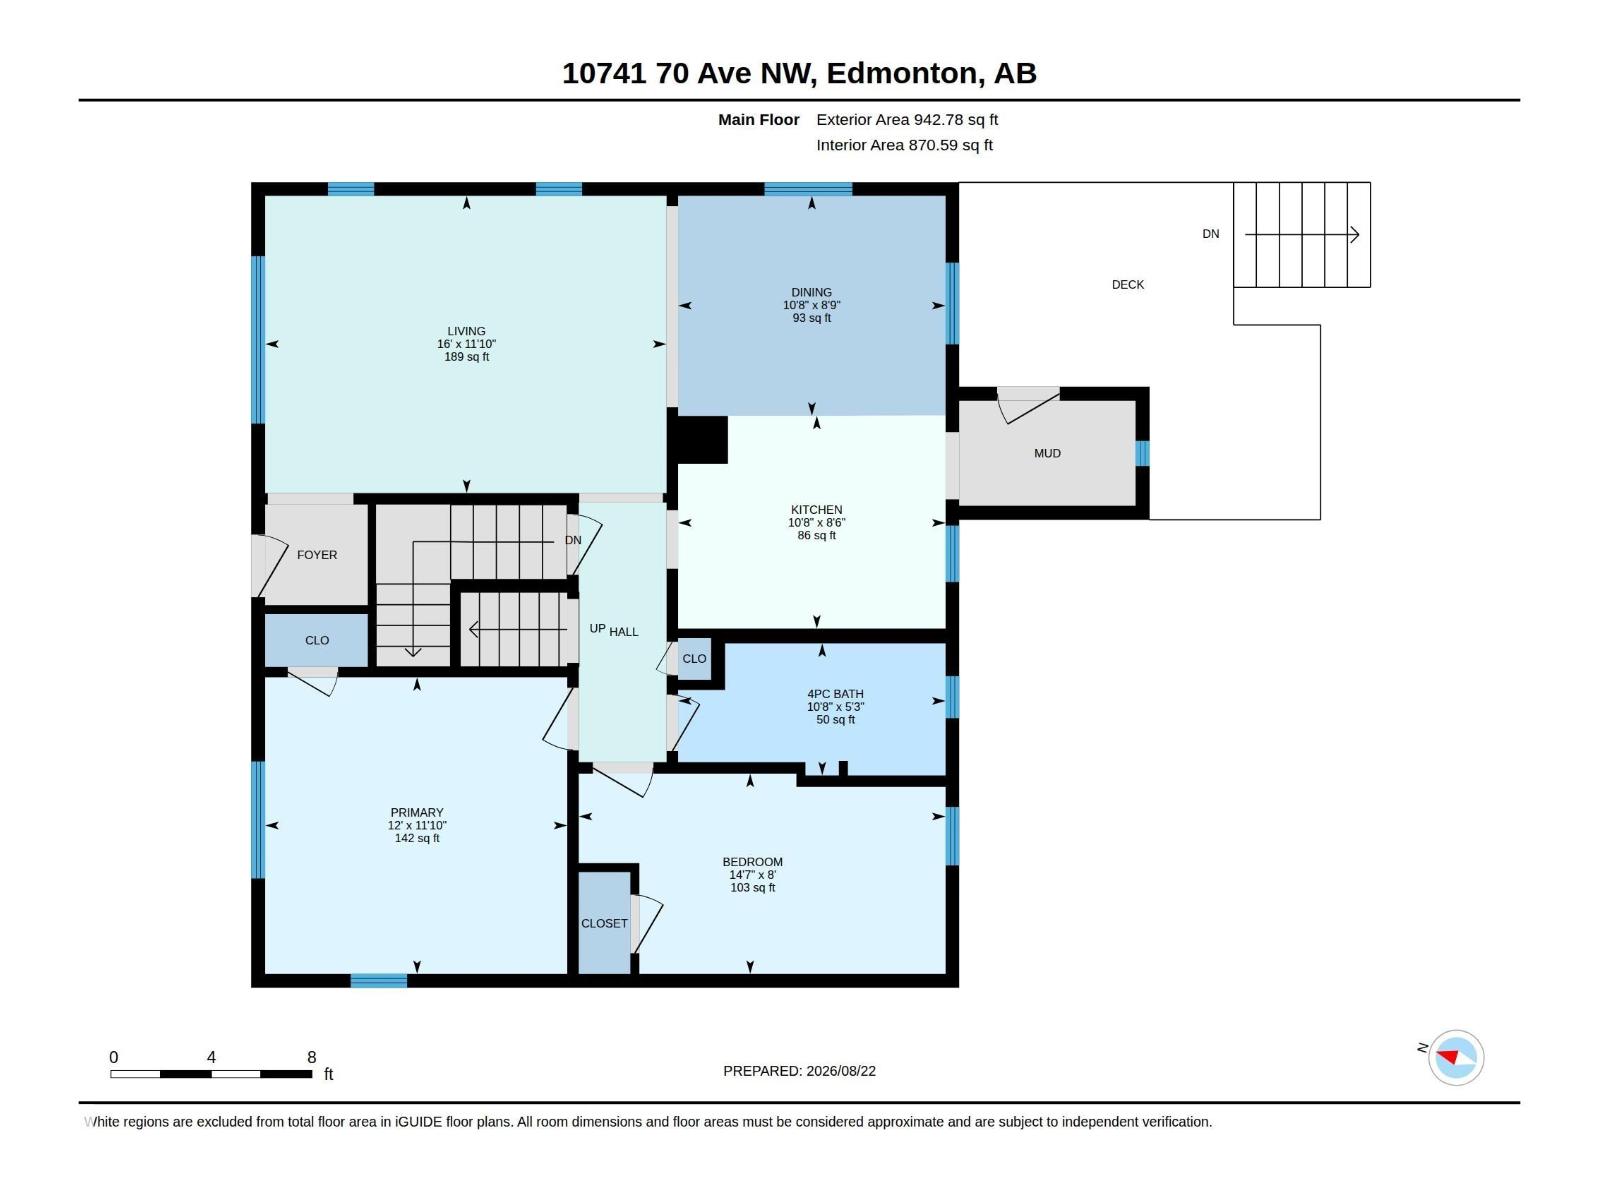
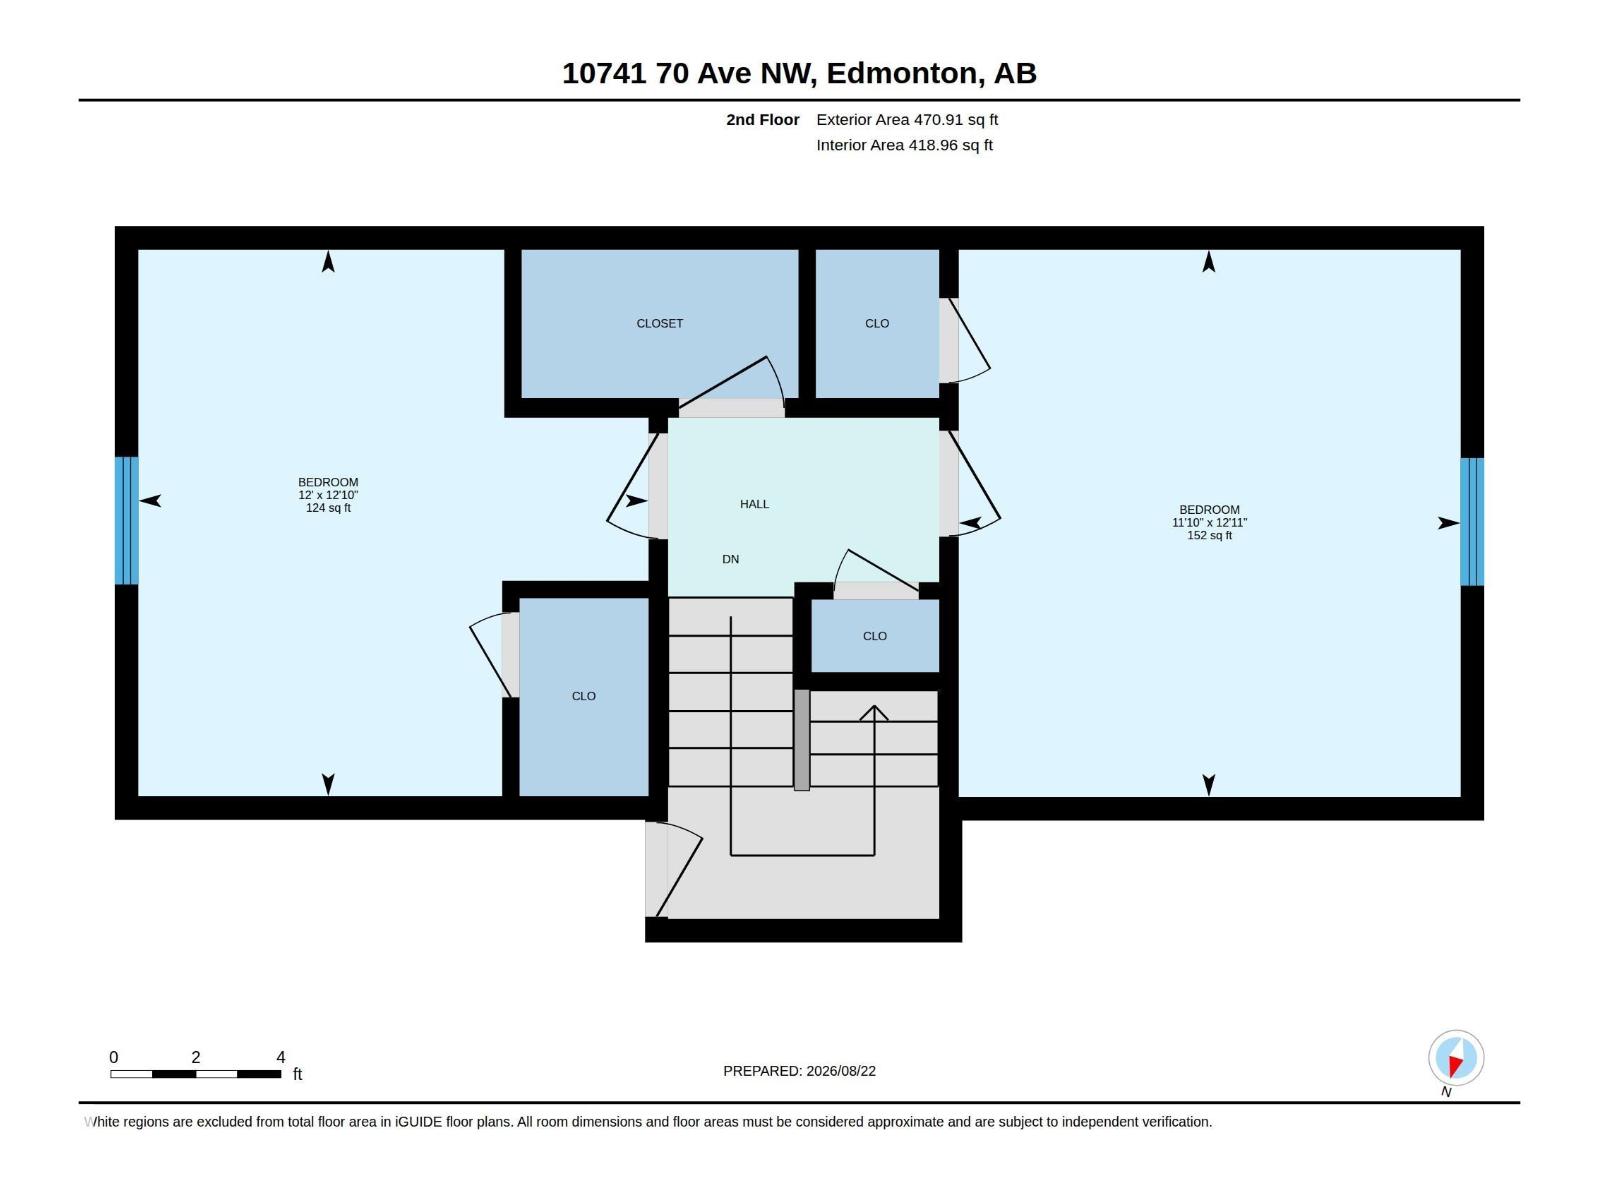
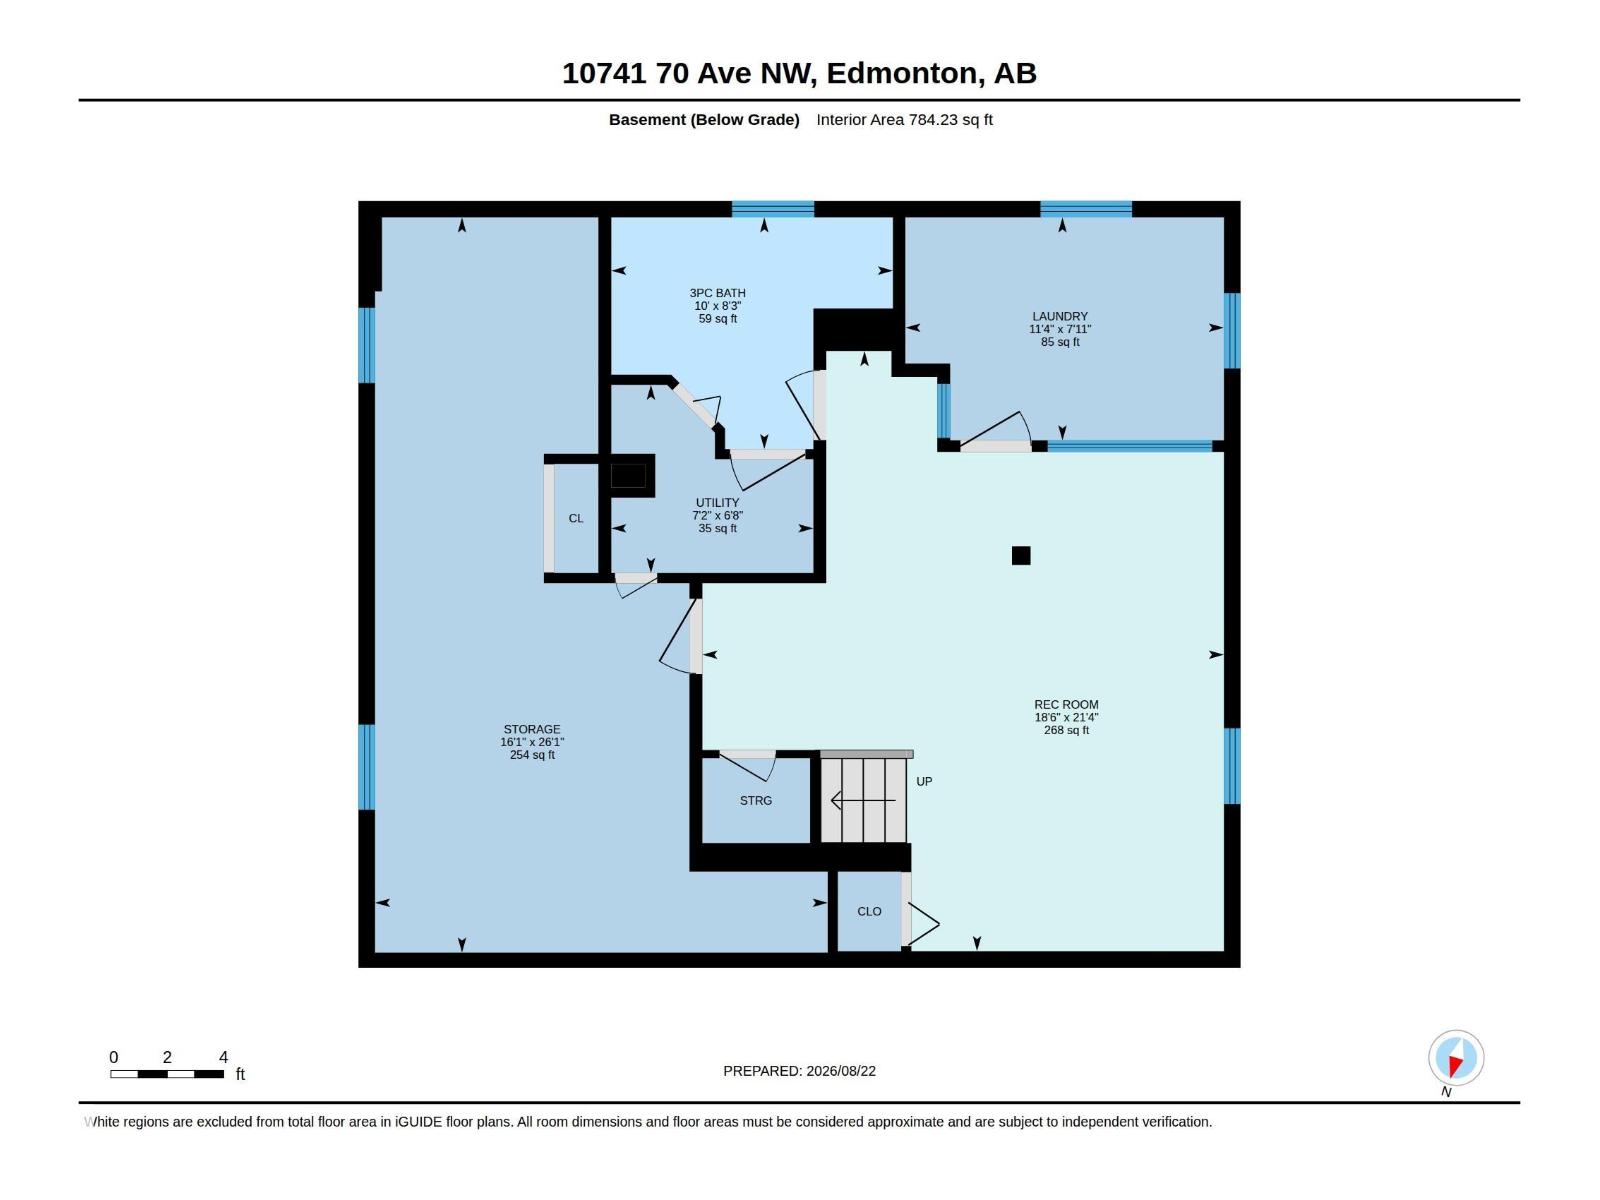
A Renovated Semi-Bungalow in a Fabulous Location — close to Whyte Ave., the River Valley, and the U of A. This home is the perfect mix of updates and original mid-century charm. Situated on a 46'x130' lot with 1,414 sq ft of living space, the main floor has engineered hardwood floors, an open kitchen, dining space, living room, renovated bathroom and two bedrooms. Upstairs has two large bedrooms, newer windows and storage. A developed basement offers a recreation room, newer 3-piece bath, big laundry room, excellent storage and more! The backyard is private with wood fencing, decks, mature trees, and a detached double garage. Updates include the furnace, the HWT, and newer shingles. This ultra-walkable location is steps from transit and bike lanes. (id:53676)
1:00 pm
Ends at:4:00 pm
| Bathroom Total | 2 | Bedrooms Total | 4 |
| Appliances | Dishwasher, Dryer, Freezer, Garage Door Opener Remote(s), Garage Door Opener, Microwave Range Hood Combo, Refrigerator, Stove, Washer | Basement Development | Finished |
| Basement Type | Full (finished) | Constructed Date | 1952 |
| Construction Style Attachment | Detached | Heating Type | Forced Air |
| Stories Total | 2 | Size Interior | 1414 Sqft |
| Type | House |
| Detached Garage |
| Acreage | No | Fence Type | Fence |
| Land Amenities | Public Transit, Schools, Shopping |
| Level | Type | Dimensions |
|---|---|---|
| Lower Level | Recreation Room | 5.64 m x 6.49 m |
| Lower Level | Laundry Room | 3.45 m x 2.41 m |
| Main Level | Living Room | 3.61 m x 4.87 m |
| Main Level | Dining Room | 2.67 m x 3.25 m |
| Main Level | Kitchen | 2.58 m x 3.25 m |
| Main Level | Primary Bedroom | 3.6 m x 3.67 m |
| Main Level | Bedroom 4 | 2.43 m x 4.45 m |
| Upper Level | Bedroom 2 | 3.6 m x 3.93 m |
| Upper Level | Bedroom 3 | 3.66 m x 3.92 m |

Start Your Mortgage Application
