
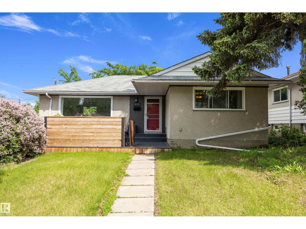
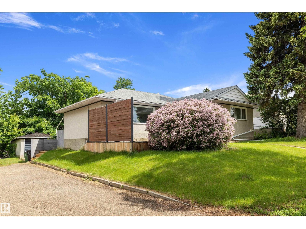
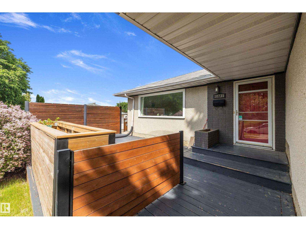
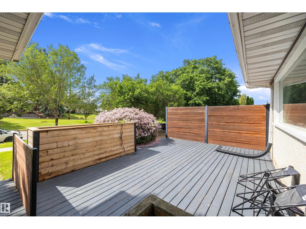
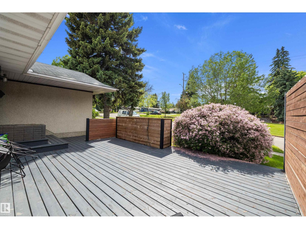
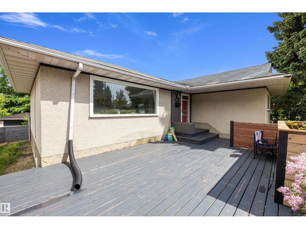
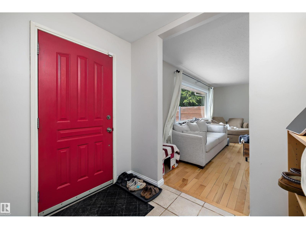
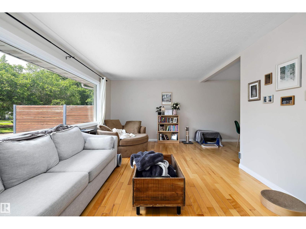
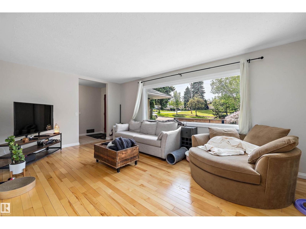
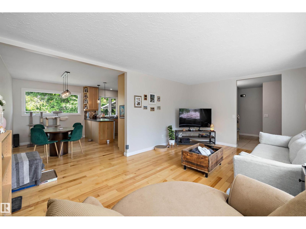
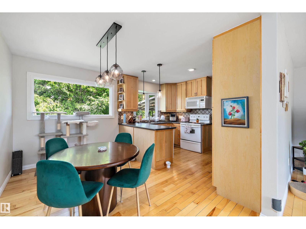
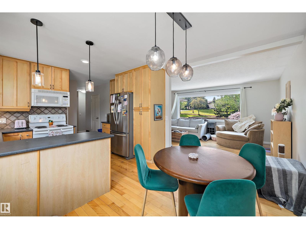
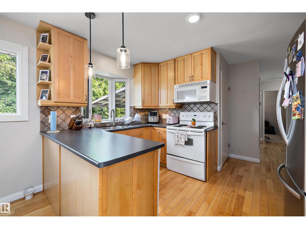
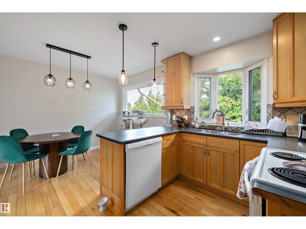
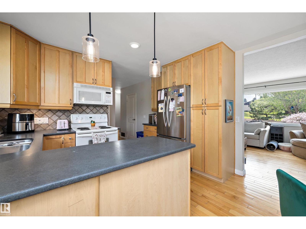
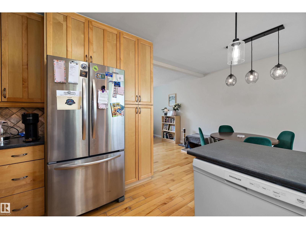
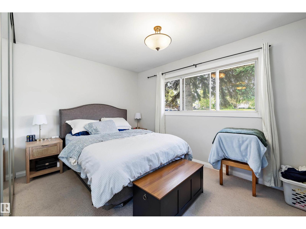
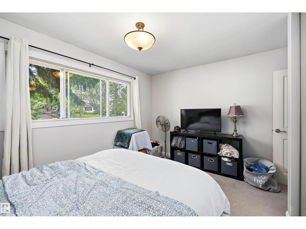
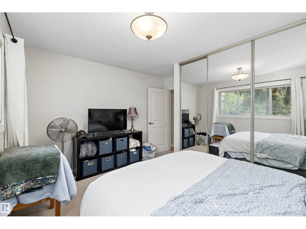
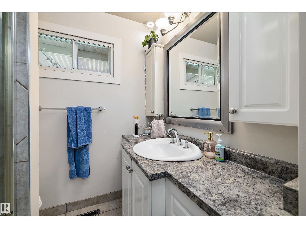
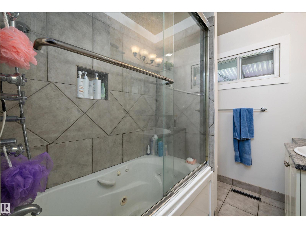
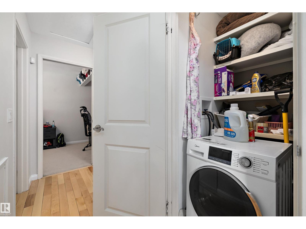
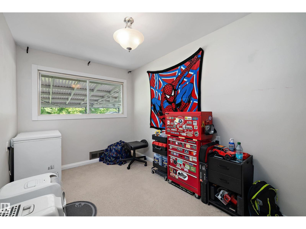
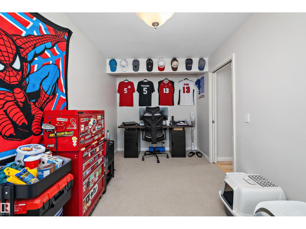
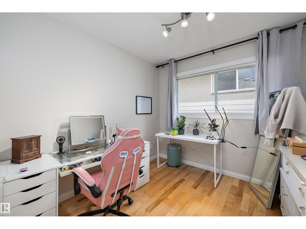
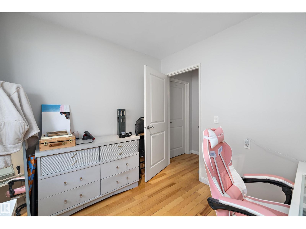
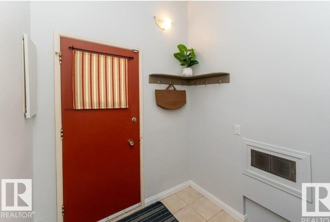
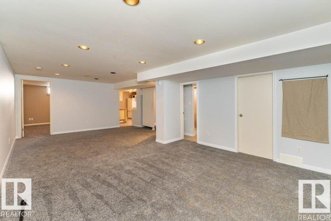
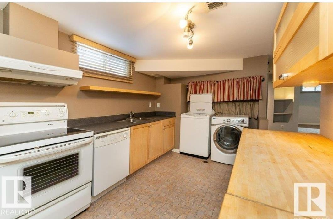
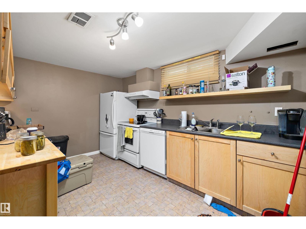
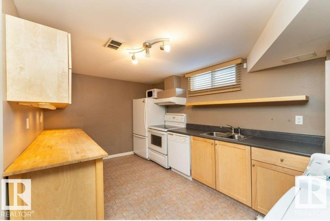
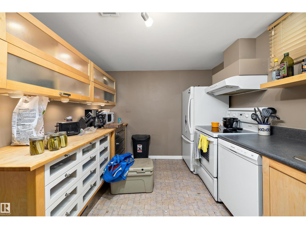
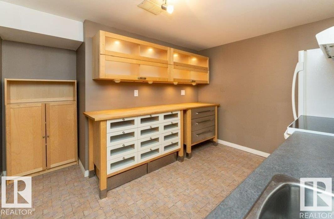
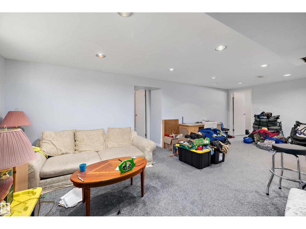
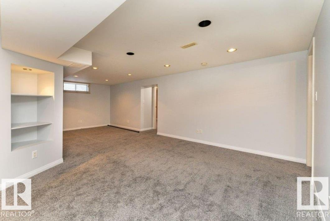
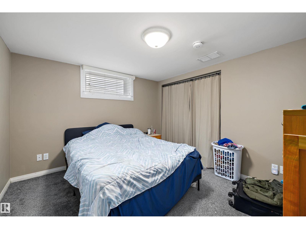
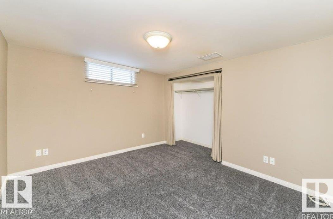
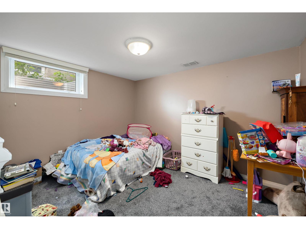
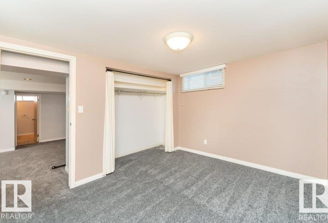
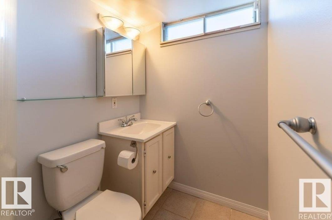
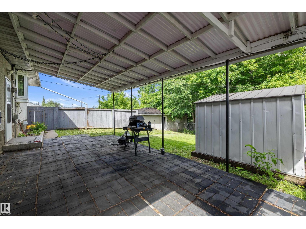
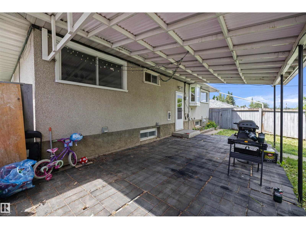
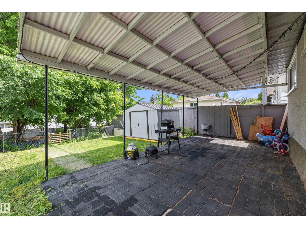
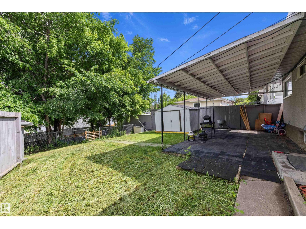
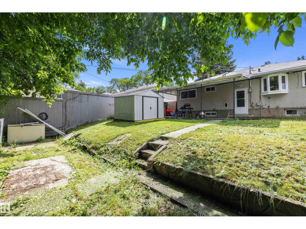
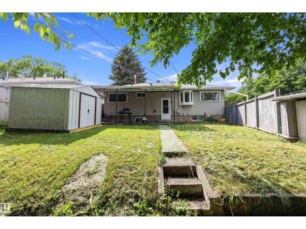
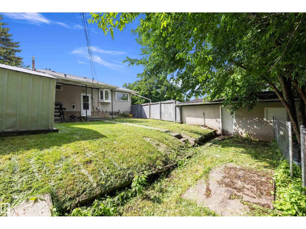
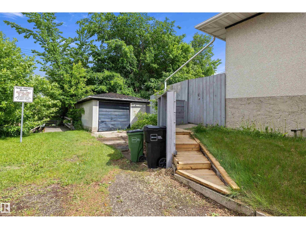
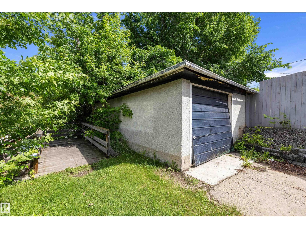
Turn-key investment opportunity in sought-after Capilano! Ideally located just steps from the river valley trail system, parks, schools, shopping, transit, and only minutes to downtown. This well-maintained 1,125 sq. ft. bungalow offers great tenants already in place. The home features 3 bedrooms on the main floor plus a fully developed basement complete with a second kitchen, additional bedrooms, and separate living space. Recent updates include new basement egress windows and a dedicated main-floor washer/dryer setup to enhance privacy and convenience between levels. Situated on a spacious lot with a large backyard, this property also offers future potential for garage suite development (subject to city approval). Whether you're looking to expand your portfolio or secure a solid investment in a premier neighborhood, this property checks all the boxes. (id:53676)
| Bathroom Total | 2 | Bedrooms Total | 5 |
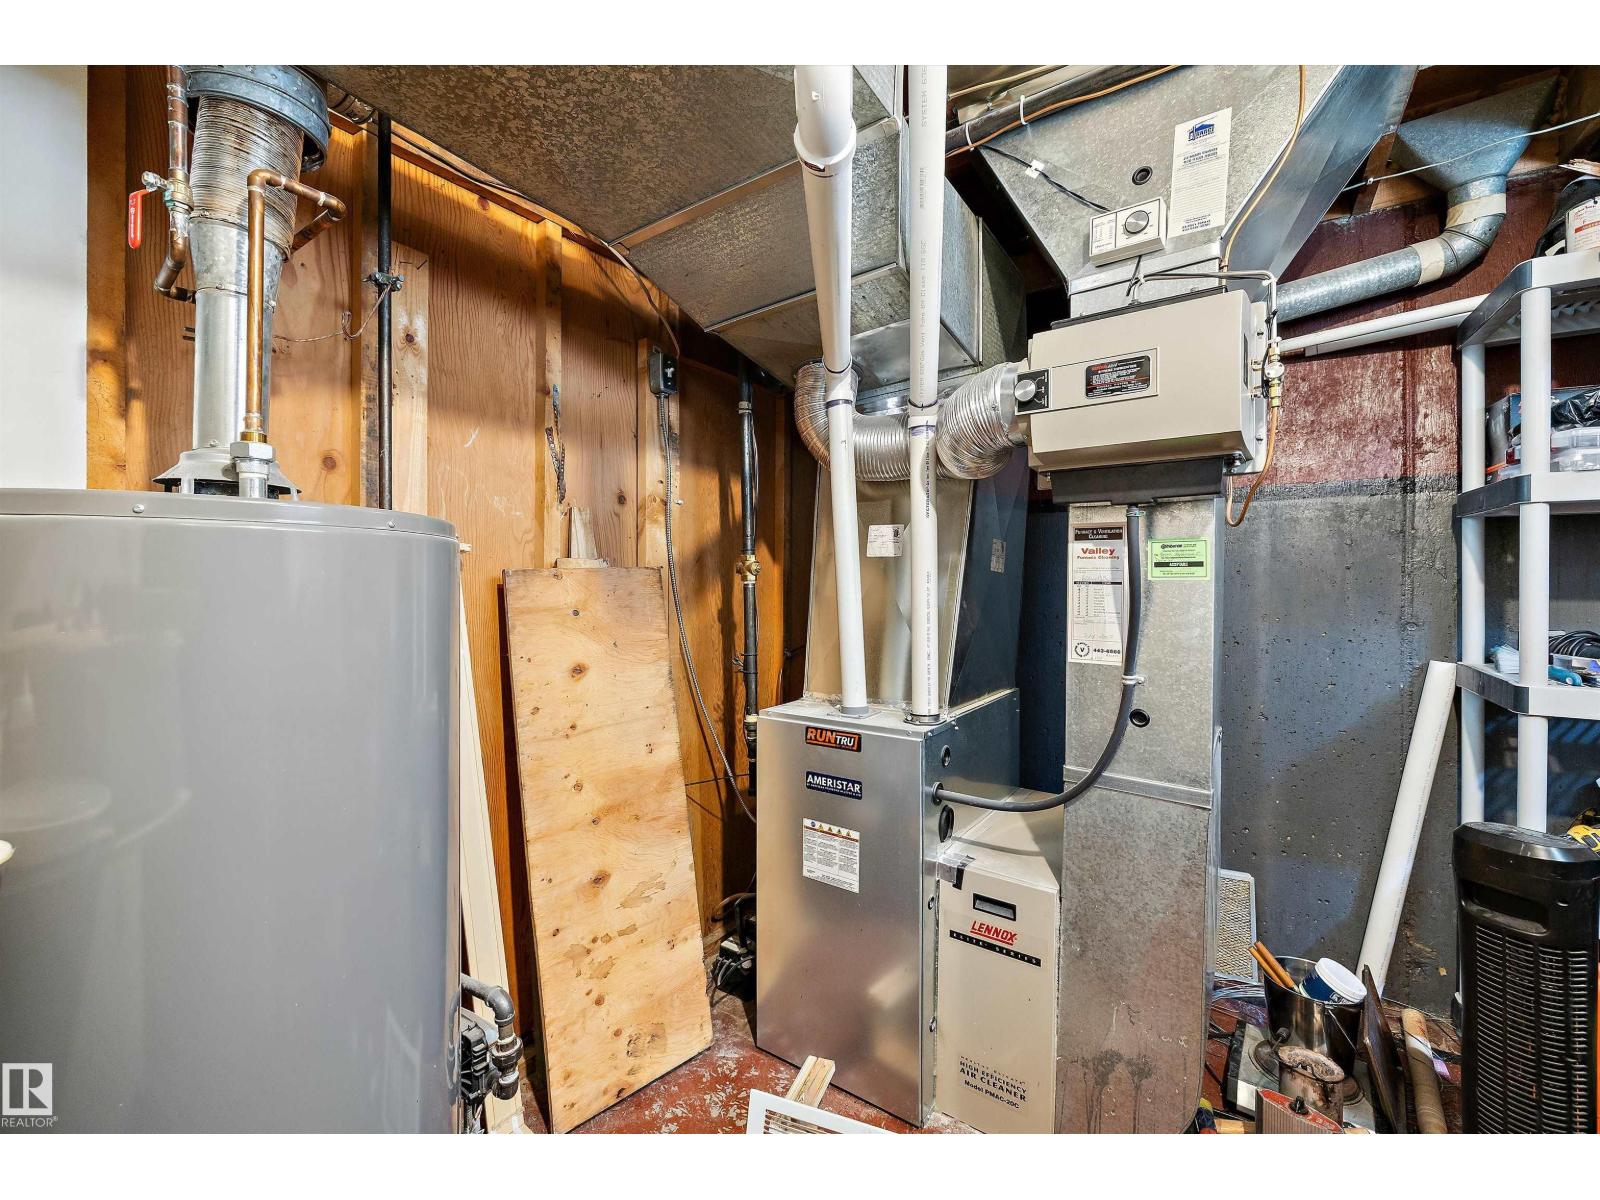
| Appliances | Dryer, Washer/dryer Combo, Washer, Two Refrigerators, Two Stoves, Dishwasher | Architectural Style | Bungalow |
| Basement Development | Finished | Basement Type | Full (finished) |
| Constructed Date | 1957 | Construction Style Attachment | Detached |
| Heating Type | Forced Air | Stories Total | 1 |
| Size Interior | 1125 Sqft | Type | House |
| Detached Garage |
| Acreage | No | Fence Type | Fence |
| Land Amenities | Public Transit, Schools, Shopping | Size Irregular | 541.22 |
| Size Total | 541.22 M2 | Size Total Text | 541.22 M2 |
| Level | Type | Dimensions |
|---|---|---|
| Basement | Bedroom 4 | 2.9 m x 3.53 m |
| Basement | Bedroom 5 | 3.22 m x 3.59 m |
| Basement | Second Kitchen | 3.24 m x 4.27 m |
| Main Level | Living Room | 3.58 m x 5.68 m |
| Main Level | Dining Room | 3.71 m x 2.53 m |
| Main Level | Kitchen | 3.58 m x 3.57 m |
| Main Level | Primary Bedroom | 3.62 m x 4.04 m |
| Main Level | Bedroom 2 | 2.73 m x 2.81 m |
| Main Level | Bedroom 3 | 4.44 m x 2.4 m |
| Main Level | Laundry Room | 1.19 m x 1.18 m |

Start Your Mortgage Application
