fbpx

10730 Shand Avenue, Grande Cache, Alberta T0E 0Y0

MLS® # A2327668

$299,900

Property Size 1288
Bedrooms 3
Bathrooms 3
Year Built 1975
Garages 5

Description

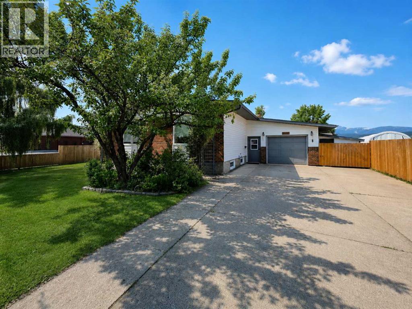
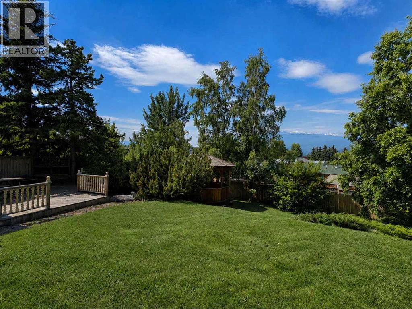
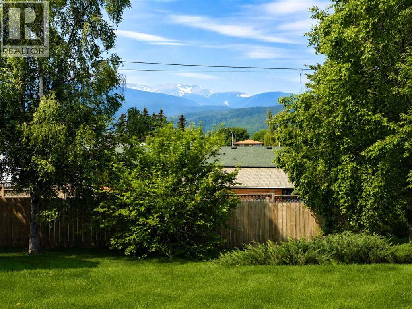
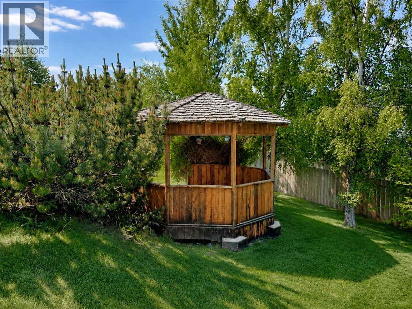
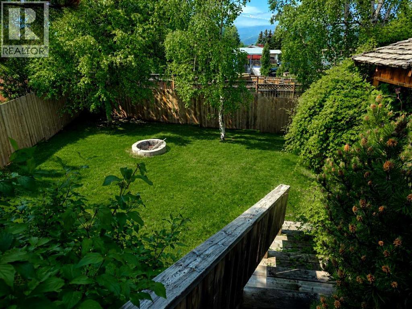
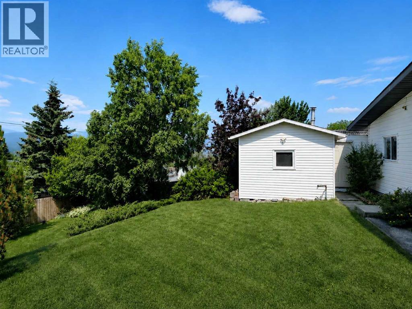
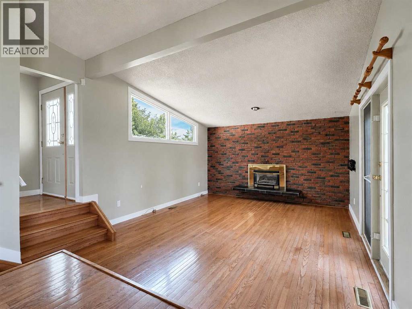
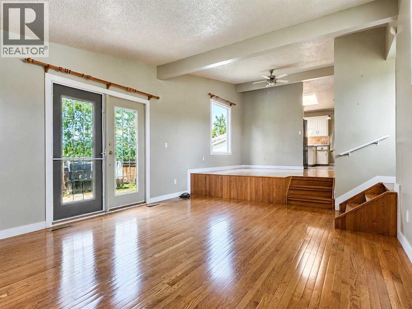
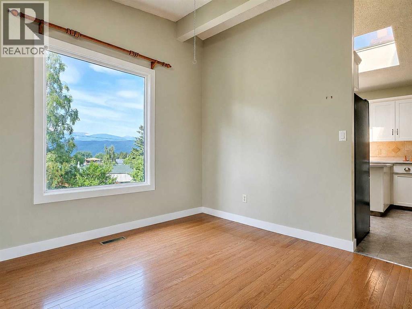
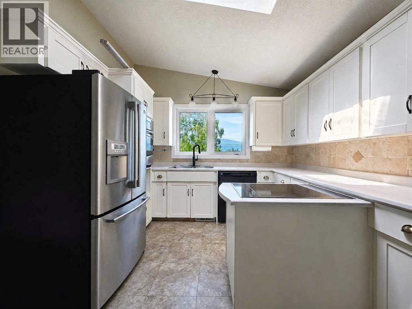
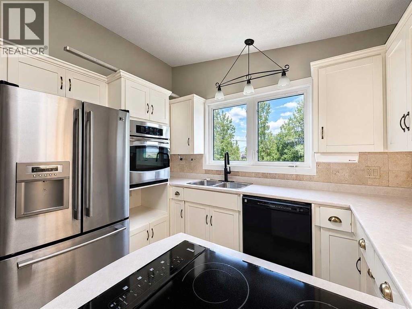
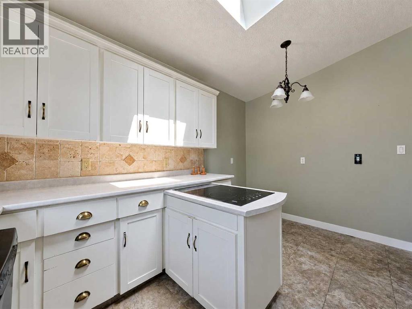
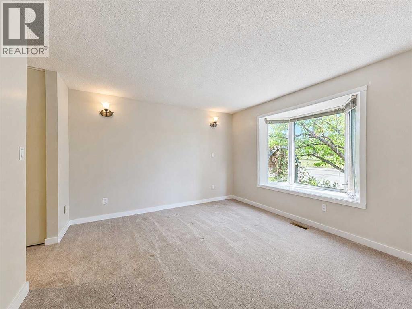
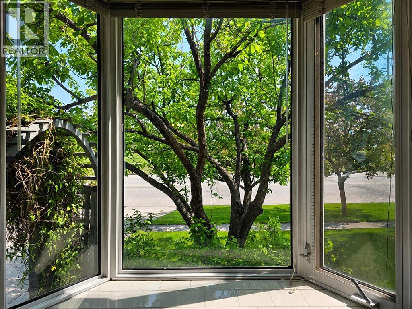
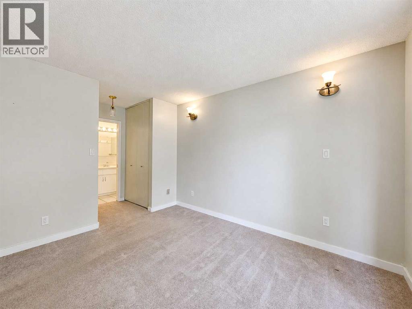
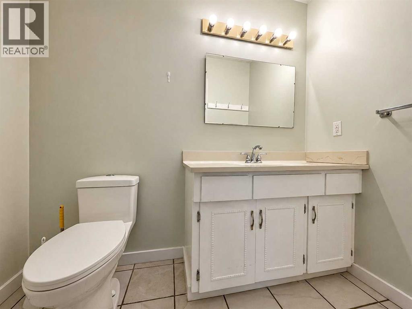
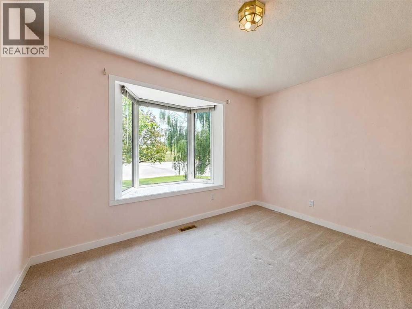
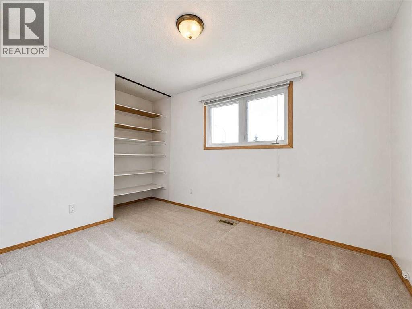
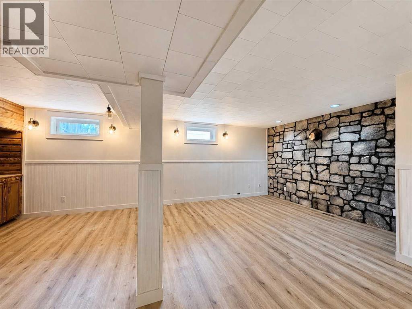
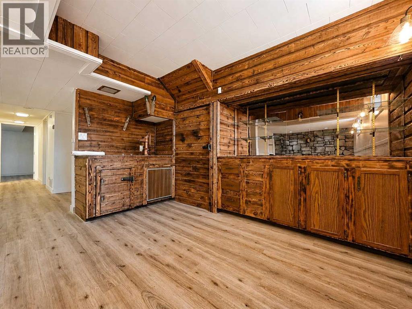
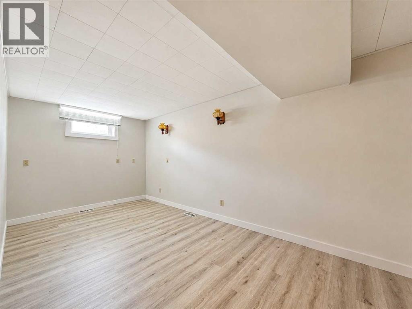
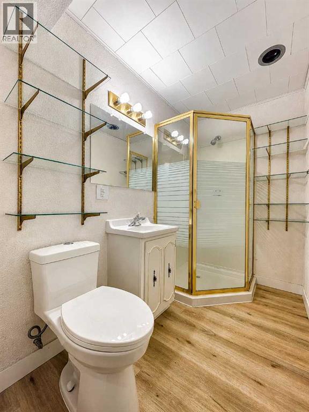
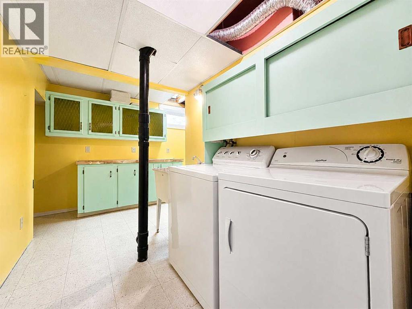
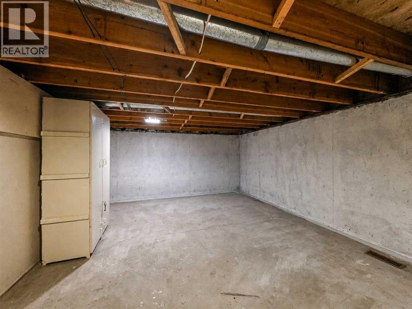
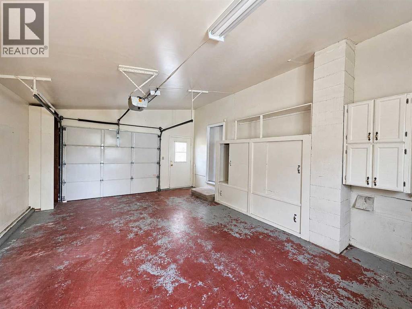
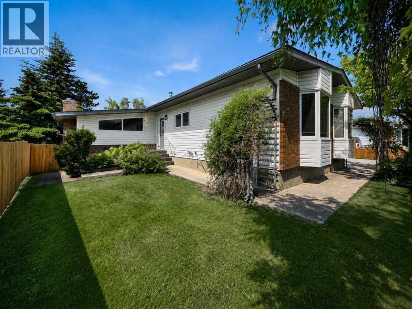
Some homes simply have a feeling that is hard to put into words, and this one is truly one of a kind. Perfectly situated in a central location directly across from Central Park, you'll love having no neighbors in front while enjoying beautiful mountain views from the living room, dining room, kitchen, and even the backyard thanks to the property's elevated position. Outside, the professionally landscaped yard has been thoughtfully designed with incredible mature vegetation that creates both beauty and privacy, making every space feel like your own personal retreat. Whether you're relaxing on the private deck off the living room, gathering around the hidden firepit, unwinding in the gazebo, or putting the workshop/shed to good use, there's something to appreciate in every corner. Inside, this 3-bedroom, 3-bathroom bungalow offers a style and character that stands apart from the ordinary, with a spacious living room featuring a stunning brick accent wall and cozy gas fireplace, while the uniquely elevated dining room is the perfect place to entertain, share family meals, or enjoy game nights with a spectacular view. Even washing dishes becomes a little more enjoyable with the mountains framed perfectly above the kitchen sink. The primary bedroom offers peaceful views of the surrounding greenery along with a convenient 2-piece ensuite, while two additional bedrooms complete the main floor. Downstairs you'll find a finished basement with a functional laundry room, plenty of storage, a hidden cold room, and a versatile den. The slightly oversized attached single garage offers extra space for tools and workbenches, complemented by the large concrete driveway and additional workspace in the backyard shed. Full of charm, privacy, views, and endless potential to make it your own, this is a property that truly needs to be experienced in person. (id:53676)

PROPERTY FEATURES

  • MLS® Number A2327668
  • Price $299,900
  • Bedrooms: 3
  • Bathrooms: 3
  • Square Footage: 1288 sqft
  • Property Type: House
  • Amenities Near By Golf Course, Park, Playground, Recreation Nearby, Schools, Shopping, Water Nearby
  • Community Features Golf Course Development, Lake Privileges, Fishing
  • Features Treed, See Remarks, Other
  • Parking Space Total 5
  • Plan 4355rs
  • Structure Deck

Buildings

Bathroom Total 3 Bedrooms Above Ground 3
Bedrooms Total 3 Appliances Refrigerator, Dishwasher, Range, Oven - Built-in, Washer & Dryer
Architectural Style Bungalow Basement Development Finished
Basement Type Full (finished) Constructed Date 1975
Construction Material Poured Concrete, Wood Frame Construction Style Attachment Detached
Cooling Type None Exterior Finish Concrete, Stucco, Vinyl Siding
Fireplace Present Yes Fireplace Total 1
Flooring Type Carpeted, Concrete, Hardwood, Vinyl Foundation Type Poured Concrete
Half Bath Total 1 Heating Type Forced Air
Stories Total 1 Size Interior 1288 Sqft
Total Finished Area 1288 Sqft Type House

Parking

Other
Parking Pad
Attached Garage 1

Land

Acreage No Fence Type Fence
Land Amenities Golf Course, Park, Playground, Recreation Nearby, Schools, Shopping, Water Nearby Landscape Features Fruit Trees, Landscaped
Size Frontage 18.9 M Size Irregular 9526.00
Size Total 9526 Sqft|7,251 - 10,889 Sqft Size Total Text 9526 Sqft|7,251 - 10,889 Sqft
Zoning Description Gc-ldr

Rooms

Level Type Dimensions
Basement 3pc Bathroom .00 Ft x .00 Ft
Main Level Primary Bedroom 13.08 Ft x 11.83 Ft
Main Level 2pc Bathroom .00 Ft x .00 Ft
Main Level Bedroom 8.50 Ft x 11.83 Ft
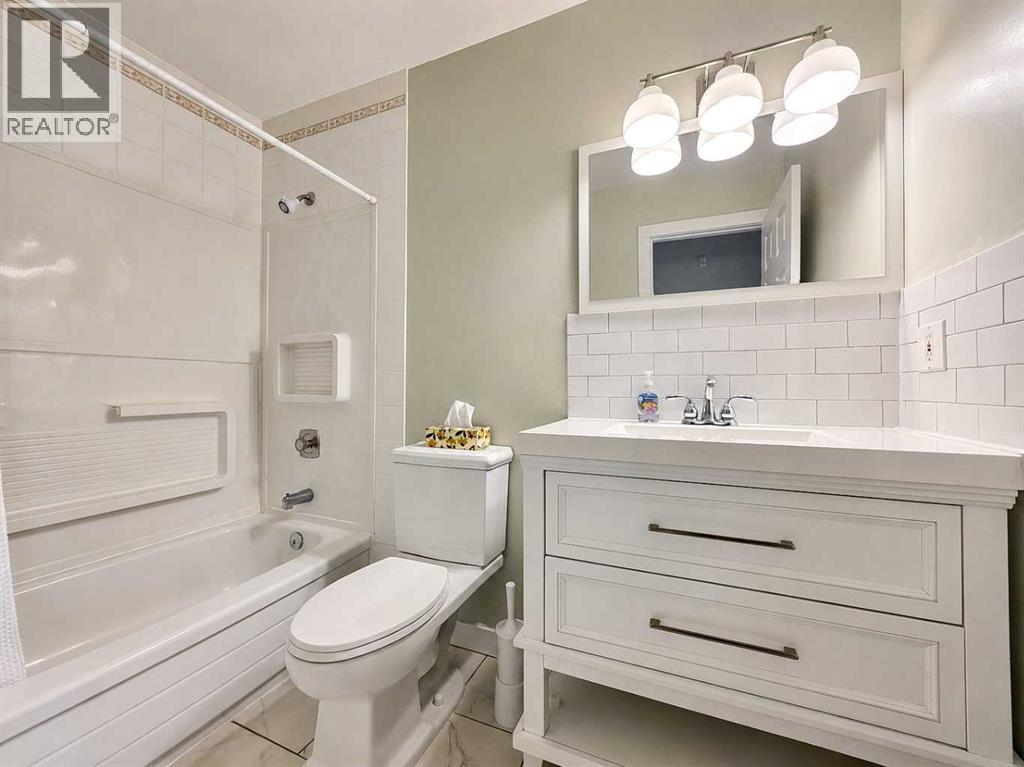
Main Level 4pc Bathroom .00 Ft x .00 Ft
Main Level Bedroom 11.08 Ft x 8.42 Ft

BROKERAGE

  • Office: RE/MAX Grande Prairie

Start Your Mortgage Application

Schedule a Tour

Do you have questions?

Call or text today, we are here to help!

587-719-1004

Scroll to Top