
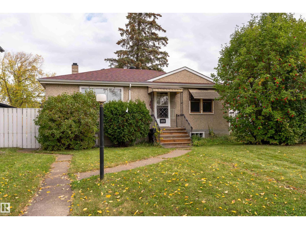
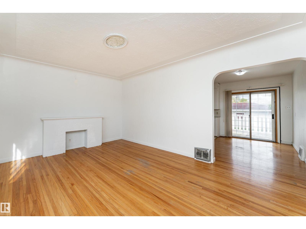
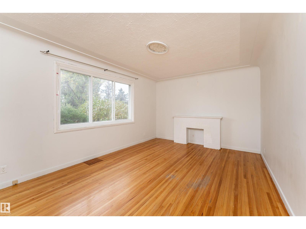
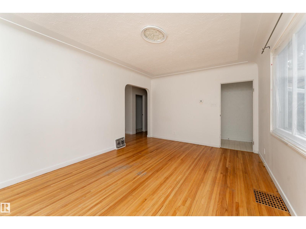
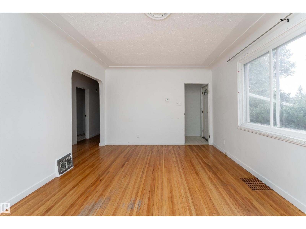
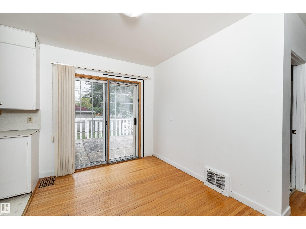
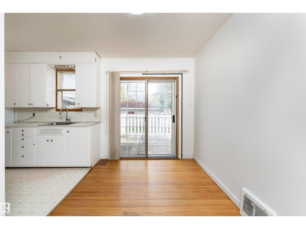
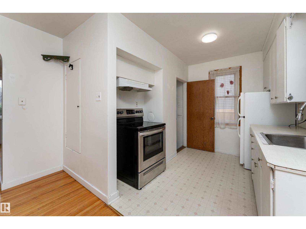
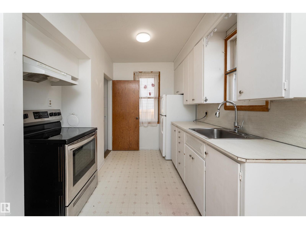
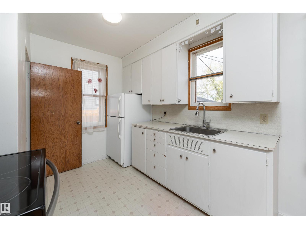
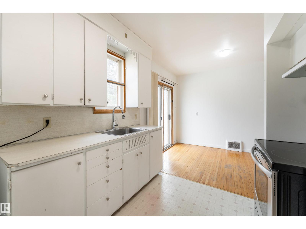
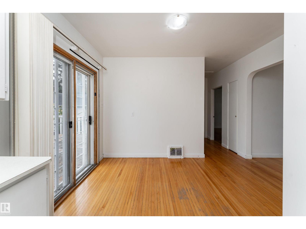
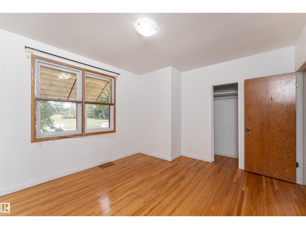
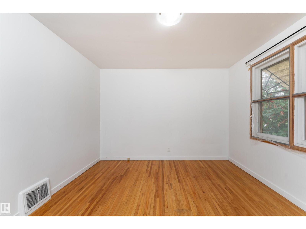
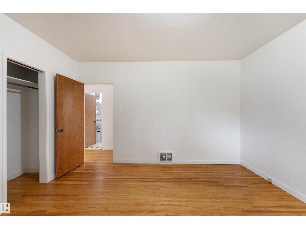
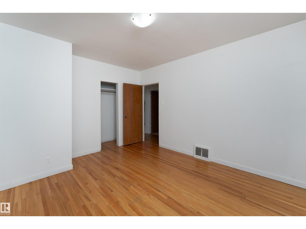
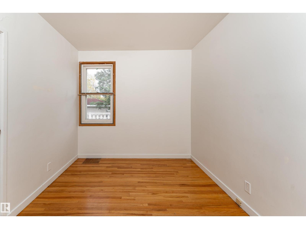
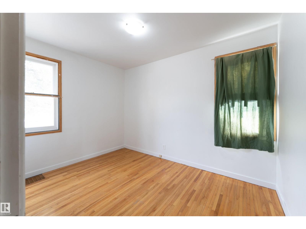
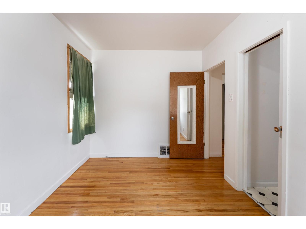
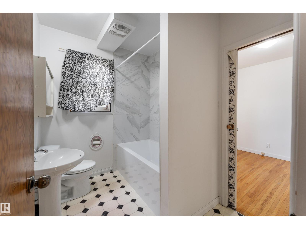
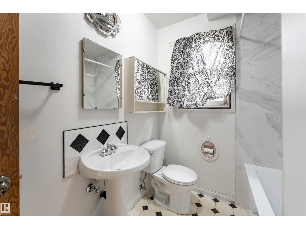
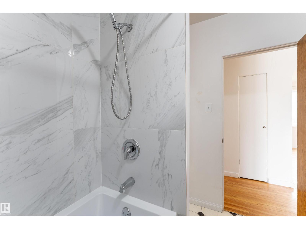
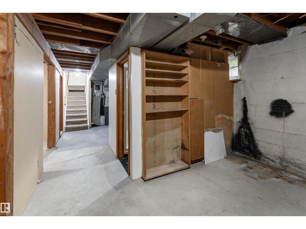
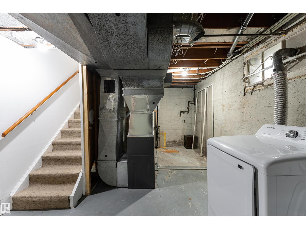
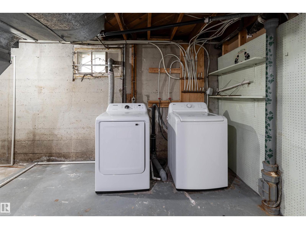
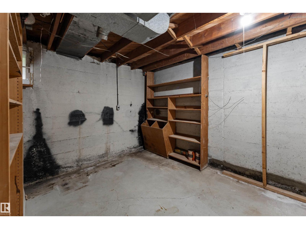
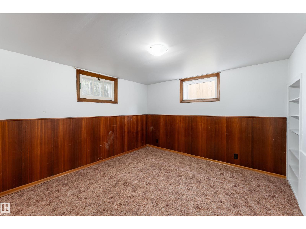
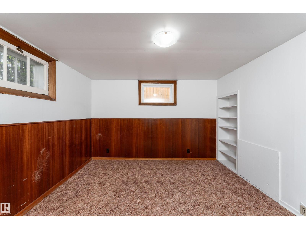
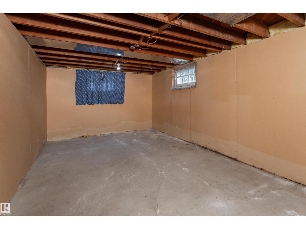
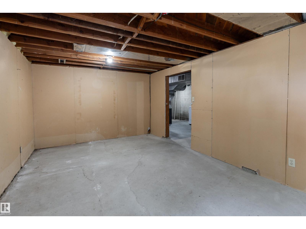
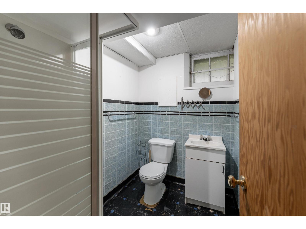
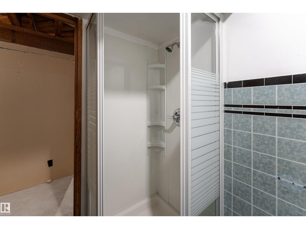
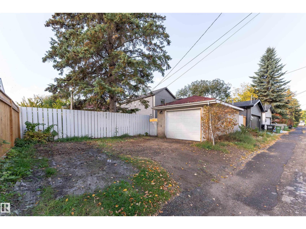
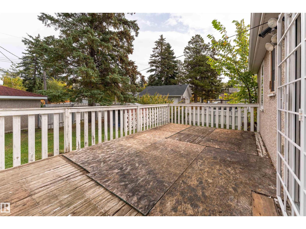
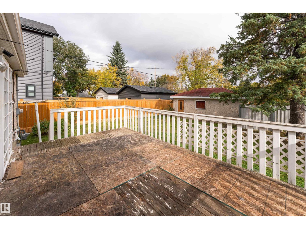
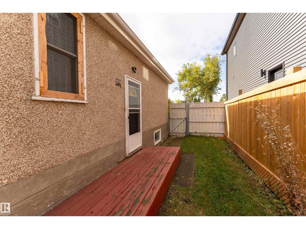
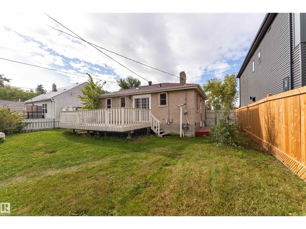
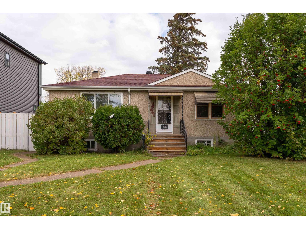
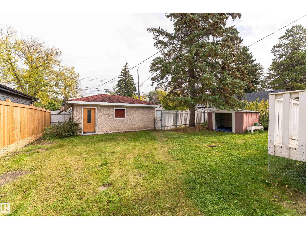
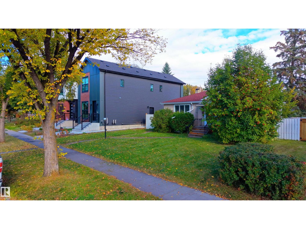
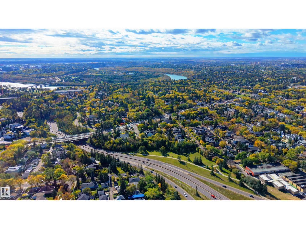
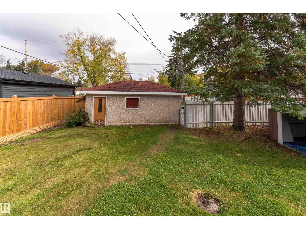
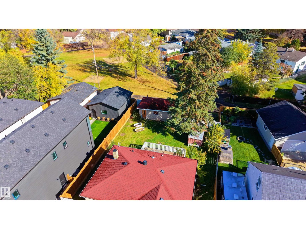
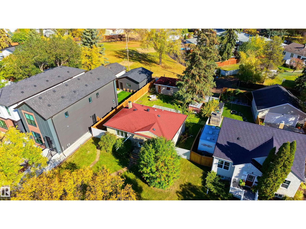
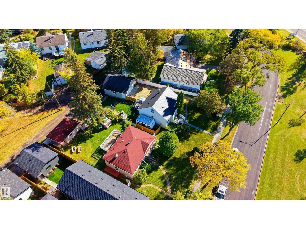
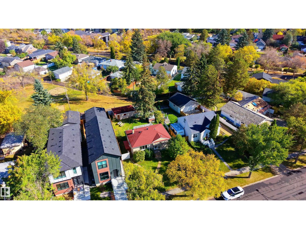
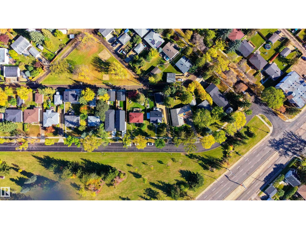
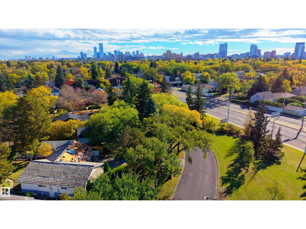
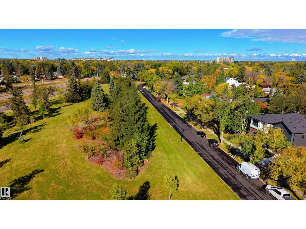
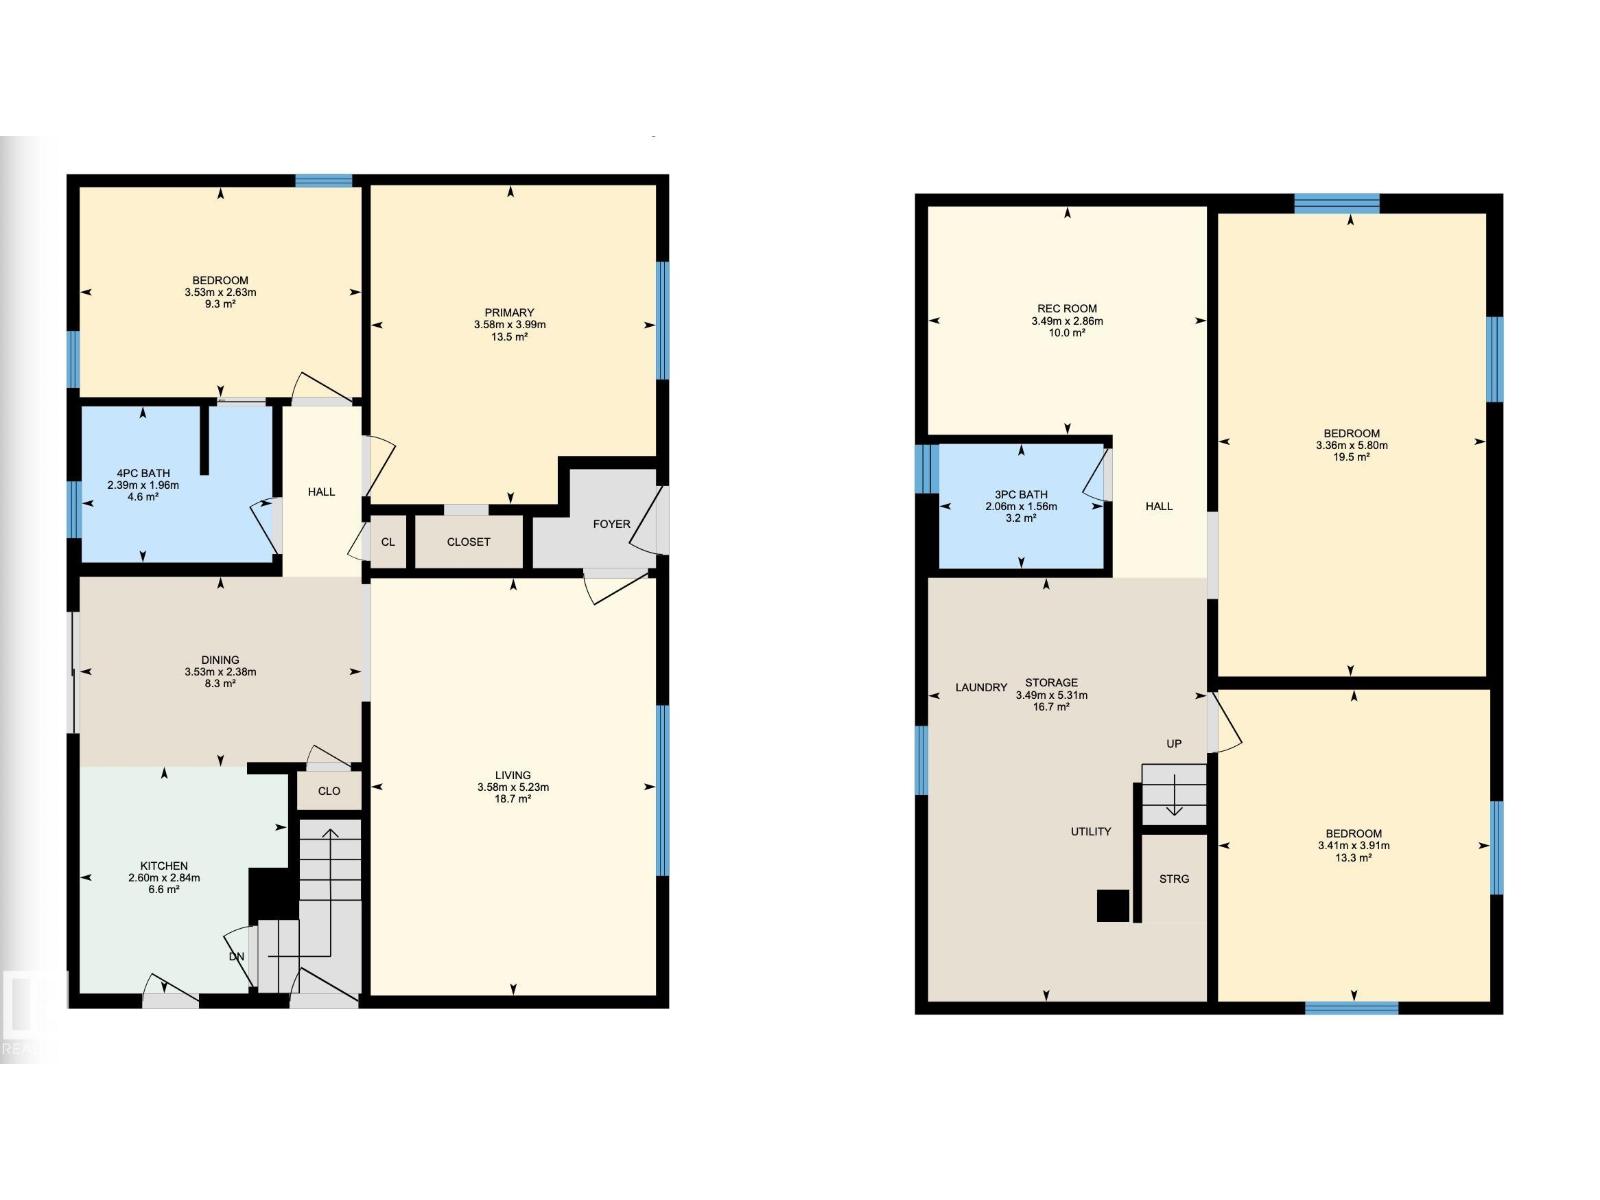
Opportunity awaits in Westmount! This bungalow sits on a wide 54' x 120' south facing lot overlooking greenspace. Inside, the living room features coved ceilings and hardwood floors, while the dining room opens onto the deck through sliding doors. The bright kitchen is ready for your personal touch. The main floor has two spacious bedrooms with ample closet space and a full bathroom with a clawfoot tub. Downstairs, the basement offers another large bedroom and living area. The generous backyard offers room to make it your own. A newer furnace and hot water tank, shingles replaced in 2017, a single detached garage, RV parking, and a nearby neighbourhood play park round out this Westmount property. (id:53676)
| Bathroom Total | 2 | Bedrooms Total | 4 |
| Appliances | Dryer, Hood Fan, Refrigerator, Storage Shed, Stove, Washer | Architectural Style | Bungalow |
| Basement Development | Partially Finished | Basement Type | Full (partially Finished) |
| Constructed Date | 1952 | Construction Style Attachment | Detached |
| Fire Protection | Smoke Detectors | Heating Type | Forced Air |
| Stories Total | 1 | Size Interior | 851 Sqft |
| Type | House |
| Detached Garage |
| Acreage | No | Fence Type | Fence |
| Land Amenities | Golf Course, Playground, Schools, Shopping | Size Irregular | 601.57 |
| Size Total | 601.57 M2 | Size Total Text | 601.57 M2 |
| Level | Type | Dimensions |
|---|---|---|
| Basement | Bedroom 3 | 3.41 m x 3.91 m |
| Basement | Bedroom 4 | 3.38 m x 5.8 m |
| Basement | Recreation Room | 3.49 m x 2.86 m |
| Main Level | Living Room | 3.58 m x 5.23 m |
| Main Level | Dining Room | 3.53 m x 2.3 m |
| Main Level | Kitchen | 2.6 m x 2.84 m |
| Main Level | Primary Bedroom | 3.53 m x 2.63 m |
| Main Level | Bedroom 2 | 3.53 m x 2.63 m |

Start Your Mortgage Application
