
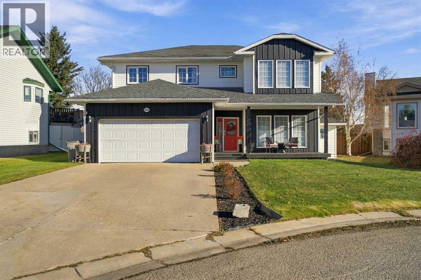
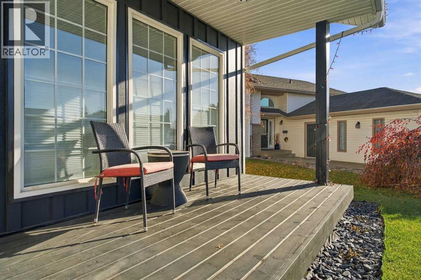
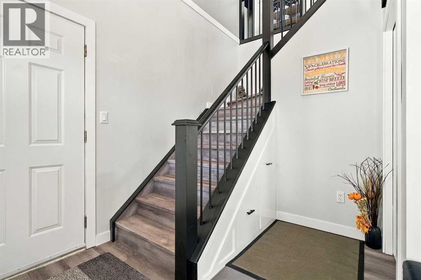
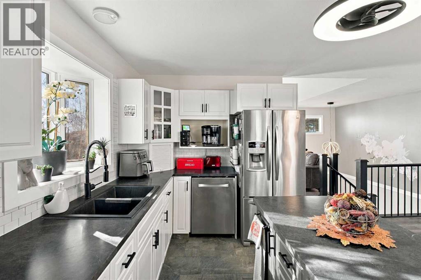
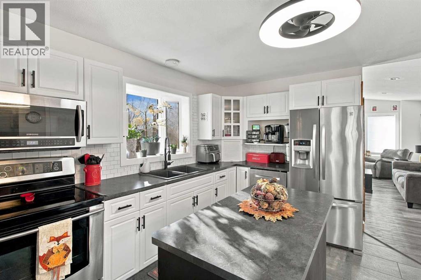
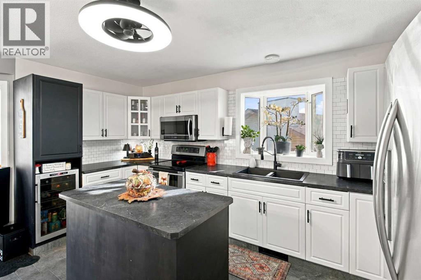
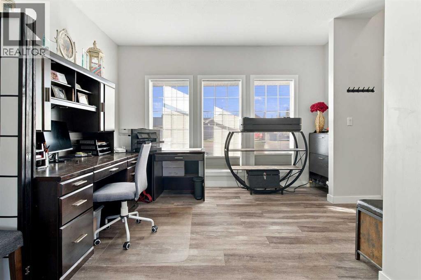
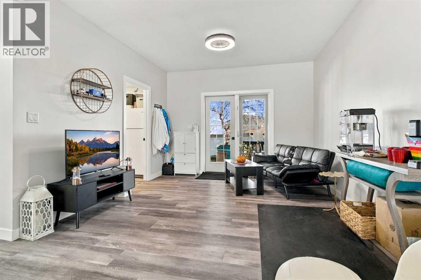
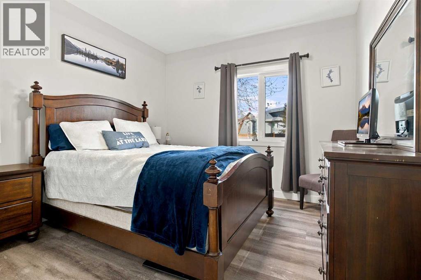
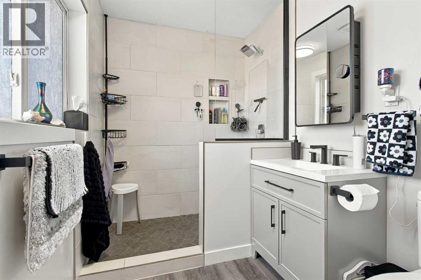
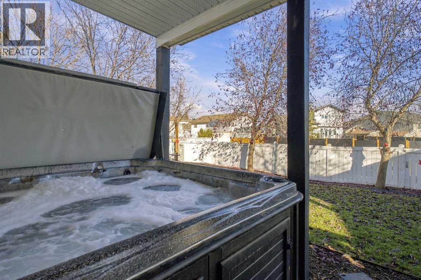
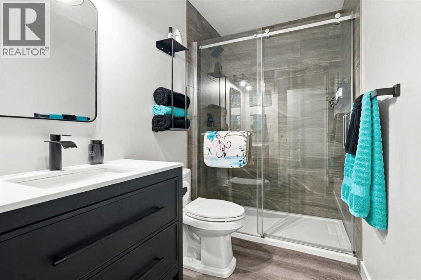
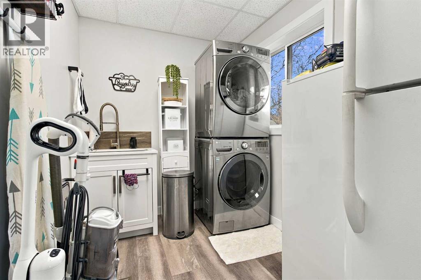
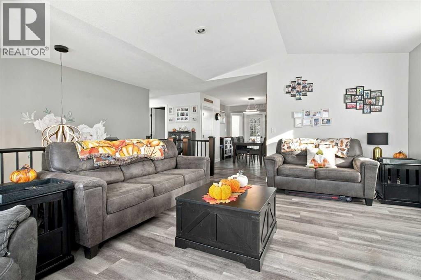
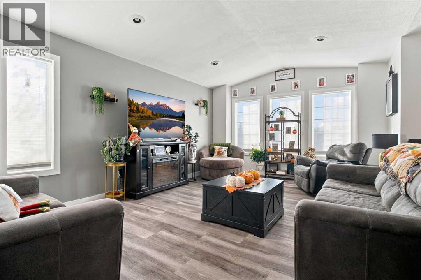
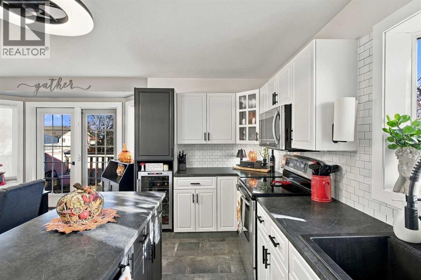
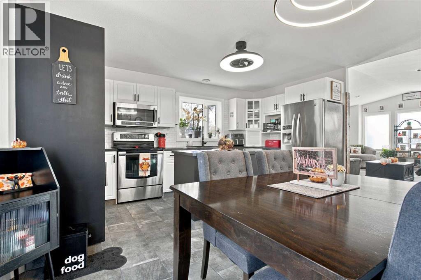
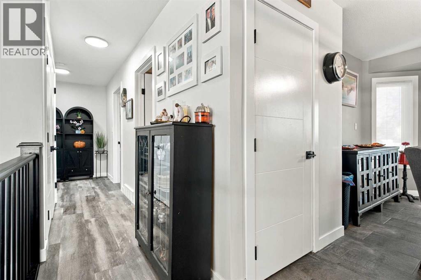
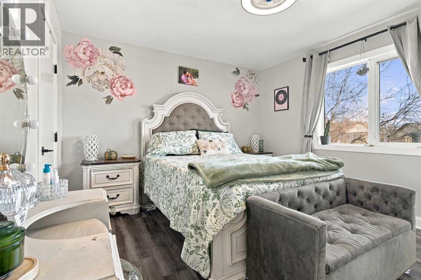
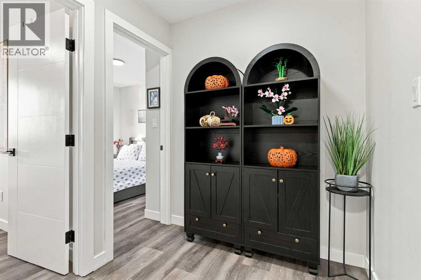
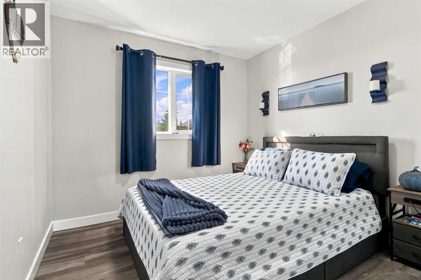
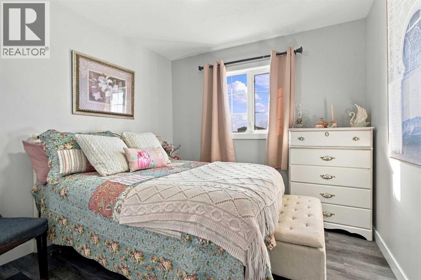
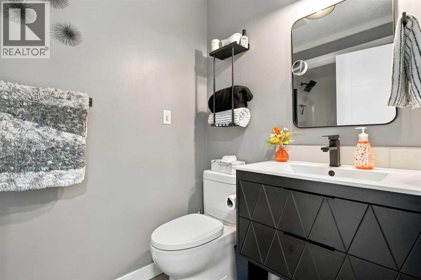
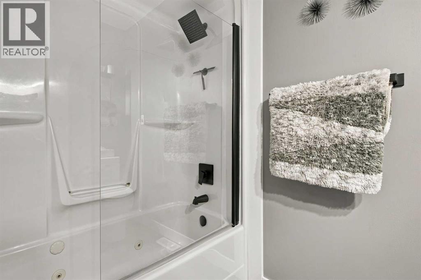
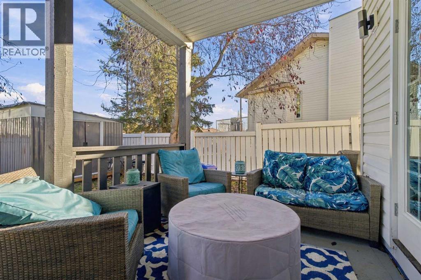
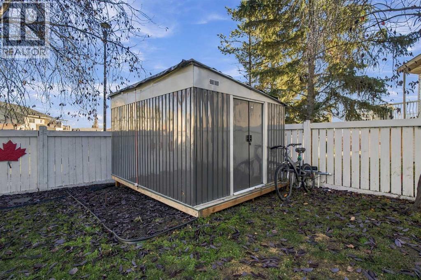
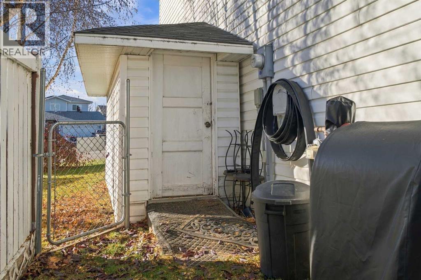
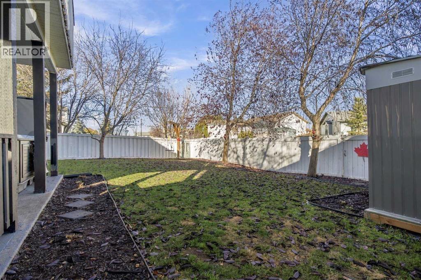
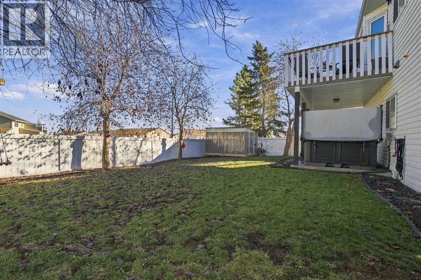
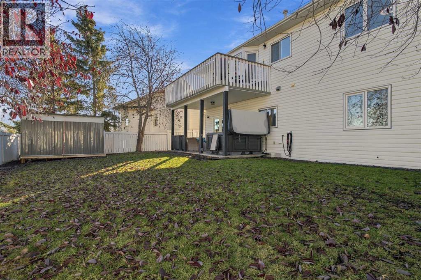
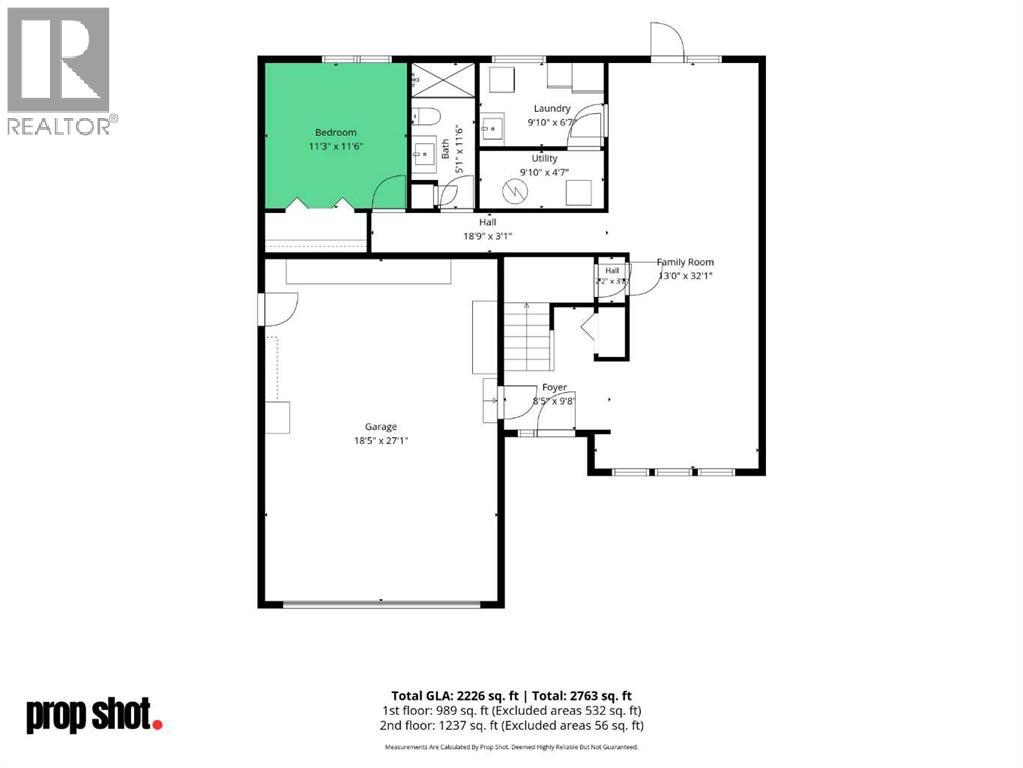
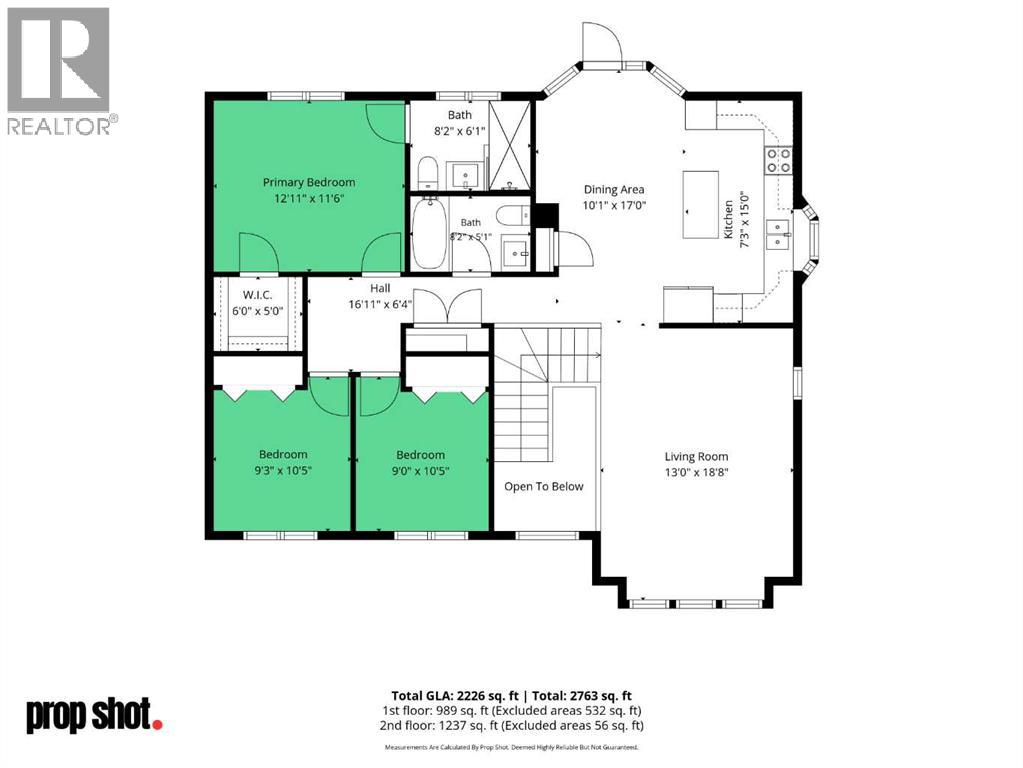
Looking for a home that makes people say, “WOW, I’ve never seen a layout like this!”? This refreshed 4 bed 3 bath two-story delivers with a unique reverse walk-up design that leads to the upper-level kitchen, dining and living areas an inviting space to entertain, gather and enjoy. Three bedrooms and two bathrooms complete the upper level, while the walkout lower level offers a fourth bedroom, a third bathroom and access to a covered patio with hot tub hookups. Updated throughout, this home features a modern new exterior, new plumbing, flooring, paint, appliances, three new bathrooms and a newly updated main entryway with added storage. Tucked at the end of a quiet cul-de-sac with wonderful neighbours, the property backs onto a wide green walkway between homes, with trees providing welcome privacy throughout the summer months. Flexible possession makes planning your move that much easier. Full of personality and ready for its next chapter(you really don't want to miss this beauty!)book your showing today! (id:53676)
| Bathroom Total | 3 | Bedrooms Above Ground | 4 |
| Bedrooms Total | 4 | Appliances | Refrigerator, Wine Fridge, Stove, Microwave, Washer/dryer Stack-up |
| Basement Type | Crawl Space | Constructed Date | 1994 |
| Construction Style Attachment | Detached | Cooling Type | None |
| Exterior Finish | Vinyl Siding | Flooring Type | Vinyl Plank |
| Foundation Type | See Remarks | Heating Type | Forced Air |
| Stories Total | 2 | Size Interior | 2226 Sqft |
| Total Finished Area | 2226 Sqft | Type | House |
| Attached Garage | 2 |
| Acreage | No | Fence Type | Fence |
| Land Amenities | Playground | Size Depth | 36.06 M |
| Size Frontage | 18.64 M | Size Irregular | 51.19 |
| Size Total | 51.19 M2|0-4,050 Sqft | Size Total Text | 51.19 M2|0-4,050 Sqft |
| Zoning Description | Rg |
| Level | Type | Dimensions |
|---|---|---|
| Second Level | Primary Bedroom | 12.92 Ft x 11.50 Ft |
| Second Level | 3pc Bathroom | 8.17 Ft x 6.08 Ft |
| Second Level | Bedroom | 9.25 Ft x 10.42 Ft |
| Second Level | Bedroom | 9.00 Ft x 10.42 Ft |
| Second Level | 4pc Bathroom | 8.17 Ft x 5.08 Ft |
| Main Level | Bedroom | 11.25 Ft x 11.50 Ft |
| Main Level | 4pc Bathroom | 5.08 Ft x 11.50 Ft |

Start Your Mortgage Application
