
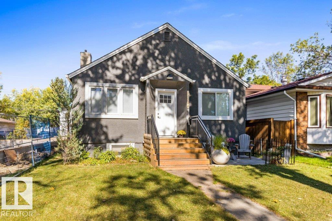
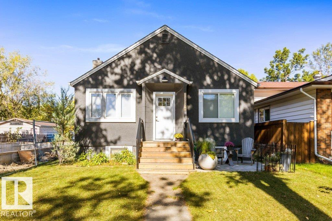
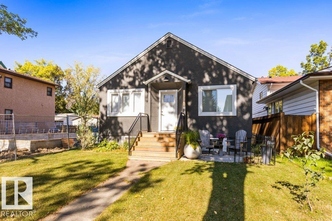
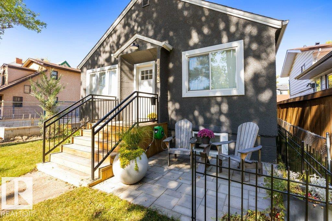
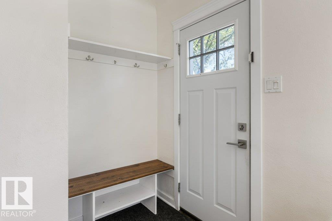
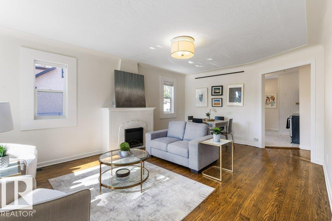
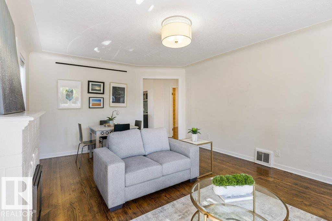
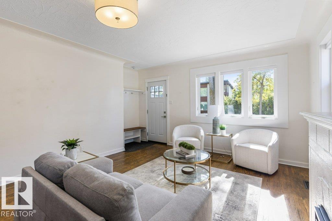
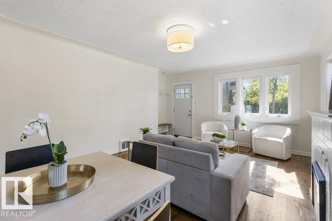
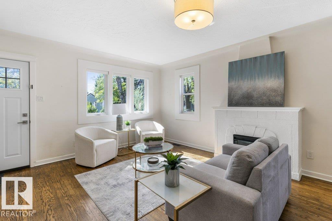
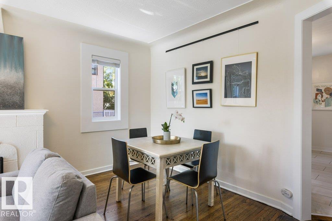
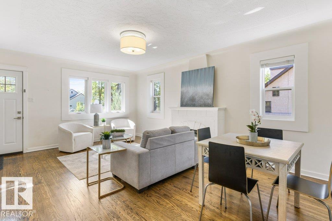
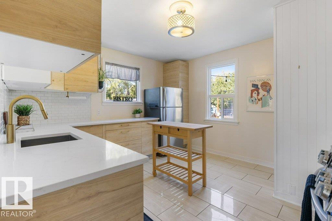
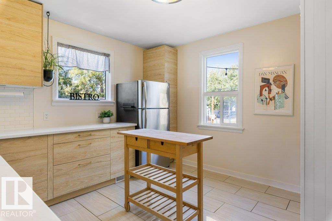
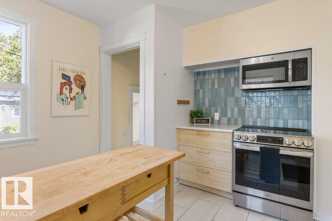
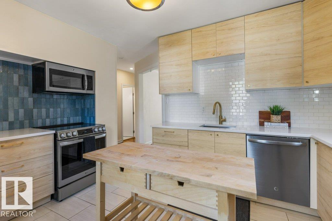
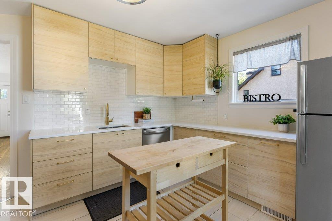
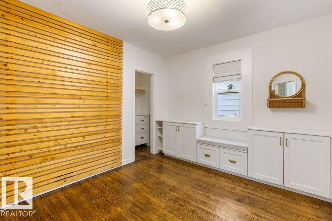
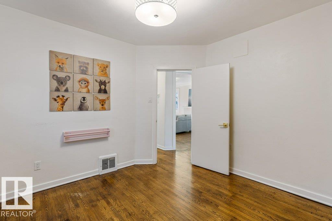
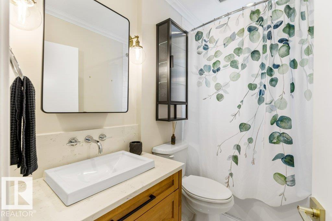
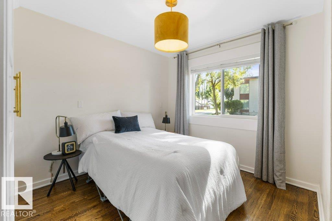
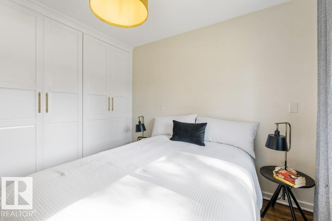
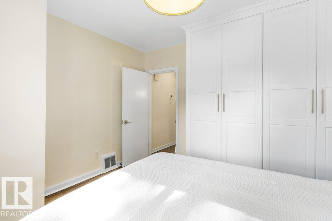
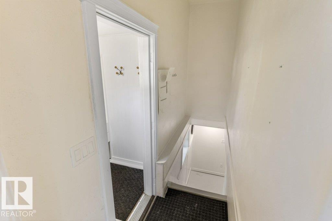
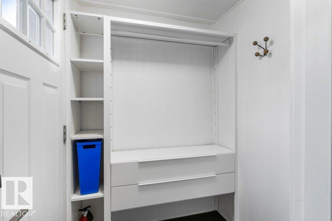
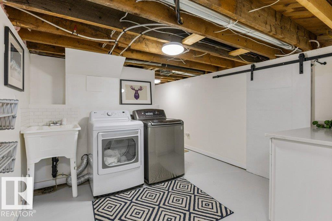
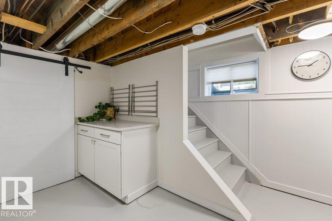
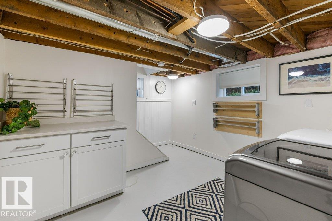
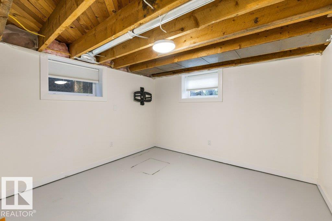
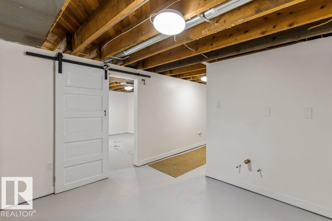
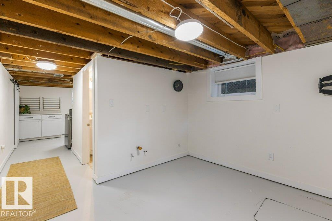
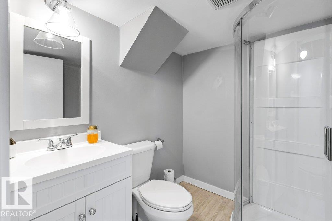
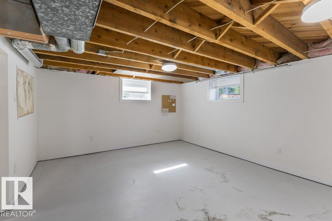
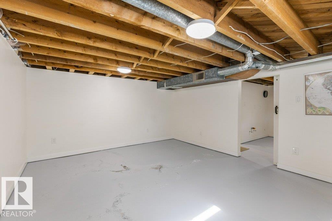
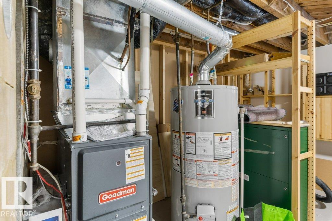
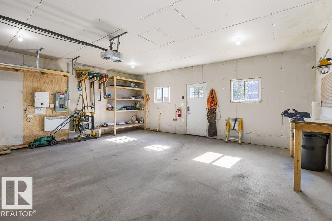
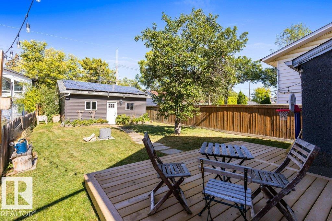
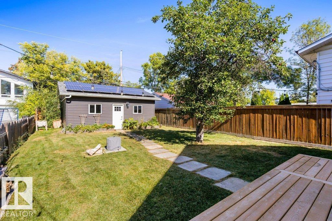
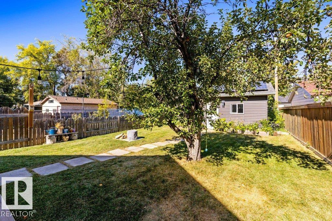
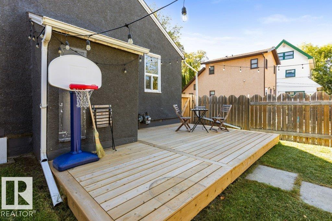
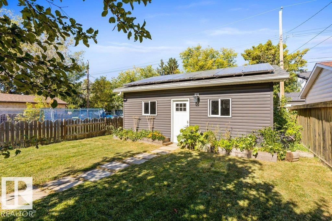
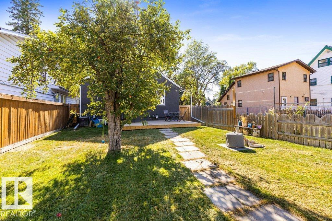
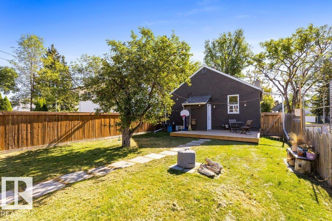
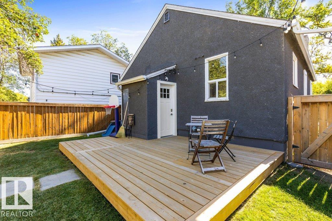
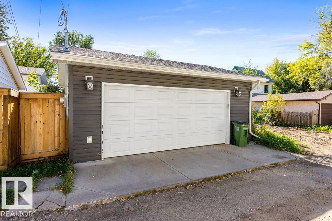
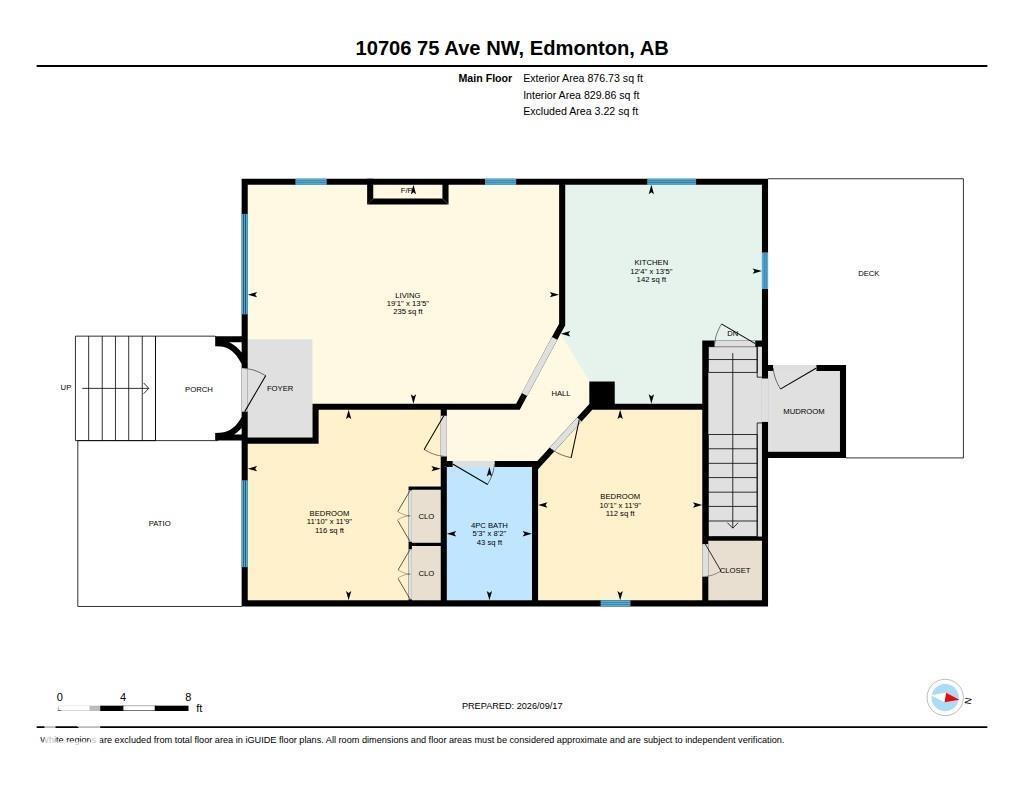
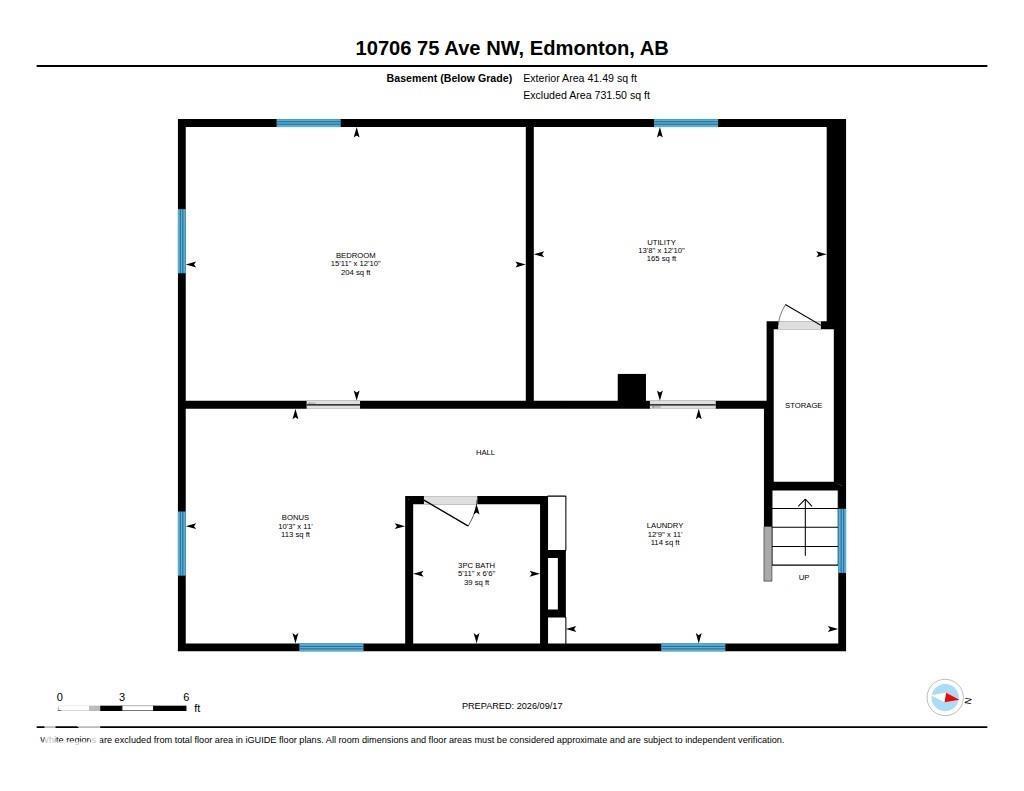
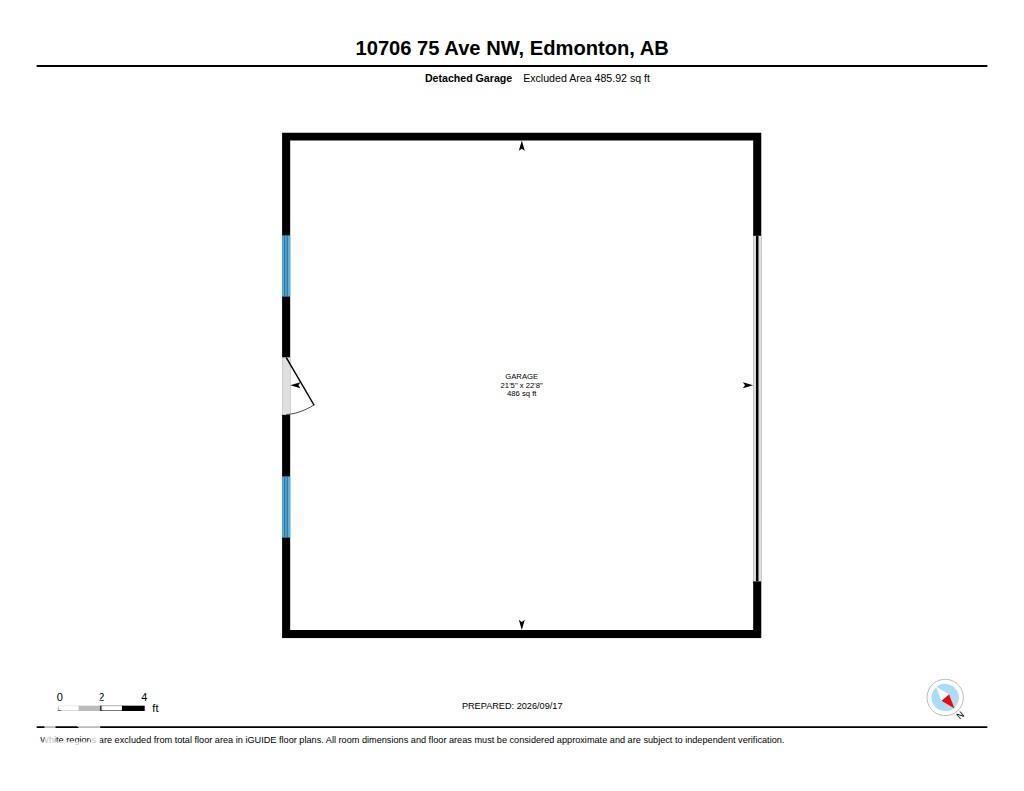
BEAUTIFULLY UPDATED BUNGALOW IN A FABULOUS LOCATION - close to Whyte Ave, the River Valley and the University of Alberta, with a short drive to Downtown! This home offers the perfect mix of updates and original charm, starting with a 2024 kitchen renovation featuring an induction stove, quartz counters and cabinets. Traditional hardwood floors and original plaster details in the living room and bedrooms add character throughout the main level, which also includes two bedrooms, a primary with oversized built-in closets. The lower level offers an additional bedroom and a 3-piece bathroom, perfect for guests or family. Enjoy central air and newer windows (2016/2017) for year-round comfort, plus 2023 shingles and a 2023 furnace for peace of mind. Outside, a newer oversized, insulated and heated double garage with 100 amp service and a 3.8kW solar PV system add exceptional value, while the updated front porch and back deck offer a great spot to relax. A must see! (id:53676)
| Bathroom Total | 2 | Bedrooms Total | 3 |
| Appliances | Dishwasher, Dryer, Garage Door Opener Remote(s), Garage Door Opener, Refrigerator, Washer, Window Coverings, See Remarks | Architectural Style | Bungalow |
| Basement Development | Partially Finished | Basement Type | Full (partially Finished) |
| Constructed Date | 1948 | Construction Style Attachment | Detached |
| Cooling Type | Central Air Conditioning | Heating Type | Forced Air |
| Stories Total | 1 | Size Interior | 877 Sqft |
| Type | House |
| Detached Garage |
| Acreage | No | Fence Type | Fence |
| Land Amenities | Schools, Shopping | Size Irregular | 404.71 |
| Size Total | 404.71 M2 | Size Total Text | 404.71 M2 |
| Level | Type | Dimensions |
|---|---|---|
| Basement | Bedroom 3 | 4.85 m x 3.91 m |
| Basement | Bonus Room | 3.13 m x 3.35 m |
| Basement | Utility Room | 4.18 m x 3.91 m |
| Basement | Laundry Room | 3.89 m x 3.35 m |
| Main Level | Living Room | 5.83 m x 4.1 m |
| Main Level | Kitchen | 3.76 m x 4.1 m |
| Main Level | Primary Bedroom | 3.61 m x 3.57 m |
| Main Level | Bedroom 2 | 3.07 m x 3.57 m |
| Main Level | Mud Room | 1.35 m x 1.51 m |

Start Your Mortgage Application
