
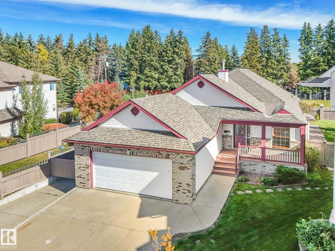
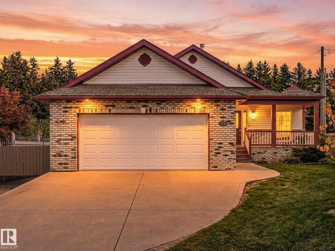
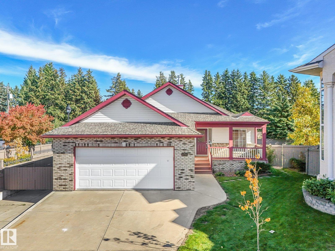
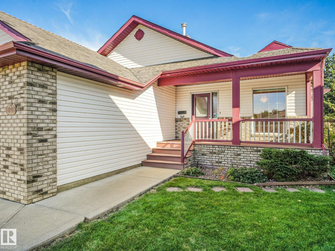
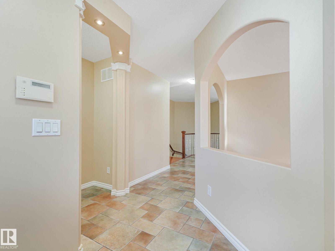
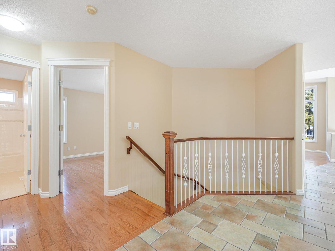
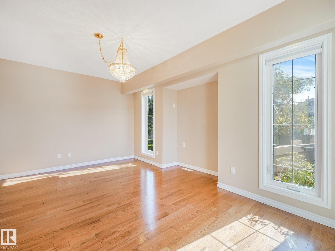
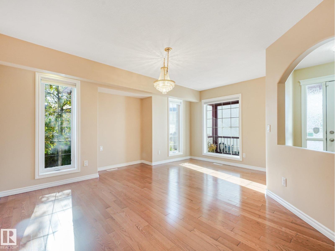
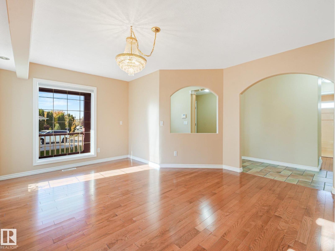
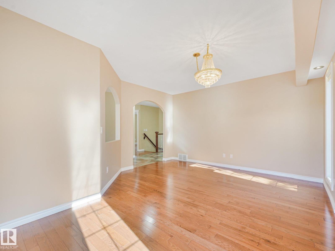
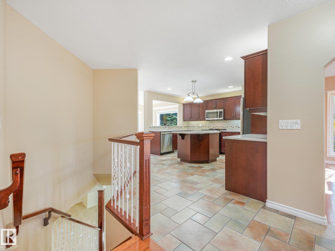
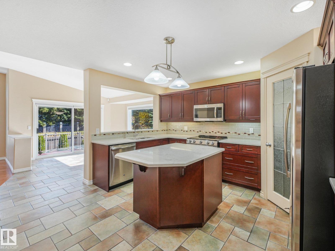
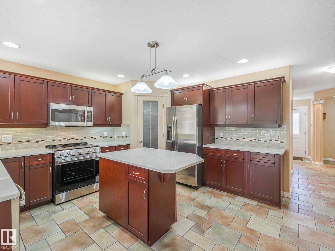
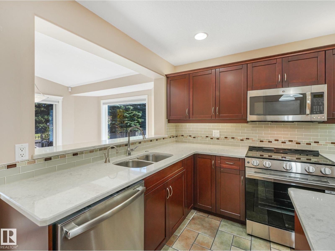
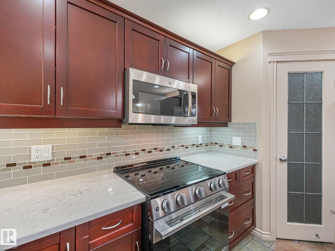
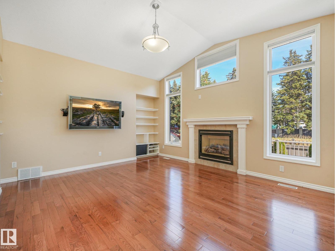
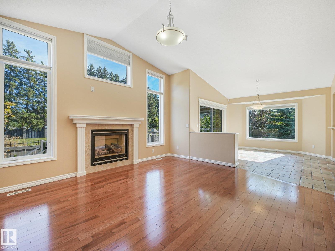
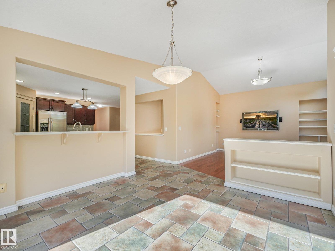
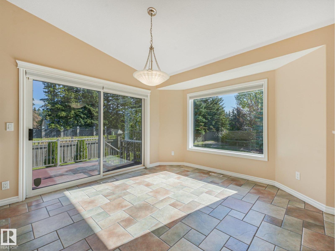
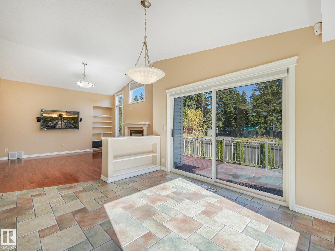
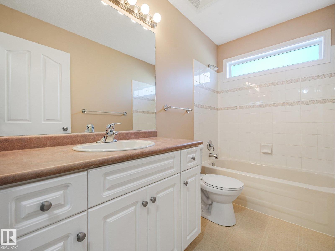
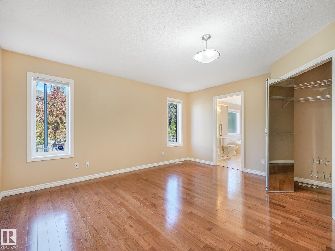
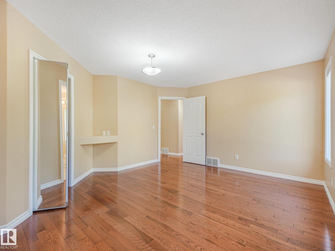
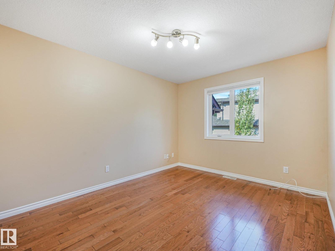
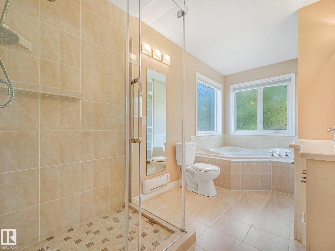
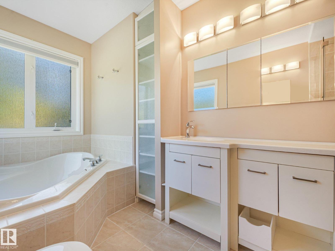
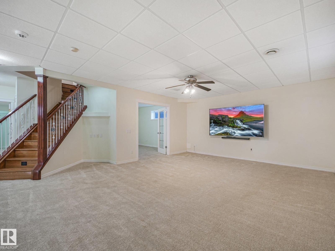
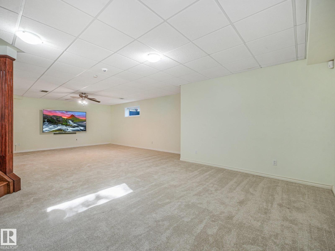
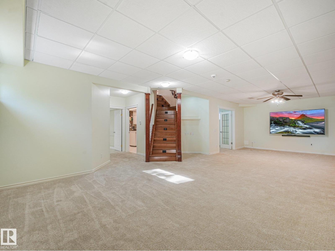
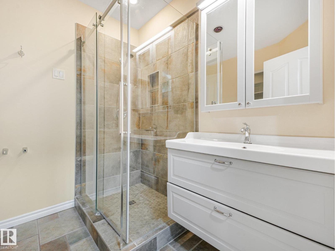
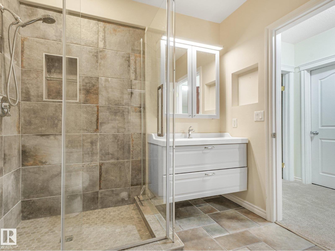
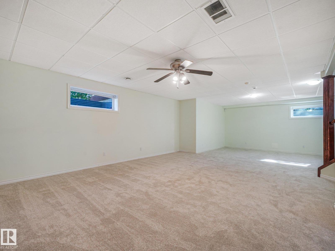
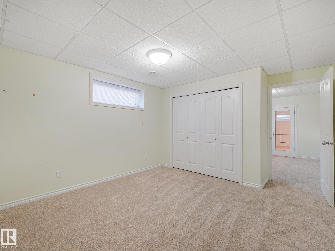
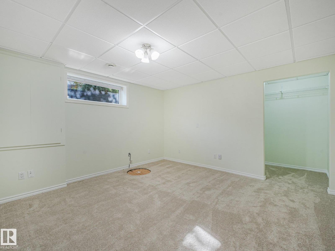
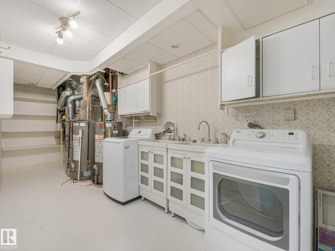
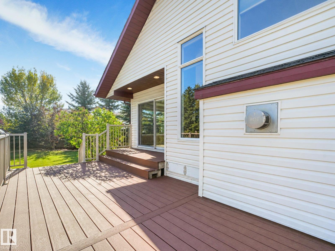
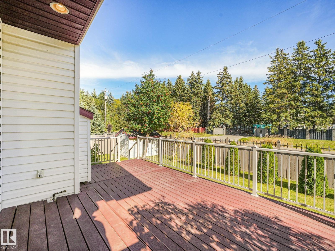
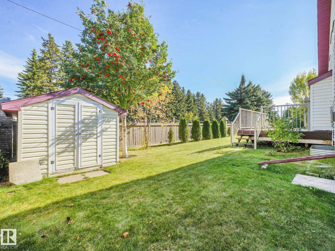
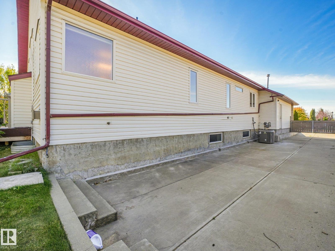
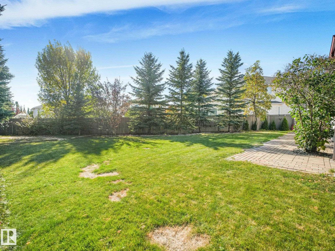
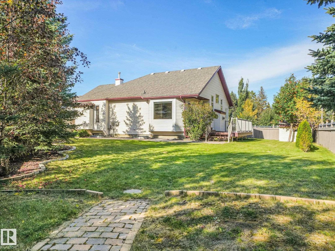
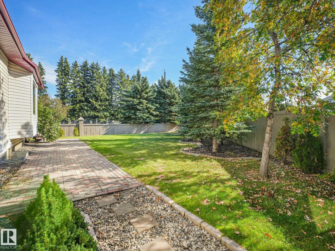
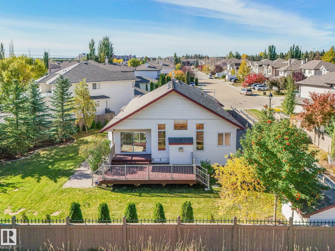
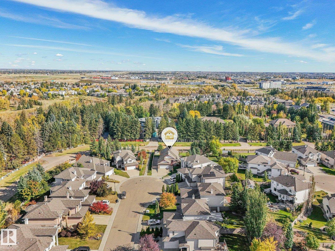
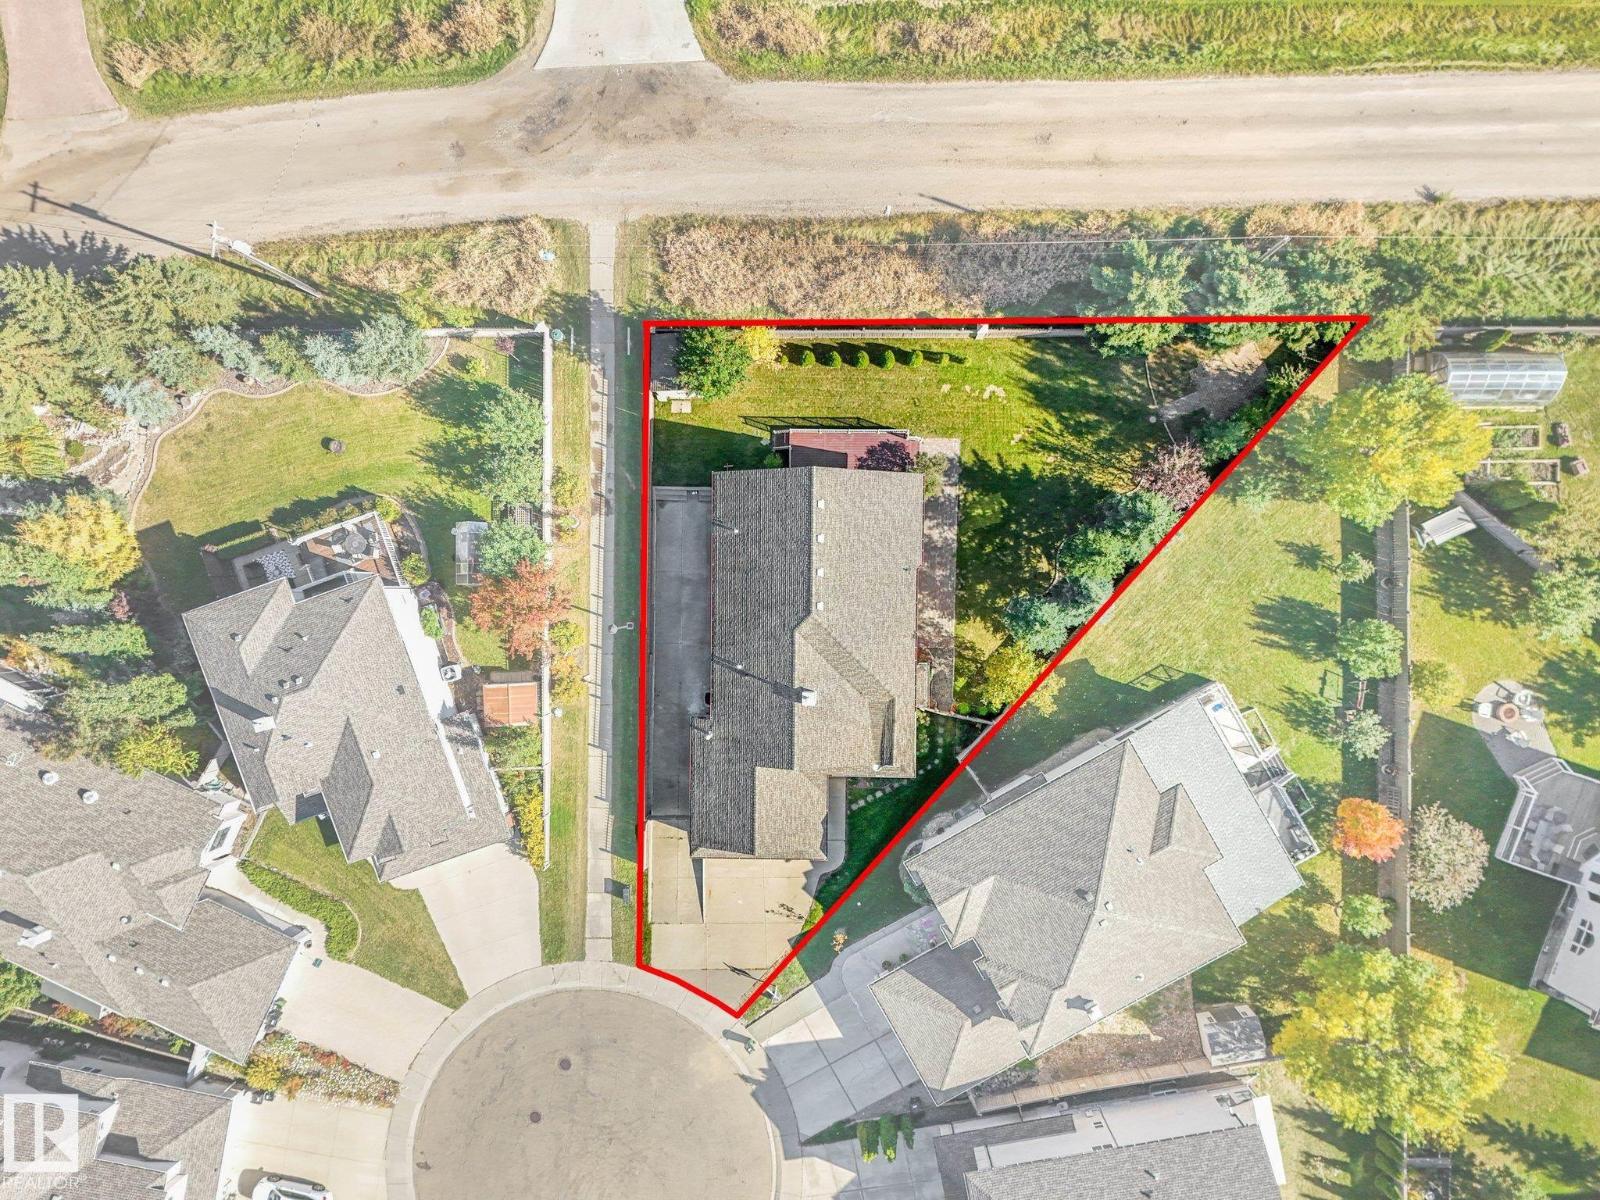
Bungalow living on a quiet SW cul-de-sac. Tucked into a mature neighbourhood on a large pie lot, this 1,585 sq ft (A.G.) home offers four bedrooms, three full bathrooms, and a fully finished basement that adds another 1,396 sq ft of living space. Hardwood and tile run throughout the main floor, where two bedrooms deliver the ease of single-level living. Downstairs, two more bedrooms, a full bathroom, and new carpet are warmed by in-floor heating that keeps things cozy all winter, while central A/C takes care of summer. Step outside to a yard with the kind of space that's hard to find in newer communities. The composite deck makes outdoor living low-maintenance, and a custom R.V. parking pad keeps your trailer or motorhome at home instead of in storage. The cul-de-sac keeps traffic to a minimum, with schools and shopping close by, and easy access to Anthony Henday Drive and Highway 2 puts the rest of the city within reach. What are you waiting for? (id:53676)
| Bathroom Total | 3 | Bedrooms Total | 4 |
| Appliances | Dishwasher, Microwave Range Hood Combo, Refrigerator, Stove, Window Coverings | Architectural Style | Bungalow |
| Basement Development | Finished | Basement Type | Full (finished) |
| Ceiling Type | Vaulted | Constructed Date | 2002 |
| Construction Style Attachment | Detached | Cooling Type | Central Air Conditioning |
| Fireplace Fuel | Gas | Fireplace Present | Yes |
| Fireplace Type | Unknown | Heating Type | Forced Air |
| Stories Total | 1 | Size Interior | 1584 Sqft |
| Type | House |
| Attached Garage |
| Acreage | No | Fence Type | Fence |
| Land Amenities | Golf Course, Playground, Public Transit, Schools, Shopping | Size Irregular | 899.41 |
| Size Total | 899.41 M2 | Size Total Text | 899.41 M2 |
| Level | Type | Dimensions |
|---|---|---|
| Basement | Bedroom 3 | 3.89 m x 3.78 m |
| Basement | Bedroom 4 | 4.53 m x 3.47 m |
| Basement | Recreation Room | 7.85 m x 9.43 m |
| Main Level | Living Room | 4.2 m x 4.1 m |
| Main Level | Dining Room | 4.27 m x 4.52 m |
| Main Level | Kitchen | 3.82 m x 4.4 m |
| Main Level | Primary Bedroom | 4.35 m x 4.54 m |
| Main Level | Bedroom 2 | 3.84 m x 3.16 m |
| Main Level | Breakfast | 4.6 m x 3.65 m |

Start Your Mortgage Application
