fbpx

10701 72 Avenue, Grande Prairie, Alberta T8W 2T6

MLS® # A2355103

$469,900

Property Size 1068
Bedrooms 5
Bathrooms 3
Year Built 2004
Garages 4

Description

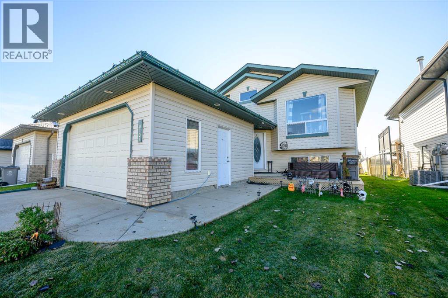
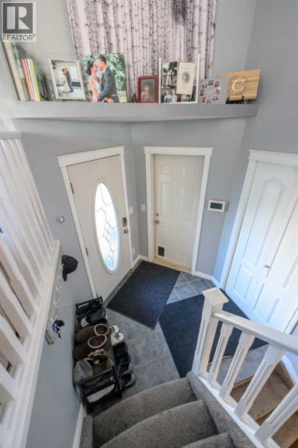
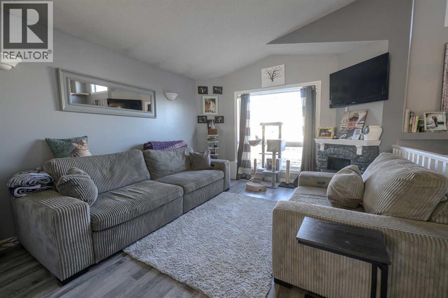
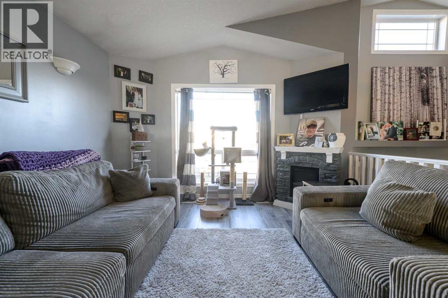
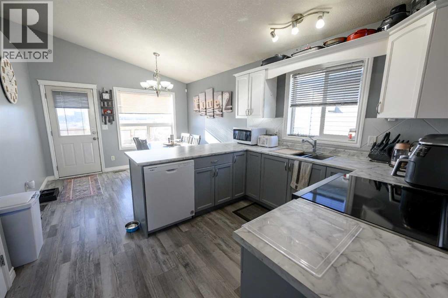
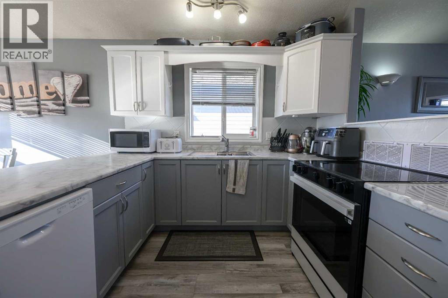
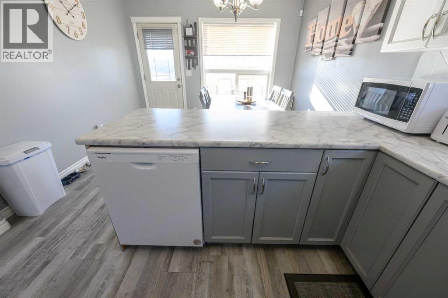
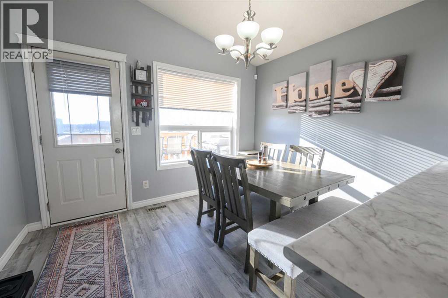
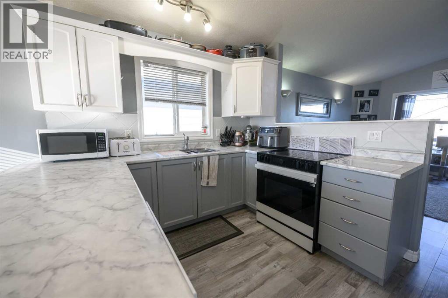
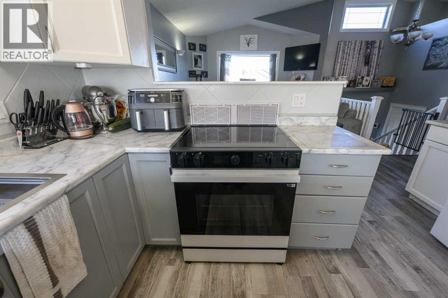
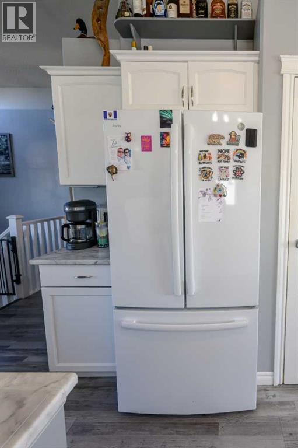
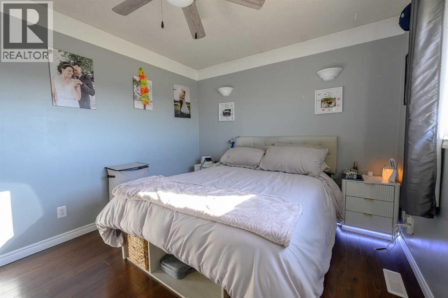
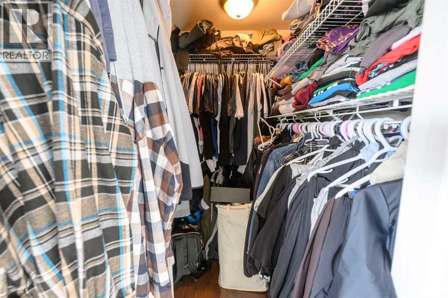
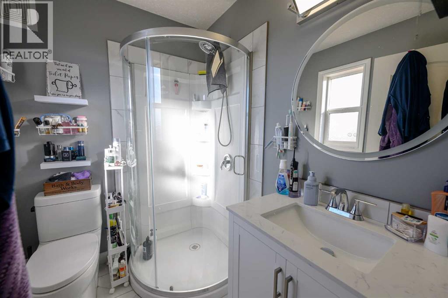
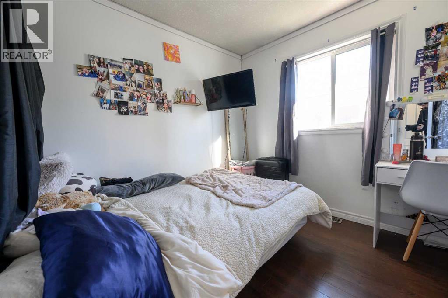
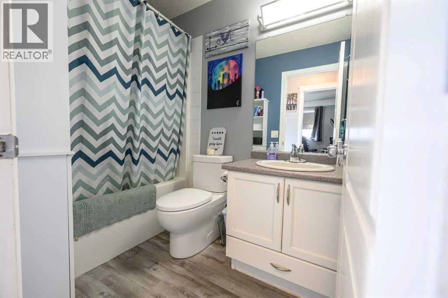
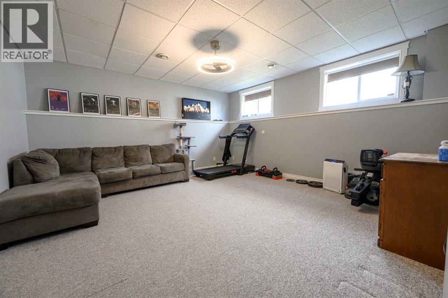
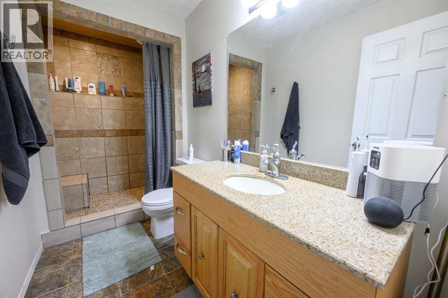
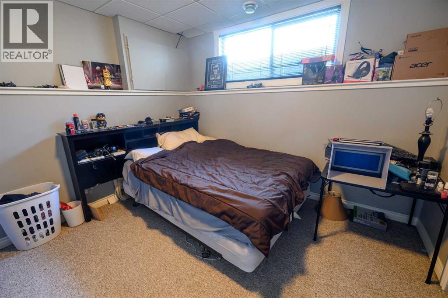
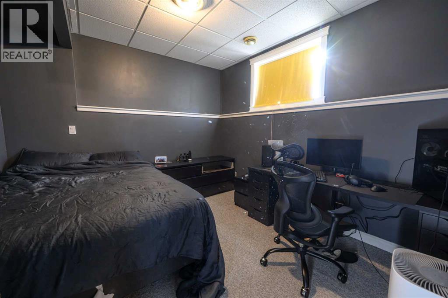
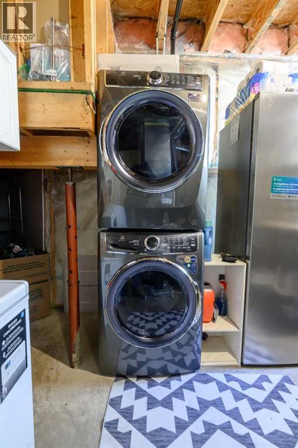
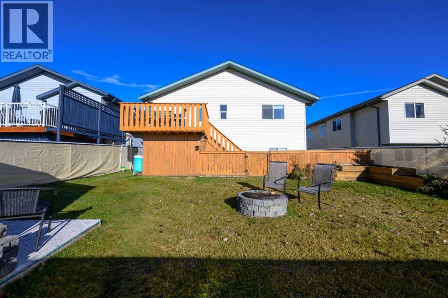
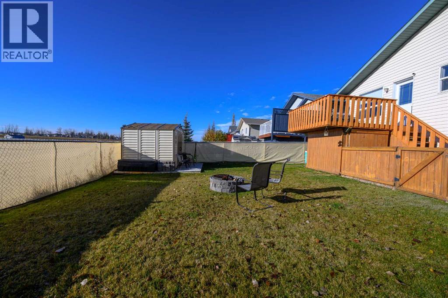
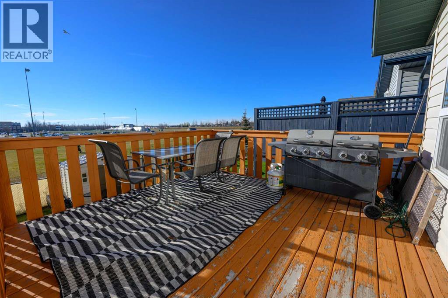
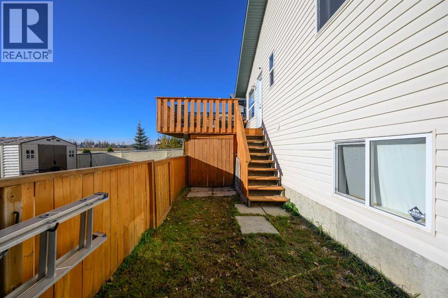
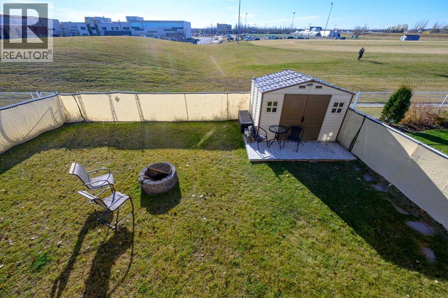
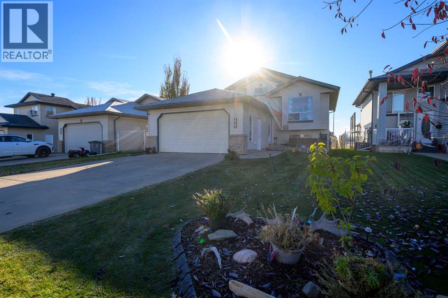
Welcome to Mission Heights! This fully developed 5-bedroom, 3-bathroom home backs directly onto Hansen Field/ Skate park with direct access to the Eastlink Centre & Charles Spencer/ St Joe's High Schools, offering a fantastic location with greenspace right out your back door. Step inside to a spacious, tiled entryway leading into the bright, open-concept main living area, featuring new vinyl plank flooring throughout and an updated kitchen complete with grey cabinetry, new laminate countertops, and new appliances. The dining area opens onto the back deck, making it easy to enjoy the fully fenced backyard, complete with a dedicated dog run and a new lifeproof storage shed.The main floor offers 3 bedrooms, including the primary bedroom with a walk-in closet and updated ensuite bathroom. Downstairs, you’ll find a large family room, 2 additional generously sized bedrooms, and an impressive bathroom featuring a tiled double shower, providing plenty of room for family, guests, or a home office. The updates extend beyond the interior finishes, with brand-new architectural shingles, a new furnace, central air conditioning, a newer hot water tank, and a brand-new washer and dryer. The 21' x 24' attached garage is complete with a new garage heater, adding year-round comfort and functionality. Mission Heights is a sought-after Grande Prairie neighbourhood known for its family-friendly atmosphere, parks, walking trails, and convenient access to schools, shopping, restaurants, and recreation. With Eastlink Centre nearby and Hansen Field directly behind the property, you can enjoy outdoor space and recreational amenities just steps from your backyard. Offering 5 bedrooms, 3 full bathrooms, extensive updates, and an incredible location backing onto greenspace, this home is ready to welcome its next owners! (id:53676)

PROPERTY FEATURES

  • MLS® Number A2355103
  • Price $469,900
  • Bedrooms: 5
  • Bathrooms: 3
  • Square Footage: 1068 sqft
  • Property Type: House
  • Community Name: Mission Heights
  • Amenities Near By Park, Playground, Recreation Nearby, Schools, Shopping
  • Parking Space Total 4
  • Plan 0224718
  • Structure Deck

Buildings

Bathroom Total 3 Bedrooms Above Ground 3
Bedrooms Below Ground 2 Bedrooms Total 5
Appliances Refrigerator, Dishwasher, Stove, Washer & Dryer Architectural Style Bi-level
Basement Development Finished Basement Type Full (finished)
Constructed Date 2004 Construction Material Wood Frame
Construction Style Attachment Detached Cooling Type Central Air Conditioning
Flooring Type Carpeted, Vinyl Plank Foundation Type Poured Concrete
Heating Fuel Natural Gas Heating Type Forced Air
Size Interior 1068 Sqft Total Finished Area 1068 Sqft
Type House

Parking

Attached Garage 2

Land

Acreage No Fence Type Fence
Land Amenities Park, Playground, Recreation Nearby, Schools, Shopping Landscape Features Landscaped
Size Depth 36.08 M Size Frontage 12.81 M
Size Irregular 4961.00 Size Total 4961 Sqft|4,051 - 7,250 Sqft
Size Total Text 4961 Sqft|4,051 - 7,250 Sqft Zoning Description Rs

Rooms

Level Type Dimensions
Basement 3pc Bathroom .00 Ft x .00 Ft
Basement Bedroom 11.83 Ft x 13.58 Ft
Basement Bedroom 11.92 Ft x 10.33 Ft
Main Level 3pc Bathroom .00 Ft x .00 Ft
Main Level Primary Bedroom 12.33 Ft x 10.00 Ft
Main Level Bedroom 8.83 Ft x 8.75 Ft
Main Level Bedroom 9.08 Ft x 8.67 Ft

BROKERAGE

  • Office: Sutton Group Grande Prairie Professionals

Start Your Mortgage Application

Schedule a Tour

Do you have questions?

Call or text today, we are here to help!

587-719-1004

Scroll to Top