
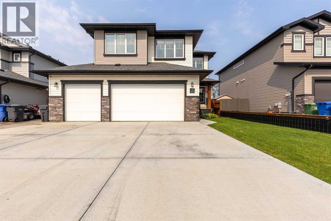
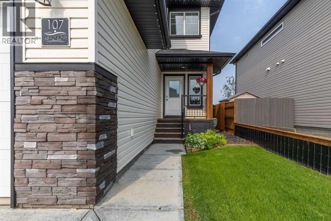
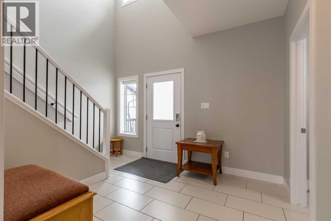
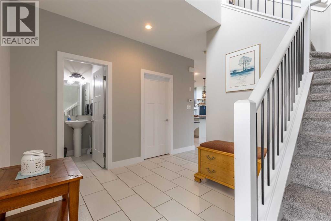
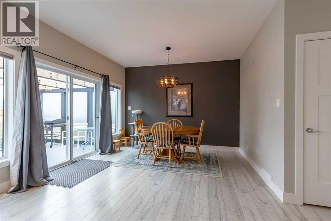
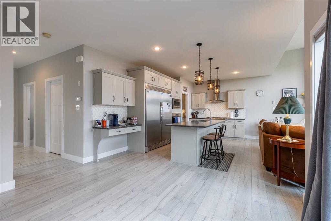
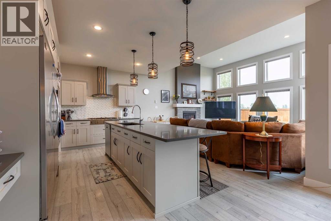
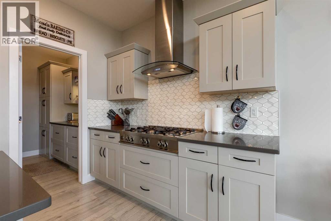
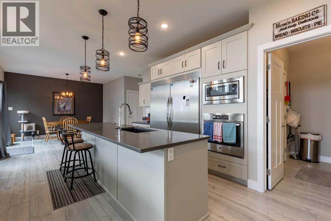
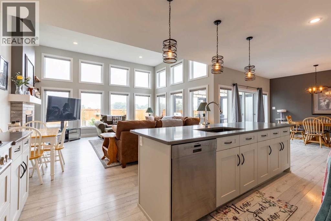
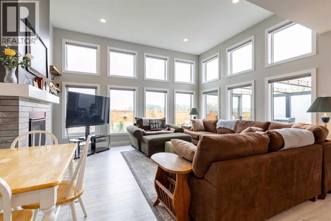
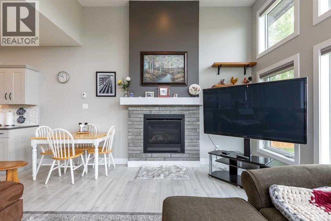
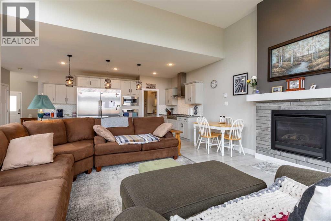
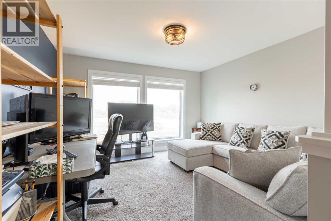
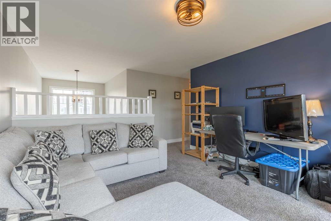
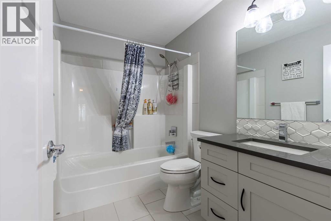
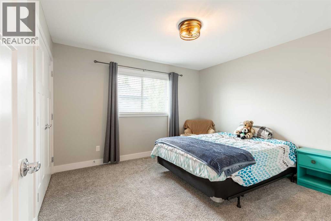
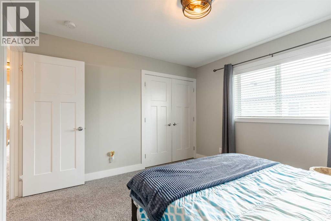
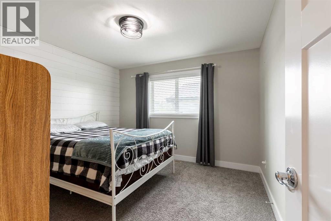
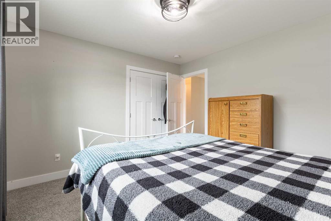
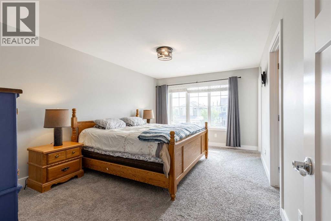
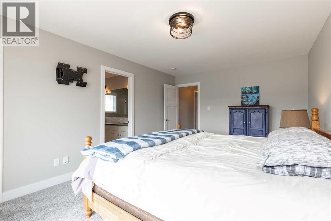
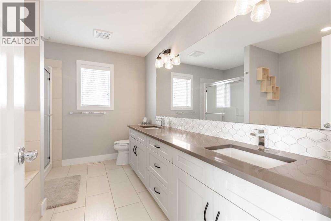
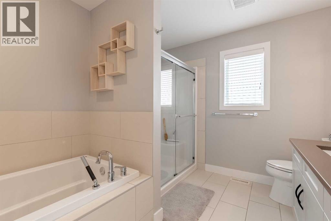
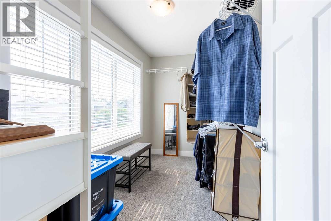
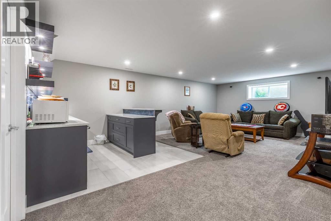
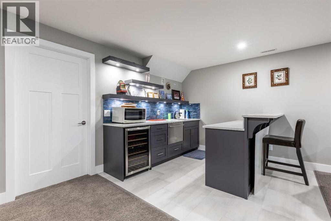
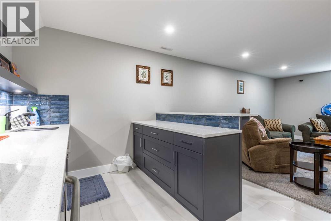
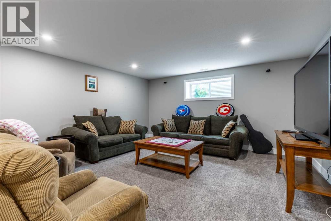
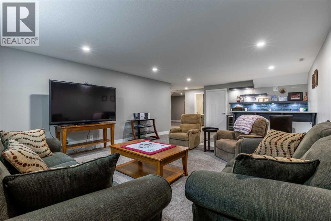
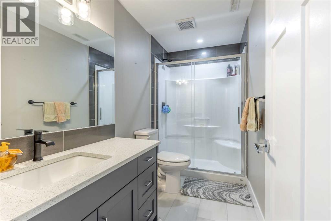
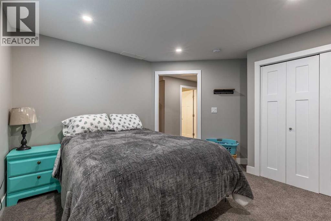
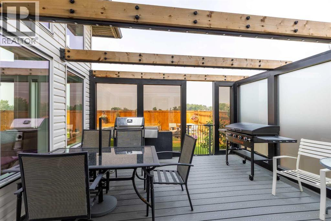
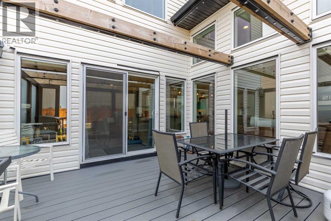
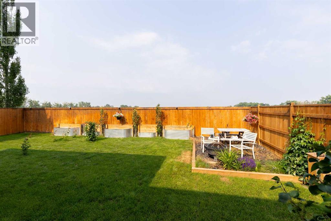
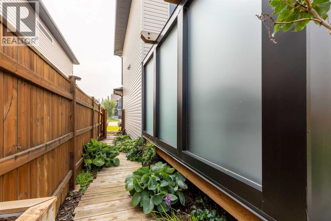
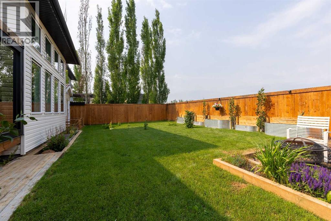
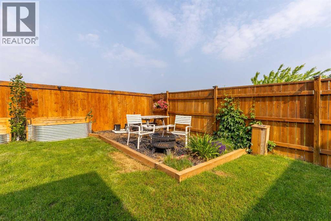
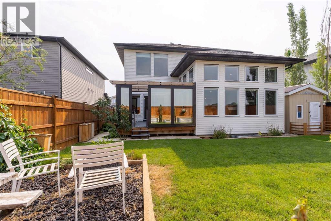
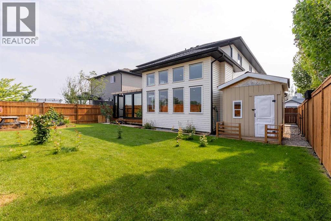
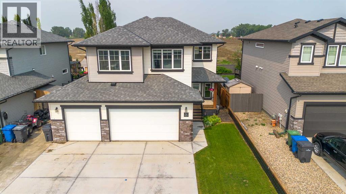
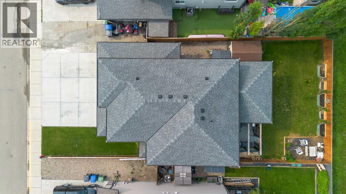
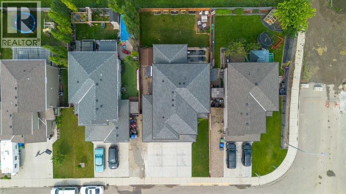
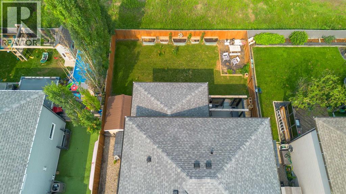
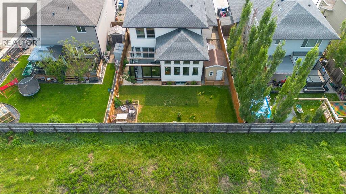
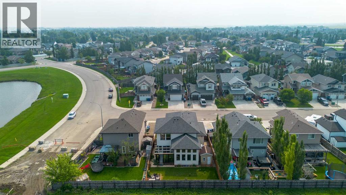
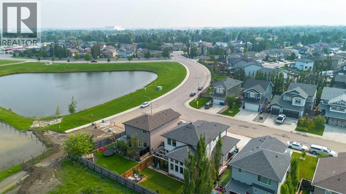
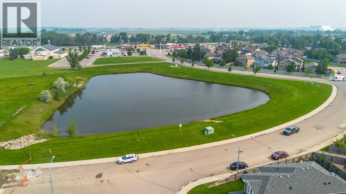
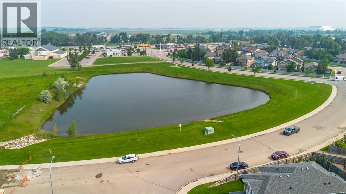
Here's a home with grandeur in Westgate! Fully finished across 3 levels, this unique home offers a functional floor plan, plentiful space and a gorgeous yard to boot! From the heated triple car garage and extra-wide driveway, to the soaring ceilings in the living room and butlers pantry, there's thoughtful finishes around every turn! The main floor is ripe for entertaining, with an expansive kitchen, butlers pantry, dining space that can fit the whole family during the holidays and a living room drenched in natural light with a gas fireplace. There's a side by side fridge/freezer, spacious quartz island for food prep and a 6 burner gas cook top. Heading upstairs, there's a bonus living room, 3 bedrooms, 2 full bathrooms and laundry room. The primary suite enjoys a spacious walk-in closet and 5 piece ensuite. The basement enjoys a wet bar complete with dishwasher and well sized living area! Additional fourth bedroom, 3 piece bathroom and storage space. The yard has a gorgeous (and private) deck, garden boxes and a shed for outdoor storage. Great access to amenities and with AC and underground sprinklers, it is truly turn-key! (id:53676)
| Bathroom Total | 4 | Bedrooms Above Ground | 3 |
| Bedrooms Below Ground | 1 | Bedrooms Total | 4 |
| Appliances | Refrigerator, Dishwasher, Stove, Microwave, Oven - Built-in, Window Coverings, Garage Door Opener, Washer & Dryer | Basement Development | Finished |
| Basement Type | Full (finished) | Constructed Date | 2018 |
| Construction Material | Wood Frame | Construction Style Attachment | Detached |
| Cooling Type | Central Air Conditioning | Exterior Finish | Vinyl Siding |
| Fireplace Present | Yes | Fireplace Total | 1 |
| Flooring Type | Carpeted, Laminate, Tile | Foundation Type | Poured Concrete |
| Half Bath Total | 1 | Heating Type | Forced Air |
| Stories Total | 2 | Size Interior | 2252 Sqft |
| Total Finished Area | 2252 Sqft | Type | House |
| Garage | |
| Heated Garage | |
| Attached Garage | 3 |
| Acreage | No | Fence Type | Fence |
| Land Amenities | Park, Playground, Schools, Shopping, Water Nearby | Landscape Features | Landscaped |
| Size Depth | 35 M | Size Frontage | 15.3 M |
| Size Irregular | 5753.31 | Size Total | 5753.31 Sqft|4,051 - 7,250 Sqft |
| Size Total Text | 5753.31 Sqft|4,051 - 7,250 Sqft | Zoning Description | R1a |
| Level | Type | Dimensions |
|---|---|---|
| Second Level | 4pc Bathroom | 5.92 Ft x 8.67 Ft |
| Second Level | 5pc Bathroom | 11.42 Ft x 9.00 Ft |
| Second Level | Primary Bedroom | 11.33 Ft x 16.58 Ft |
| Second Level | Bedroom | 11.33 Ft x 11.75 Ft |
| Second Level | Bedroom | 11.42 Ft x 12.25 Ft |
| Second Level | Family Room | 12.83 Ft x 12.92 Ft |
| Second Level | Laundry Room | 7.58 Ft x 5.92 Ft |
| Second Level | Other | 11.42 Ft x 6.00 Ft |
| Basement | 3pc Bathroom | 4.92 Ft x 9.92 Ft |
| Basement | Bedroom | 13.33 Ft x 11.75 Ft |
| Basement | Kitchen | 9.08 Ft x 9.67 Ft |
| Basement | Recreational, Games Room | 15.83 Ft x 25.50 Ft |
| Basement | Furnace | 12.83 Ft x 6.08 Ft |
| Main Level | 2pc Bathroom | 4.92 Ft x 4.83 Ft |
| Main Level | Kitchen | 18.58 Ft x 13.00 Ft |
| Main Level | Dining Room | 12.42 Ft x 15.83 Ft |
| Main Level | Living Room | 17.00 Ft x 13.58 Ft |
| Main Level | Foyer | 12.50 Ft x 10.08 Ft |
| Main Level | Other | 12.75 Ft x 7.50 Ft |

Start Your Mortgage Application
