
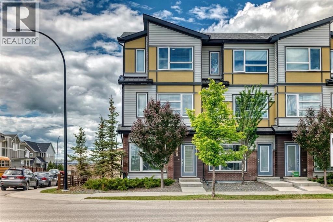
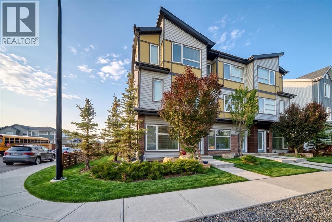
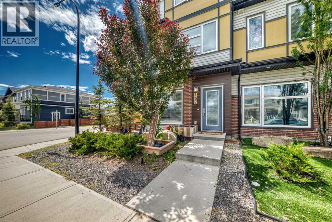
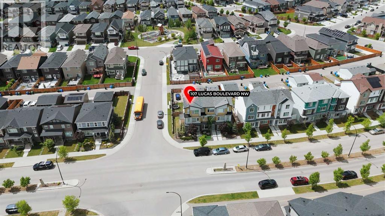
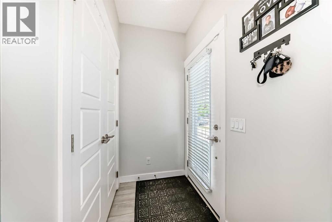
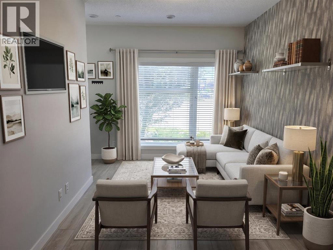
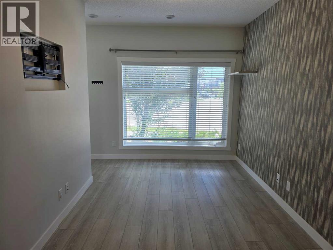
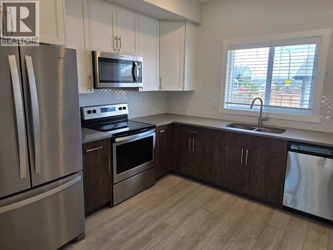
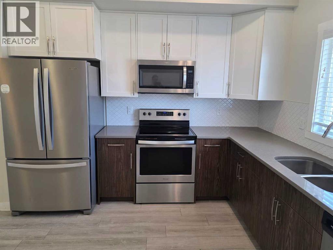
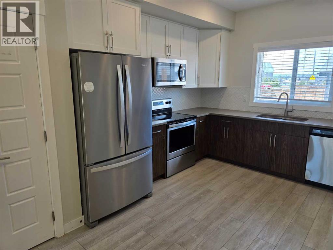
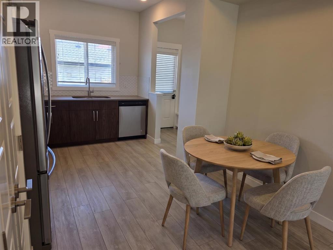
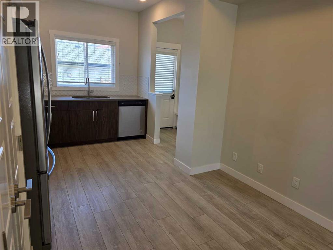
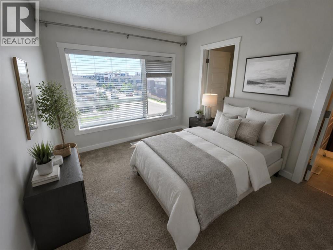
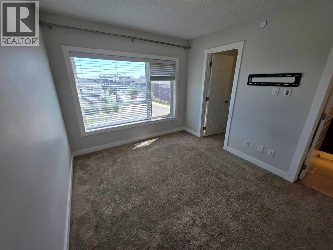
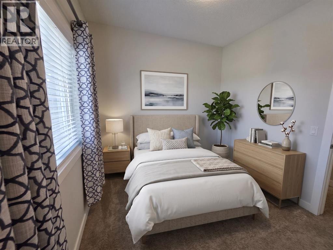
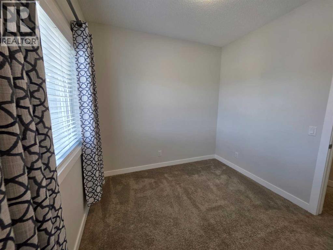
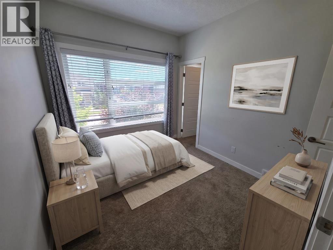
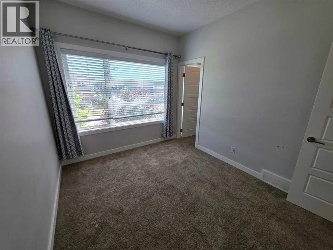
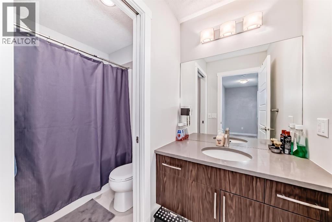
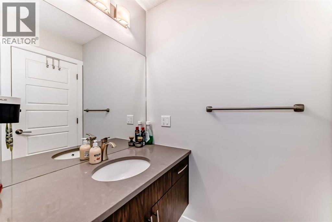
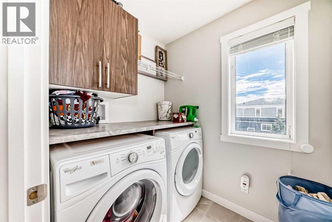
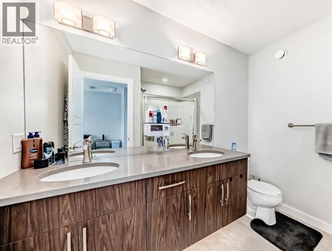
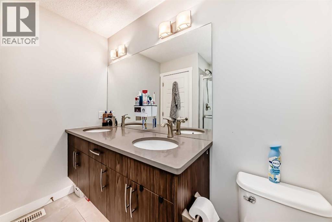
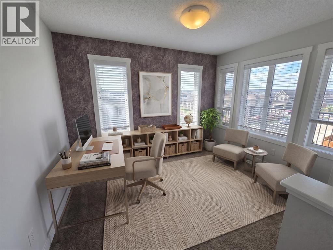
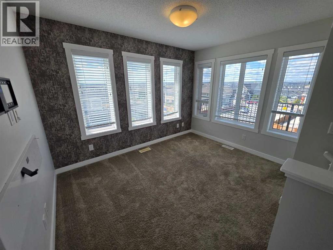
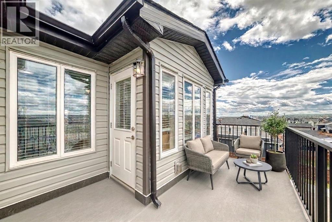
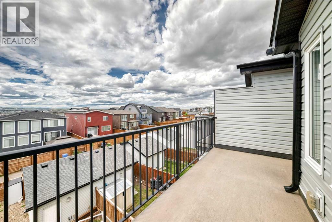
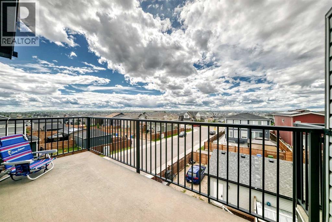
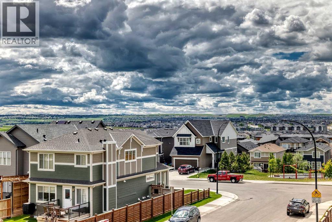
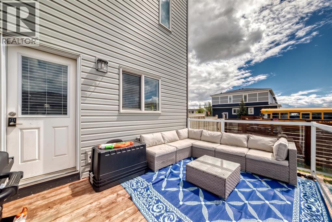
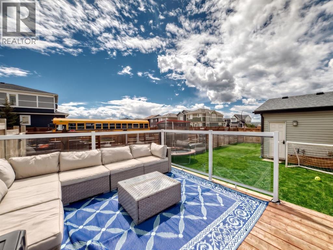
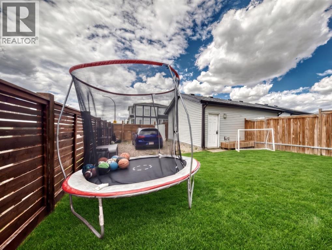
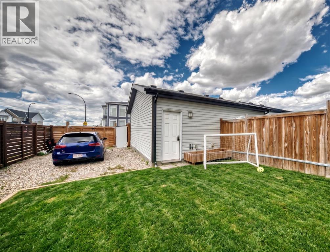
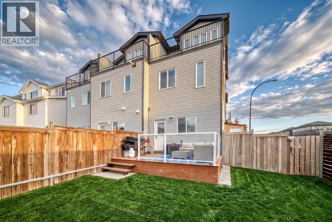
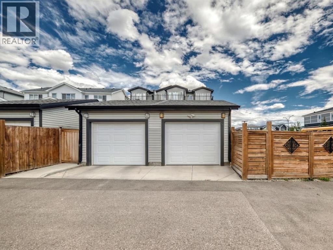
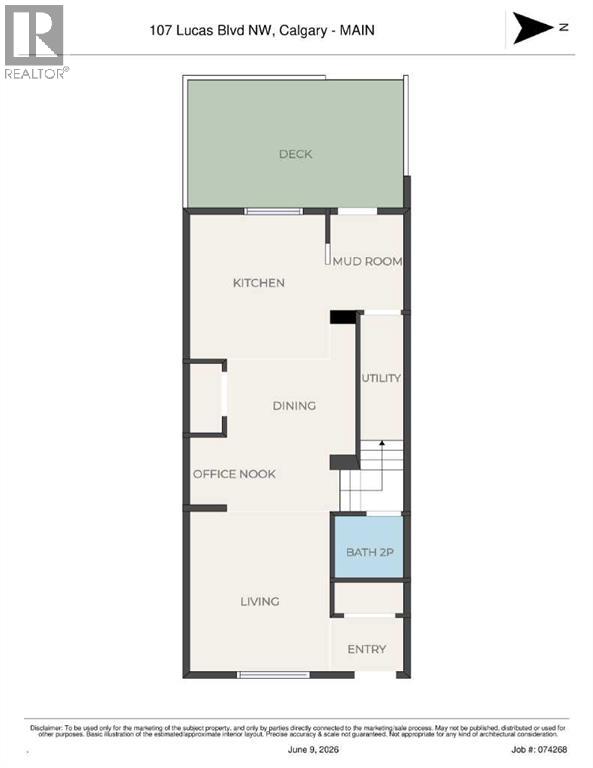
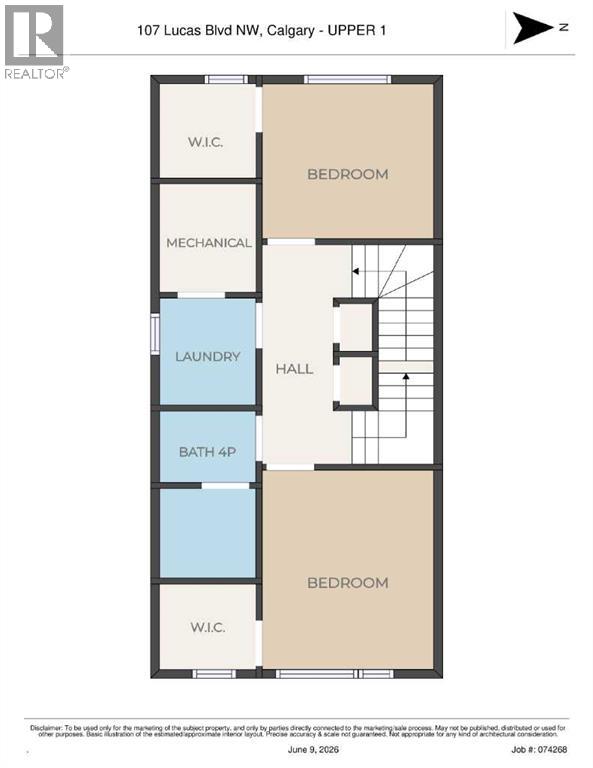
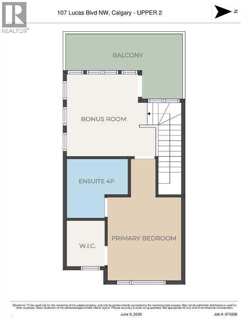
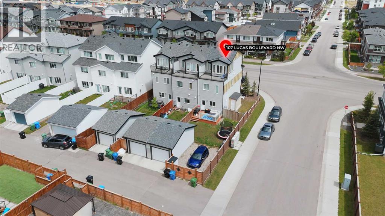
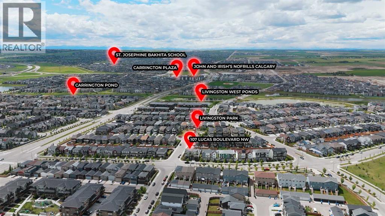
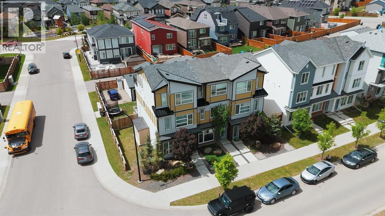
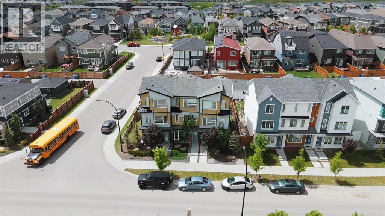
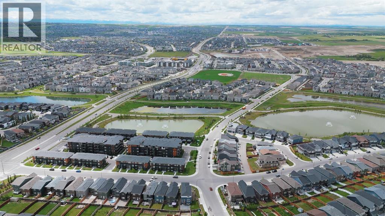
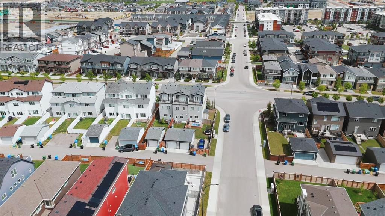
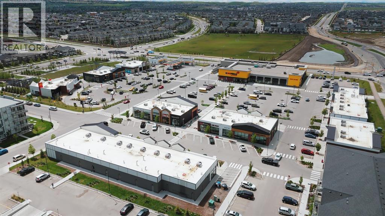
Welcome home to 107 Lucas Boulevard NW, a rare, southwest-facing three-storey corner townhome that blends architectural elegance with modern executive living. The crown jewel of this residence is the third-floor bonus room, which opens directly onto a private rooftop deck offering unobstructed, panoramic views of the Rocky Mountains and the Calgary skyline—serving as both an enviable entertaining space and a dedicated primary retreat complete with a four-piece ensuite and a spacious walk-in closet. Designed for maximum flexibility, the layout features dual home-office options, including a sleek main-floor workstation and the top-floor sanctuary, while the open-concept main level shines with wide-plank laminate flooring, quartz countertops, stainless steel appliances, designer wallpaper, central air conditioning, and peaceful kitchen-window views of the nearby playground. The second level adds exceptional functionality with two generous bedrooms—each featuring its own walk-in closet—alongside a four-piece bathroom and convenient upper-level laundry. Beyond the interior, step into your private, fully fenced yard with a security gate leading to a detached garage, all while enjoying the absolute financial freedom of NO CONDO FEES. Your HOA membership provides exclusive access to the world-class LIVINGSTON HUB—boasting a splash park, tennis and pickleball courts, an outdoor skating rink, a full gymnasium, and vibrant community events—complemented by immediate proximity to off-leash dog parks, Nose Creek pathways, and effortless travel via Stoney and Deerfoot Trails. Don't miss the opportunity to own a truly distinctive 3-storey townhome at an exceptional new value! BOOK YOUR PRIVATE VIEWING TODAY! (id:53676)
| Bathroom Total | 3 | Bedrooms Above Ground | 3 |
| Bedrooms Total | 3 | Amenities | Clubhouse, Exercise Centre |
| Appliances | Washer, Refrigerator, Dishwasher, Stove, Dryer, Microwave Range Hood Combo | Basement Type | None |
| Constructed Date | 2018 | Construction Material | Wood Frame |
| Construction Style Attachment | Attached | Cooling Type | Central Air Conditioning |
| Exterior Finish | Vinyl Siding | Flooring Type | Carpeted, Ceramic Tile, Laminate |
| Foundation Type | Poured Concrete | Half Bath Total | 1 |
| Heating Fuel | Natural Gas | Heating Type | Central Heating |
| Stories Total | 3 | Size Interior | 1558 Sqft |
| Total Finished Area | 1557.8 Sqft | Type | Row / Townhouse |
| Detached Garage | 1 |
| Acreage | No | Fence Type | Fence |
| Land Amenities | Playground, Schools, Shopping | Size Depth | 32.54 M |
| Size Frontage | 4.27 M | Size Irregular | 285.00 |
| Size Total | 285 M2|0-4,050 Sqft | Size Total Text | 285 M2|0-4,050 Sqft |
| Zoning Description | R-gm |
| Level | Type | Dimensions |
|---|---|---|
| Second Level | Bonus Room | 11.58 Ft x 11.08 Ft |
| Second Level | Other | 15.33 Ft x 5.75 Ft |
| Second Level | Primary Bedroom | 11.50 Ft x 9.42 Ft |
| Second Level | Other | 5.92 Ft x 4.83 Ft |
| Second Level | 4pc Bathroom | 8.50 Ft x 8.00 Ft |
| Main Level | Other | 5.75 Ft x 4.00 Ft |
| Main Level | Living Room | 12.67 Ft x 9.00 Ft |
| Main Level | Office | 4.92 Ft x 5.83 Ft |
| Main Level | Dining Room | 9.67 Ft x 8.58 Ft |
| Main Level | Pantry | 3.83 Ft x 2.00 Ft |
| Main Level | Kitchen | 10.67 Ft x 9.00 Ft |
| Main Level | Other | 7.00 Ft x 4.75 Ft |
| Main Level | Other | 8.25 Ft x 3.42 Ft |
| Main Level | Other | 14.75 Ft x 10.00 Ft |
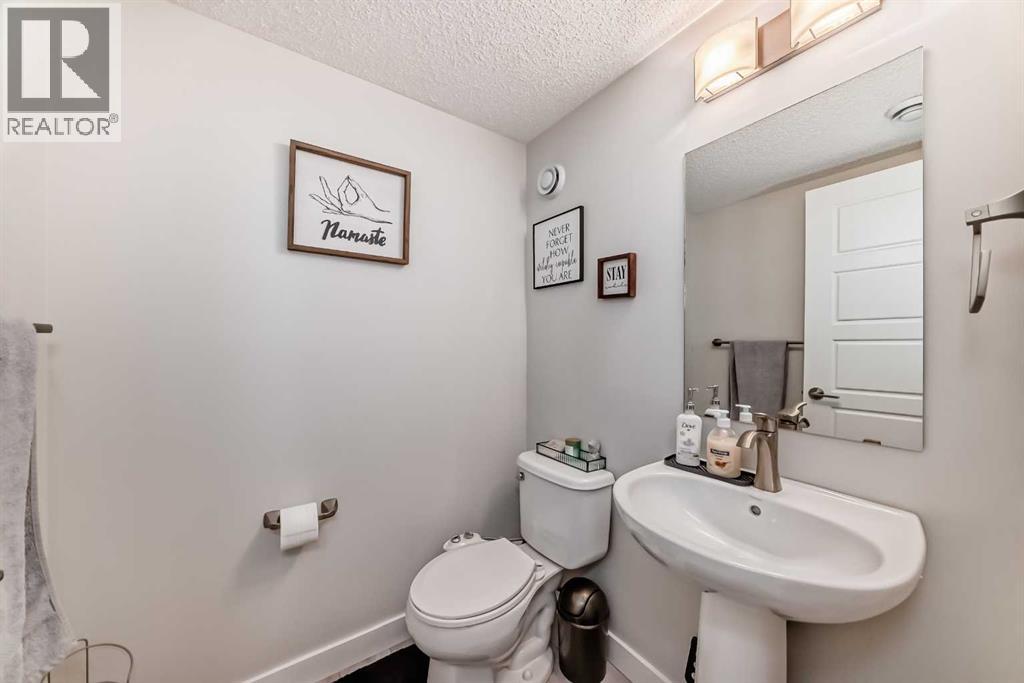
| Main Level | 2pc Bathroom | 4.75 Ft x 5.00 Ft |
| Upper Level | Bedroom | 9.17 Ft x 9.17 Ft |
| Upper Level | Other | 4.83 Ft x 5.08 Ft |
| Upper Level | Laundry Room | 5.17 Ft x 6.25 Ft |
| Upper Level | Other | 7.50 Ft x 5.00 Ft |
| Upper Level | 4pc Bathroom | 9.67 Ft x 4.92 Ft |
| Upper Level | Bedroom | 11.50 Ft x 9.17 Ft |
| Upper Level | Other | 4.83 Ft x 5.08 Ft |

Start Your Mortgage Application


