
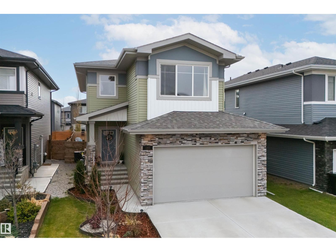
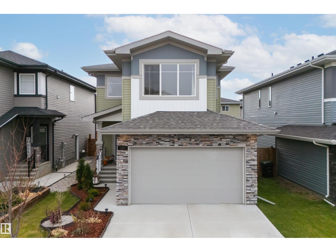
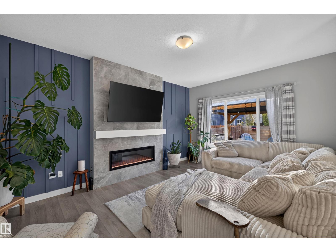
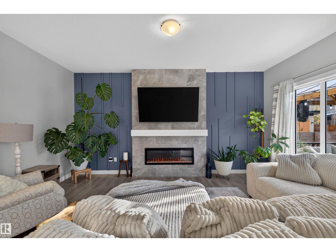
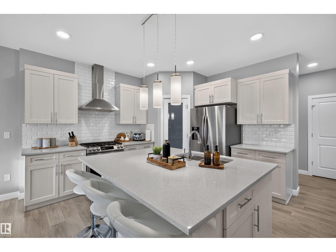
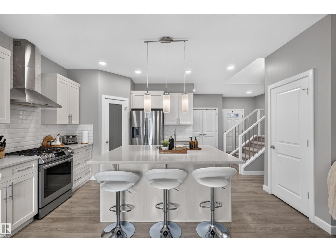

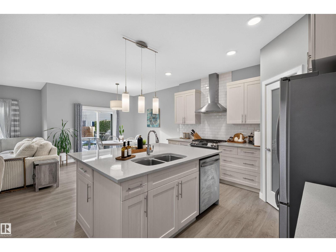
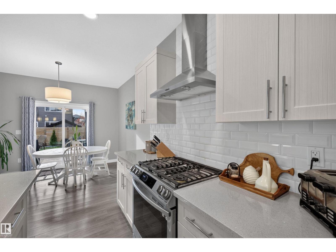
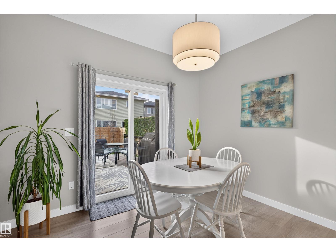
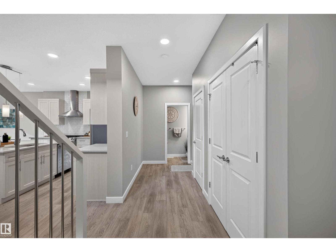
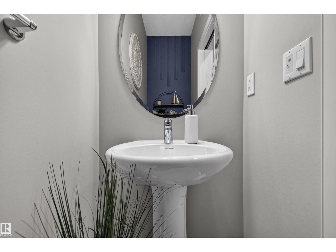
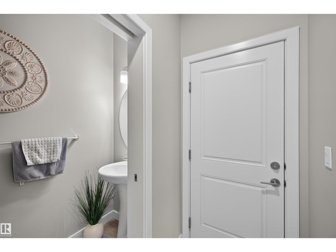
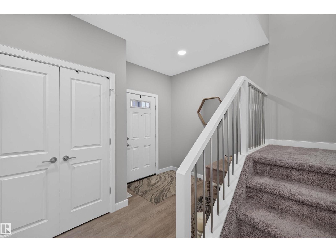
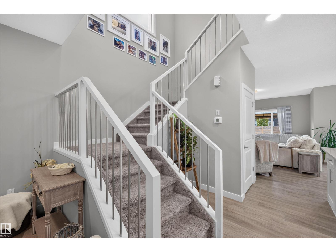
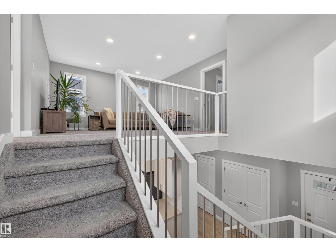
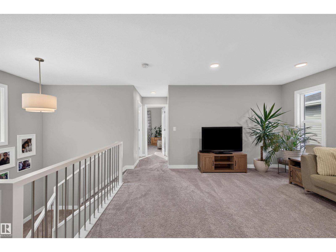
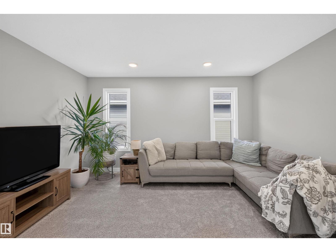
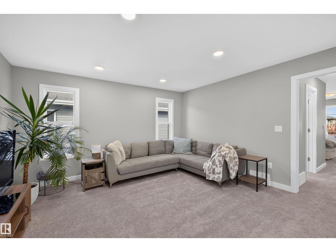
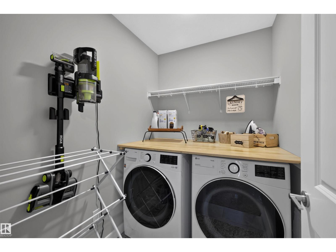
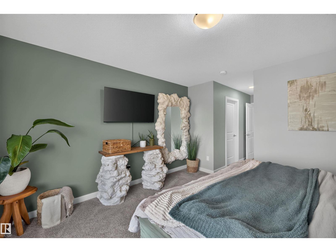
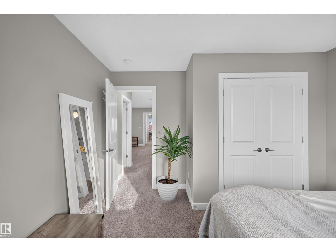
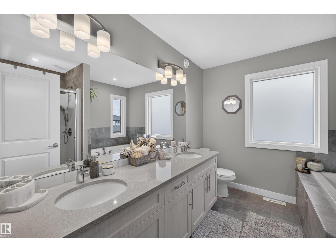
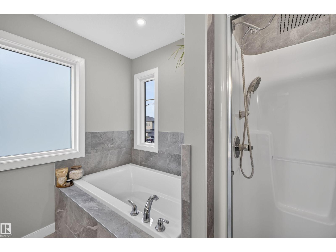
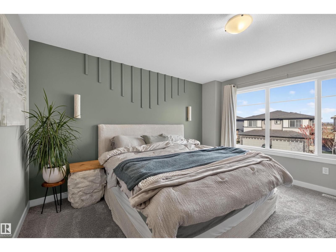
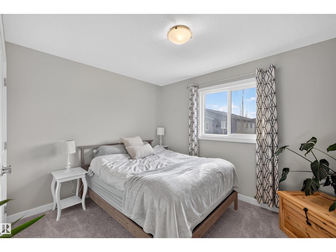
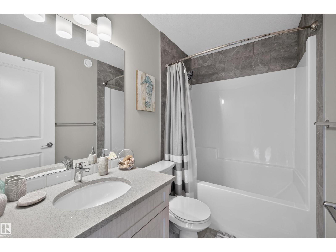
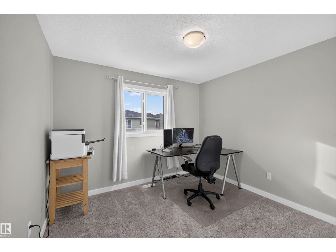
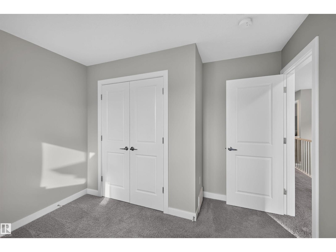
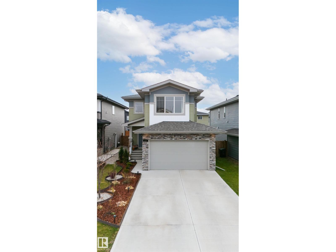
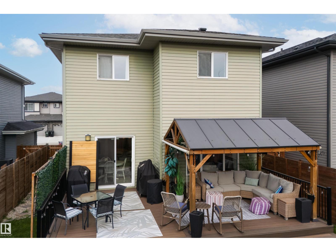
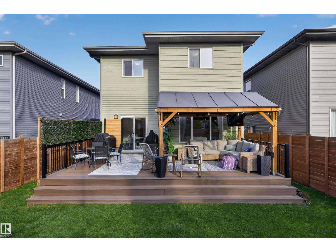
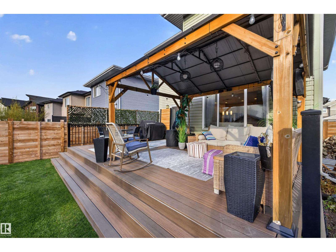
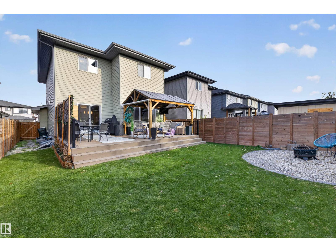
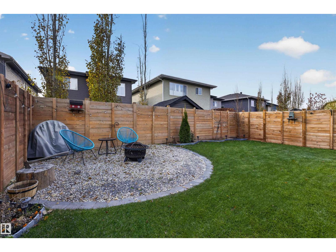
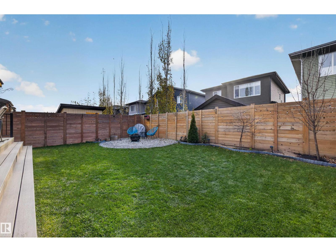
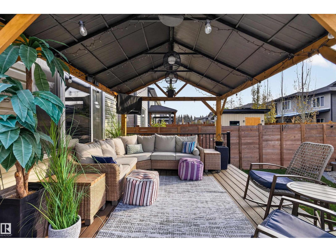
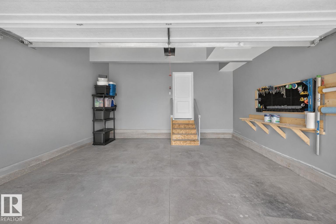
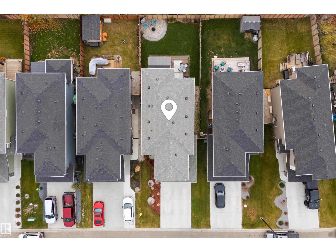
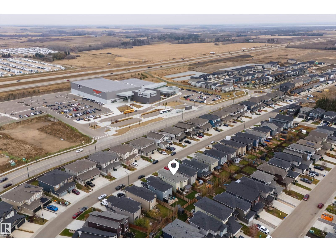
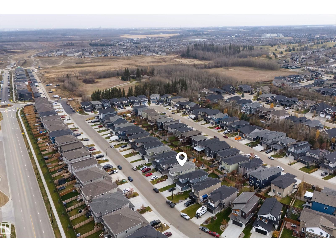
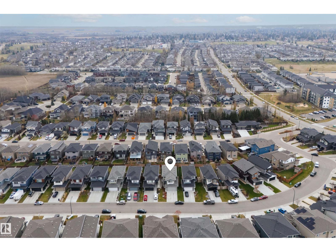
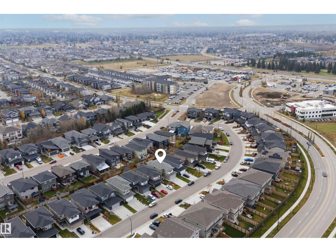
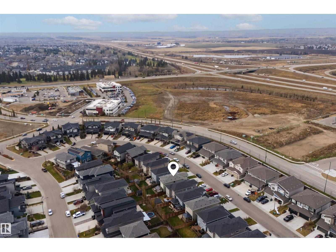
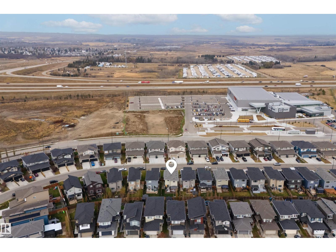
Welcome to this beautifully maintained, truly move in ready home with room to grow. It is 1,809.09 sq. ft. Comfort, style, and thoughtful finishing touches really come together here. Offering 3 spacious bedrooms, 2.5 bathrooms, and a bright, open-concept layout, this home is designed for both everyday living and effortless entertaining. The heart of the home features a beautiful bright kitchen that flows seamlessly into the spacious dining and living areas, creating the perfect space to gather with family and friends. Step outside to your beautifully developed backyard, an incredible extension of your living space and the ideal setting for summer BBQs and relaxing evenings. Upstairs, you'll find all three bedrooms, convenient upper-level laundry, and a beautiful primary retreat complete with a luxurious 5-piece ensuite. The attention to detail continues into the insulated garage, finished with durable epoxy paint and a gas line for potential to add a heater. A home you'll be proud to call your own! (id:53676)
| Bathroom Total | 3 | Bedrooms Total | 3 |
| Amenities | Ceiling - 9ft, Vinyl Windows | Appliances | Dishwasher, Dryer, Freezer, Garage Door Opener Remote(s), Garage Door Opener, Hood Fan, Microwave, Refrigerator, Gas Stove(s), Washer |
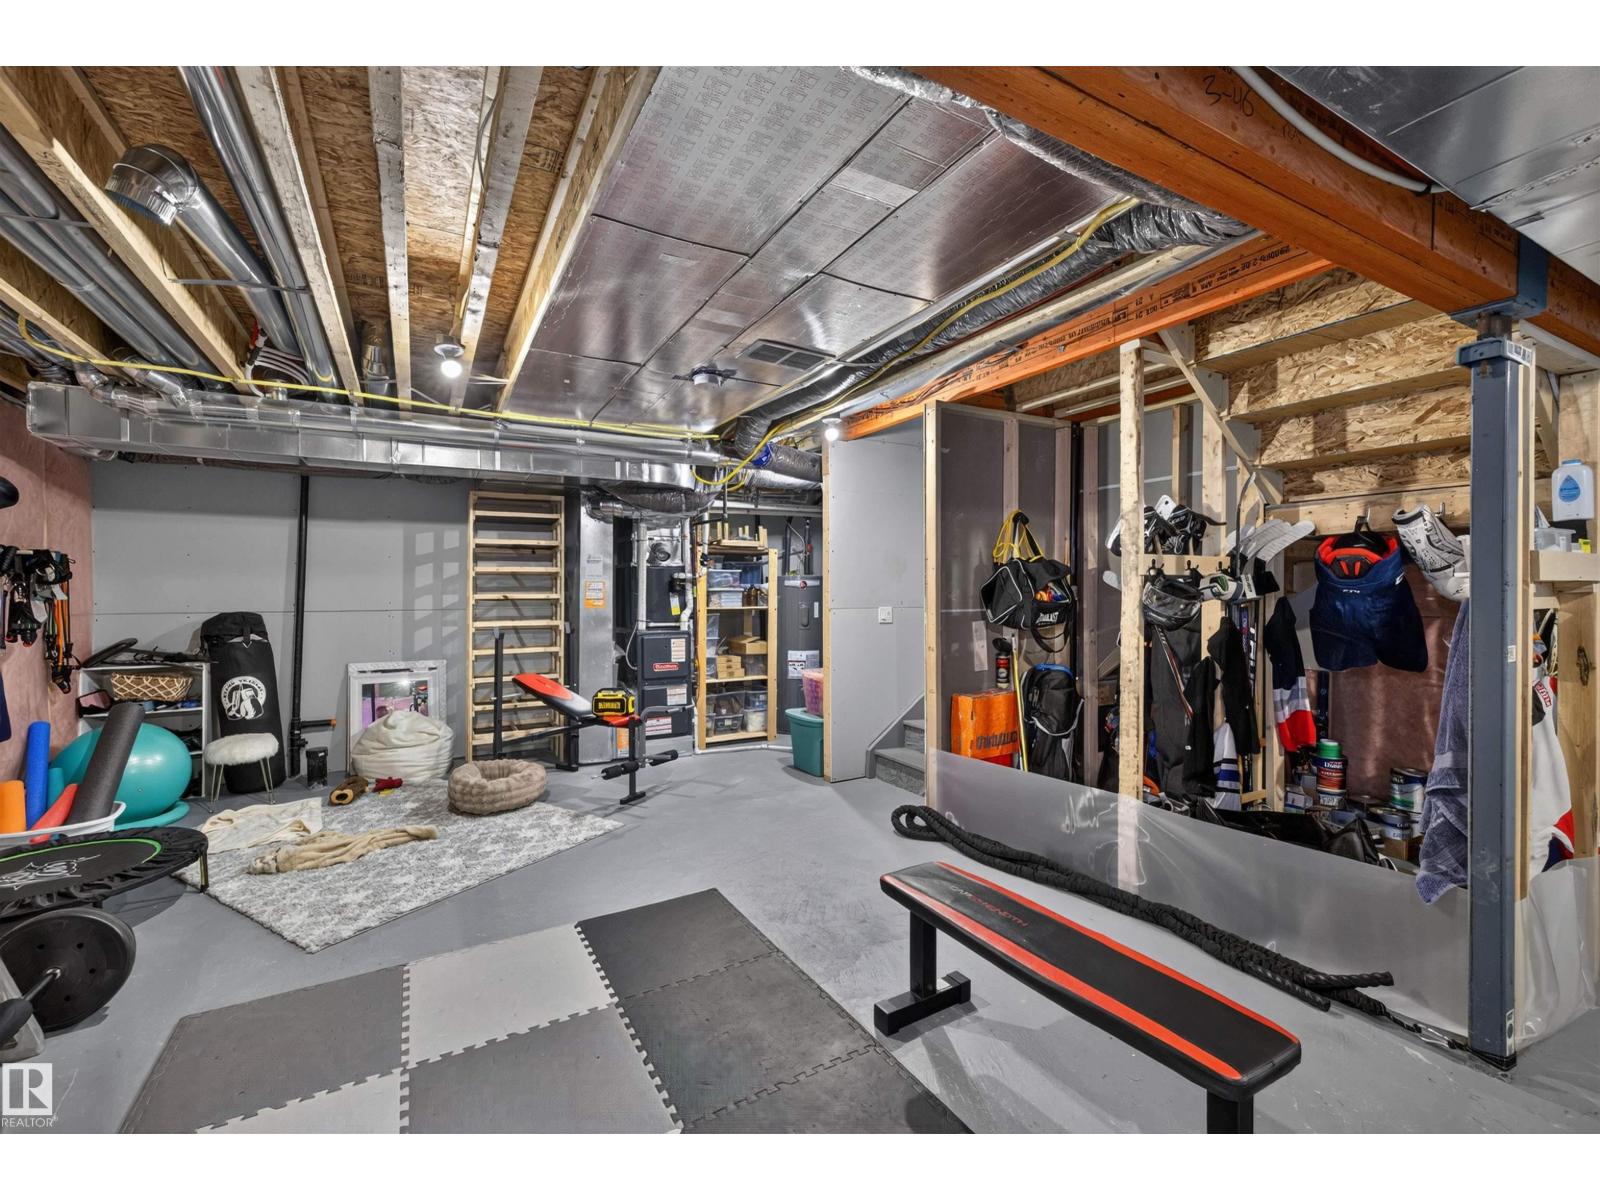
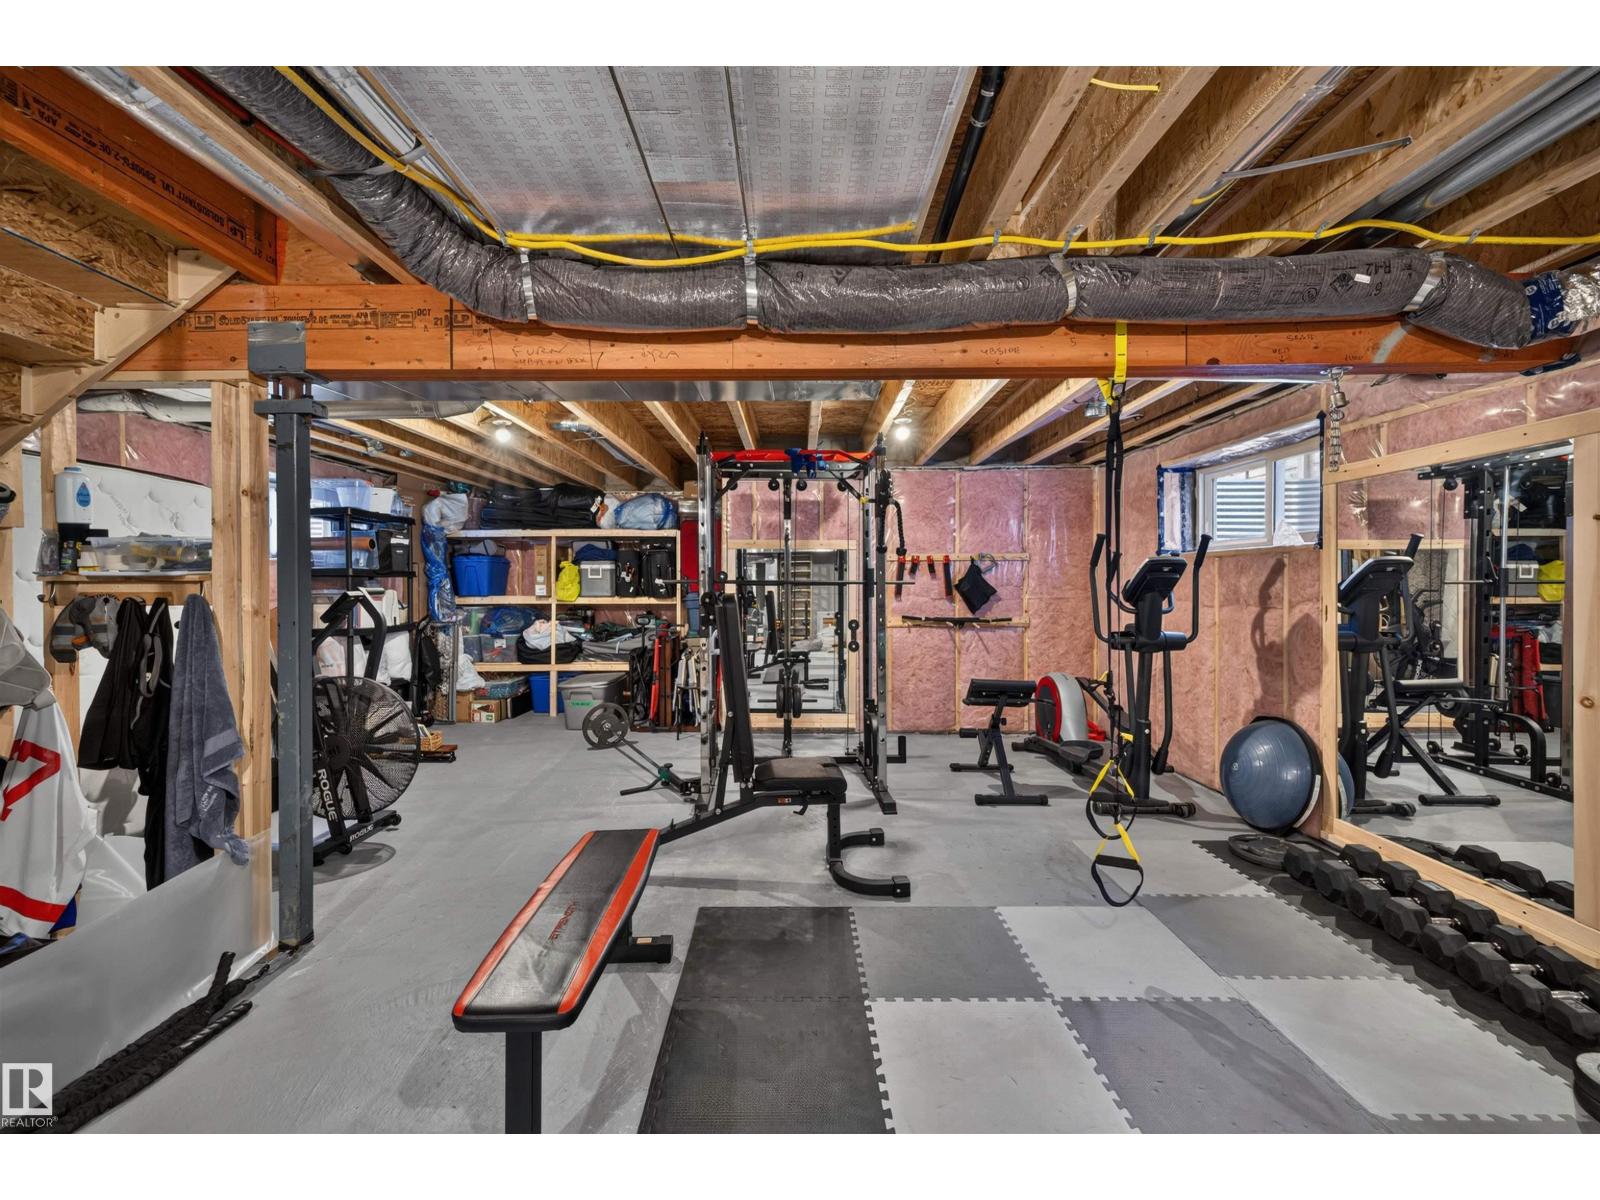
| Basement Development | Unfinished | Basement Type | Full (unfinished) |
| Constructed Date | 2022 | Construction Style Attachment | Detached |
| Cooling Type | Central Air Conditioning | Fire Protection | Smoke Detectors |
| Fireplace Fuel | Electric | Fireplace Present | Yes |
| Fireplace Type | Unknown | Half Bath Total | 1 |
| Heating Type | Forced Air | Stories Total | 2 |
| Size Interior | 1810 Sqft | Type | House |
| Attached Garage |
| Acreage | No | Fence Type | Fence |
| Land Amenities | Golf Course, Playground, Schools, Shopping | Size Irregular | 389.26 |
| Size Total | 389.26 M2 | Size Total Text | 389.26 M2 |
| Level | Type | Dimensions |
|---|---|---|
| Main Level | Living Room | Measurements not available |
| Main Level | Dining Room | Measurements not available |
| Main Level | Kitchen | Measurements not available |
| Upper Level | Primary Bedroom | Measurements not available |
| Upper Level | Bedroom 2 | Measurements not available |
| Upper Level | Bedroom 3 | Measurements not available |
| Upper Level | Bonus Room | Measurements not available |

Start Your Mortgage Application
