
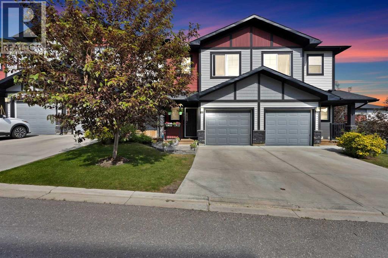
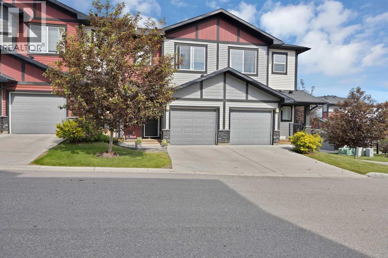
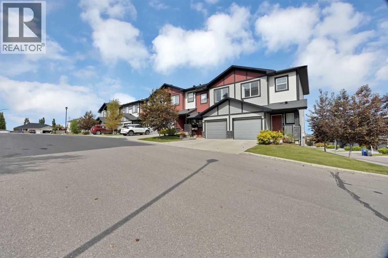
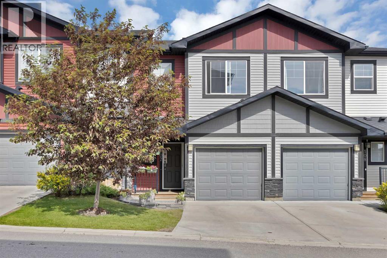
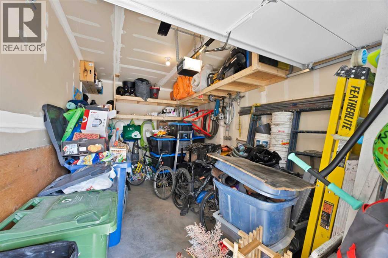
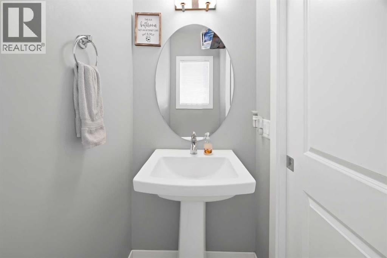
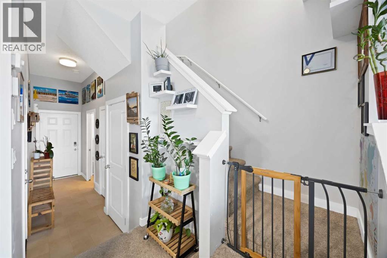
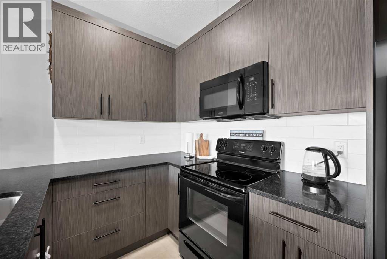
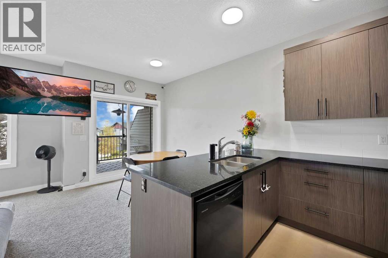
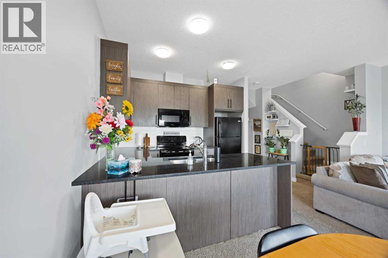
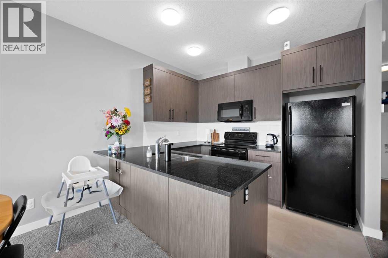
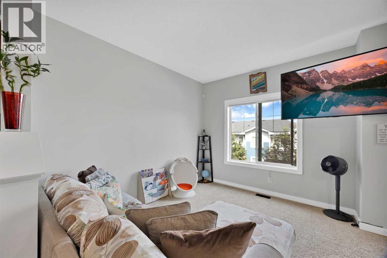
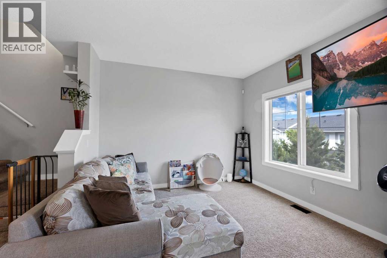
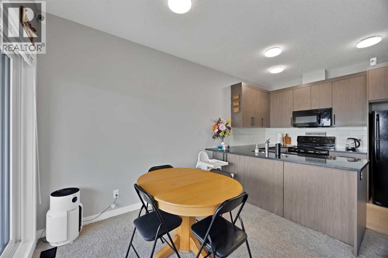
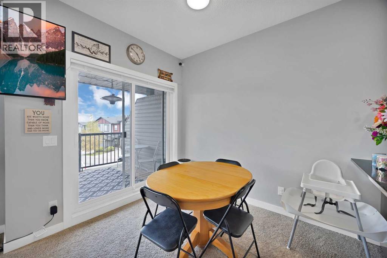
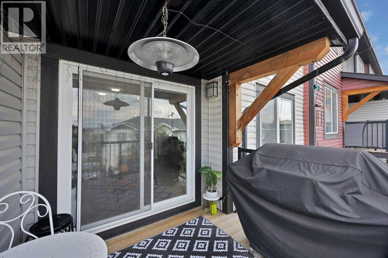
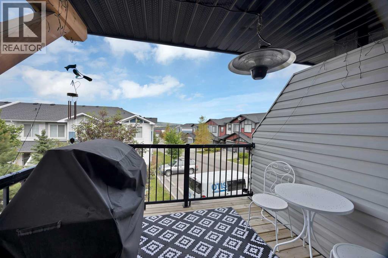
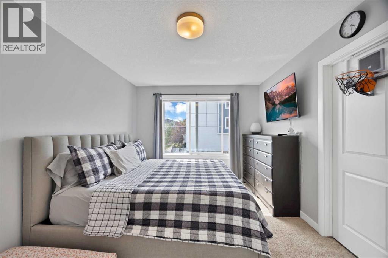
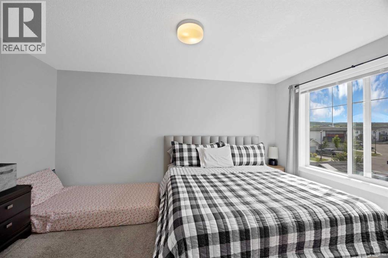
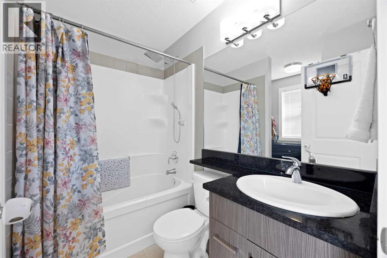
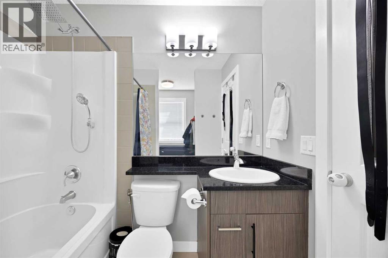
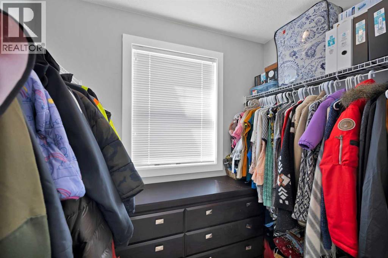
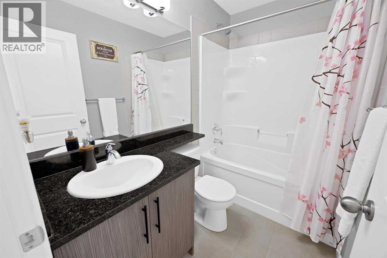
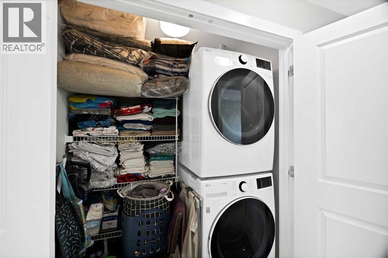
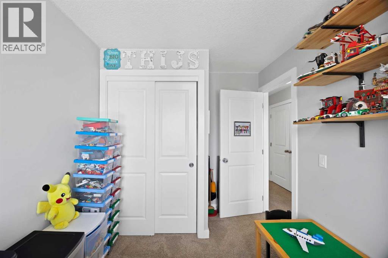
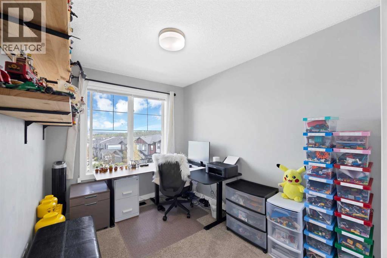
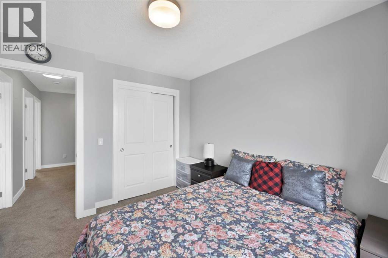
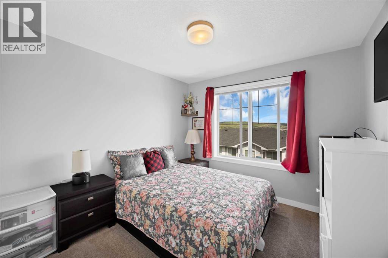
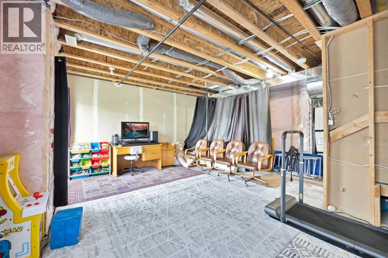
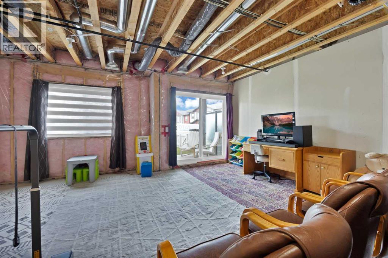
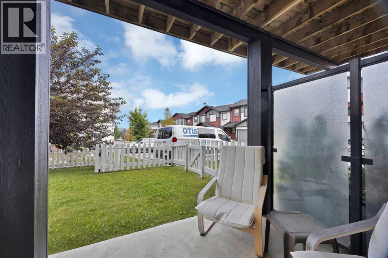
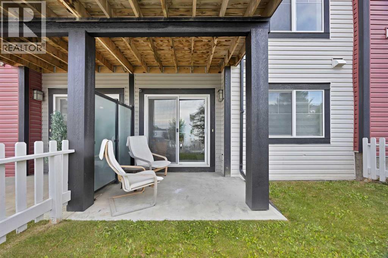
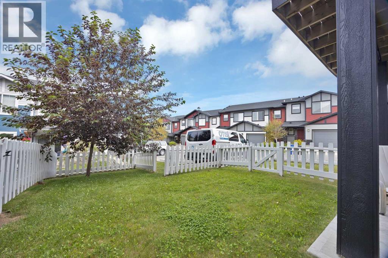
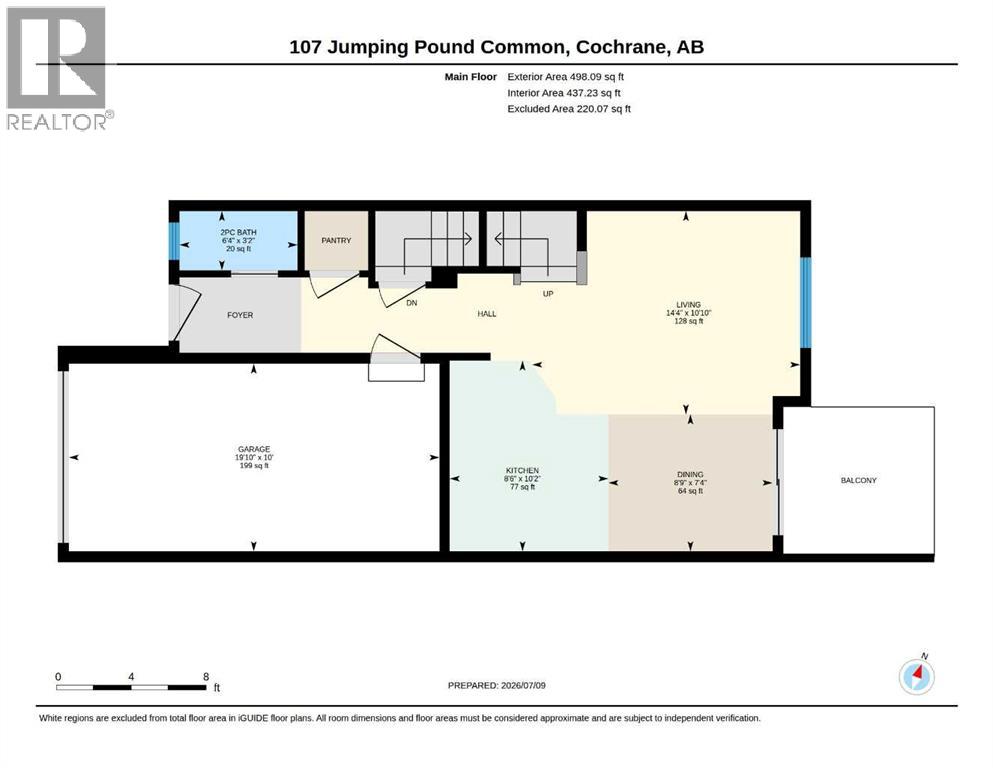
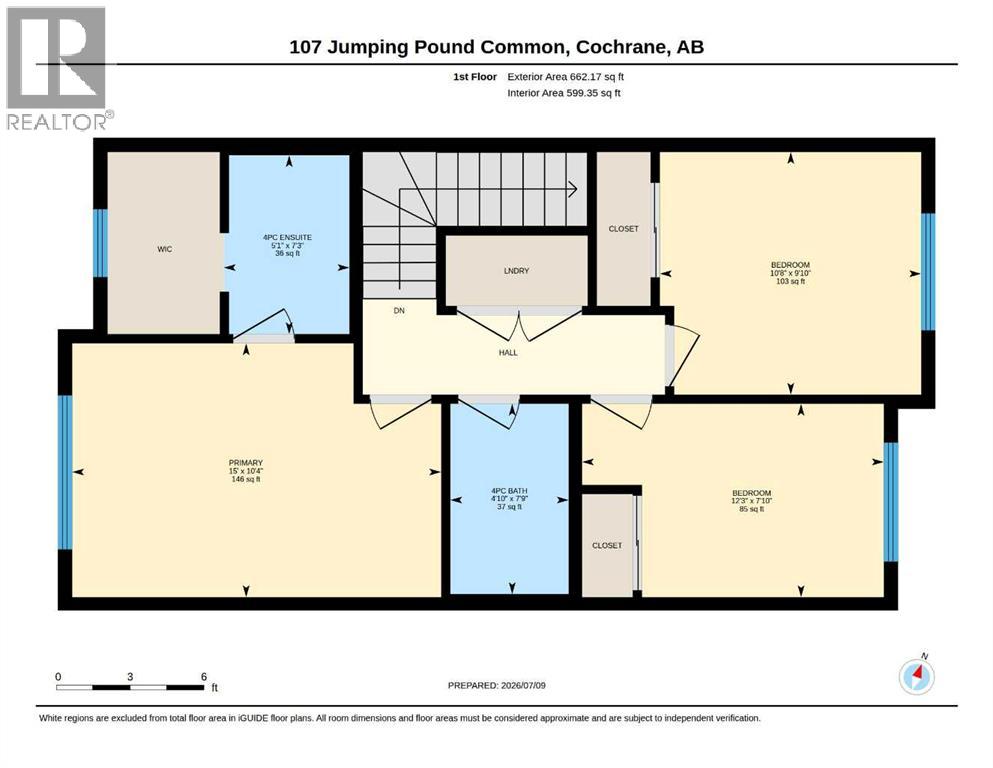
WALK OUT TOWNHOME | 3 BEDS | 2.5 BATHS | ATTACHED GARAGE | Welcome to this beautiful TOWNHOME nestled in the highly sought-after community of Jumping Pound Ridge in Cochrane, offers unparalleled convenience and comfort. This unit is perfectly positioned to enjoy full-day sunshine offers a thoughtful layout with a WALK OUT BASEMENT, 3 bedrooms, 2.5 bathrooms and a convenient ATTACHED GARAGE. The main floor features a bright and spacious living room, kitchen with ample cabinetry, quartz countertops and a dining area with a leading door to the balcony, where you can enjoy summer evening barbecues and soak in the vibrant atmosphere. On the upper level, you'll find a primary bedroom boasting an en-suite, two good sized bedrooms and a family bathroom ensuring comfort and privacy for all occupants. Laundry is thoughtfully located on the upper floor for added convenience. Unfinished lower level is accessible through separate WALK OUT entrance, offers great potential for customization and is awaiting your creative touches. To top it all off, there's a SINGLE ATTACHED GARAGE to fulfil your parking needs. Large windows throughout the home create a bright and inviting atmosphere, while the location offers easy access to parks, walking paths and family-friendly green spaces just steps from your front door. With its unbeatable location and immaculate condition, this property is a rare find in today's market. Don't miss out on the opportunity to make it yours – schedule a showing with your favorite realtor today before it's gone. (id:53676)
| Bathroom Total | 3 | Bedrooms Above Ground | 3 |
| Bedrooms Total | 3 | Appliances | Refrigerator, Dishwasher, Stove, Microwave Range Hood Combo, Washer & Dryer |
| Basement Development | Unfinished | Basement Features | Walk Out |
| Basement Type | Full (unfinished) | Constructed Date | 2015 |
| Construction Style Attachment | Attached | Cooling Type | None |
| Exterior Finish | Vinyl Siding | Flooring Type | Carpeted, Ceramic Tile |
| Foundation Type | Poured Concrete | Half Bath Total | 1 |
| Heating Fuel | Natural Gas | Heating Type | Forced Air |
| Stories Total | 2 | Size Interior | 1160 Sqft |
| Total Finished Area | 1160.26 Sqft | Type | Row / Townhouse |
| Attached Garage | 1 |
| Acreage | No | Fence Type | Fence |
| Land Amenities | Park, Playground, Schools, Shopping | Landscape Features | Landscaped, Lawn |
| Size Irregular | 159.00 | Size Total | 159 M2|0-4,050 Sqft |
| Size Total Text | 159 M2|0-4,050 Sqft | Zoning Description | R-md |
| Level | Type | Dimensions |
|---|---|---|
| Second Level | 4pc Bathroom | 7.75 Ft x 4.83 Ft |
| Second Level | 4pc Bathroom | 7.25 Ft x 5.08 Ft |
| Second Level | Bedroom | 9.83 Ft x 10.67 Ft |
| Second Level | Bedroom | 7.83 Ft x 12.25 Ft |
| Second Level | Primary Bedroom | 10.33 Ft x 15.00 Ft |
| Main Level | 2pc Bathroom | 3.17 Ft x 6.33 Ft |
| Main Level | Dining Room | 7.33 Ft x 8.75 Ft |
| Main Level | Kitchen | 10.17 Ft x 8.50 Ft |
| Main Level | Living Room | 10.83 Ft x 14.33 Ft |

Start Your Mortgage Application
