
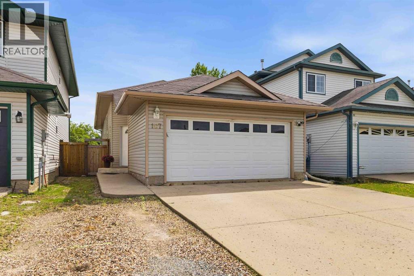
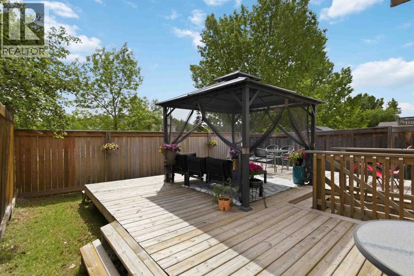
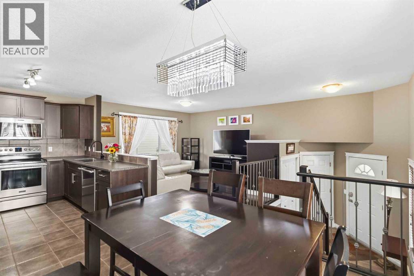
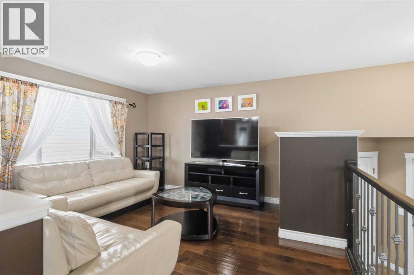
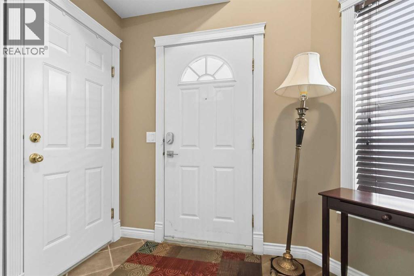
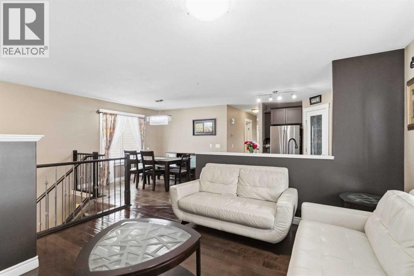
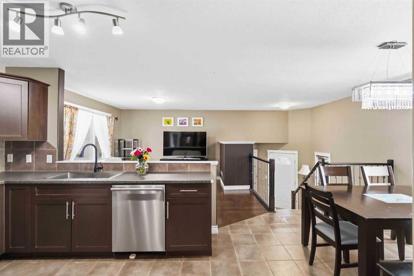
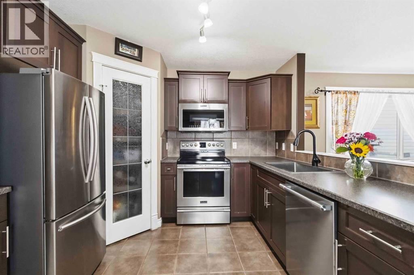
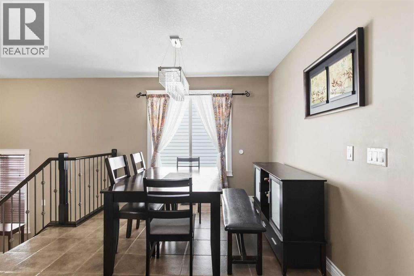
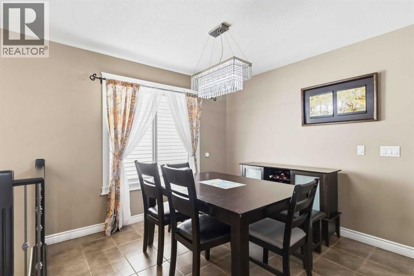
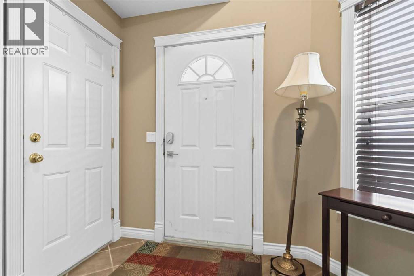
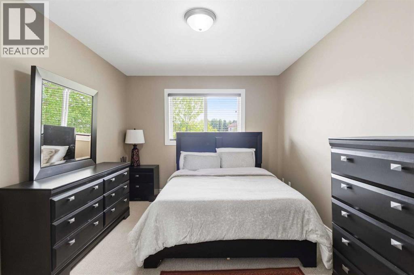
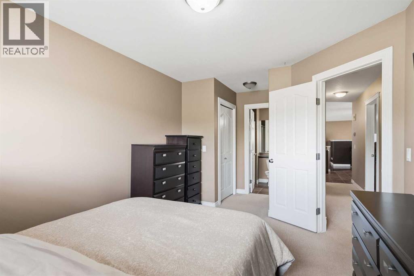
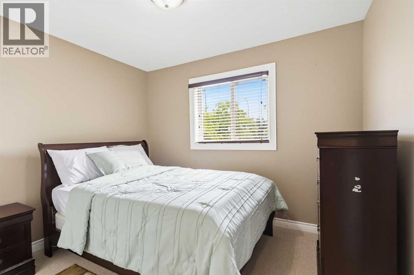
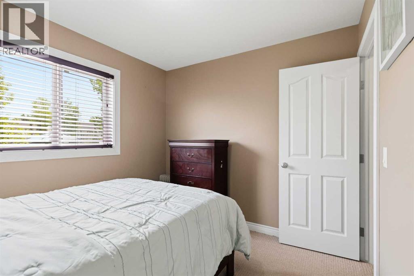
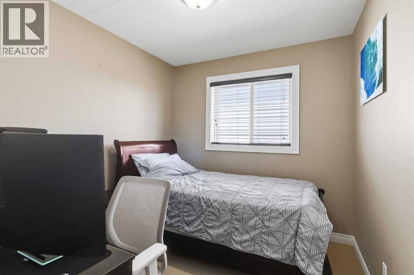
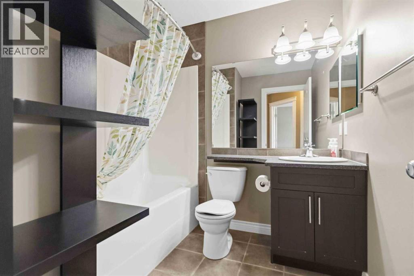
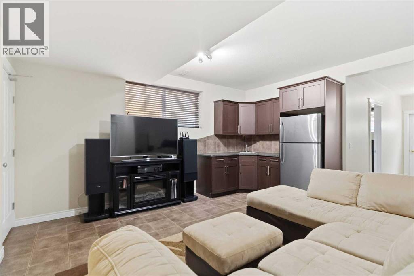
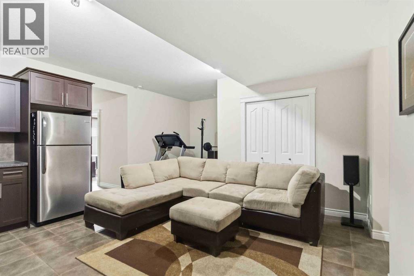
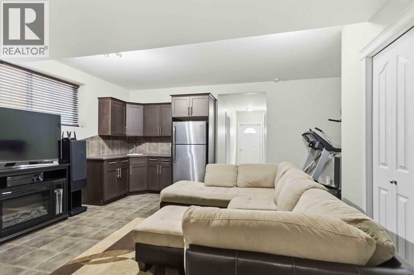
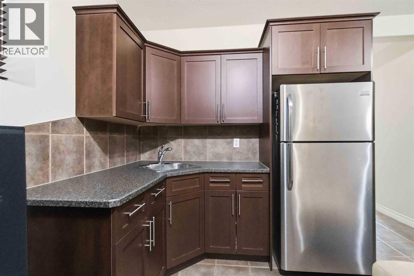
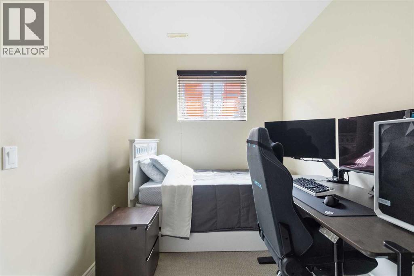
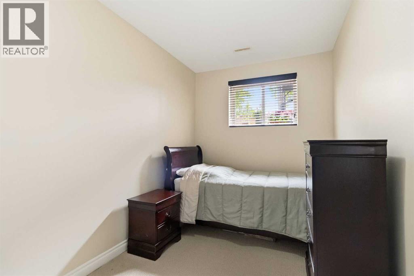
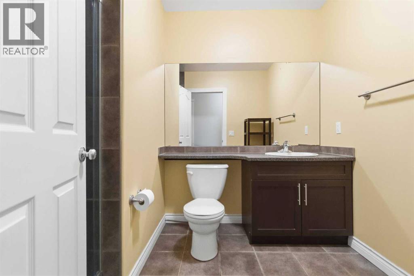
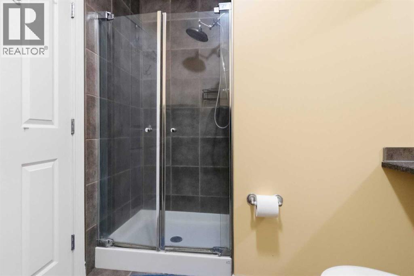
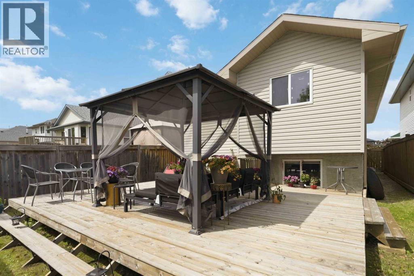
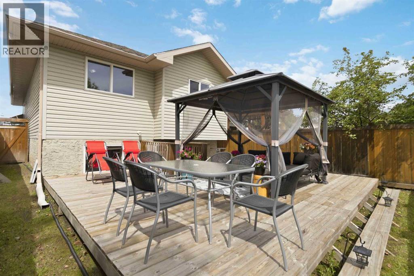
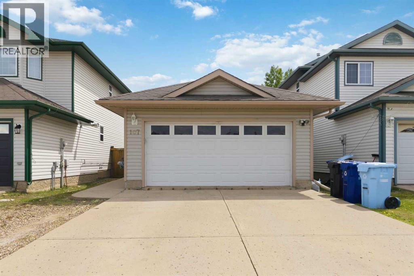
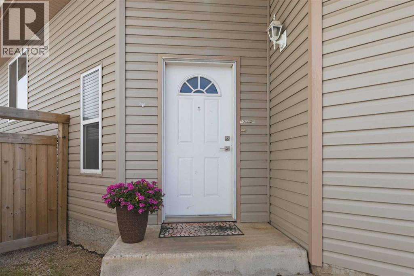
| Public Open House Saturday, June 27th 12:00-2:00pm | This warm and welcoming bi-level will make you feel right at home front the moment you walk through the front door. The tiled foyer offers direct access to an attached, double heated garage and split entrance to either the main level or access to the basement. The main level is open concept with spacious dining area, beautiful shaker kitchen cabinets (stainless steel appliances), new sink and faucet, a walk in pantry, ample cupboard space and adjacent to a living room finished in gorgeous hardwood flooring. Three carpeted bedrooms upstairs including a primary with a 3 pc. ensuite bathroom and another main bathroom complete this level. The basement offers a separate entrance, high ceilings and features a 2 more bedrooms, a family room with wet bar, another full another bathroom and ample storage space under the stairs plus a dedicated storage room. Other features include basement access to the backyard space with a massive deck with a gazebo for low maintenance backyard enjoyment and entertaining, and the home includes central air conditioning. Lots of parking in the garage and the 2 vehicle driveway- this home is priced well and ready for new owners. (id:53676)
| Bathroom Total | 3 | Bedrooms Above Ground | 3 |
| Bedrooms Below Ground | 2 | Bedrooms Total | 5 |
| Appliances | Refrigerator, Dishwasher, Stove, Microwave, Garage Door Opener, Washer & Dryer | Architectural Style | Bi-level |
| Basement Development | Finished | Basement Features | Separate Entrance |
| Basement Type | Full (finished) | Constructed Date | 2001 |
| Construction Style Attachment | Detached | Cooling Type | Central Air Conditioning |
| Exterior Finish | Vinyl Siding | Flooring Type | Carpeted, Hardwood, Tile |
| Foundation Type | Poured Concrete | Heating Type | Forced Air |
| Stories Total | 1 | Size Interior | 1096 Sqft |
| Total Finished Area | 1096 Sqft | Type | House |
| Concrete | |
| Attached Garage | 2 |
| Garage | |
| Heated Garage |
| Acreage | No | Fence Type | Fence |
| Land Amenities | Golf Course, Park | Size Irregular | 3401.51 |
| Size Total | 3401.51 Sqft|0-4,050 Sqft | Size Total Text | 3401.51 Sqft|0-4,050 Sqft |
| Zoning Description | R1s |
| Level | Type | Dimensions |
|---|---|---|
| Basement | Family Room | 19.83 Ft x 15.50 Ft |
| Basement | Bedroom | 7.58 Ft x 14.67 Ft |
| Basement | Bedroom | 7.58 Ft x 14.67 Ft |
| Basement | 3pc Bathroom | Measurements not available |
| Main Level | Living Room | 13.67 Ft x 12.58 Ft |
| Main Level | Dining Room | 12.75 Ft x 11.42 Ft |
| Main Level | Kitchen | 8.25 Ft x 10.50 Ft |
| Main Level | Foyer | 7.00 Ft x 9.17 Ft |
| Main Level | Primary Bedroom | 10.17 Ft x 17.67 Ft |
| Main Level | 3pc Bathroom | Measurements not available |
| Main Level | Bedroom | 10.50 Ft x 9.00 Ft |
| Main Level | Bedroom | 9.17 Ft x 8.42 Ft |
| Main Level | 4pc Bathroom | .00 Ft x .00 Ft |

Start Your Mortgage Application
