
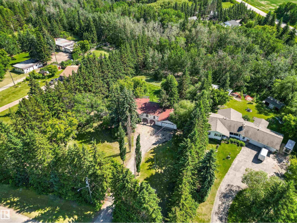
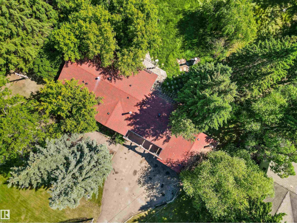
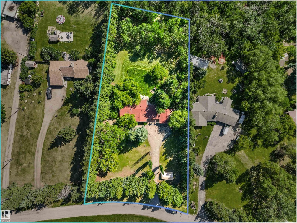
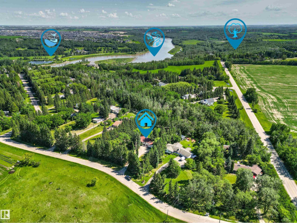
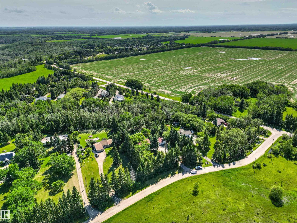
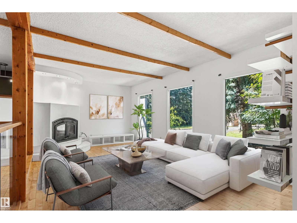
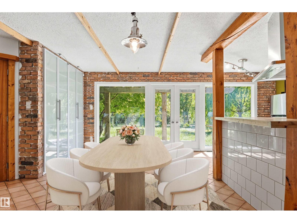
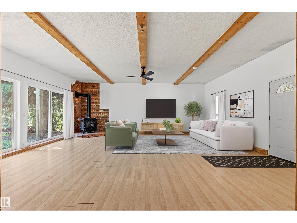
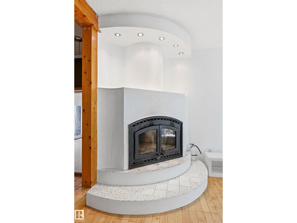
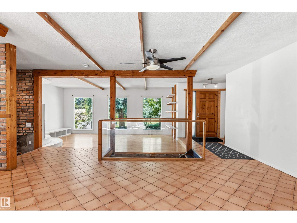
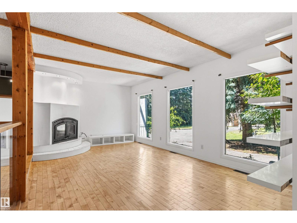
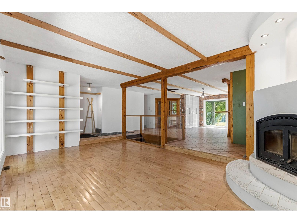
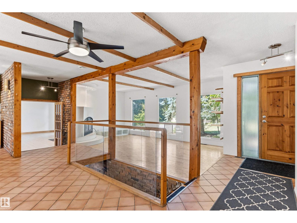
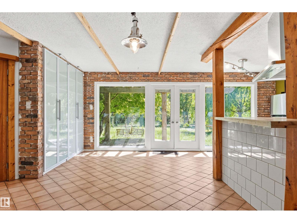
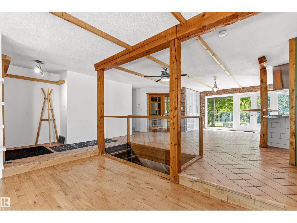
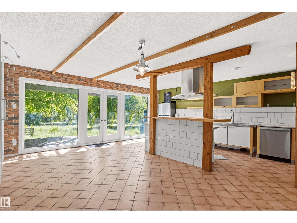
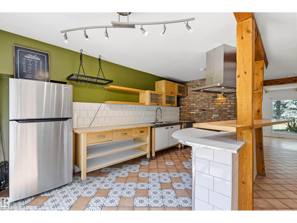
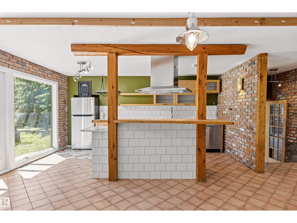
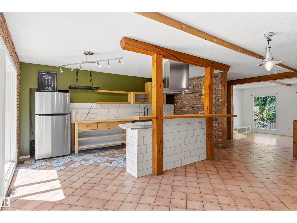
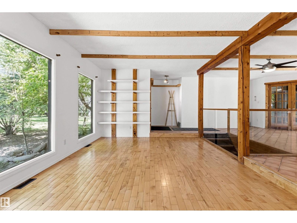
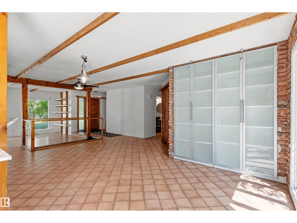
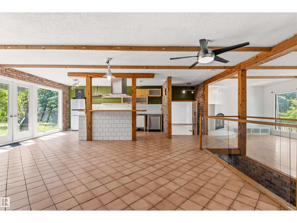
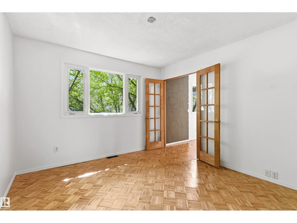
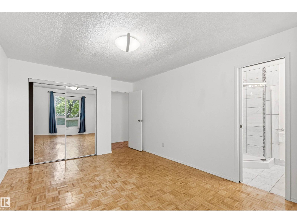
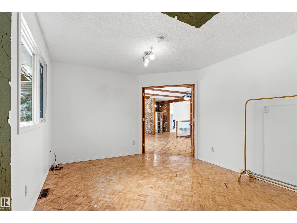
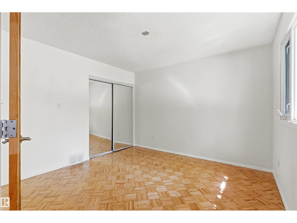
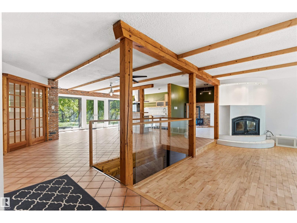
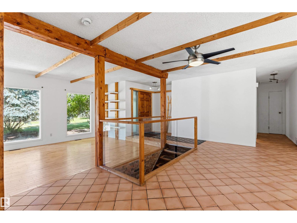
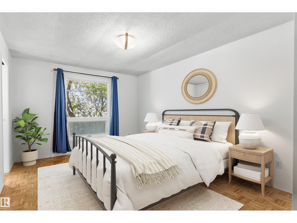
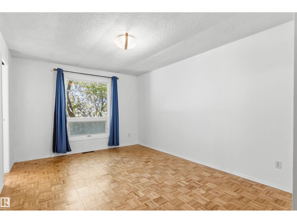
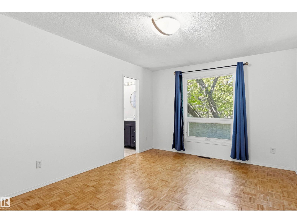
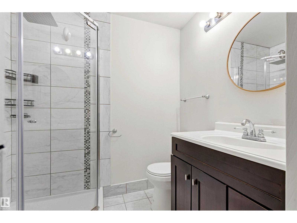
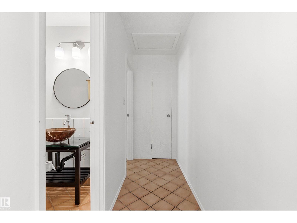
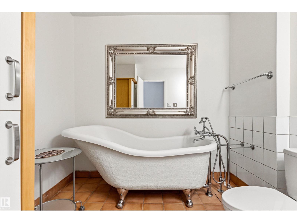
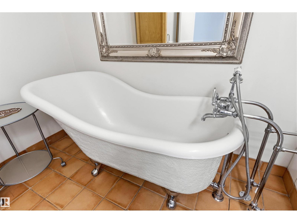
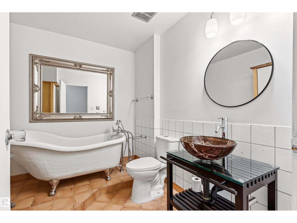
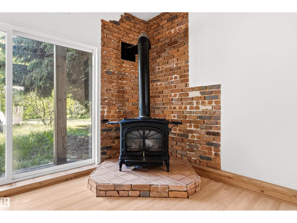
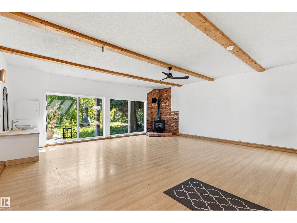
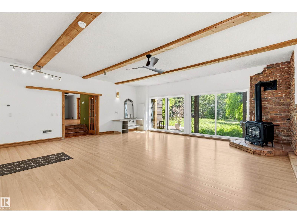
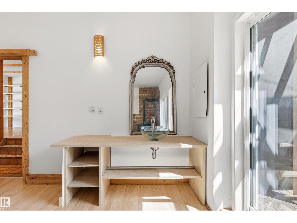
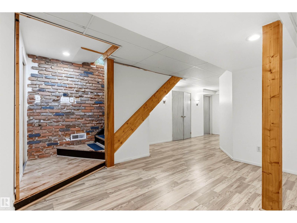
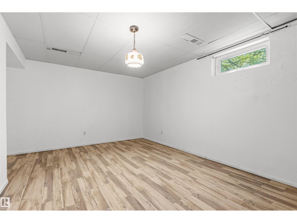
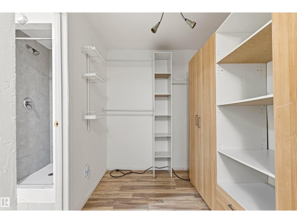
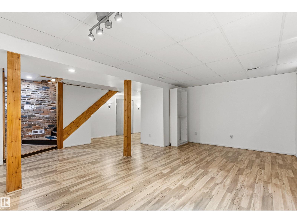
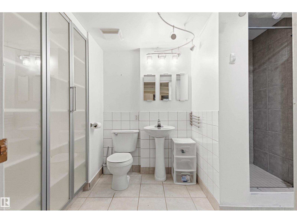
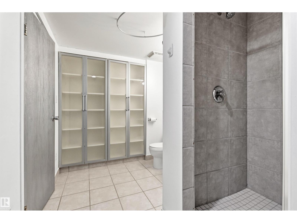
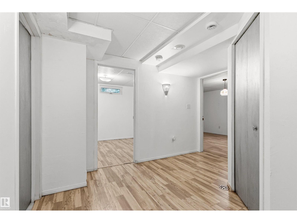
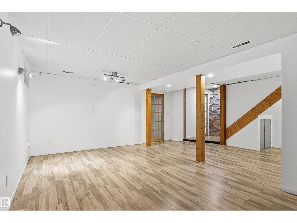
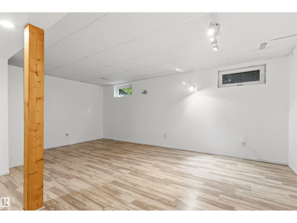
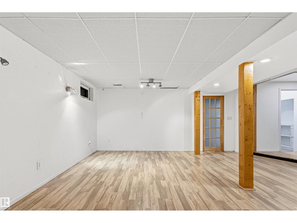
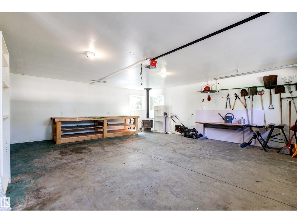
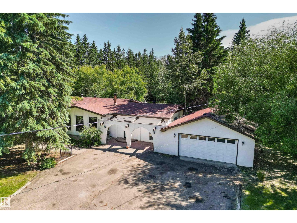
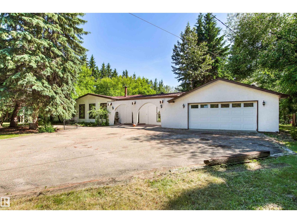
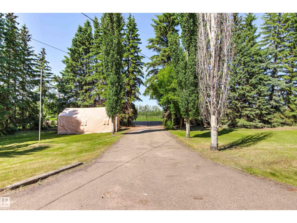
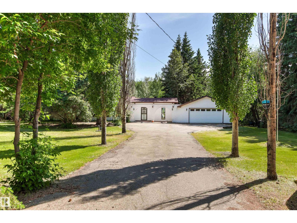
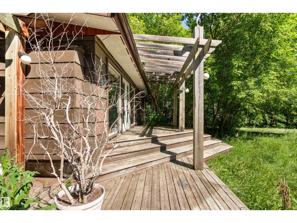
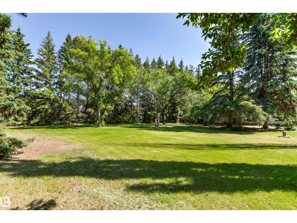
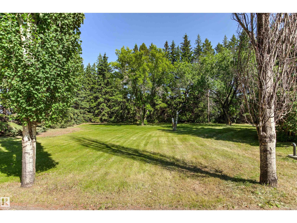
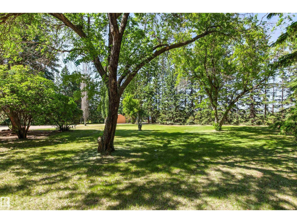
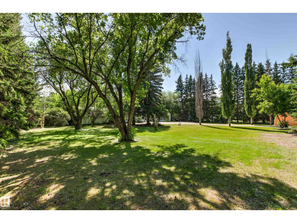
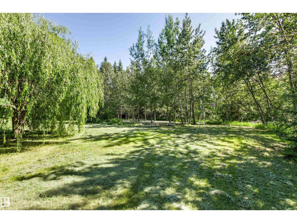
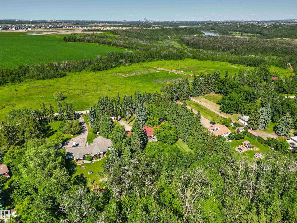
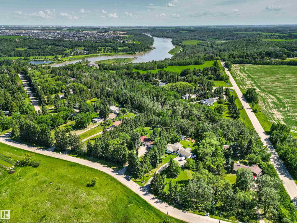
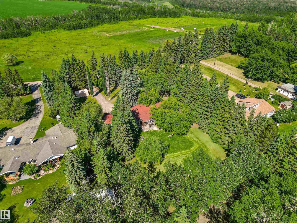
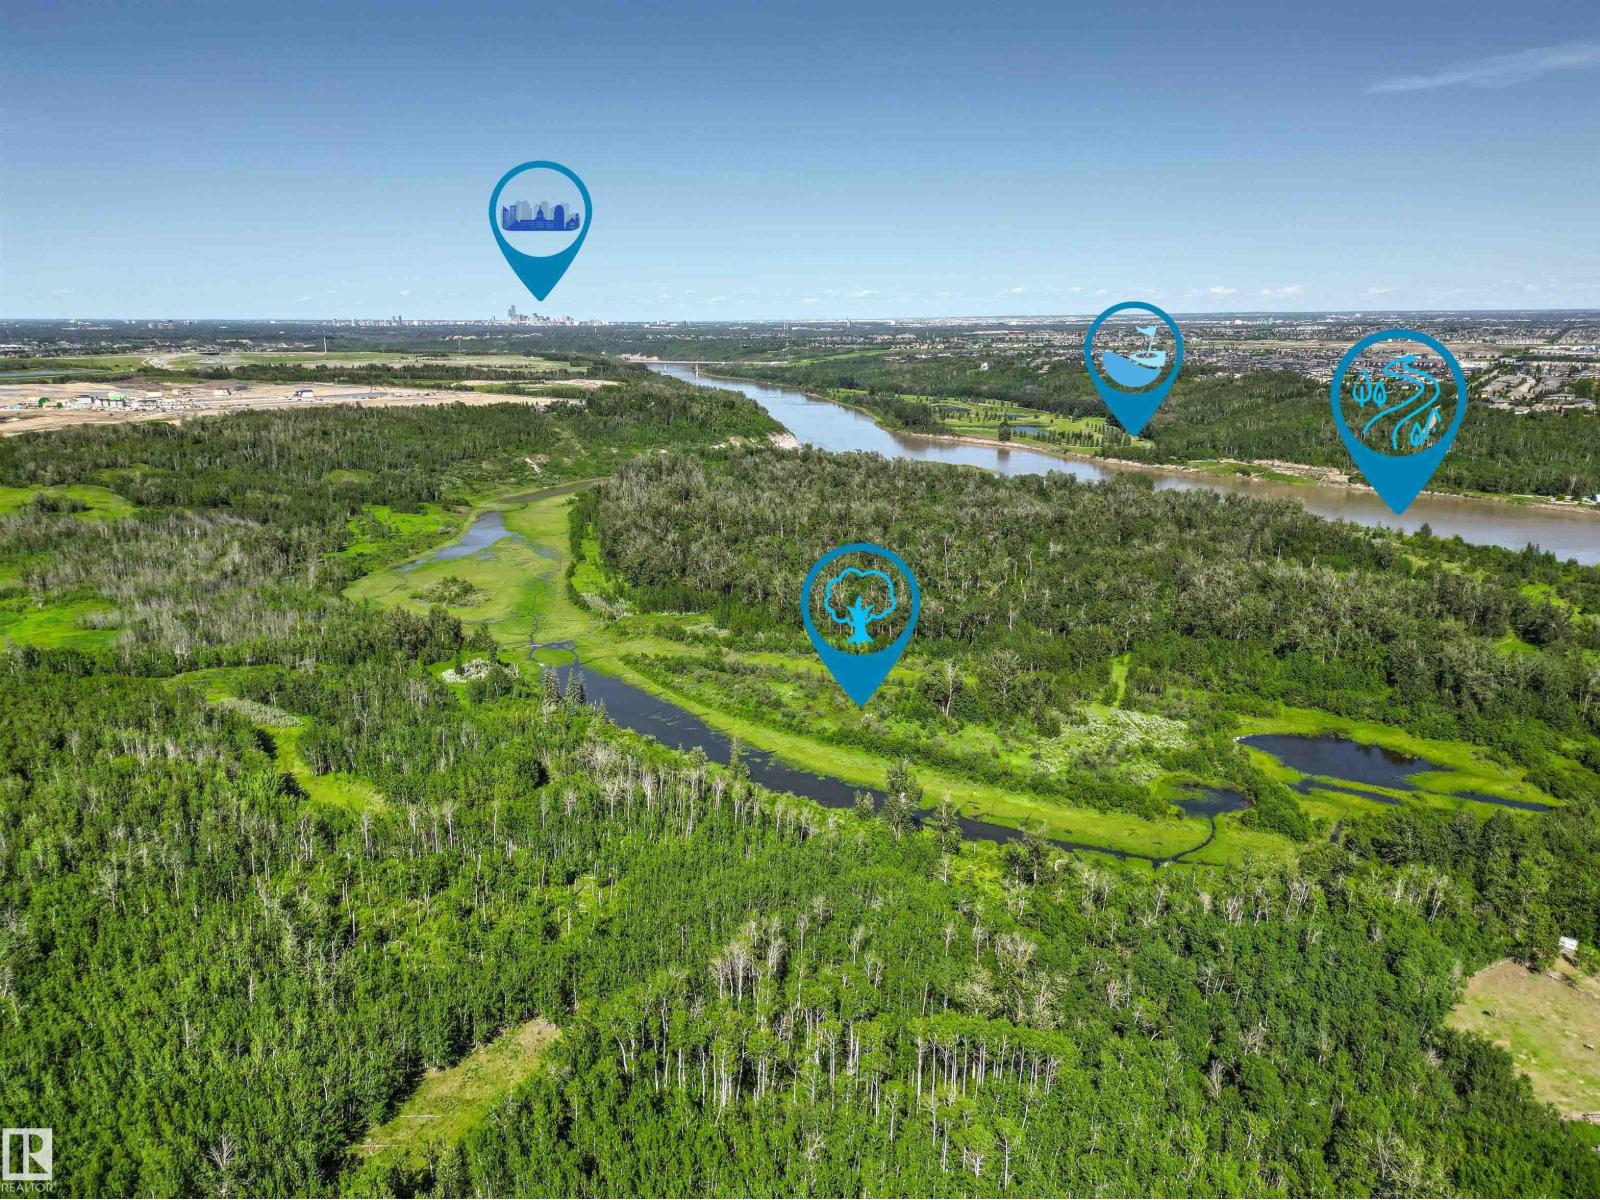
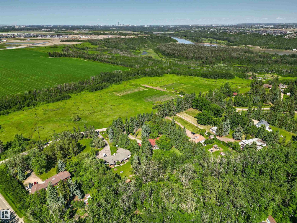
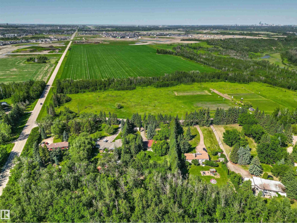
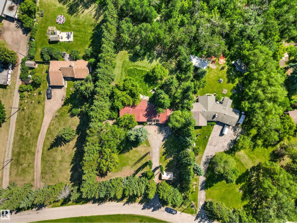
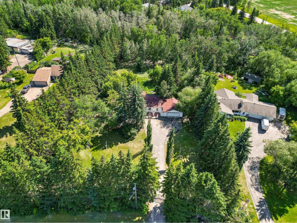
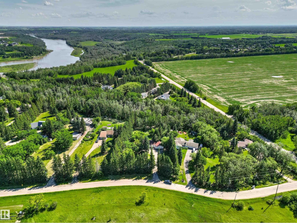
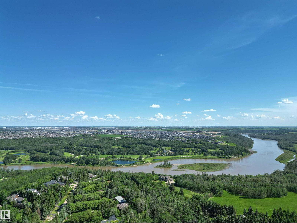
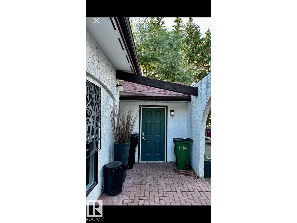
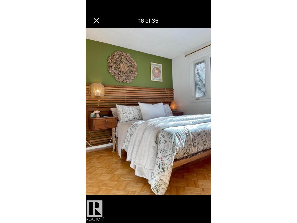
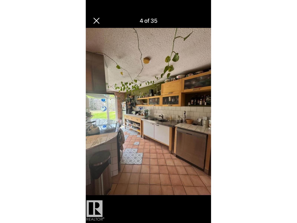
A truly unique opportunity to own a private, park-like property on a little over 1 acre within city limits. Beautiful lot backs onto a ravine & is naturally sheltered by mature trees on three sides, offering privacy, space, & peaceful country-like setting. The home is positioned in the centre of the lot, with south-facing backyard, multi-level deck, mature landscaping. A beautiful weeping willow can be seen from the kitchen & dining area, while a wall of fragrant lilac bushes fills the yard with scent in bloom, even reaching the bedrooms. The property features Mediterranean-inspired exterior, arches, stucco finish, asphalt driveway & a double garage. Inside, the home offers warm character with natural wood accents, brick details, bright living spaces, & large windows connecting the home to surrounding nature. A 500 sq ft studio/rec room with a wall of patio doors, backyard access & a separate entrance provides flexible space for a gym, yoga studio, or home-based business. Some photos are virtually staged. (id:53676)
| Bathroom Total | 3 | Bedrooms Total | 3 |
| Amenities | Vinyl Windows | Appliances | Dishwasher, Dryer, Garage Door Opener, Refrigerator, Stove, Washer |
| Architectural Style | Bungalow | Basement Development | Finished |
| Basement Type | Partial (finished) | Constructed Date | 1976 |
| Construction Style Attachment | Detached | Fireplace Fuel | Gas |
| Fireplace Present | Yes | Fireplace Type | Woodstove |
| Heating Type | Forced Air | Stories Total | 1 |
| Size Interior | 2131 Sqft | Type | House |
| Detached Garage |
| Acreage | Yes | Size Irregular | 4313.1 |
| Size Total | 4313.1 M2 | Size Total Text | 4313.1 M2 |
| Level | Type | Dimensions |
|---|---|---|
| Basement | Den | 3.37 m x 2.69 m |
| Basement | Office | 3.68 m x 4.81 m |
| Basement | Recreation Room | 6.71 m x 5.68 m |
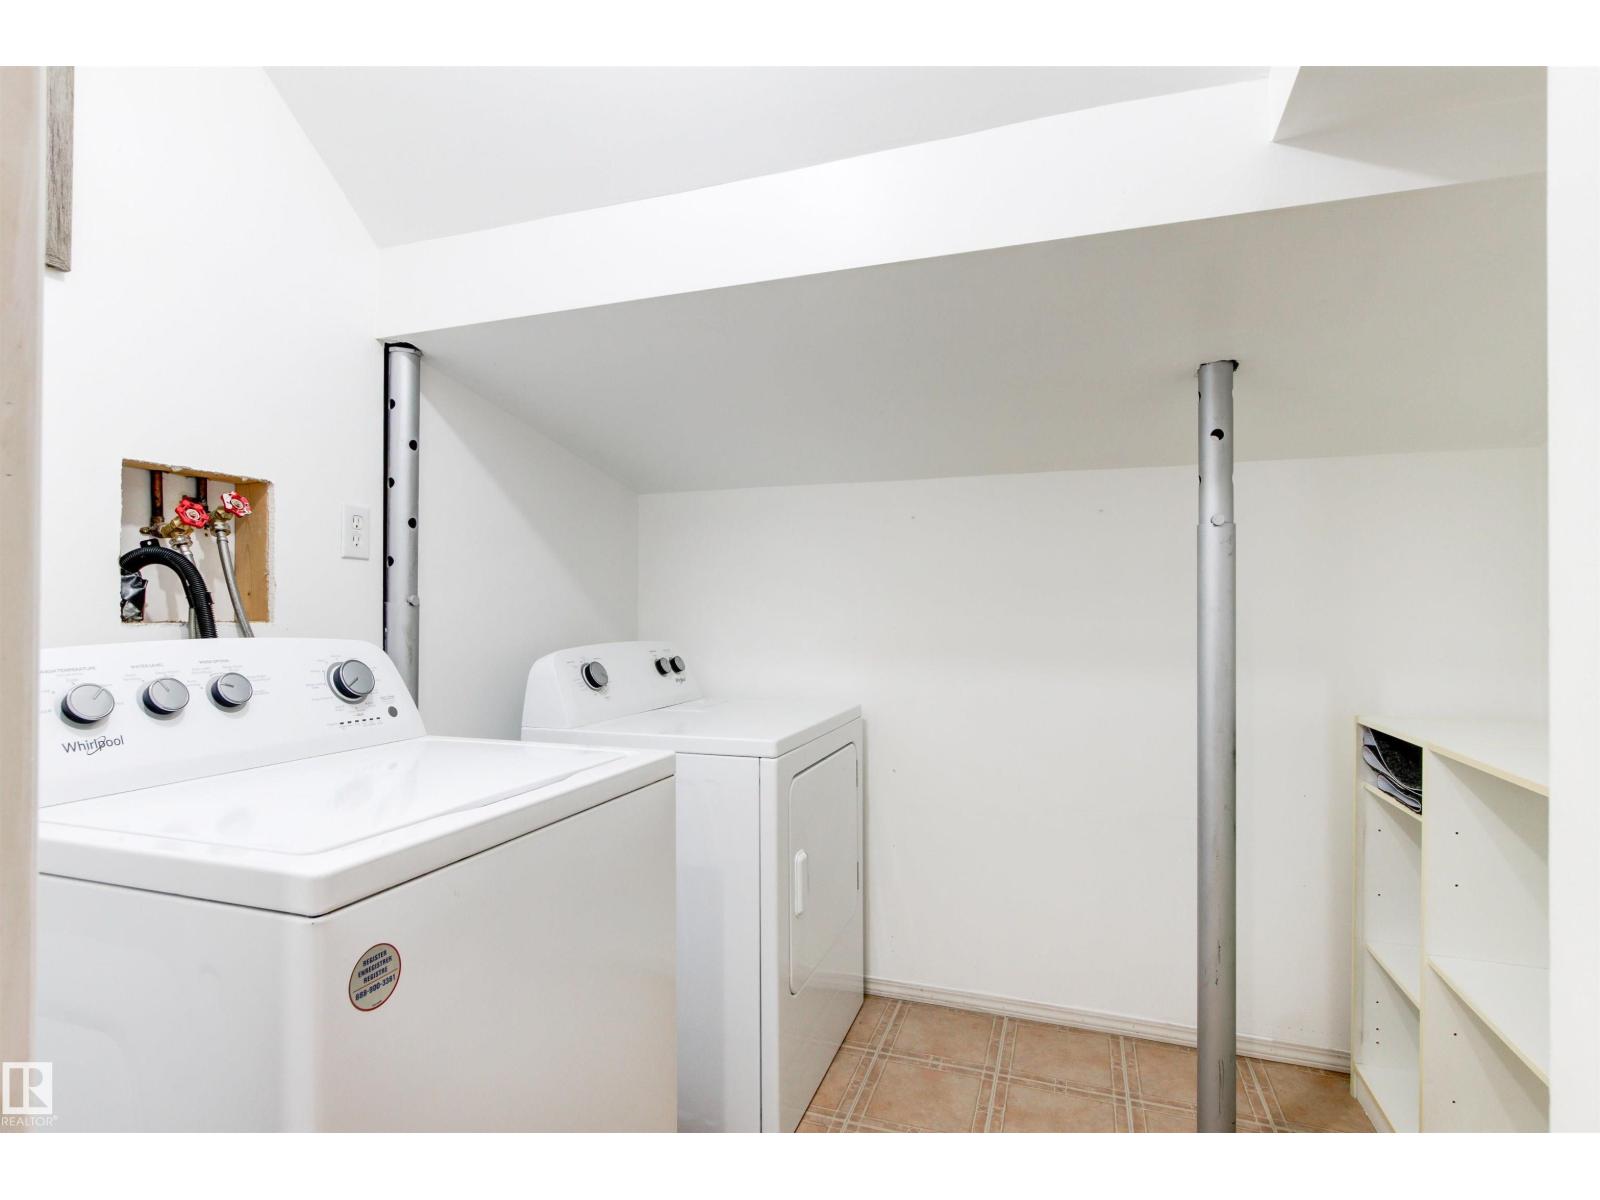
| Basement | Laundry Room | 2.4 m x 2.06 m |
| Basement | Storage | 4.81 m x 1.55 m |
| Basement | Storage | 1.78 m x 6.08 m |
| Main Level | Living Room | 3.85 m x 6.2 m |
| Main Level | Dining Room | 5.87 m x 4.92 m |
| Main Level | Kitchen | 5.18 m x 2.99 m |
| Main Level | Family Room | 6.9 m x 7.03 m |
| Main Level | Primary Bedroom | 4.85 m x 3.34 m |
| Main Level | Bedroom 2 | 3.45 m x 3.33 m |
| Main Level | Bedroom 3 | 3.44 m x 3.71 m |

Start Your Mortgage Application
