
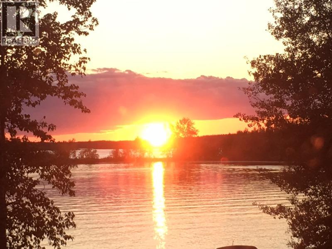
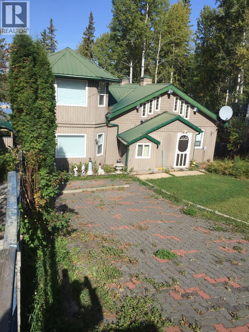
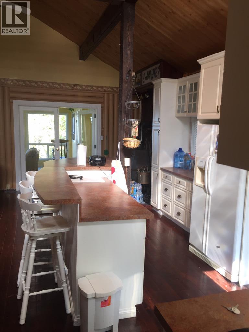
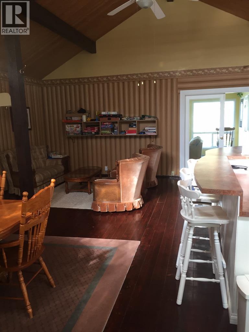
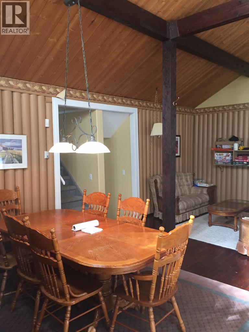
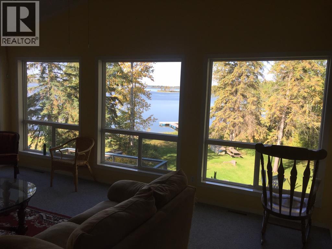
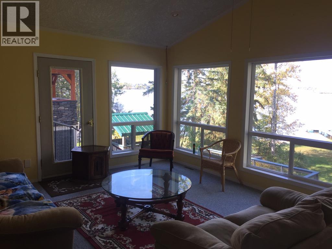
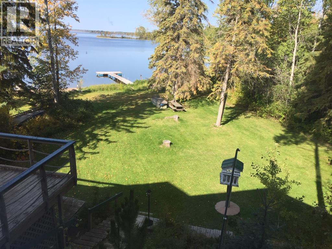
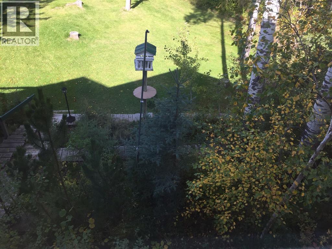
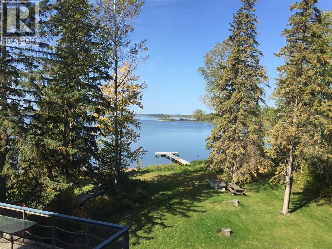
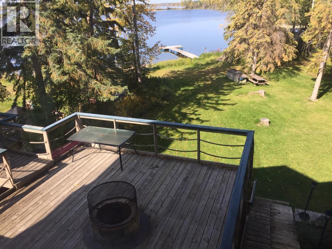
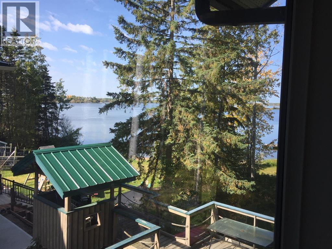
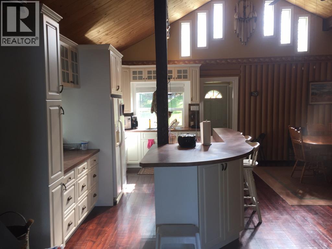
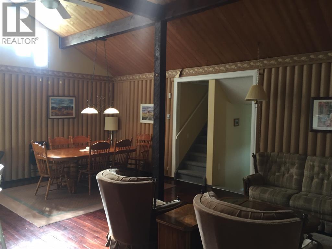
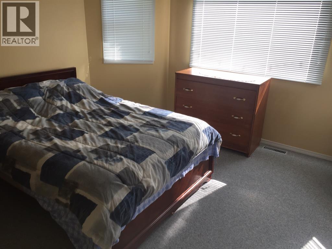
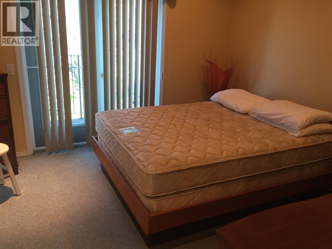
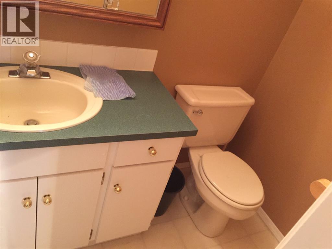
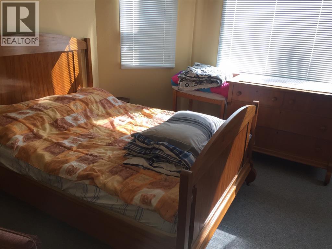
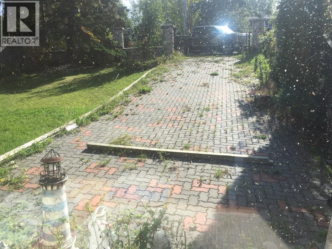
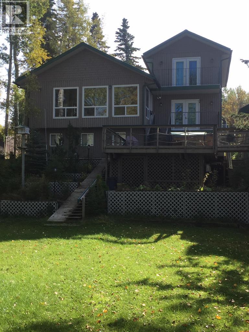
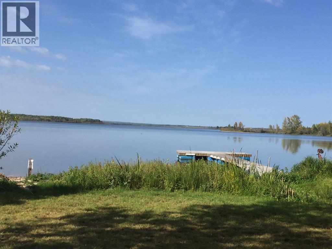
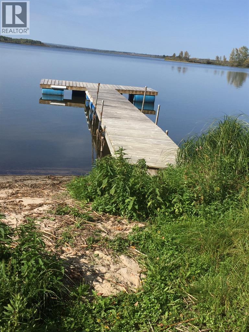
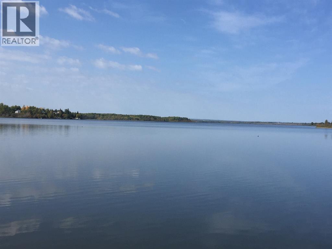
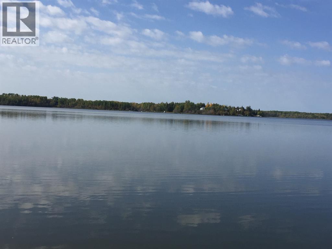
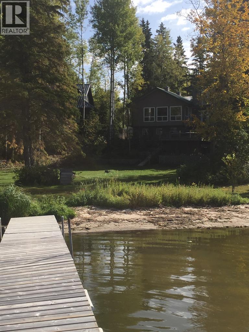
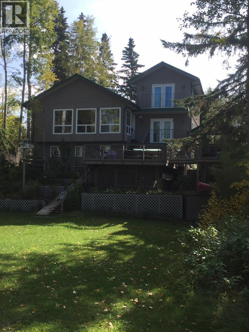
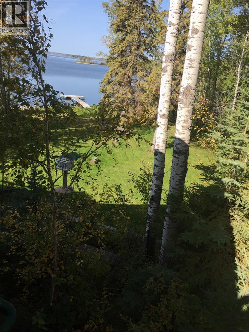
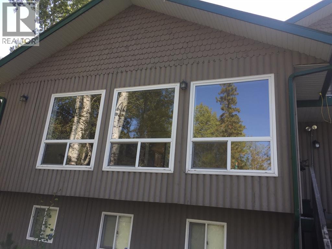
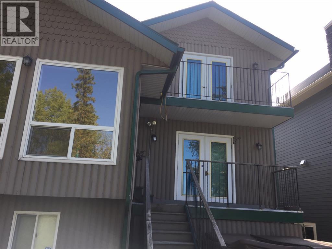
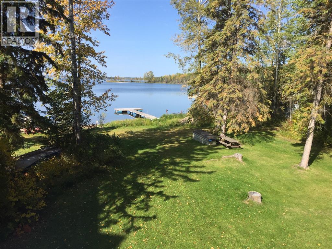
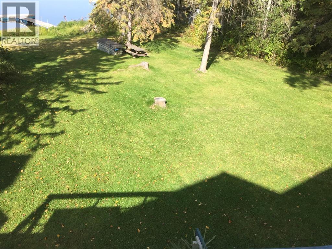
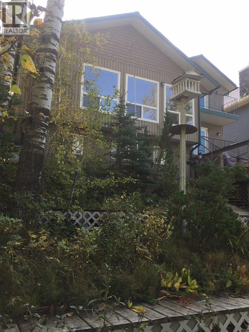
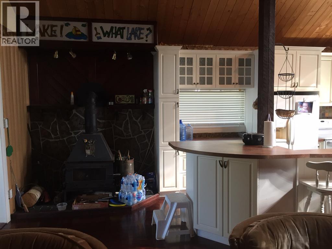
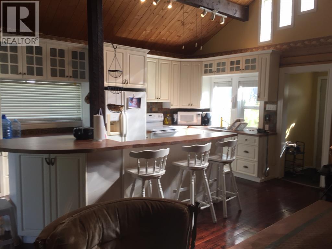
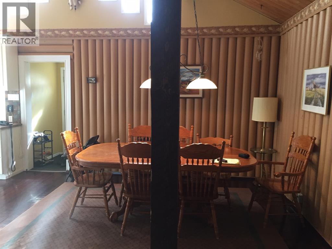
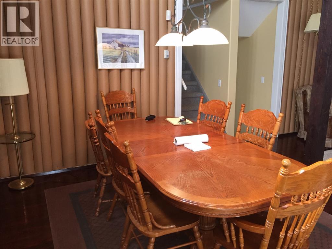
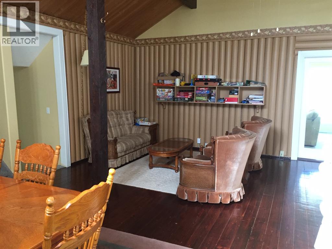
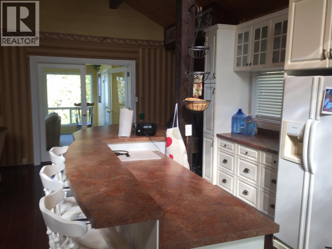
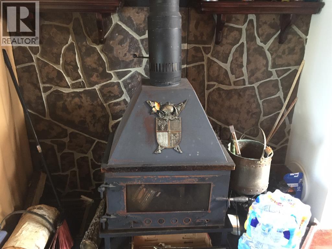
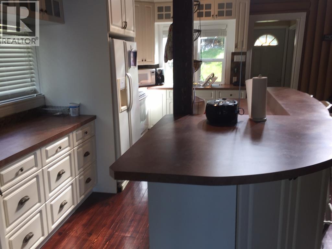
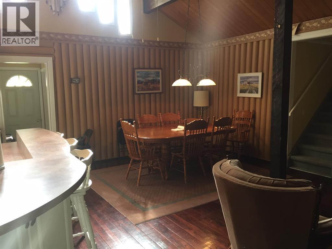
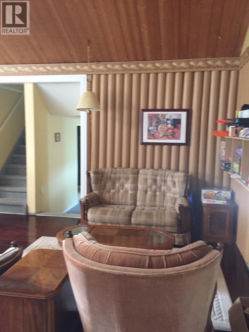
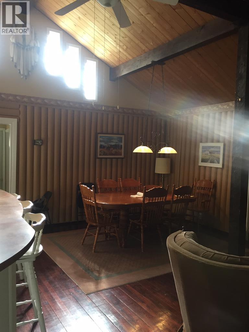
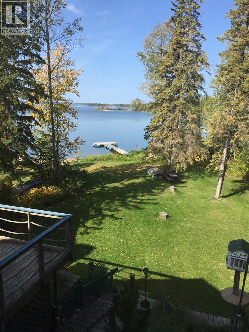
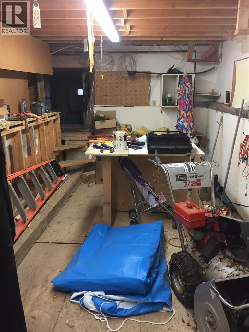
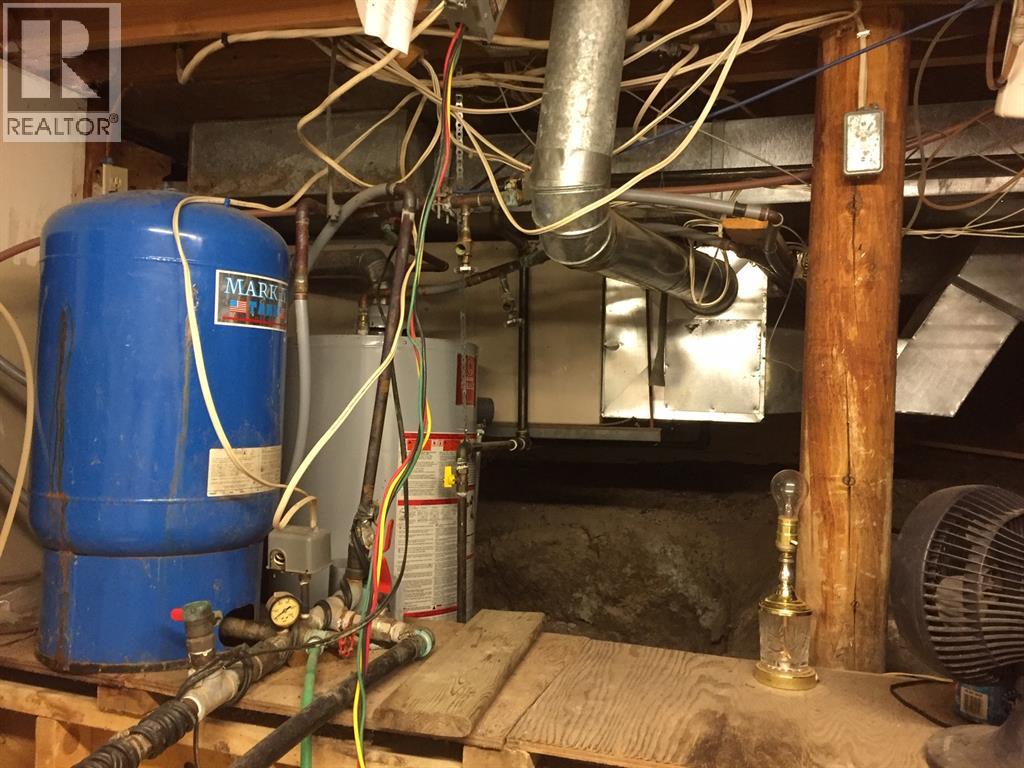
Year round living right on the lakefront! This 3 bedroom, den, and 3 bathroom home is located right on Thunder Lake which is about 15 minutes west of Barrhead, AB. The property comes fully furnished so all you need to bring is your clothes and groceries! There are fantastic views of the lake right from your own home, no matter what the season because you can live there year round. Nice high vault ceilings in the kitchen and dining area, a sun room to spend your time reading and relaxing. A workshop in the lower level of the home for special projects. A fully landscaped yard with beach access and boat docking. Lot of memories to be made! Major additions to this structure and some upgrading in 2005! Brand new hot water tank and a new pressure tank in 2025! (id:53676)
| Bathroom Total | 3 | Bedrooms Above Ground | 3 |
| Bedrooms Total | 3 | Appliances | Oven - Electric, Stove |
| Basement Type | See Remarks | Constructed Date | 1975 |
| Construction Material | Wood Frame | Construction Style Attachment | Detached |
| Cooling Type | None | Fireplace Present | Yes |
| Fireplace Total | 1 | Flooring Type | Carpeted, Hardwood |
| Foundation Type | See Remarks | Half Bath Total | 1 |
| Heating Type | Other, Forced Air | Stories Total | 2 |
| Size Interior | 1800 Sqft | Total Finished Area | 1799.74 Sqft |
| Type | House | Utility Water | Well |
| Parking Pad |
| Acreage | No | Fence Type | Partially Fenced |
| Land Amenities | Park, Water Nearby | Landscape Features | Lawn |
| Sewer | Holding Tank | Size Frontage | 18.29 M |
| Size Irregular | 0.16 | Size Total | 0.16 Ac|4,051 - 7,250 Sqft |
| Size Total Text | 0.16 Ac|4,051 - 7,250 Sqft | Zoning Description | Rr Tl |
| Level | Type | Dimensions |
|---|---|---|
| Second Level | 2pc Bathroom | Measurements not available |
| Second Level | Bedroom | 3.91 M x 3.26 M |
| Second Level | Bedroom | 3.91 M x 3.35 M |
| Main Level | 4pc Bathroom | Measurements not available |
| Main Level | 3pc Bathroom | Measurements not available |
| Main Level | Bedroom | 3.96 M x 3.27 M |

Start Your Mortgage Application
