
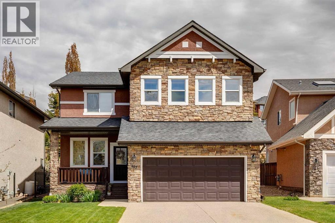
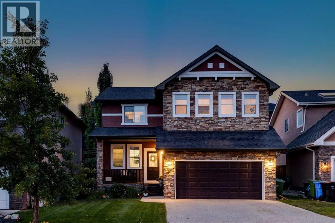
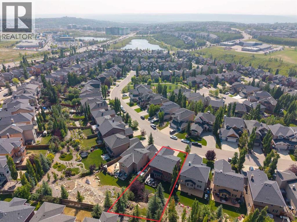
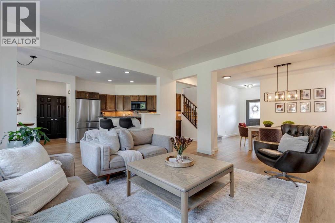
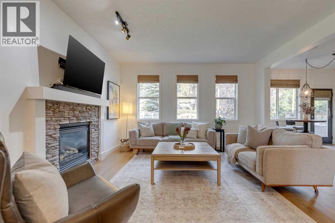
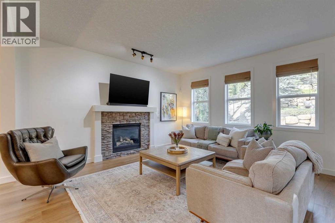
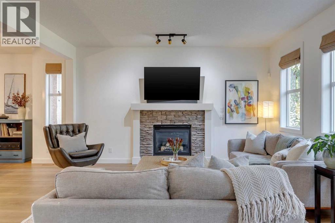
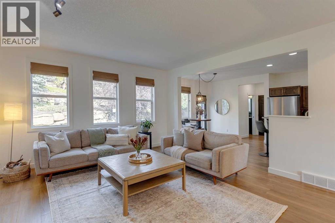
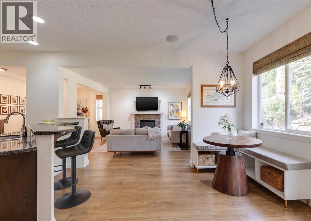
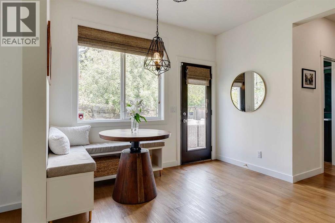
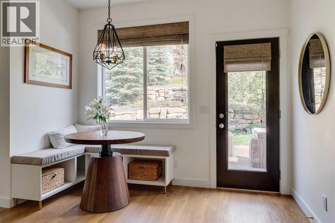
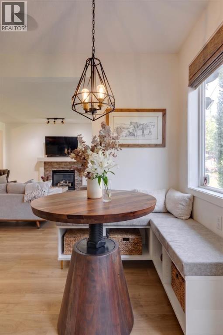
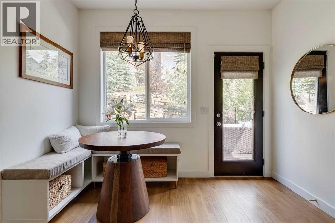
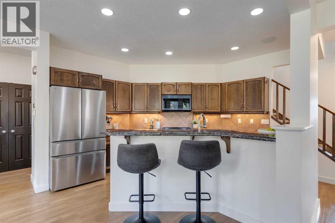
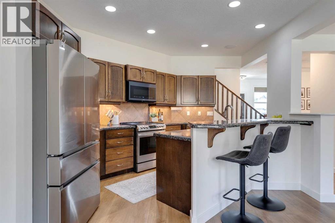
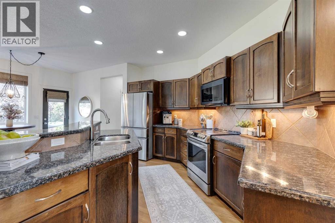
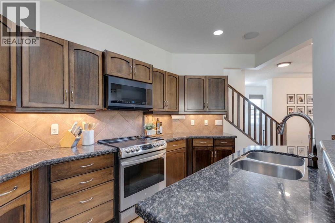
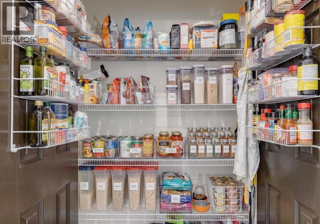
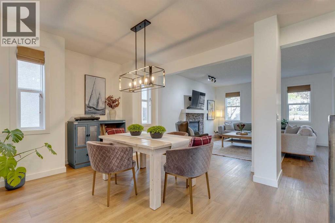
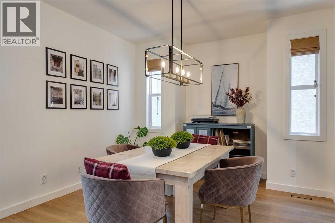
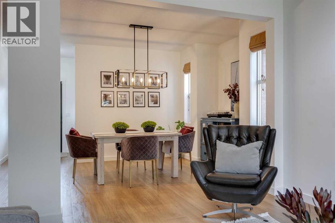
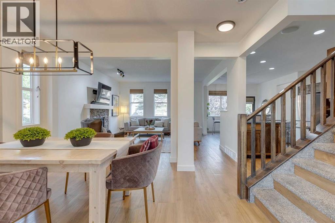
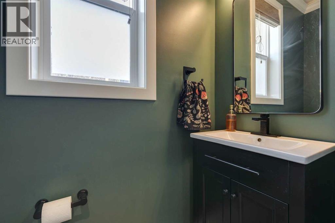
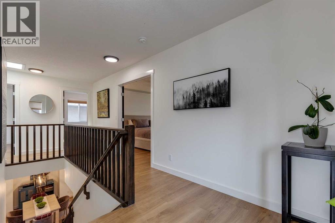
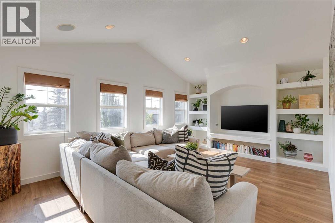
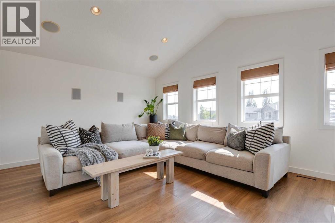
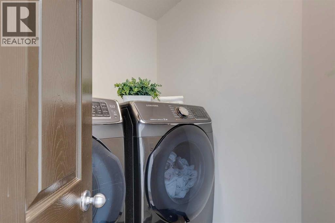
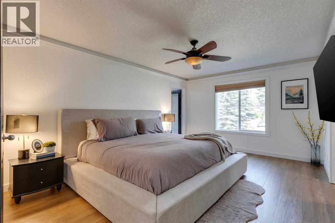
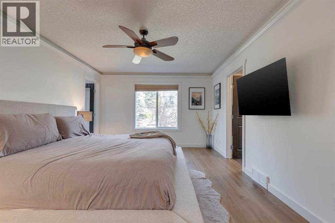
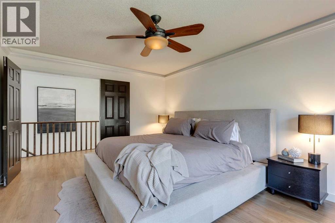
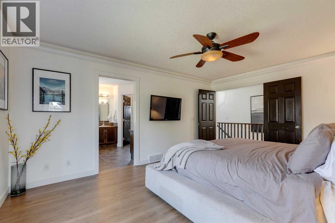
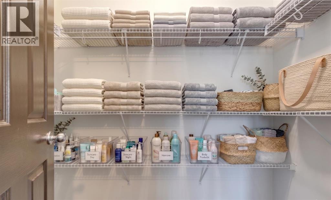
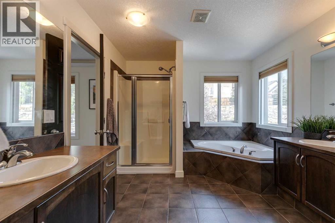
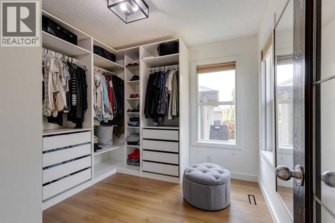
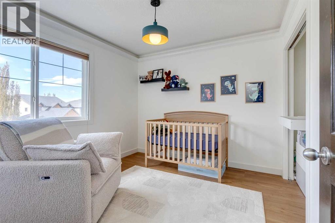
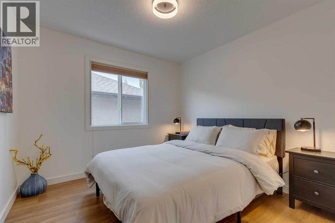
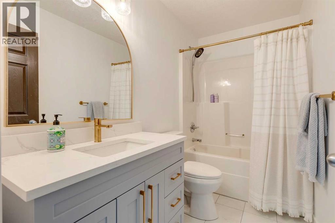
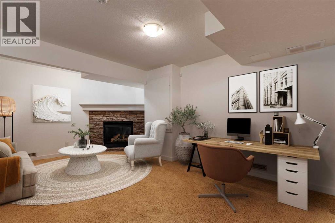
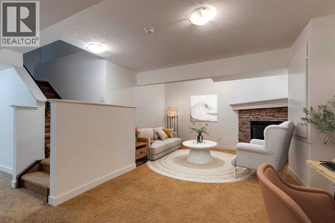
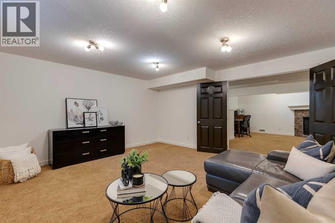
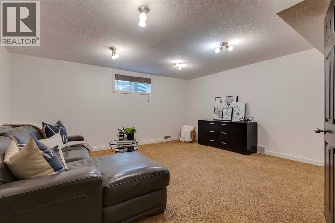
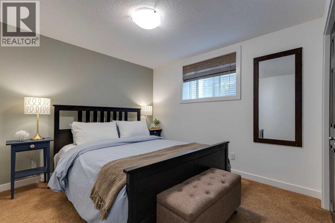
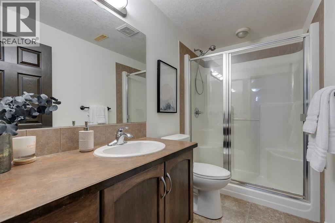
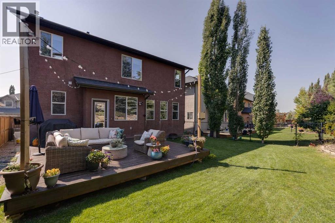
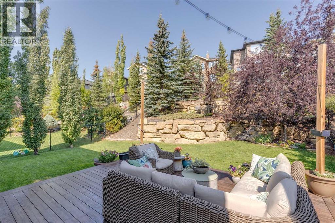
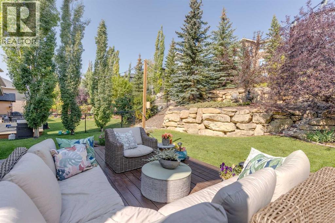
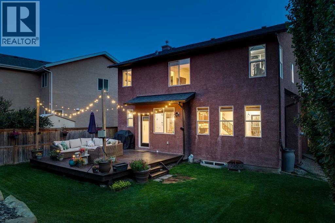
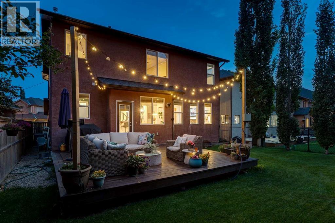
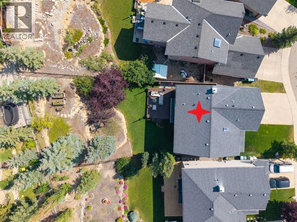
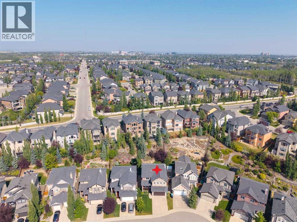
Welcome to this incredible family home in the prestigious community of Aspen Woods. With over 3,200 square feet of meticulously designed living space, this residence is filled with high-end features and thoughtful upgrades. The main floor is bright and open, beginning with new wide-plank LVP flooring. The flexible layout flows seamlessly from the dining area to a spacious, light-filled living room featuring a stunning stone gas fireplace—perfect for cozy gatherings. The gourmet-style kitchen is a chef’s dream, equipped with new appliances, granite countertops, and a large island that overlooks a sun-filled breakfast nook. A beautifully updated two-piece bathroom completes this level. Upstairs, a spacious bonus room with vaulted ceilings and built-in shelving provides a versatile space for a media room or a quiet retreat. The primary suite is a true sanctuary, boasting a massive walk-in closet with custom built-ins and a spa-like ensuite bathroom. The ensuite features dual vanities, a large corner tub, a separate walk-in shower, and a second walk-in closet with new tile flooring. This floor also includes two more generous bedrooms, a beautifully updated four-piece bathroom, and a conveniently located laundry room with a new washer and dryer. The fully developed basement offers even more living space, with a versatile recreation room that can be used as a home gym, playroom, or media room. A second stone-framed gas fireplace creates a warm, inviting atmosphere, while a fourth bedroom and full bathroom make this level ideal for guests or older children.Step outside to a truly exceptional outdoor living experience. The private backyard is a rare find, nearly twice the size of other yards in the area, and is the perfect oasis for relaxation and entertaining. A spacious deck overlooks beautiful tiered sandstone landscaping and mature trees. Situated on a quiet street, this home offers an unbeatable location just steps from walking paths and a playground. It’s also withi n easy walking distance of excellent schools and a wide range of amenities. For a closer look at this stunning home, be sure to click the 3D virtual tour! (id:53676)
| Bathroom Total | 4 | Bedrooms Above Ground | 3 |
| Bedrooms Below Ground | 1 | Bedrooms Total | 4 |
| Appliances | Washer, Refrigerator, Water Softener, Dishwasher, Stove, Dryer, Microwave Range Hood Combo, Window Coverings, Garage Door Opener | Basement Development | Finished |
| Basement Type | Full (finished) | Constructed Date | 2005 |
| Construction Style Attachment | Detached | Cooling Type | Central Air Conditioning |
| Exterior Finish | Stone, Stucco | Fireplace Present | Yes |
| Fireplace Total | 2 | Flooring Type | Carpeted, Tile, Vinyl |
| Foundation Type | Poured Concrete | Half Bath Total | 1 |
| Heating Type | Forced Air | Stories Total | 2 |
| Size Interior | 2379 Sqft | Total Finished Area | 2379 Sqft |
| Type | House |
| Attached Garage | 2 |
| Acreage | No | Fence Type | Fence |
| Land Amenities | Park, Playground, Schools, Shopping | Size Depth | 42.11 M |
| Size Frontage | 13.07 M | Size Irregular | 681.00 |
| Size Total | 681 M2|7,251 - 10,889 Sqft | Size Total Text | 681 M2|7,251 - 10,889 Sqft |
| Zoning Description | R-g |
| Level | Type | Dimensions |
|---|---|---|
| Lower Level | 3pc Bathroom | 5.00 Ft x 9.58 Ft |
| Lower Level | Bedroom | 9.67 Ft x 13.08 Ft |
| Lower Level | Family Room | 12.50 Ft x 17.00 Ft |
| Lower Level | Media | 16.42 Ft x 14.50 Ft |
| Lower Level | Storage | 10.92 Ft x 9.58 Ft |
| Main Level | 2pc Bathroom | 6.75 Ft x 2.92 Ft |
| Main Level | Breakfast | 10.33 Ft x 9.08 Ft |
| Main Level | Dining Room | 16.33 Ft x 11.50 Ft |
| Main Level | Foyer | 8.50 Ft x 6.00 Ft |
| Main Level | Kitchen | 12.58 Ft x 12.83 Ft |
| Main Level | Living Room | 14.42 Ft x 14.92 Ft |
| Upper Level | 4pc Bathroom | 9.25 Ft x 4.92 Ft |
| Upper Level | 5pc Bathroom | 10.08 Ft x 16.17 Ft |
| Upper Level | Bedroom | 10.00 Ft x 10.08 Ft |
| Upper Level | Bedroom | 10.00 Ft x 9.92 Ft |
| Upper Level | Primary Bedroom | 12.17 Ft x 16.08 Ft |
| Upper Level | Bonus Room | 19.00 Ft x 13.08 Ft |
| Upper Level | Other | 10.00 Ft x 9.92 Ft |

Start Your Mortgage Application


