
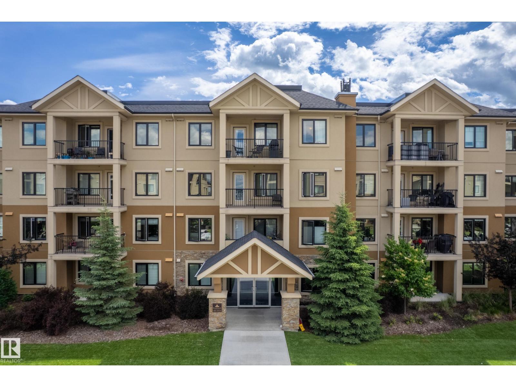
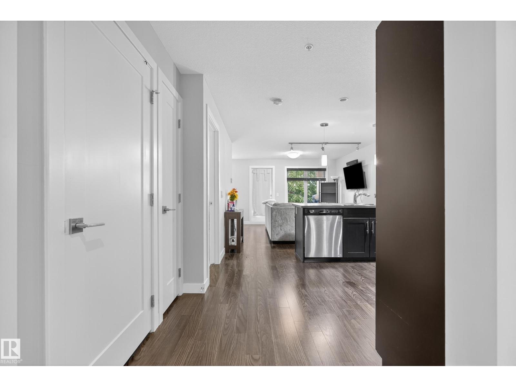
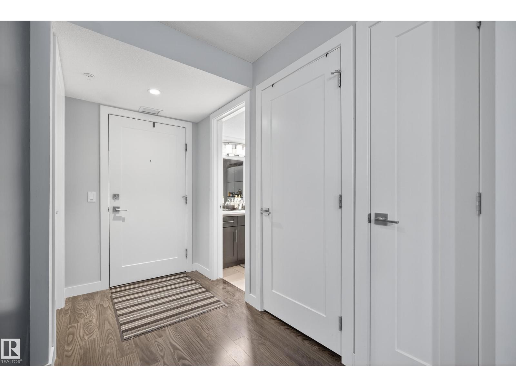
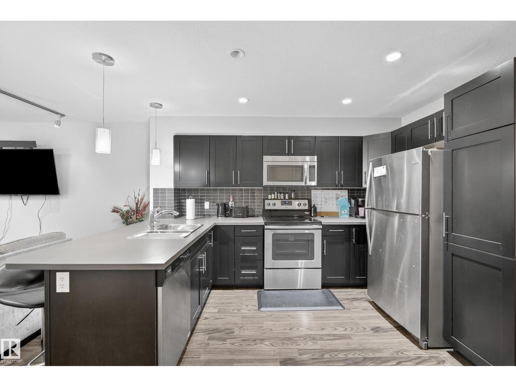
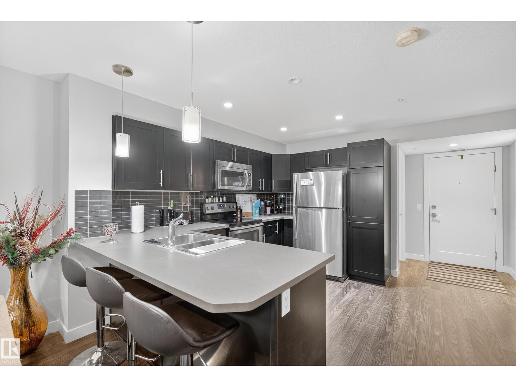
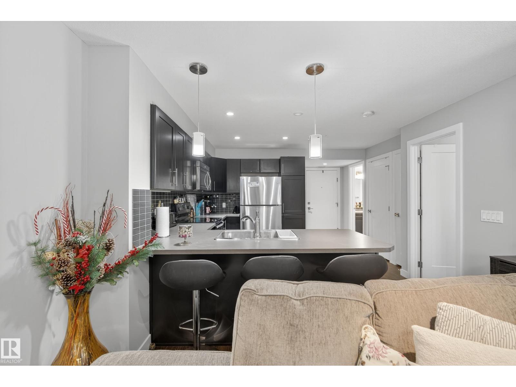
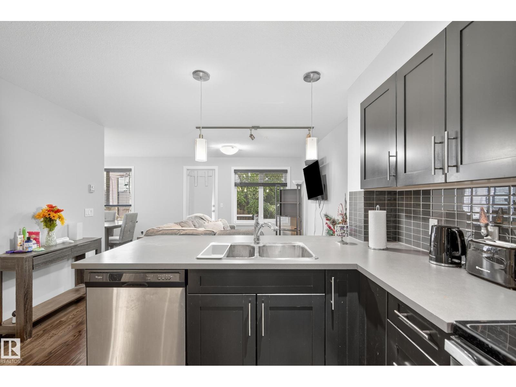
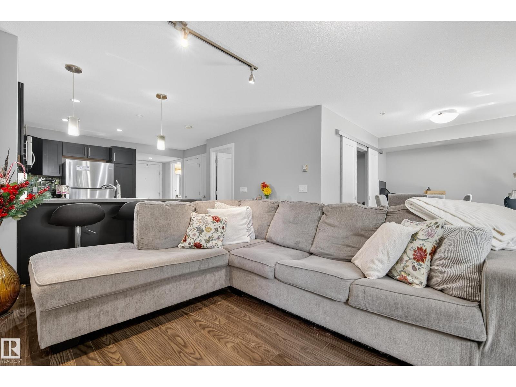
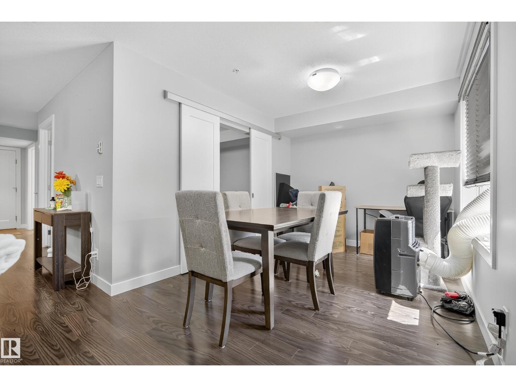
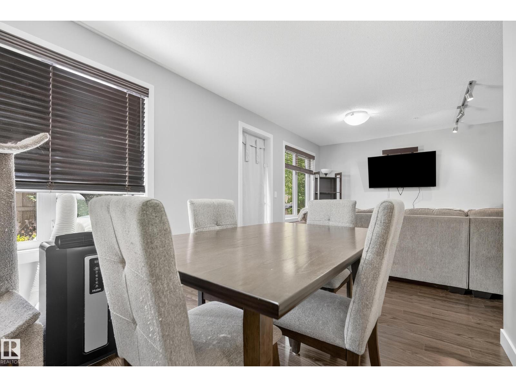
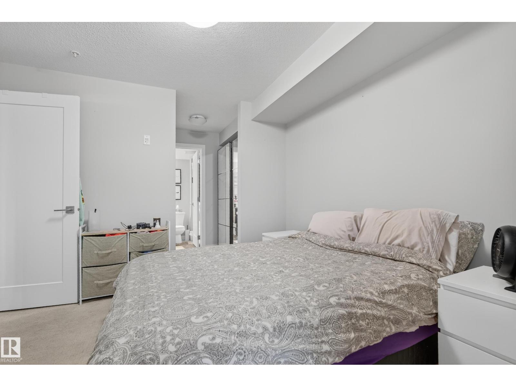
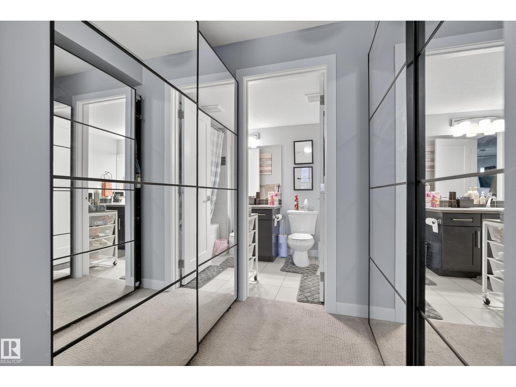
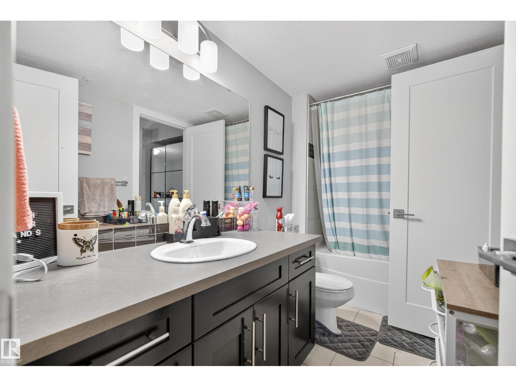
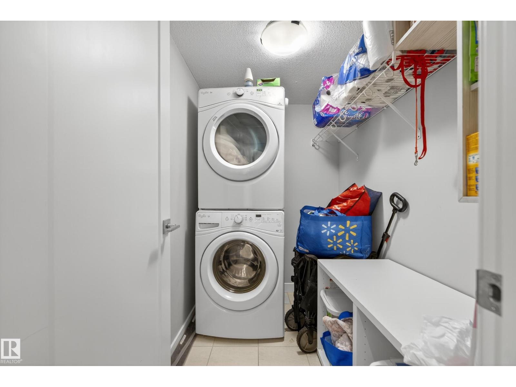
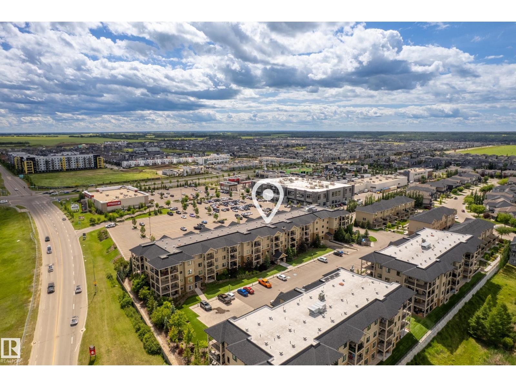
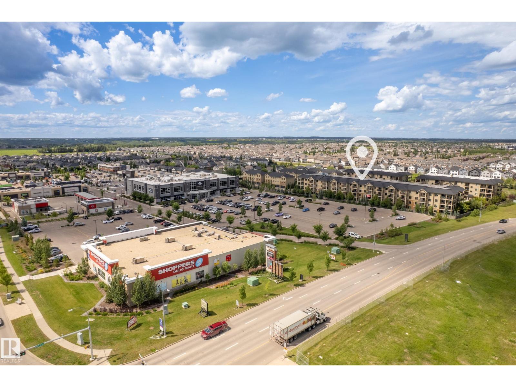
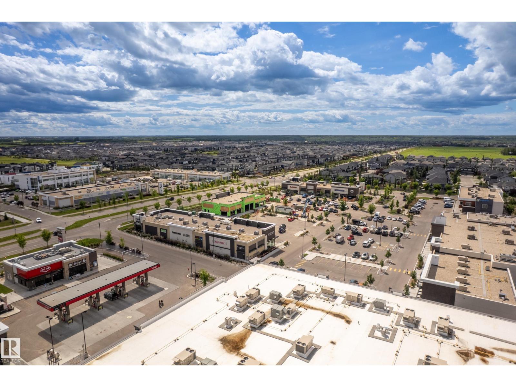
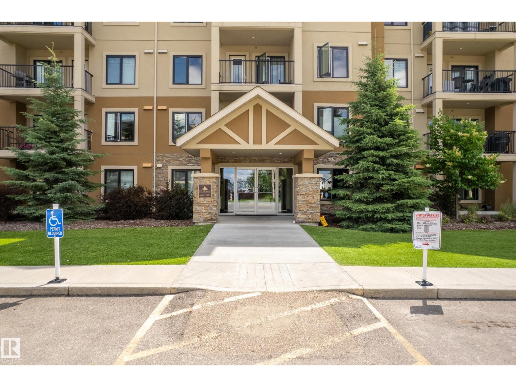
Welcome to Essence at Windermere South by award-winning Cove Properties—the ultimate blend of style, comfort, and affordable 18+ living! Perfect for first-time buyers wanting to stop paying rent and start building equity in one of Edmonton’s premier southwest communities.This bright, open-concept home features sleek quartz countertops, stainless steel appliances, and sunny south-facing windows that flood the space with light. The spacious bedroom boasts a walk-in closet with direct access to a stylish full bath and a flexible den space—ideal for your work-from-home setup, dining, or cozy lounge.Enjoy top-tier conveniences like in-suite laundry, a sunlit covered balcony, and an extra storage room located right on your floor. Say goodbye to scraping ice with your secure, heated underground parking spot!Low condo fees, low maintenance, and steps from Movati, top restaurants, and shopping. Upgrade your lifestyle and secure your future—your dream starter home awaits! (id:53676)
| Bathroom Total | 1 | Bedrooms Total | 1 |
| Amenities | Vinyl Windows | Appliances | Dishwasher, Dryer, Microwave Range Hood Combo, Refrigerator, Stove, Washer, Window Coverings |
| Basement Type | None | Constructed Date | 2014 |
| Fire Protection | Sprinkler System-fire | Heating Type | In Floor Heating |
| Size Interior | 699 Sqft | Type | Apartment |
| Heated Garage | |
| Underground |
| Acreage | No | Land Amenities | Golf Course, Playground, Public Transit, Schools, Shopping |
| Size Irregular | 54.57 | Size Total | 54.57 M2 |
| Size Total Text | 54.57 M2 |
| Level | Type | Dimensions |
|---|---|---|
| Main Level | Living Room | 3.64 m x 3.94 m |
| Main Level | Dining Room | 3.44 m x 2.7 m |
| Main Level | Kitchen | 3.87 m x 3.69 m |
| Main Level | Primary Bedroom | 3.32 m x 2.98 m |
| Main Level | Laundry Room | 2.25 m x 1.48 m |

Start Your Mortgage Application
