
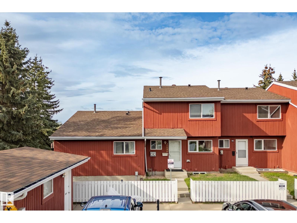

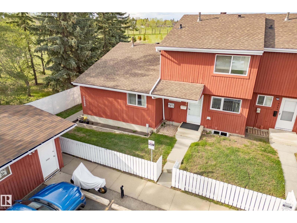
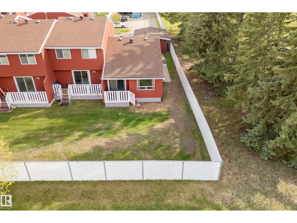

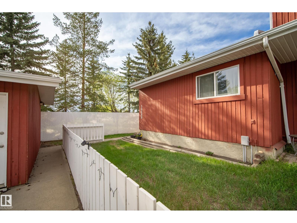
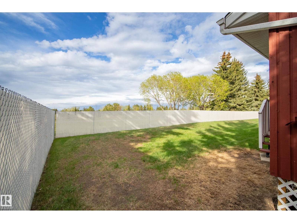
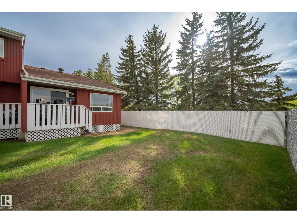

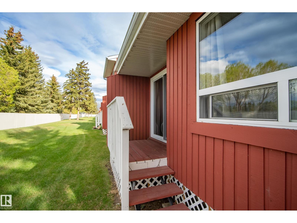
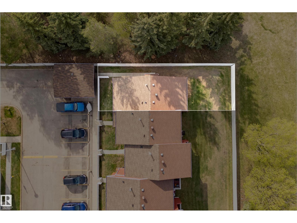
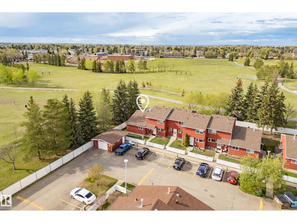
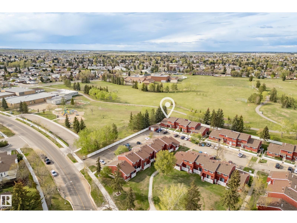
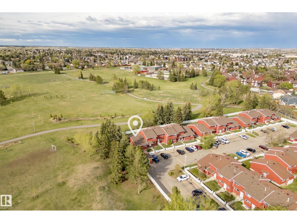
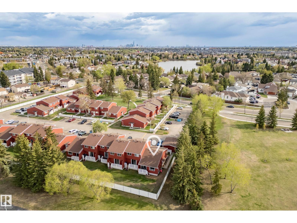
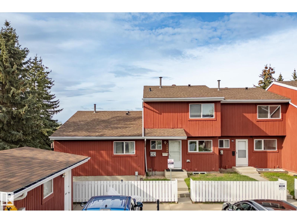
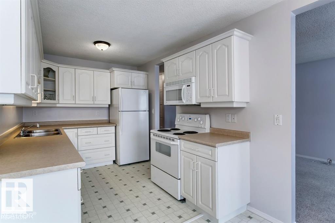
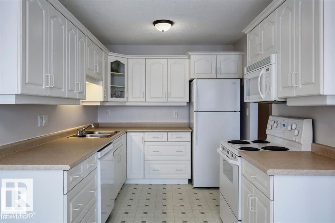
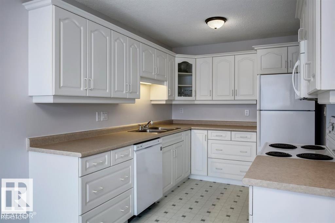
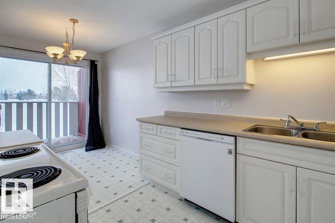
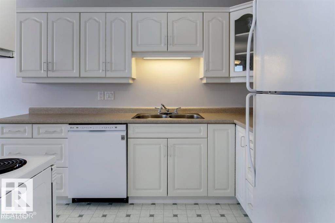
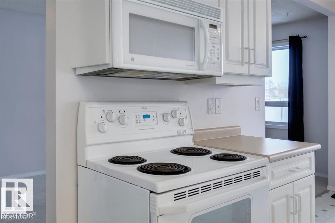
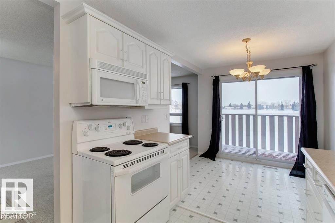
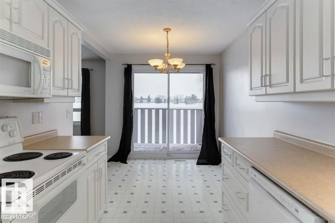
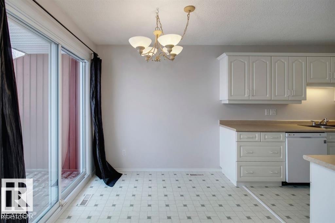
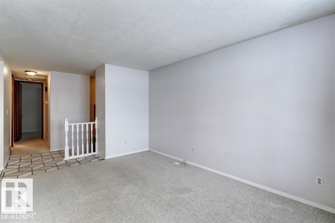
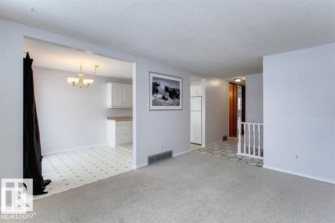
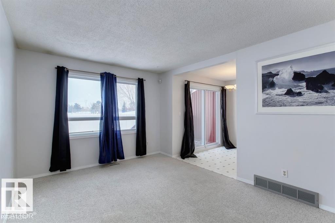

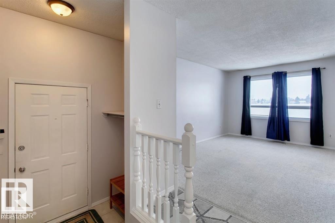
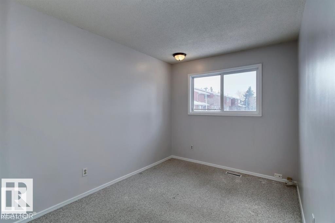
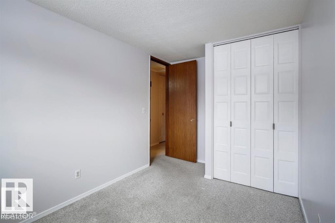
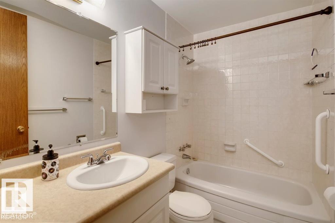
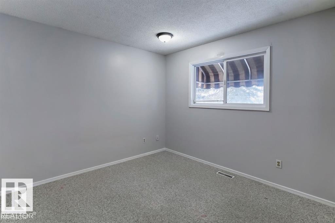
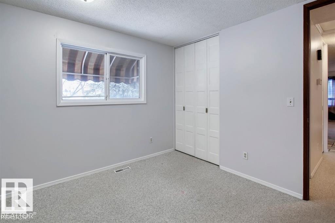


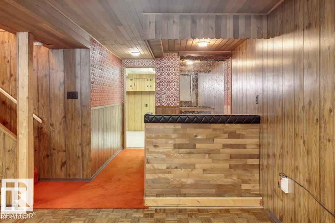
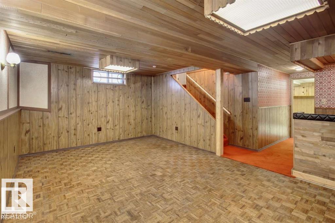
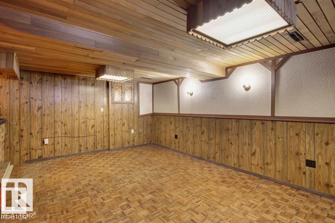

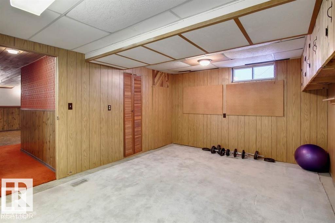

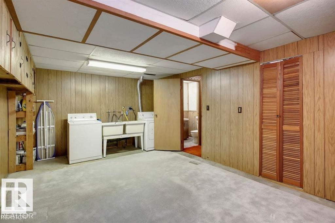
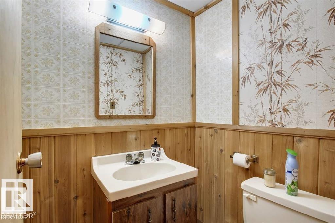
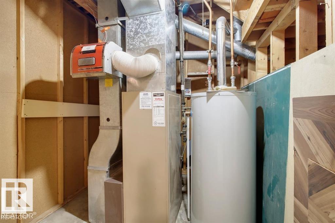


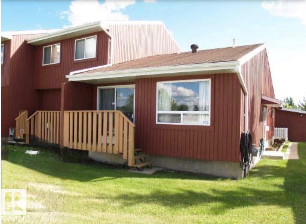
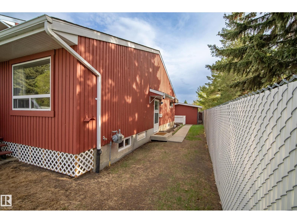
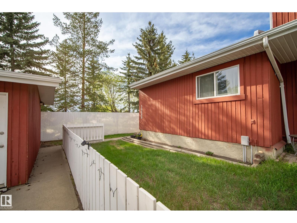
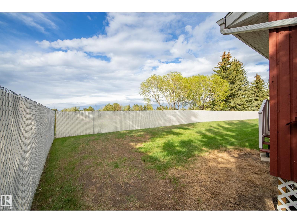

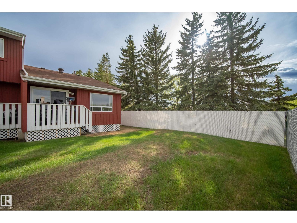
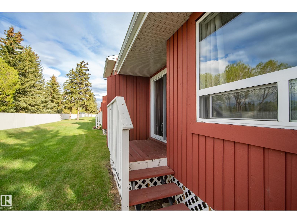
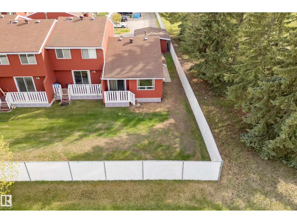
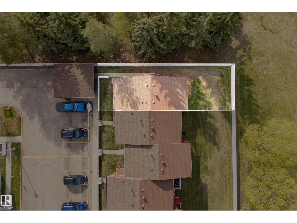
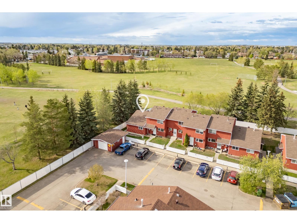

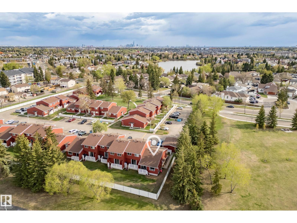

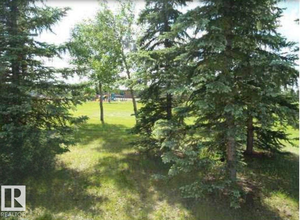
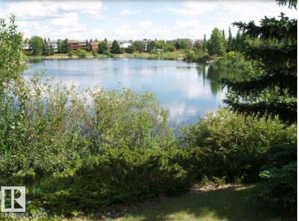
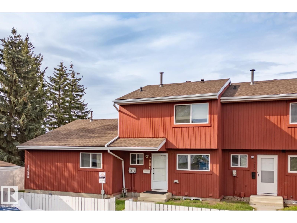
BEST LOCATION in the development! End corner unit backing onto Lorelei Park, next to Lake Beaumaris. 2 PARKING STALLS. 2 bdrm Bungalow w/fully finished basement. Enjoy peace & quiet, looking onto greenspace, w/zero maintenance. Grounds are impeccably maintained & all snow is removed professionally - right up to your front door. Some appliances replaced in 2024. New windows in Fall 2025 Roof, all decks & fences replaced recently. Basement has tons of storage, rec rm, 2 pc bath, laundry rm, & storage/hobby rm w/window should you require an additional bdrm & want to convert the space. Take the pathway directly to beautiful Beaumaris Lake metres away, as well as Castledowns YMCA. Walking distance to Namao Centre. This quiet well-run complex has attracted many long term residents. Energized/plug-in parking right out front - plus add'l stall 50m away. Transit stops only metres away. Furnace cleaned regularly. All attic insulation upgraded in 2024. Reserve Fund (2026-05-31) $664,543.11. 2025 taxes: $1,804.75. (id:53676)
| Bathroom Total | 2 | Bedrooms Total | 2 |
| Appliances | Dishwasher, Dryer, Microwave Range Hood Combo, Refrigerator, Stove, Washer | Architectural Style | Bungalow |
| Basement Development | Finished | Basement Type | Full (finished) |
| Constructed Date | 1977 | Construction Style Attachment | Attached |
| Half Bath Total | 1 | Heating Type | Forced Air |
| Stories Total | 1 | Size Interior | 797 Sqft |
| Type | Row / Townhouse |
| Stall |
| Acreage | No | Land Amenities | Park, Golf Course, Playground, Public Transit, Schools, Shopping |
| Size Irregular | 299.4 | Size Total | 299.4 M2 |
| Size Total Text | 299.4 M2 |
| Level | Type | Dimensions |
|---|---|---|
| Basement | Recreation Room | 4.6 m x 5.6 m |
| Basement | Utility Room | 2.34 m x 2.12 m |
| Basement | Storage | 3.5 m x 3.9 m |
| Basement | Laundry Room | 2.97 m x 1.49 m |
| Main Level | Living Room | 4.31 m x 3.35 m |
| Main Level | Dining Room | 2.27 m x 2.63 m |
| Main Level | Kitchen | 3.03 m x 2.63 m |
| Main Level | Primary Bedroom | 3.11 m x 3.35 m |
| Main Level | Bedroom 2 | 3.17 m x 2.63 m |

Start Your Mortgage Application
