
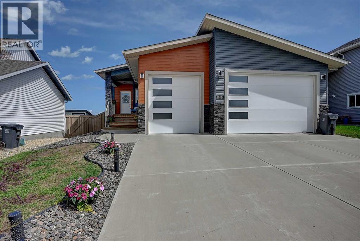
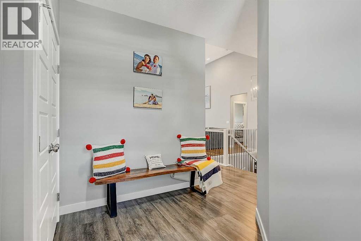
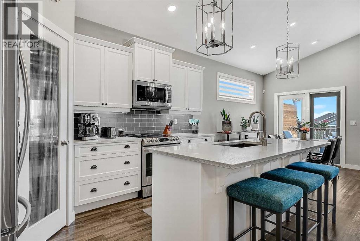
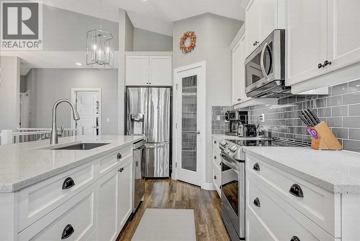
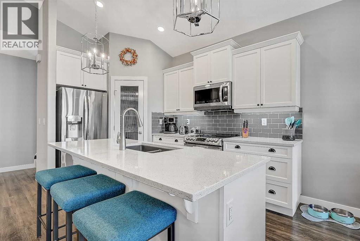
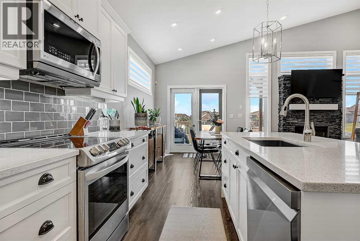
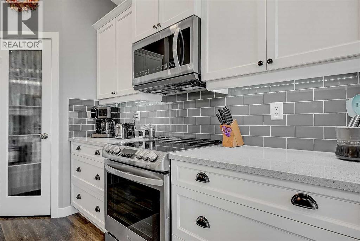
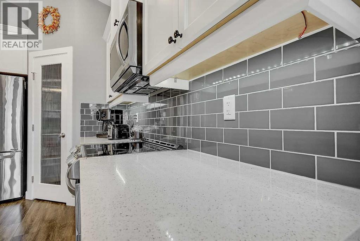
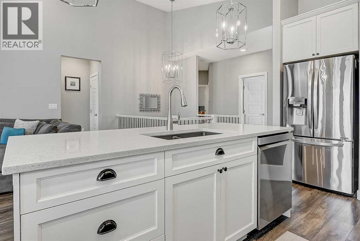
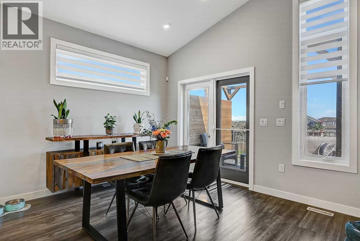
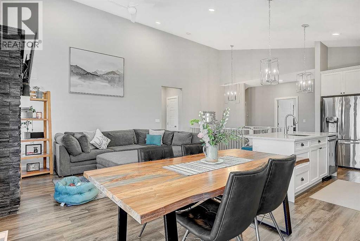
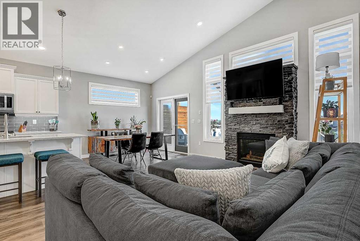
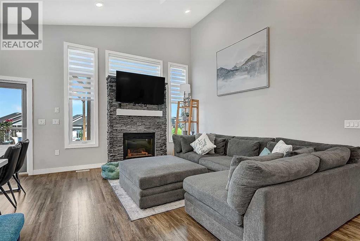
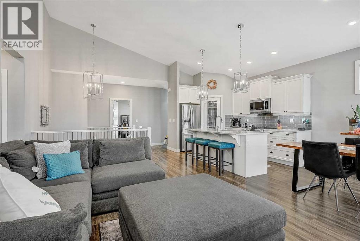
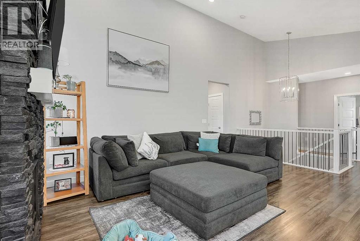
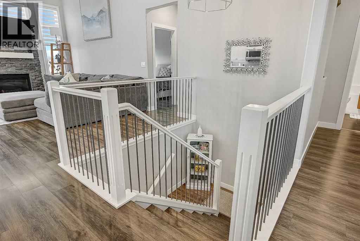
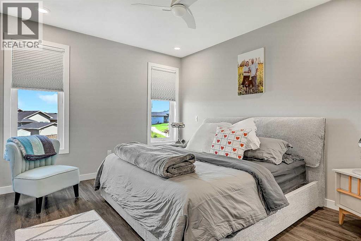
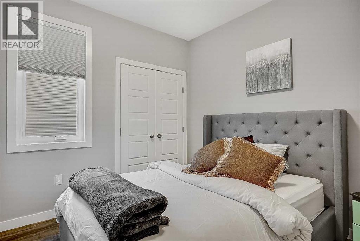
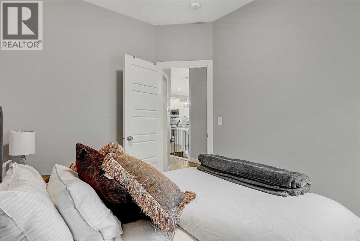
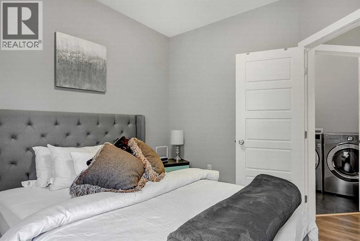
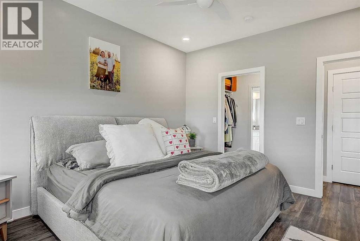
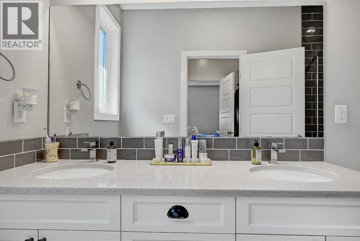
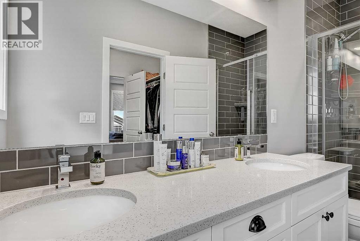
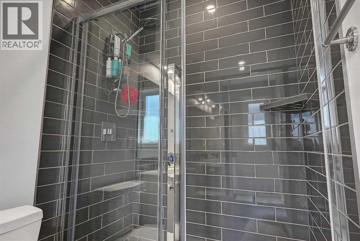
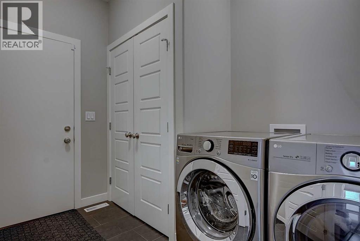
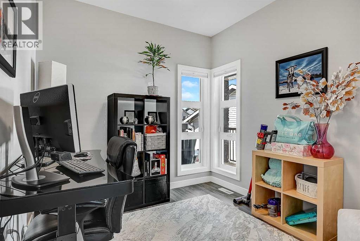
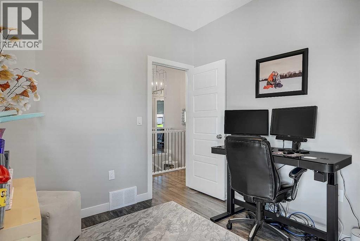
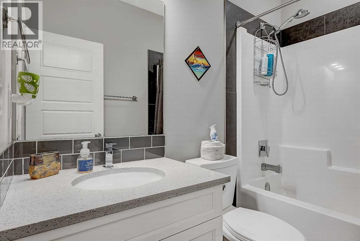
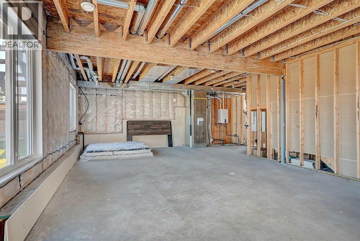
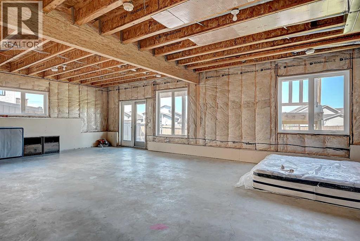
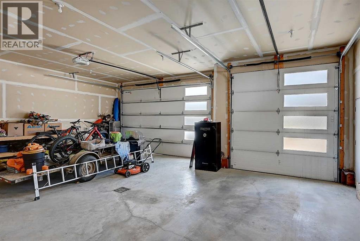
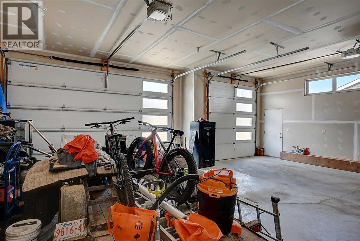
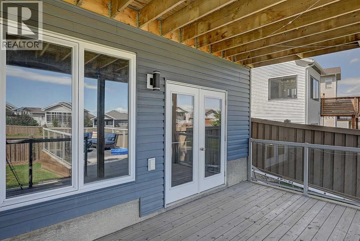
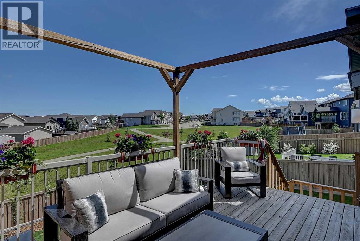
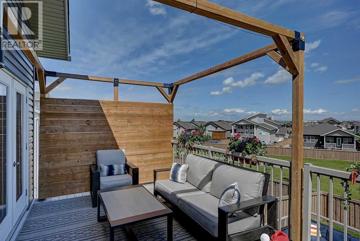
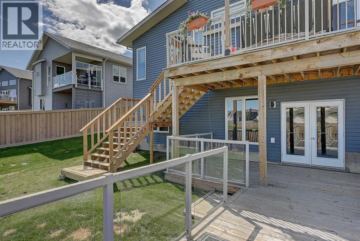
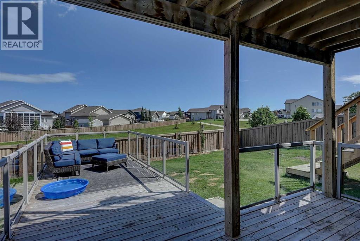
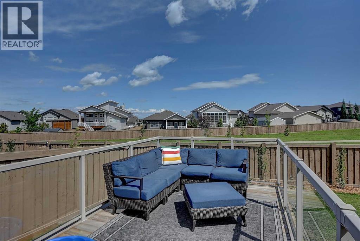
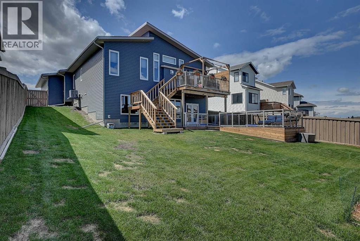
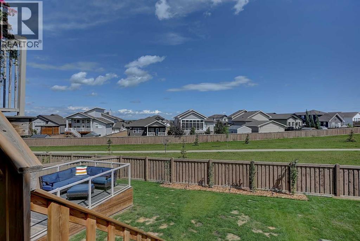
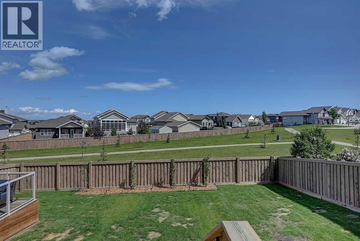
WELCOME TO THIS BEAUTIFULLY APPOINTED HOME IN THE HIGHLY SOUGHT-AFTER WHISPERING RIDGE SUBDIVISION, WHERE LOW COUNTY TAXES MEET EXCEPTIONAL FAMILY LIVING. OFFERING A PERFECT BLEND OF MODERN FINISHES, THOUGHTFUL DESIGN, AND PRIME LOCATION, THIS PROPERTY DELIVERS COMFORT, STYLE, AND CONVENIENCE. STEP INSIDE TO A BRIGHT, OPEN-CONCEPT MAIN FLOOR FEATURING LARGE WINDOWS, WARM NATURAL LIGHT, AND A SPACIOUS LIVING AREA IDEAL FOR GATHERINGS. THE KITCHEN IS EQUIPPED WITH QUALITY CABINETRY, AMPLE COUNTER SPACE, AND A FUNCTIONAL LAYOUT THAT MAKES EVERYDAY COOKING EFFORTLESS. IN ADDITION, THERE ARE WELL-SIZED BEDROOMS, INCLUDING A RELAXING PRIMARY SUITE WITH A SPA-LIKE ENSUITE FOR PRIVACY AND COMFORT. THE EXTERIOR IS EQUALLY IMPRESSIVE- WITH GREAT CURB APPEAL, OVERSIZED, ATTACHED DOUBLE-DOORED GARAGE; FULLY FINISHED YARD (BACKING ON TO GREEN AREA WITH WALKING TRAILS), AND A WALK-OUT BASEMENT WITH UPPER AND LOWER DECKS! WHISPERING RIDGE IS KNOWN FOR ITS TOP-RATED k - 8 SCHOOL, WALKING TRAILS, PARKS, AND QUICK ACCESS TO CITY AMENITIES! CONTACT YOUR AGENT TO BOOK A VIEWING! (id:53676)
| Bathroom Total | 2 | Bedrooms Above Ground | 2 |
| Bedrooms Total | 2 | Appliances | Washer, Refrigerator, Dishwasher, Stove, Dryer, Microwave |
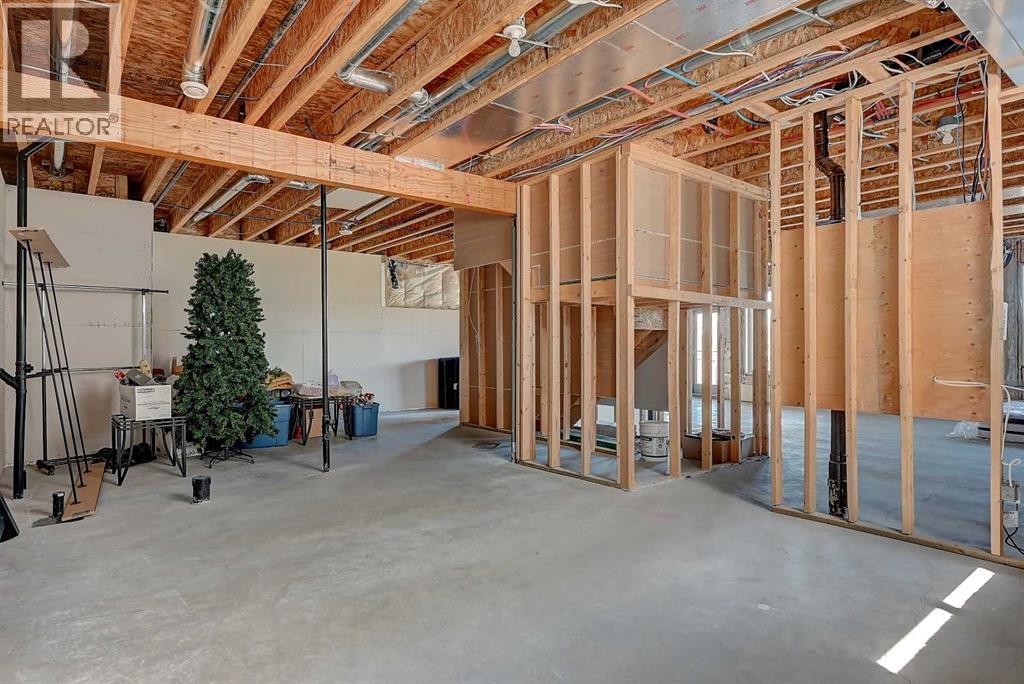
| Architectural Style | Bungalow | Basement Development | Partially Finished |
| Basement Features | Walk Out | Basement Type | Full (partially Finished) |
| Constructed Date | 2018 | Construction Style Attachment | Detached |
| Cooling Type | Central Air Conditioning | Exterior Finish | Stone, Vinyl Siding |
| Fireplace Present | Yes | Fireplace Total | 1 |
| Flooring Type | Tile, Vinyl | Foundation Type | Poured Concrete |
| Heating Fuel | Natural Gas | Heating Type | Forced Air |
| Stories Total | 1 | Size Interior | 1360 Sqft |
| Total Finished Area | 1360 Sqft | Type | House |
| Utility Water | Municipal Water |
| Attached Garage | 2 |
| Acreage | No | Fence Type | Fence |
| Land Amenities | Park, Playground, Schools | Landscape Features | Landscaped |
| Sewer | Municipal Sewage System | Size Frontage | 15.26 M |
| Size Irregular | 7443.00 | Size Total | 7443 Sqft|7,251 - 10,889 Sqft |
| Size Total Text | 7443 Sqft|7,251 - 10,889 Sqft | Zoning Description | Rr-2 |
| Level | Type | Dimensions |
|---|---|---|
| Main Level | Primary Bedroom | 11.50 Ft x 13.42 Ft |
| Main Level | 4pc Bathroom | 5.00 Ft x 9.00 Ft |
| Main Level | Bedroom | 9.00 Ft x 10.42 Ft |
| Main Level | 4pc Bathroom | 5.00 Ft x 7.83 Ft |

Start Your Mortgage Application
