
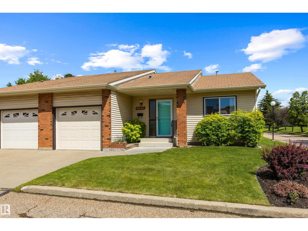
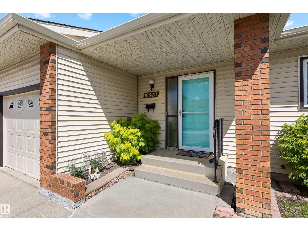
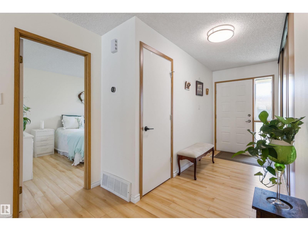
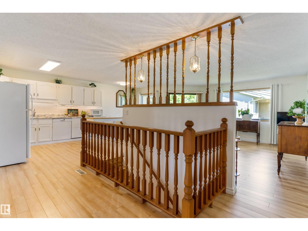
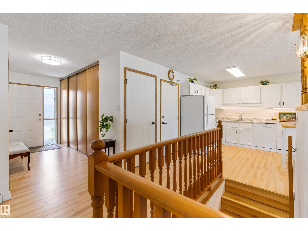
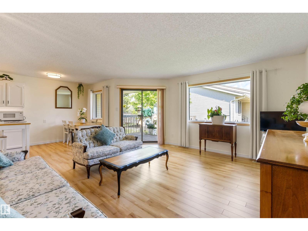
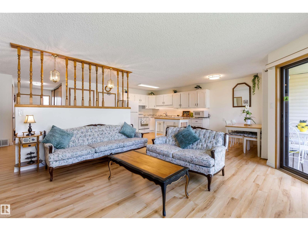
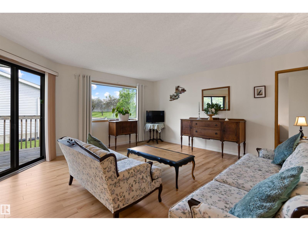
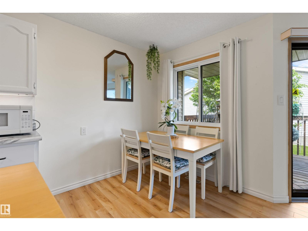
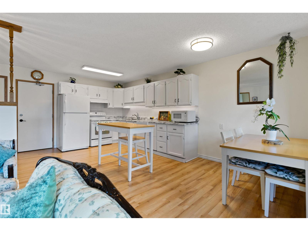
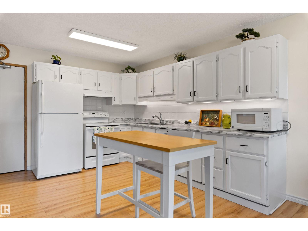
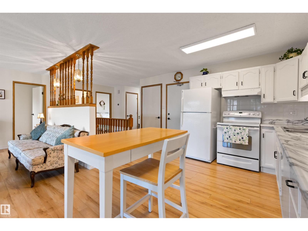
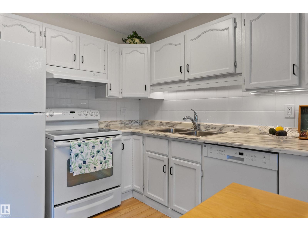
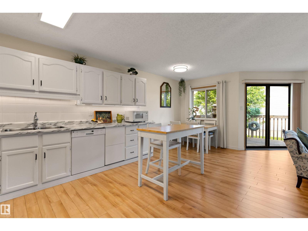
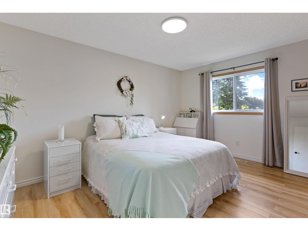
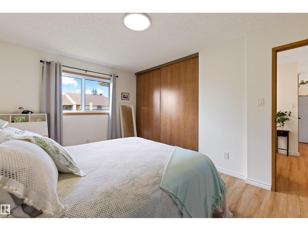
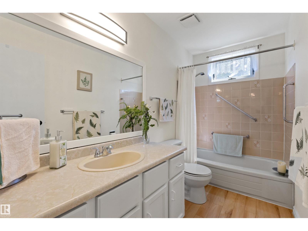
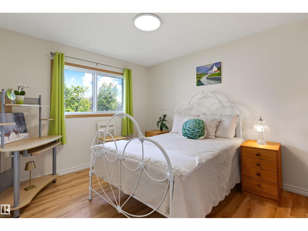
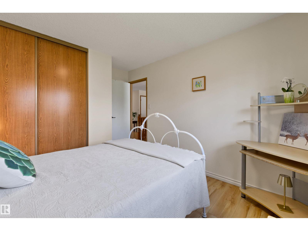
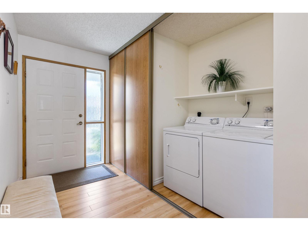
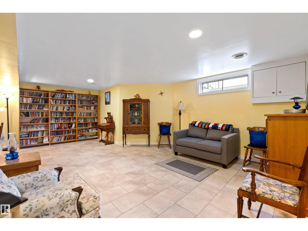
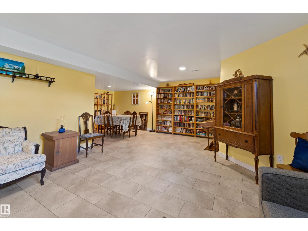
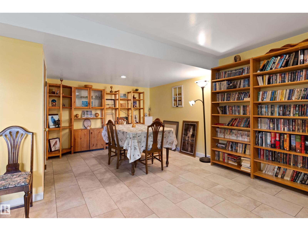
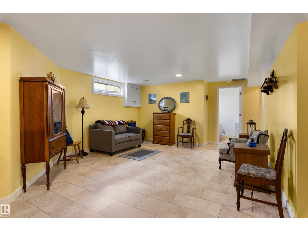
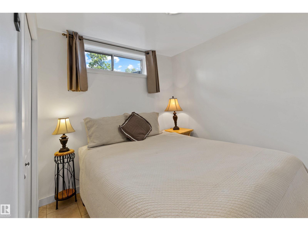
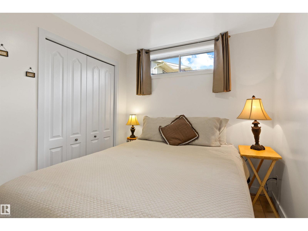
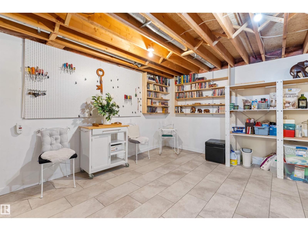
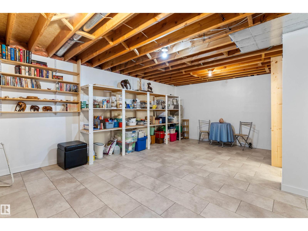
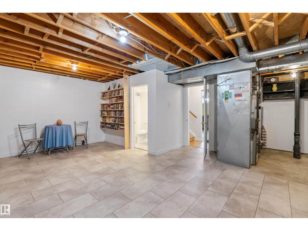
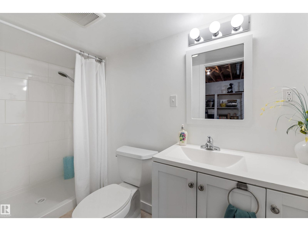
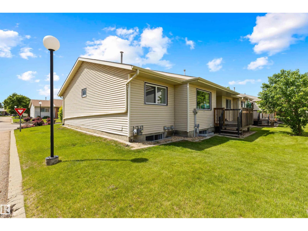
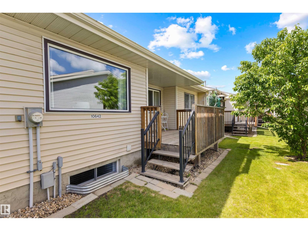
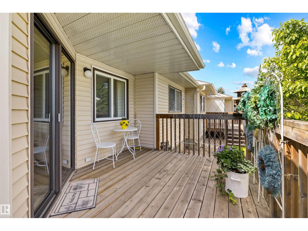
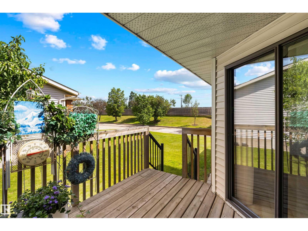
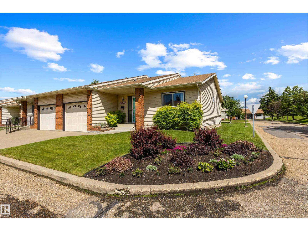
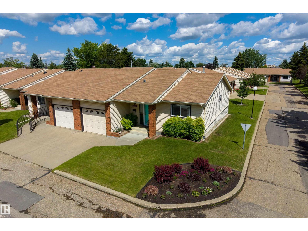
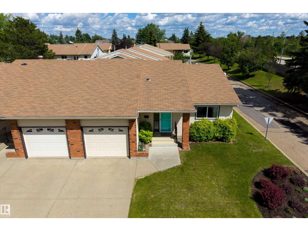
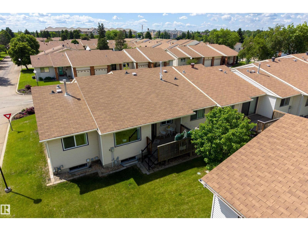
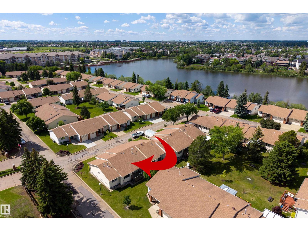
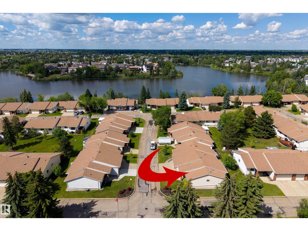
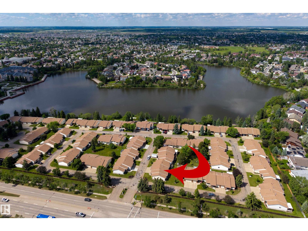
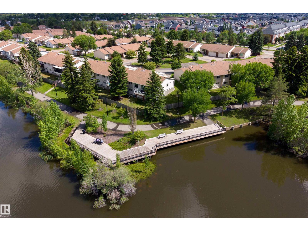
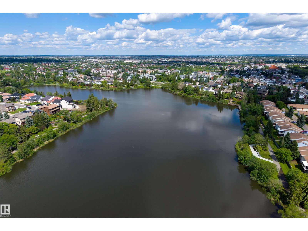
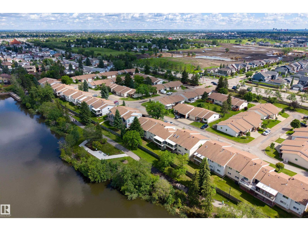
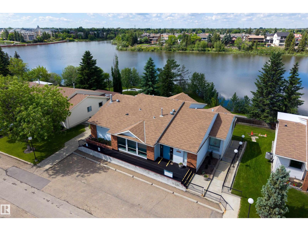
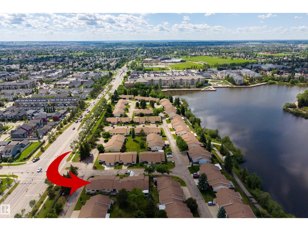
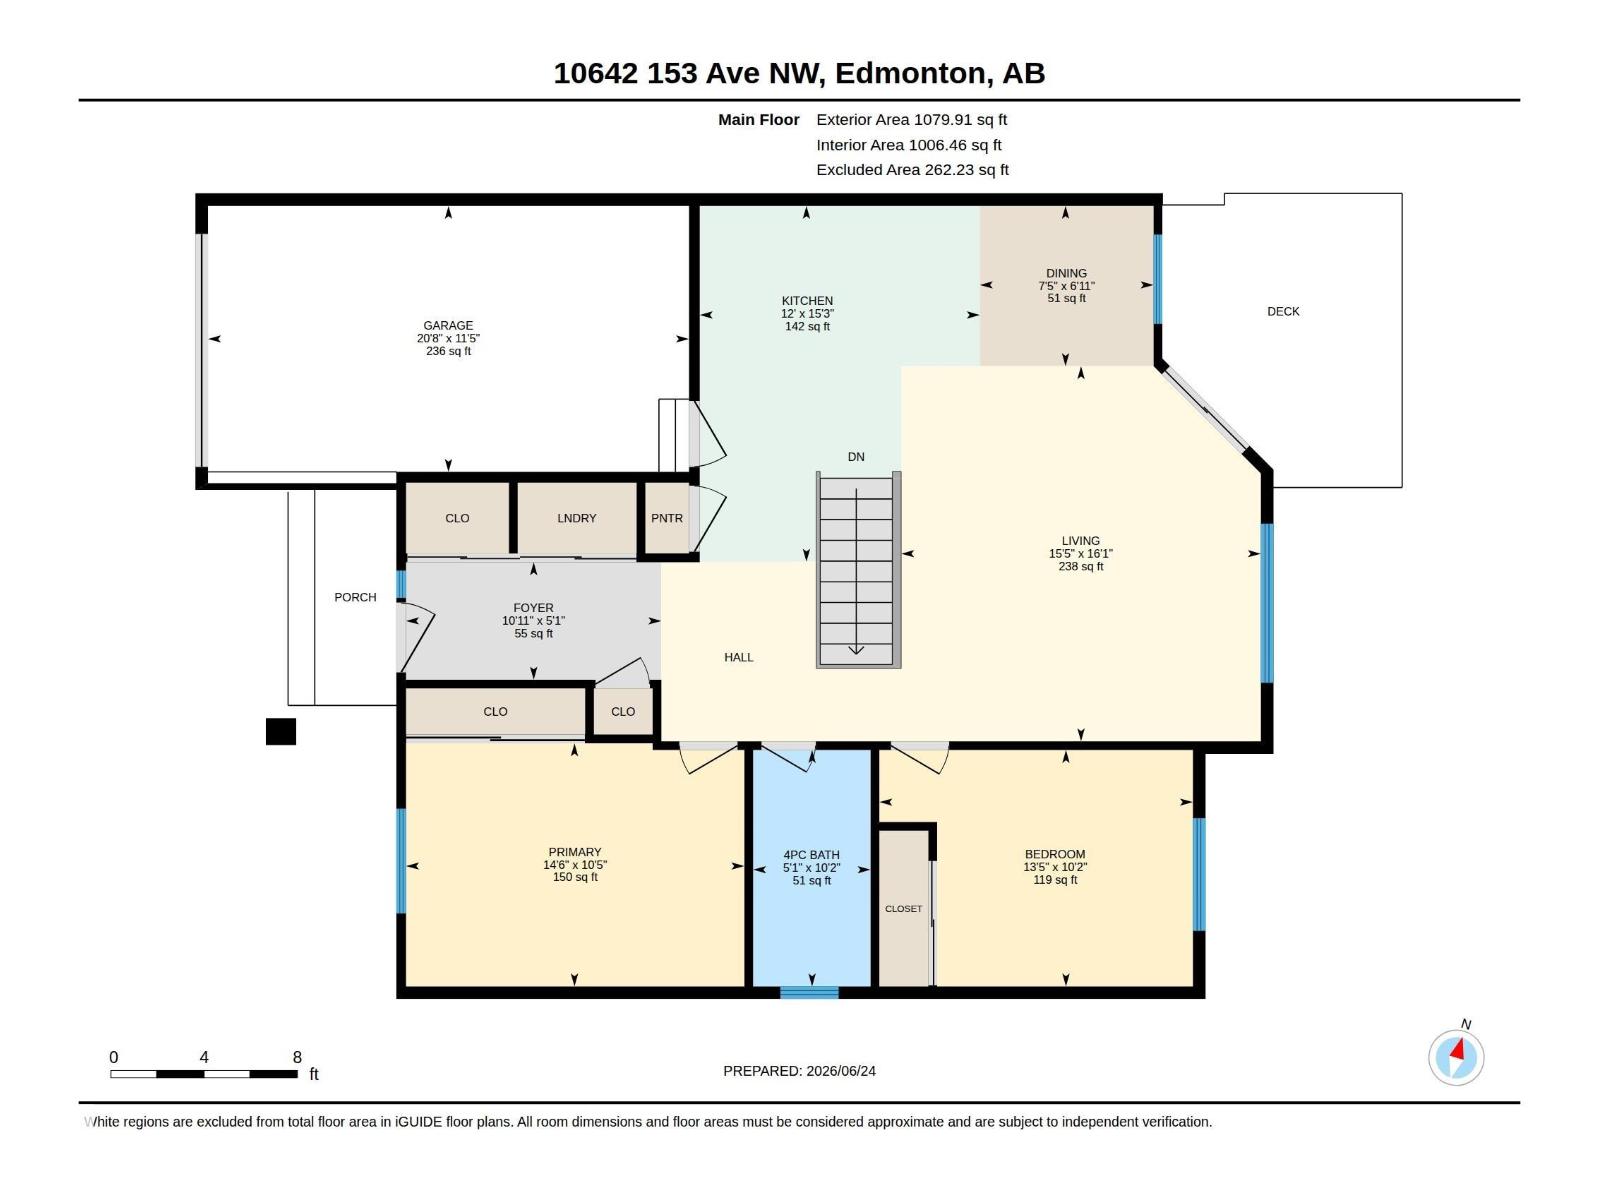
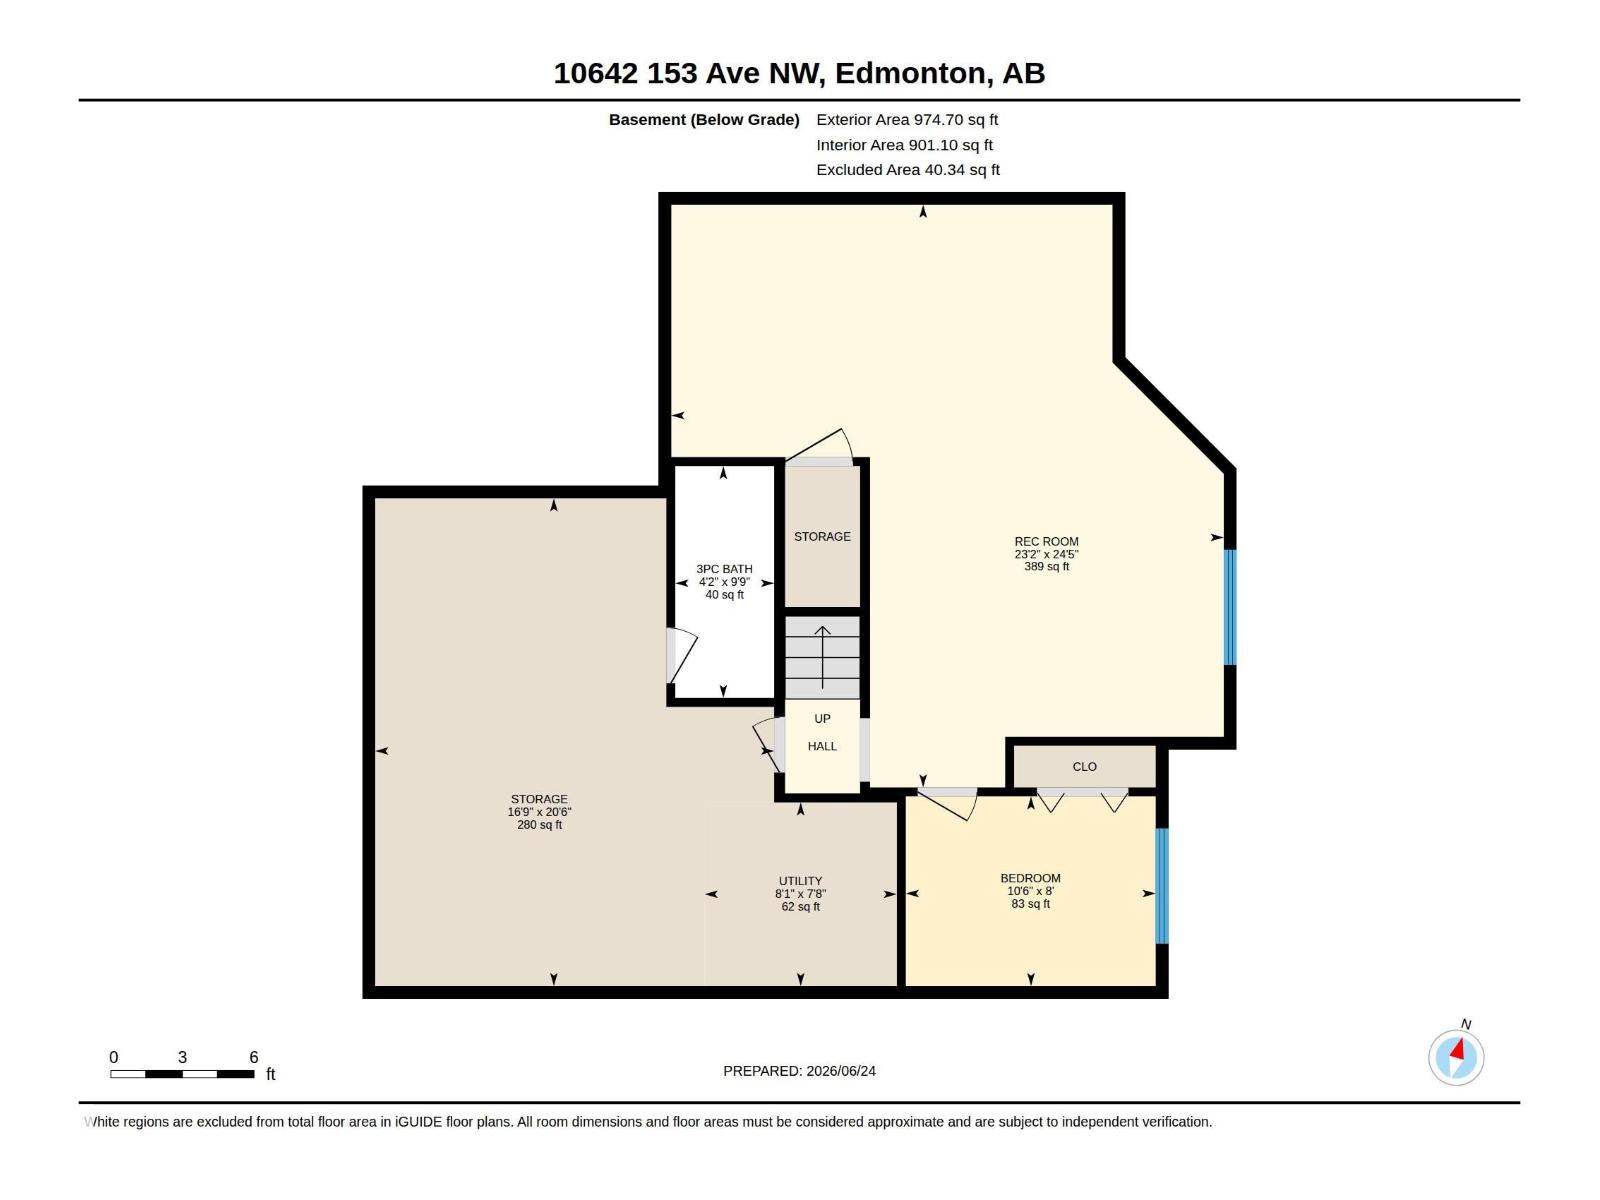
Immaculate and move-in ready, this beautifully maintained 1,080 sq. ft. bungalow-style condo in the sought-after 50+ Horizon Beaumaris community offers the perfect low-maintenance lifestyle! Featuring 3 bedrooms, 2 bathrooms and a bright open-concept floor plan, this home showcases a spacious white kitchen with abundant cabinetry and prep space, a welcoming living room, main floor laundry, and two bedrooms on the main, including a generous primary suite. Step from the dining area onto the covered deck overlooking the beautifully maintained grounds. The fully finished basement adds a large rec room, third bedroom and 3-piece bath. Pride of ownership shines throughout with hot water tank and newer windows (approx. 8 years). Enjoy no mowing or snow removal, plus access to the clubhouse with a full kitchen, movie nights, pool, shuffleboard and social activities. Steps to Beaumaris Lake, shopping, restaurants, YMCA, library and transit. (id:53676)
| Bathroom Total | 2 | Bedrooms Total | 3 |
| Amenities | Vinyl Windows | Appliances | Dishwasher, Dryer, Garage Door Opener Remote(s), Garage Door Opener, Hood Fan, Microwave, Refrigerator, Stove, Window Coverings |
| Architectural Style | Bungalow | Basement Development | Finished |
| Basement Type | Full (finished) | Constructed Date | 1986 |
| Construction Style Attachment | Attached | Heating Type | Forced Air |
| Stories Total | 1 | Size Interior | 1080 Sqft |
| Type | Row / Townhouse |
| Attached Garage |
| Acreage | No | Land Amenities | Golf Course, Public Transit, Shopping |
| Size Irregular | 425.6 | Size Total | 425.6 M2 |
| Size Total Text | 425.6 M2 |
| Level | Type | Dimensions |
|---|---|---|
| Basement | Bedroom 3 | 2.43 m x 3.19 m |
| Basement | Recreation Room | 7.45 m x 7.06 m |
| Basement | Storage | 6.24 m x 5.1 m |
| Basement | Utility Room | 2.35 m x 2.46 m |
| Main Level | Living Room | 4.91 m x 4.71 m |
| Main Level | Dining Room | 2.1 m x 2.27 m |
| Main Level | Kitchen | 4.66 m x 3.66 m |
| Main Level | Primary Bedroom | 3.18 m x 4.43 m |
| Main Level | Bedroom 2 | 3.09 m x 4.1 m |

Start Your Mortgage Application
