
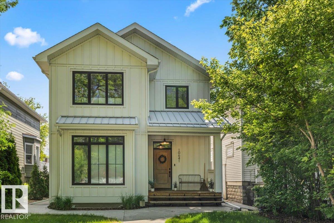
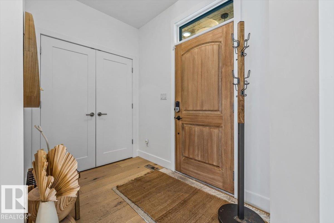
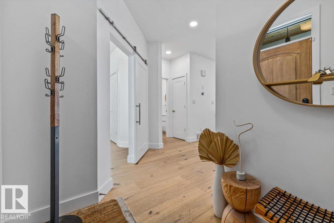
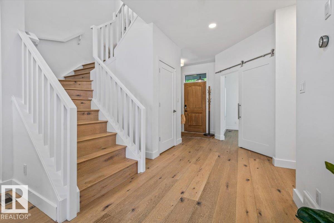
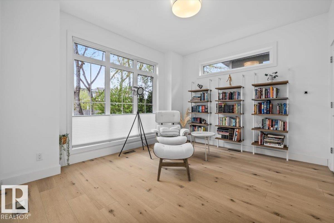
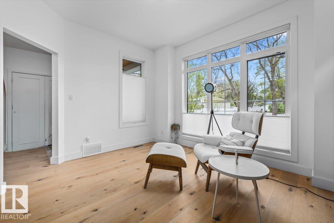
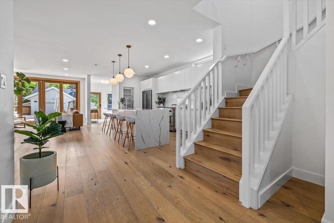
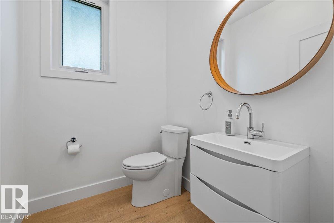
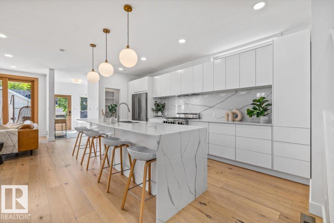
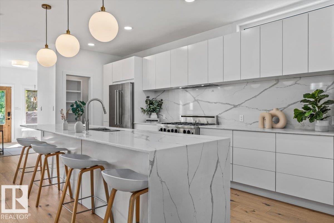
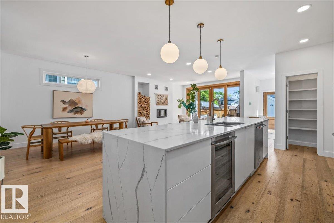
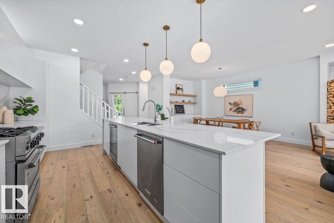
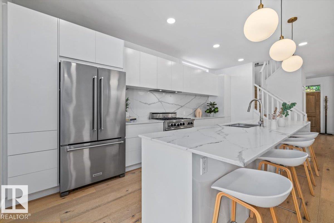
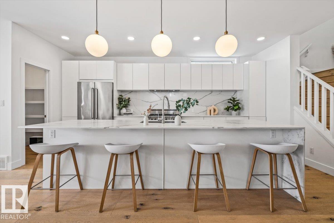
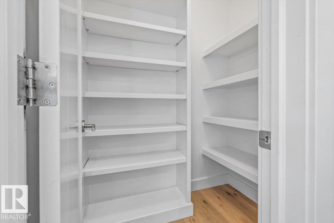
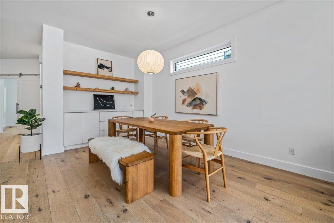
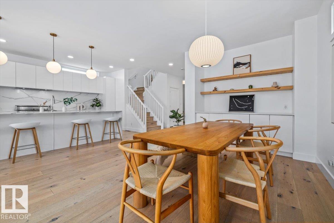
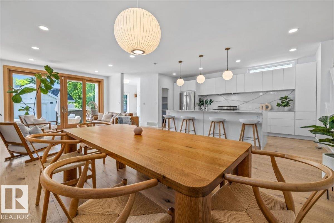
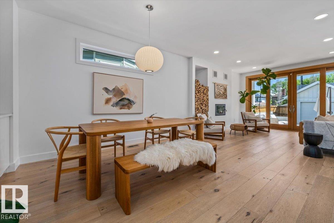
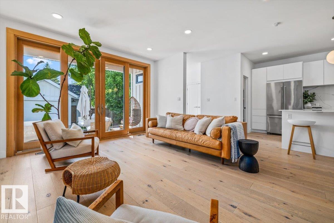
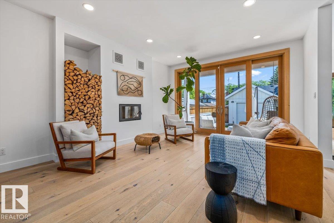
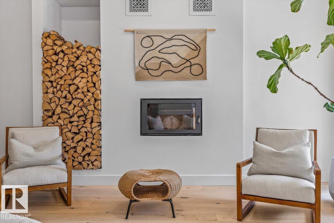
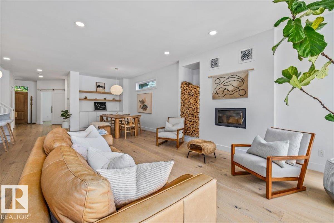
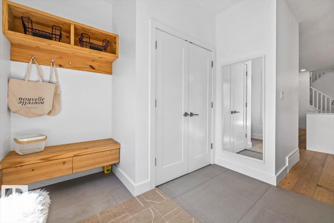
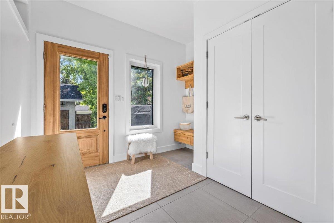
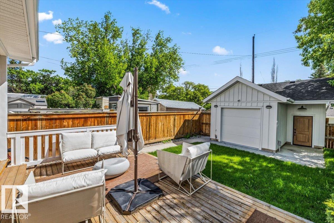
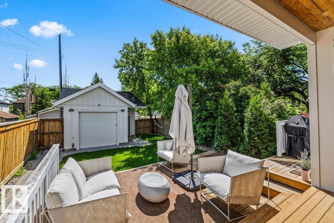
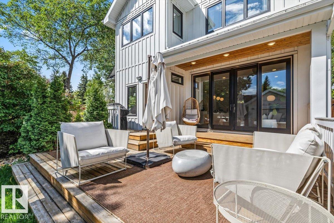
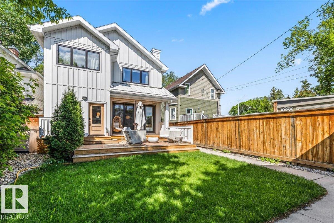
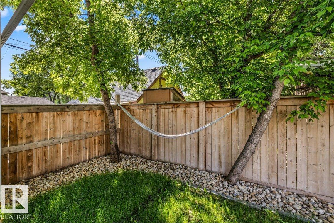
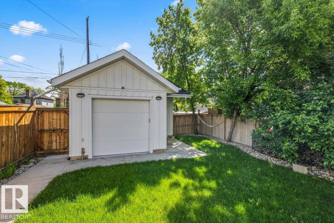
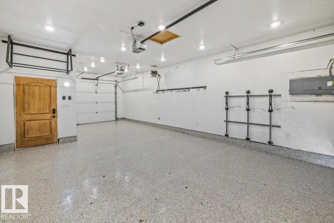
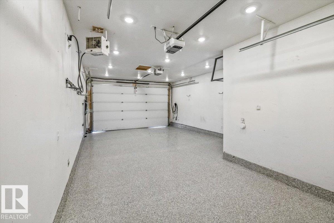
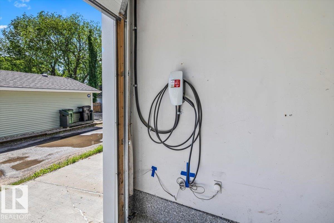
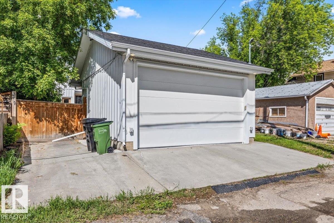
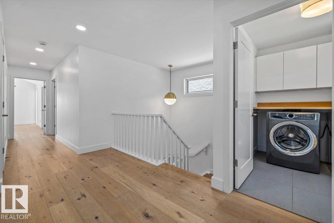
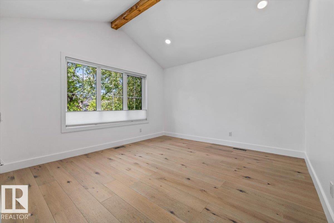
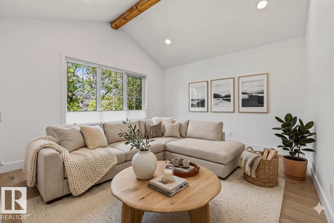
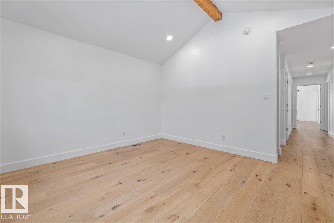
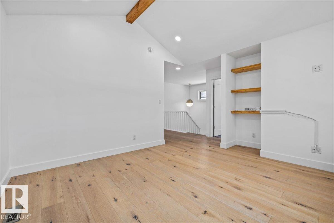
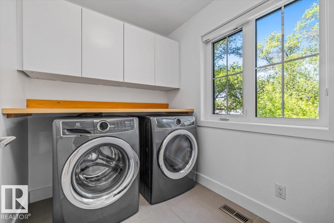
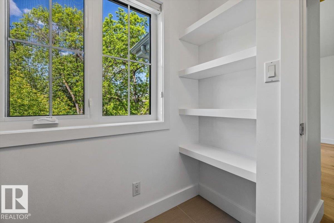
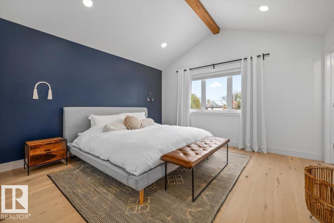
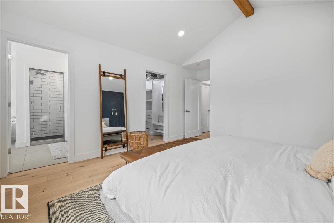
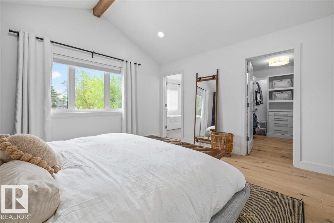
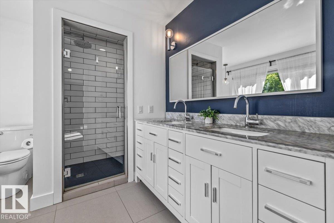
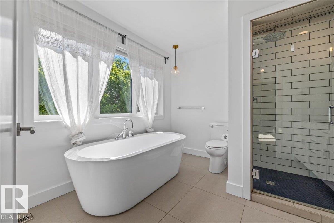
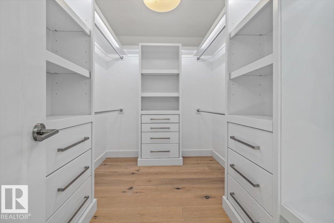
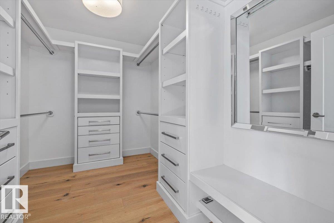
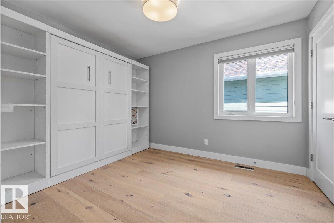
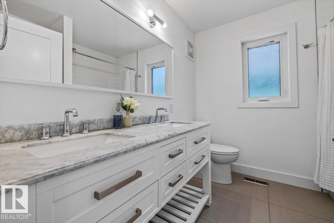
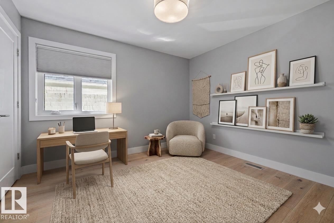
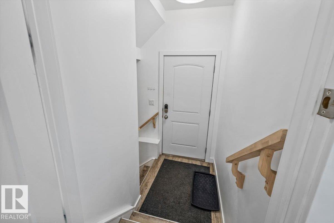
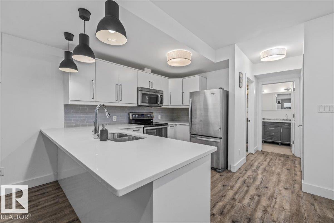
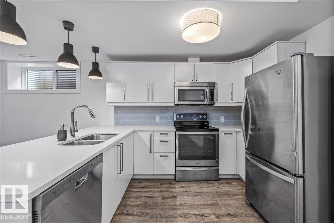
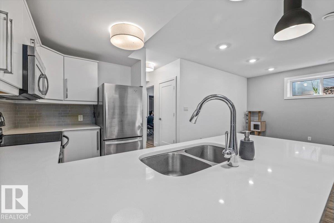
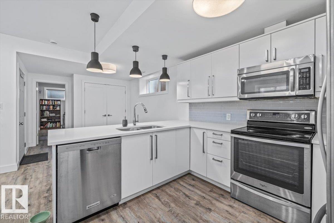
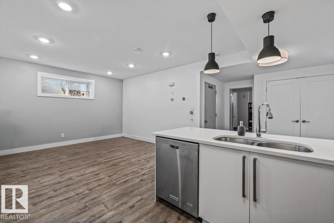
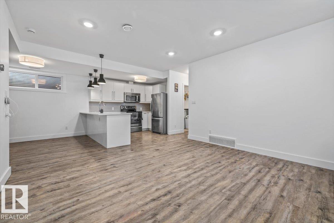
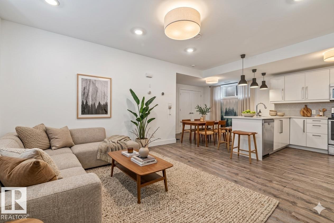
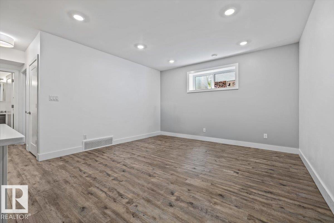
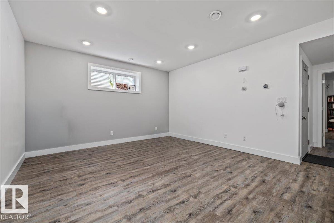
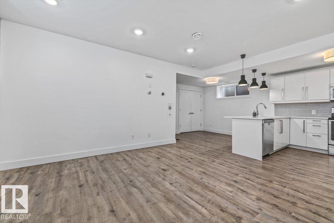
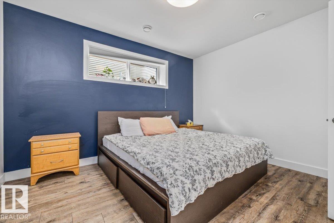
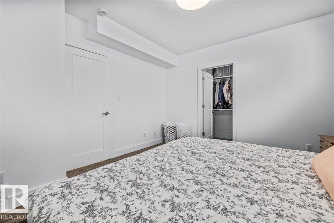
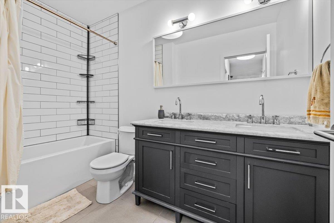
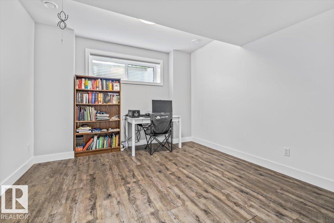
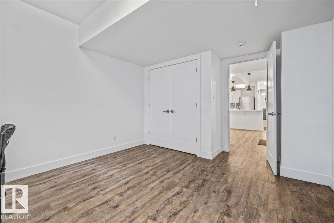
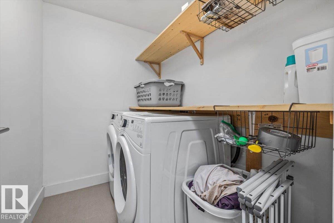
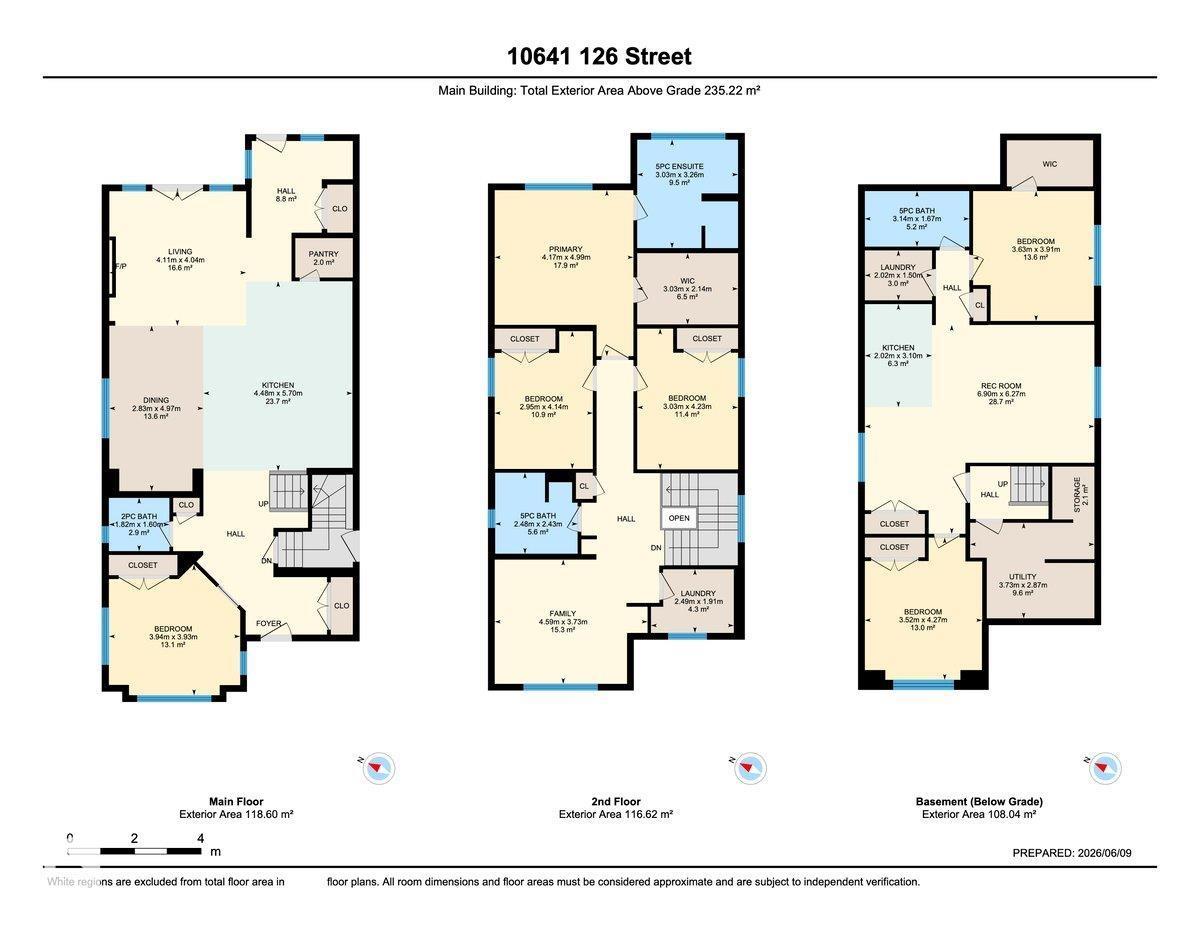
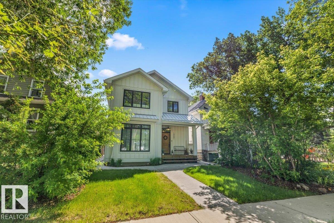
2500+ SqFt FULLY FINISHED home on a 460 SQM FULL SIZED lot in the heart of Westmount! Welcome to this custom built 3 bed + DEN w/ vaulted ceilings in both the primary bedroom & the spacious second floor bonus room! Built in 2016 with high end materials, this home offers Hardie board siding (home & garage) unique white metal roofing, a TRIPLE car garage (tandem) with an EV charging station, new epoxy floors, & an electric heater! Other hard to find features include, landscaping in the front & backyard, engineered hardwood floors throughout, infloor heating in the basement, a huge kitchen w/ a PANTRY, high end KitchenAid appliances, a wood burning fire place, triple pane windows, spacious laundry room, a very functional walk in closet, 200 AMP city electrical service & so much more. The best part? This home comes w/ a LEGAL 2 bedroom, side entrance, basement suite, a great mortgage helper previously rented for $1650/month. Located right next to a small park, this is the one! (id:53676)
| Bathroom Total | 4 | Bedrooms Total | 5 |
| Amenities | Ceiling - 9ft, Vinyl Windows | Appliances | Dishwasher, Fan, Garage Door Opener Remote(s), Garage Door Opener, Hood Fan, Microwave Range Hood Combo, Window Coverings, Wine Fridge, Dryer, Two Refrigerators, Two Stoves, Two Washers |
| Basement Development | Finished | Basement Features | Suite |
| Basement Type | Full (finished) | Ceiling Type | Vaulted |
| Constructed Date | 2016 | Construction Style Attachment | Detached |
| Cooling Type | Central Air Conditioning | Fire Protection | Smoke Detectors |
| Fireplace Fuel | Wood | Fireplace Present | Yes |
| Fireplace Type | Woodstove | Half Bath Total | 1 |
| Heating Type | Forced Air, In Floor Heating | Stories Total | 2 |
| Size Interior | 2532 Sqft | Type | House |
| Detached Garage |
| Acreage | No | Fence Type | Fence |
| Land Amenities | Playground, Schools, Shopping | Size Irregular | 464.03 |
| Size Total | 464.03 M2 | Size Total Text | 464.03 M2 |
| Level | Type | Dimensions |
|---|---|---|
| Basement | Bedroom 4 | 3.52 m x 4.27 m |
| Basement | Bedroom 5 | 3.63 m x 3.91 m |
| Upper Level | Primary Bedroom | 4.17 m x 4.99 m |
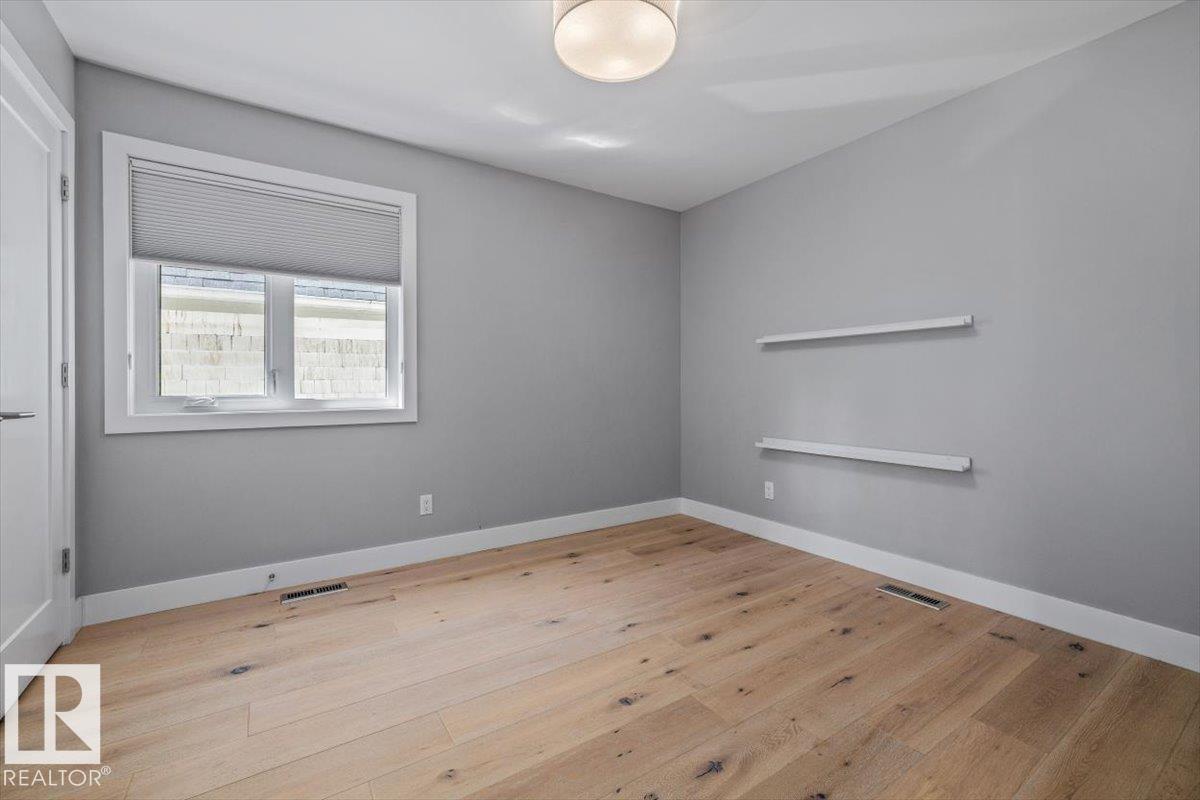
| Upper Level | Bedroom 2 | 2.95 m x 4.14 m |
| Upper Level | Bedroom 3 | 3.05 m x 4.23 m |

Start Your Mortgage Application
