
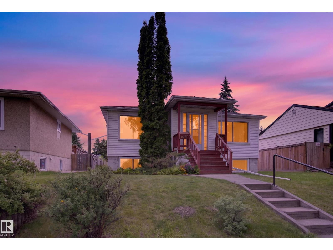
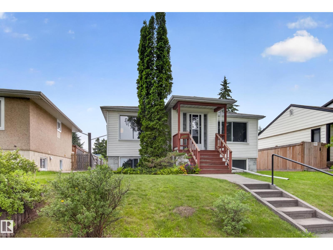
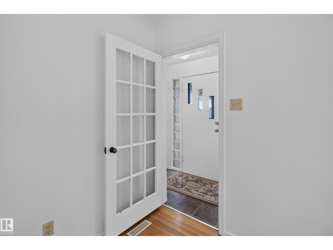
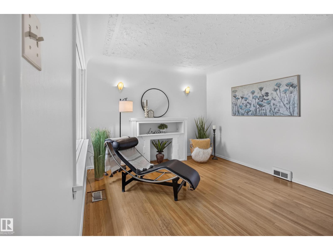
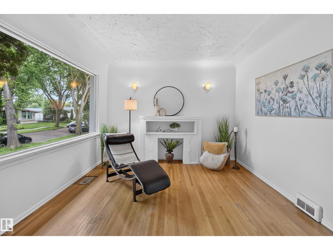
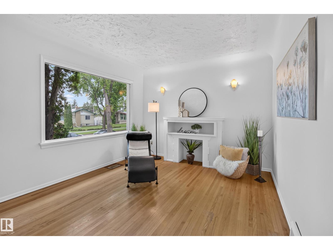
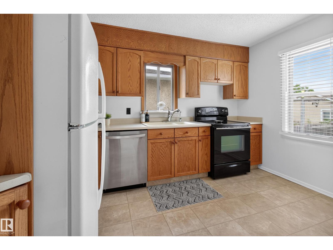
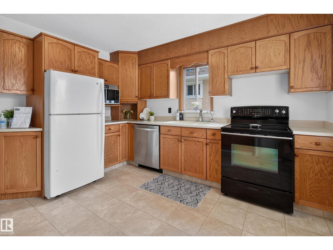
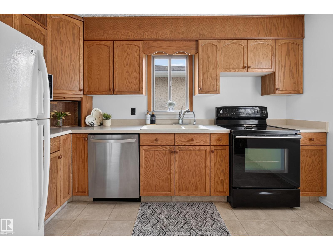
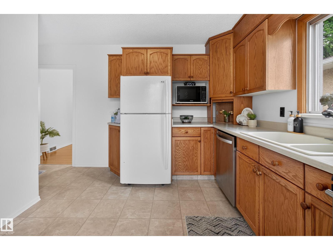
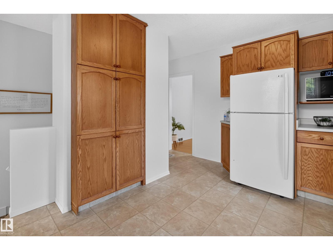
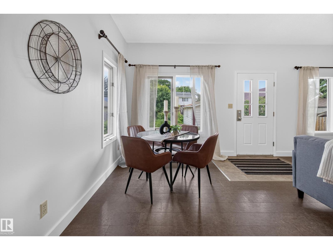
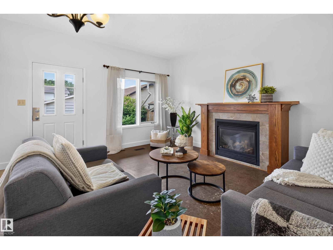
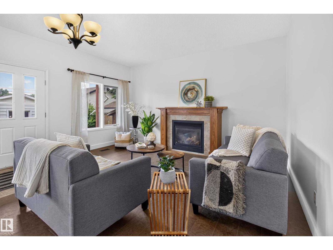
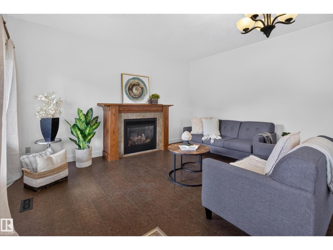
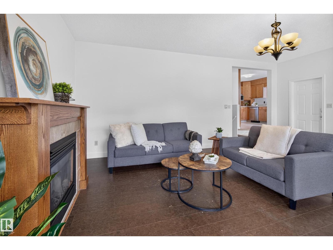
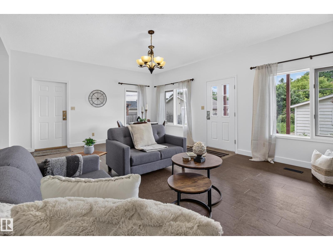
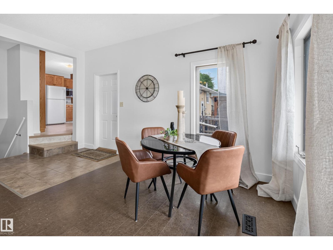
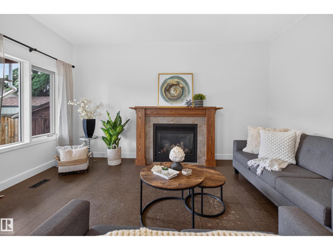
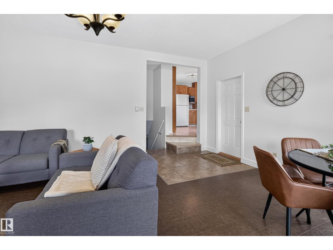
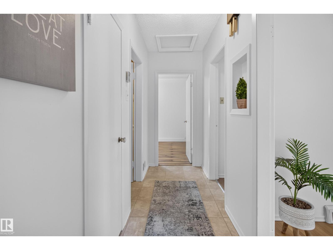
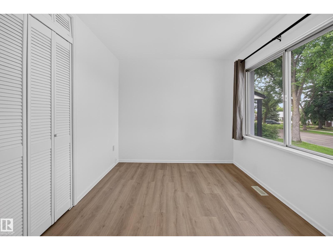
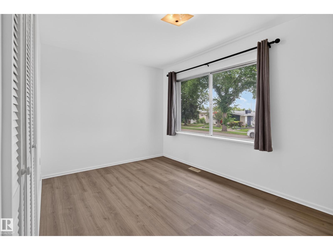
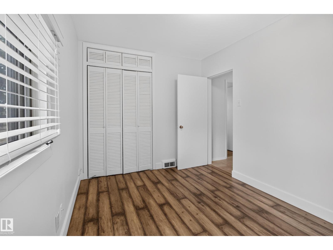
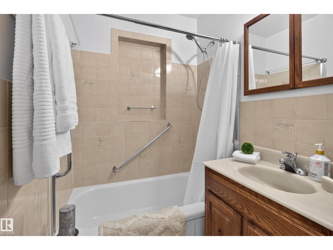
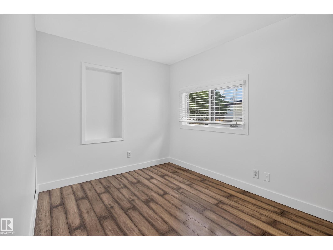
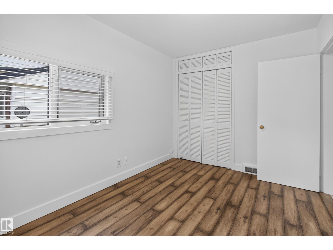
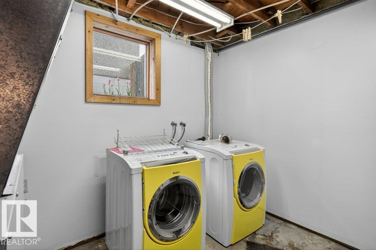
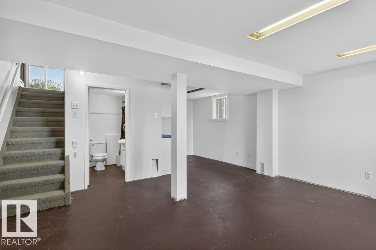
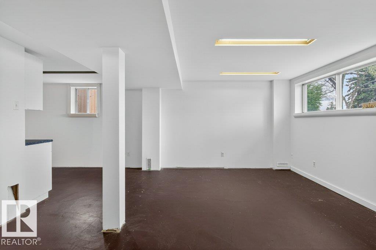
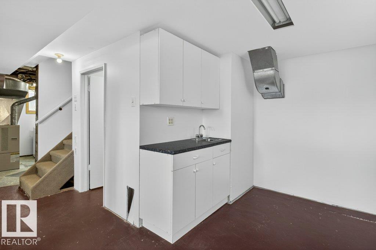
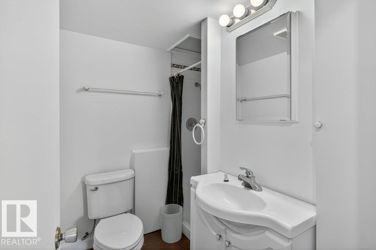
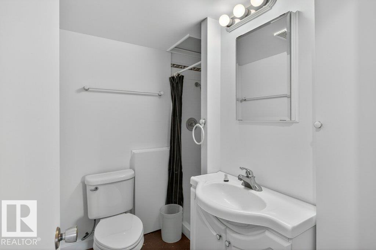
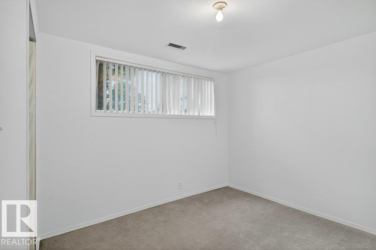
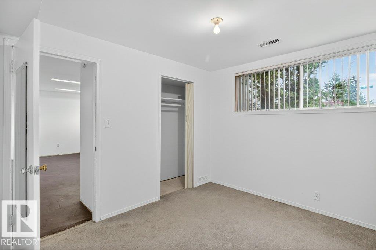
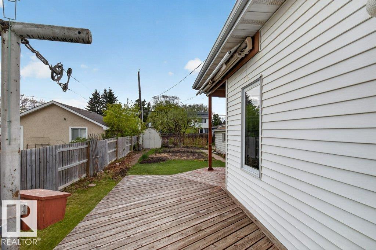
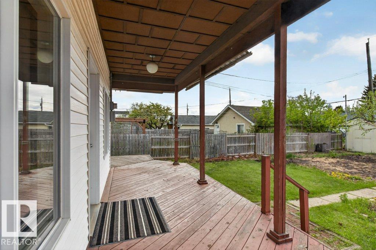
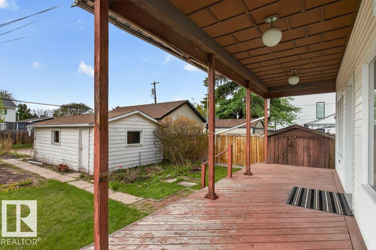
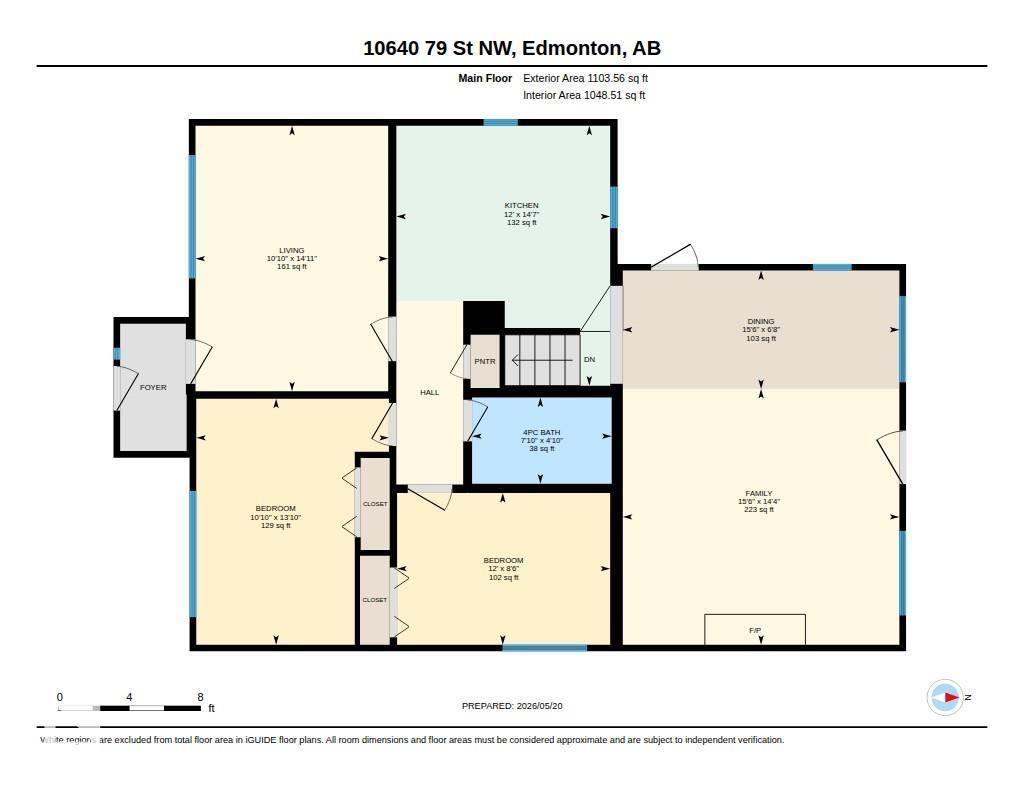
Welcome to this storybook bungalow, steps from the stunning river valley. Designated River Valley Residential, this property offers incredible sun exposure,the back deck feels like +22°C on a sunny fall day, even when it's only +12°C. You'll feel the charm the moment you walk through the door. The bright living room with fireplace creates a warm, welcoming space. Freshly painted on all levels, the home features a kitchen with ample cabinetry and storage. The spacious rear addition is perfect for entertaining, with a gas fireplace, large windows, and patio doors to the backyard. The main floor offers 2 bedrooms, while the basement includes a 3rd bedroom, 3-piece bath, and space for a family room, gym, or office. Enjoy the large wrap-around deck, partially covered for rain or shine, plus a single attached garage. Close to river valley trails, Forest Heights School, McNally High School, parks, and amenities, this home blends comfort, character, and location (id:53676)
| Bathroom Total | 2 | Bedrooms Total | 3 |
| Appliances | Dishwasher, Dryer, Microwave, Refrigerator, Stove, Washer, Water Softener, Window Coverings | Architectural Style | Bungalow |
| Basement Development | Partially Finished | Basement Type | Full (partially Finished) |
| Constructed Date | 1952 | Construction Style Attachment | Detached |
| Fireplace Fuel | Gas | Fireplace Present | Yes |
| Fireplace Type | Unknown | Heating Type | Forced Air |
| Stories Total | 1 | Size Interior | 1104 Sqft |
| Type | House |
| Detached Garage |
| Acreage | No | Fence Type | Fence |
| Land Amenities | Playground, Shopping | Size Irregular | 571.04 |
| Size Total | 571.04 M2 | Size Total Text | 571.04 M2 |
| Level | Type | Dimensions |
|---|---|---|
| Basement | Bedroom 3 | 9.8 m x 11 m |
| Basement | Recreation Room | 17.9 m x 15.5 m |
| Main Level | Living Room | 14.9 m x 10.8 m |
| Main Level | Dining Room | 6.6 m x 15.5 m |
| Main Level | Kitchen | 14.6 m x 12 m |
| Main Level | Family Room | 14.4 m x 15.5 m |
| Main Level | Primary Bedroom | 13.8 m x 10.8 m |
| Main Level | Bedroom 2 | 8.5 m x 12 m |

Start Your Mortgage Application
