
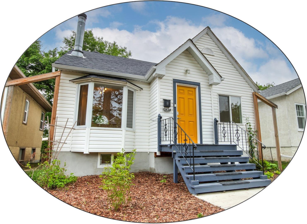
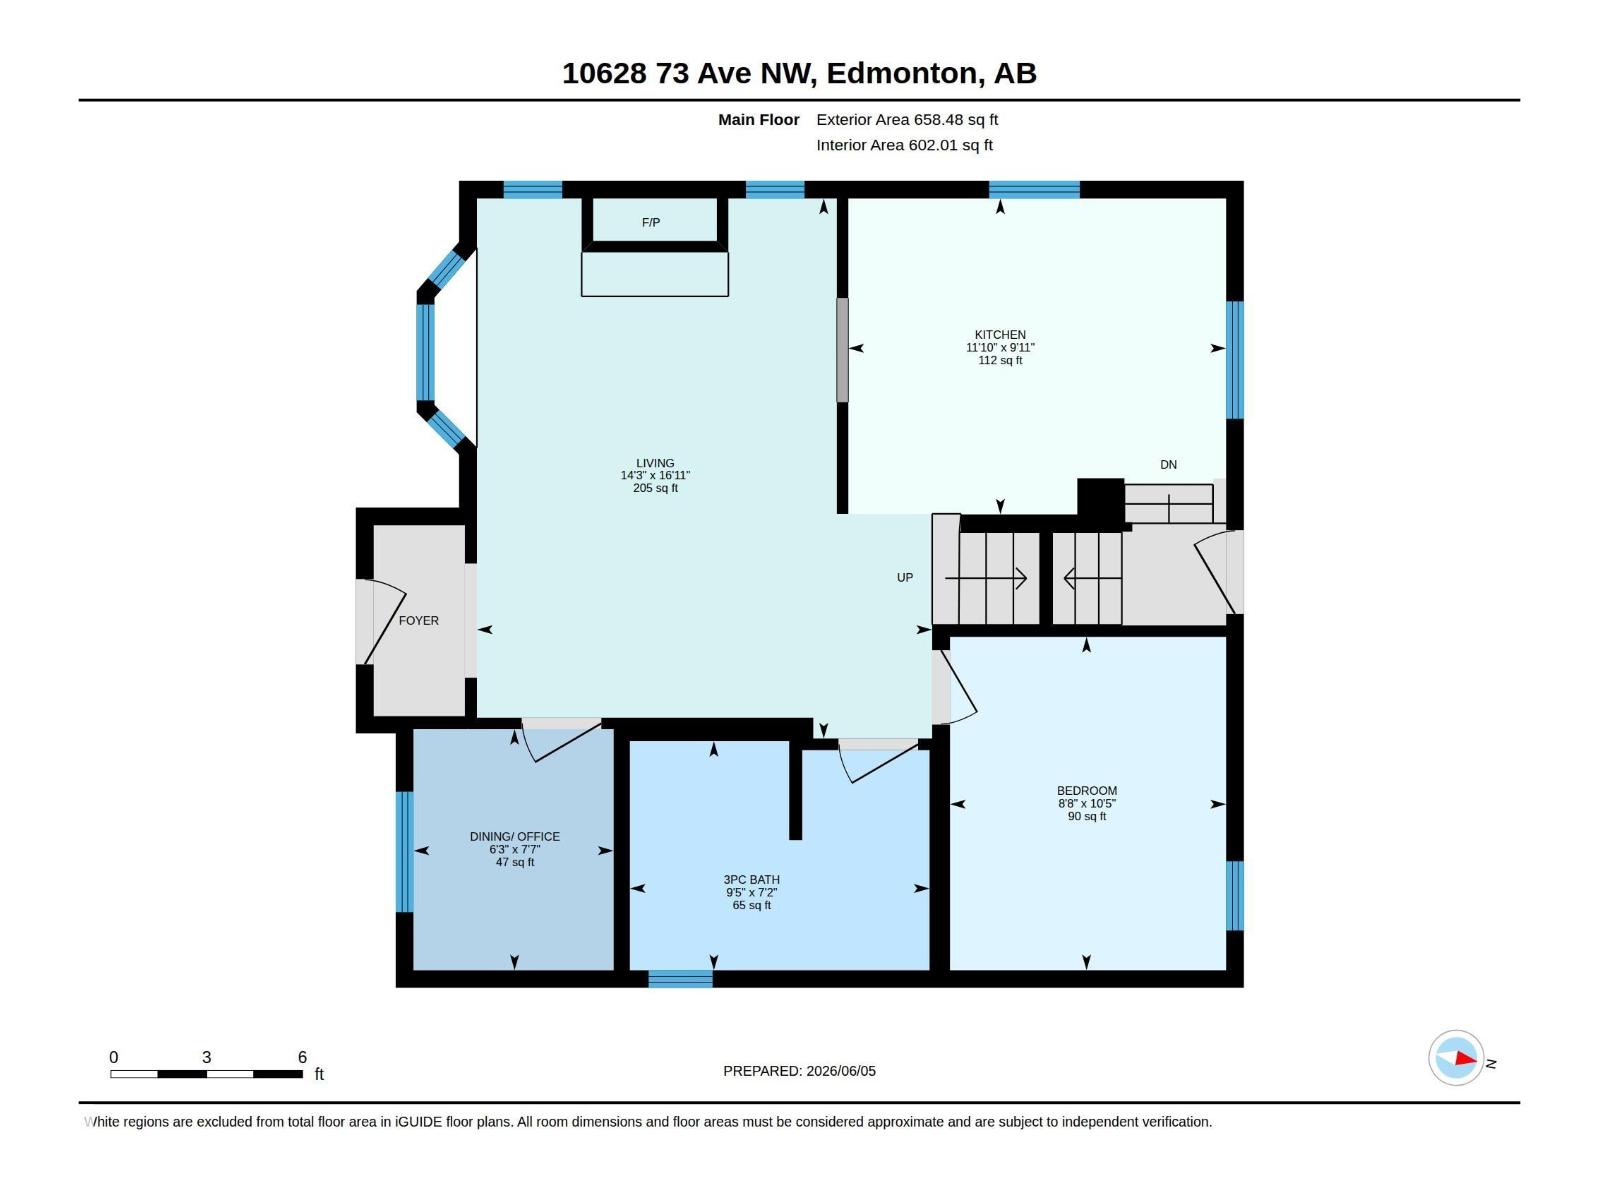
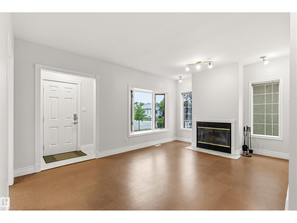
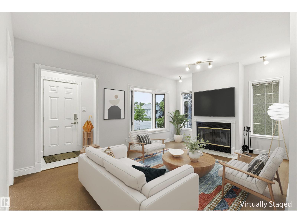
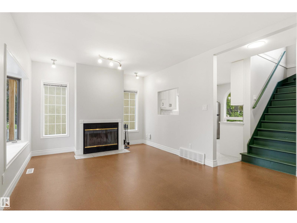
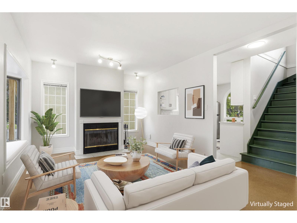
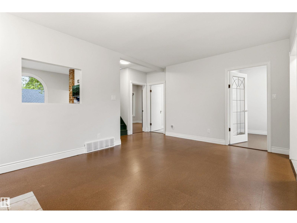
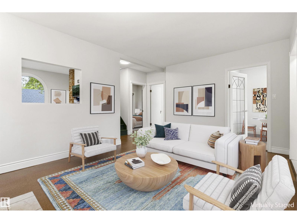
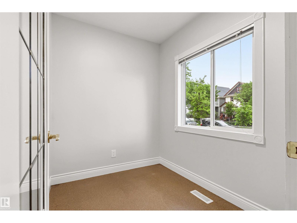
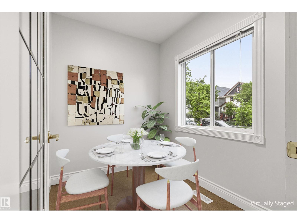
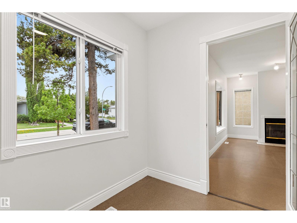
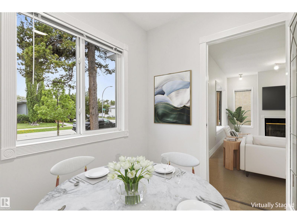
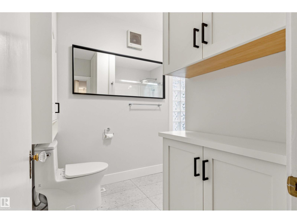
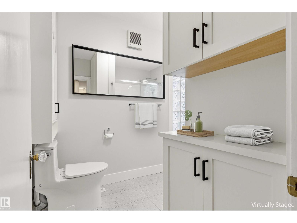
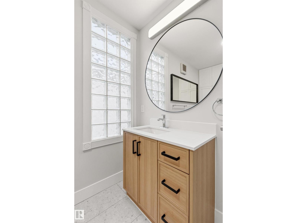
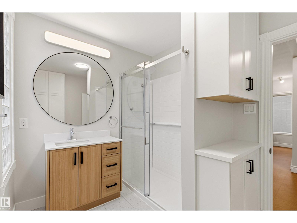
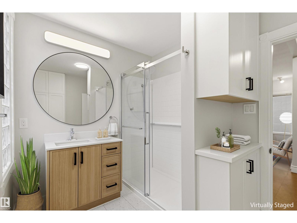
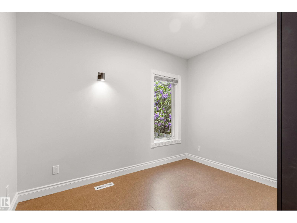
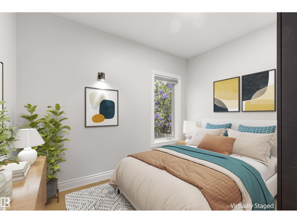
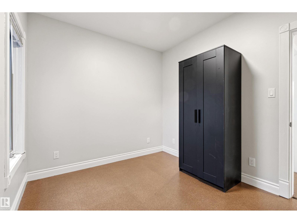
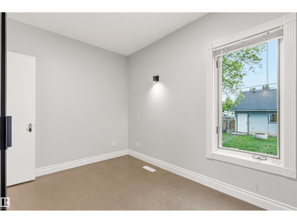
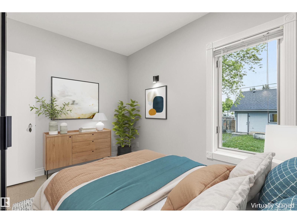
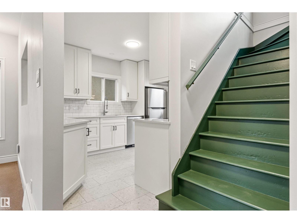
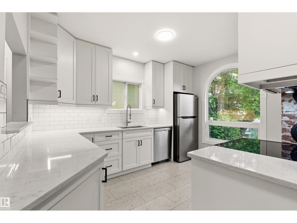
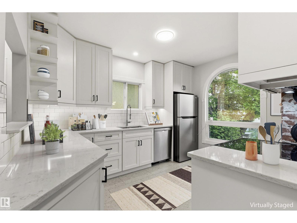
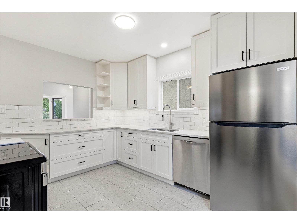
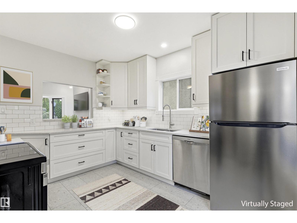
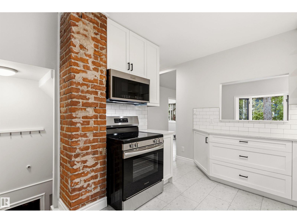
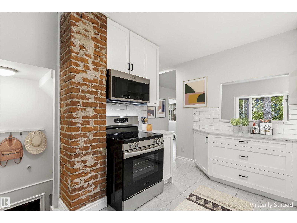
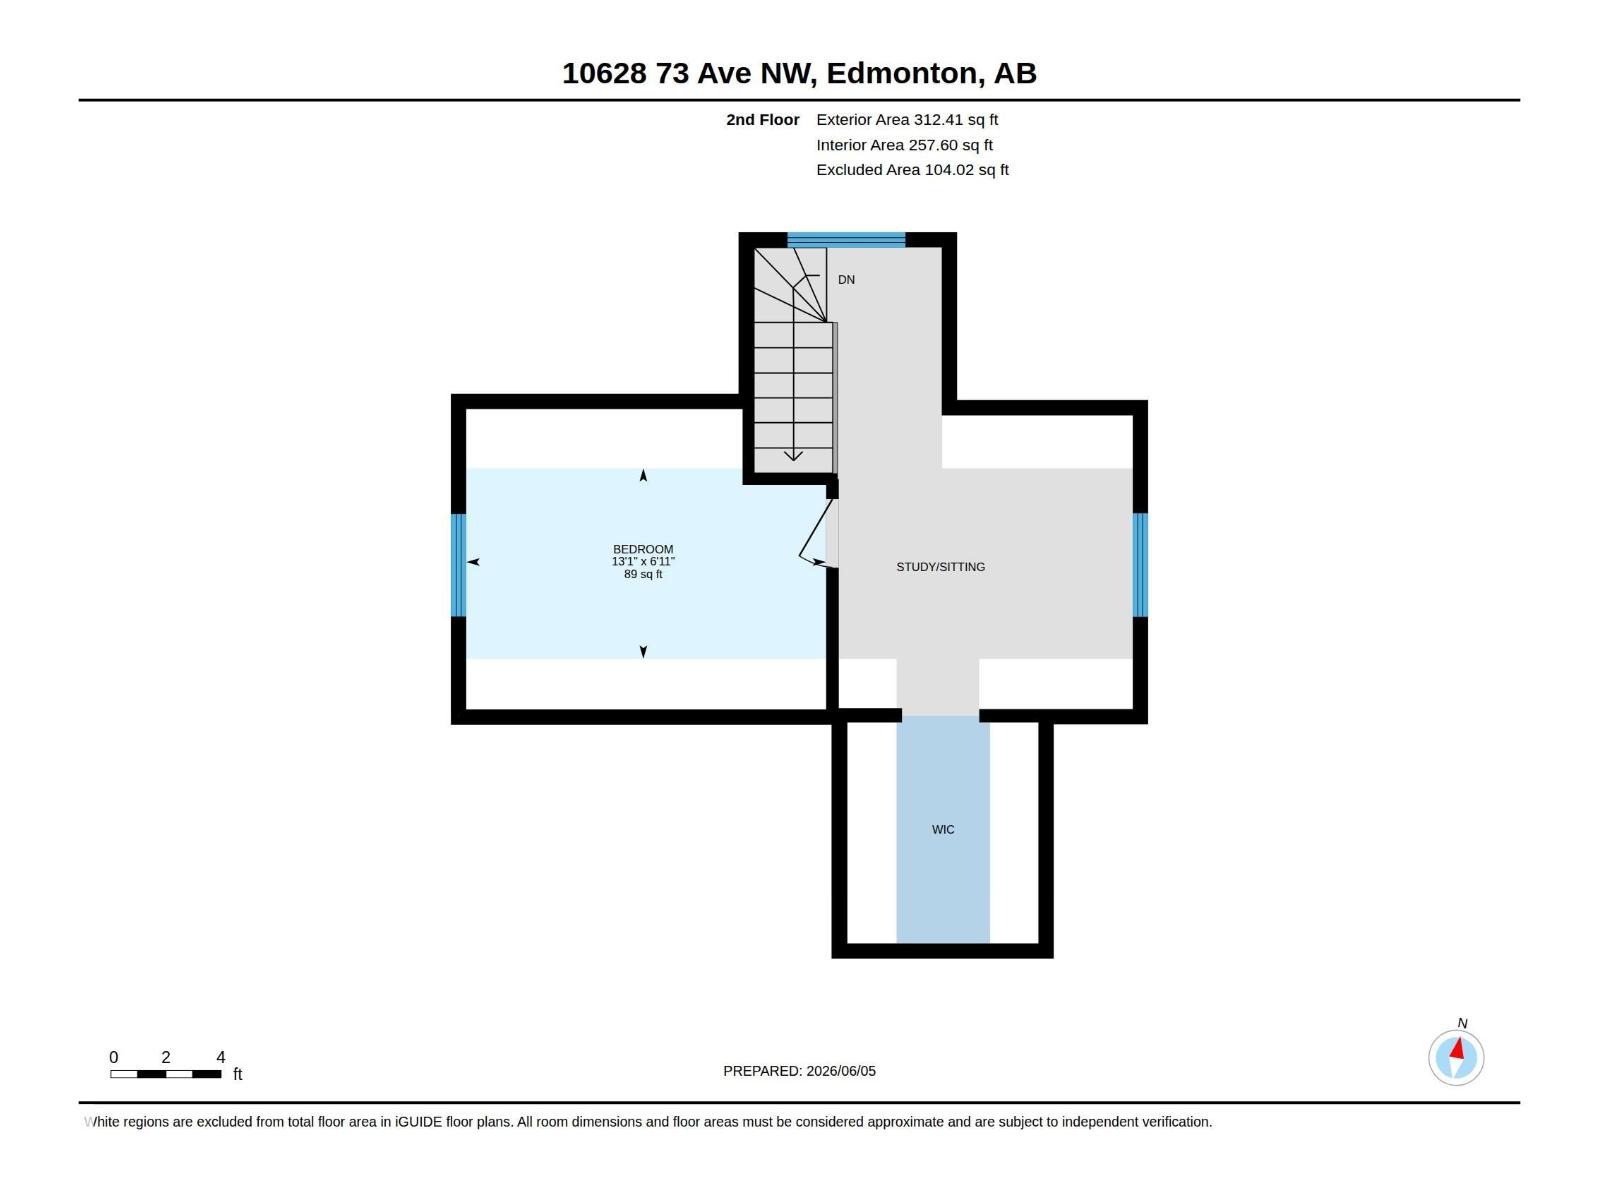
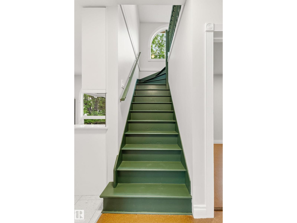
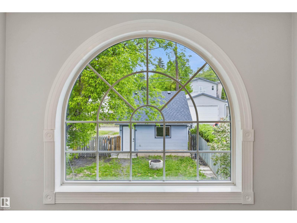
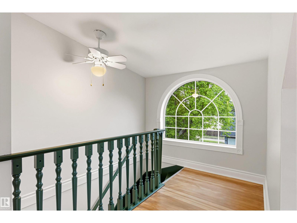
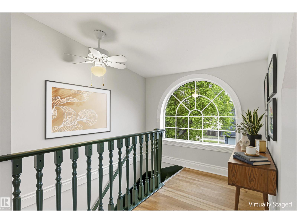
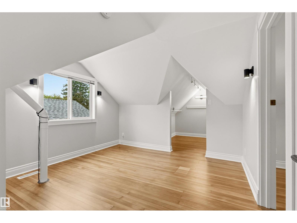
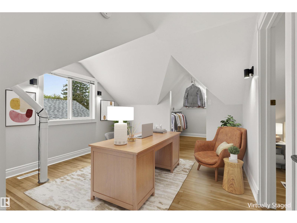
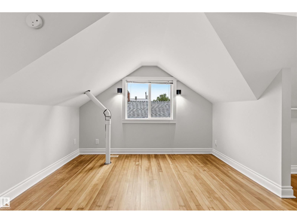
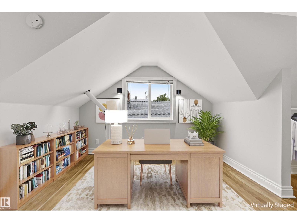
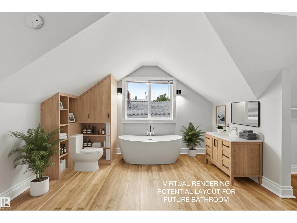
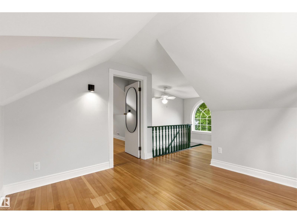
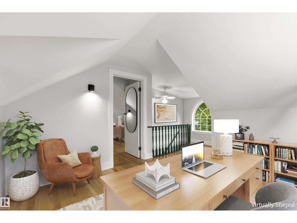
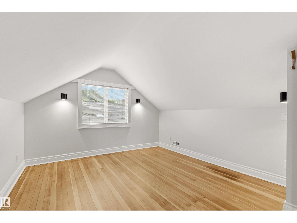
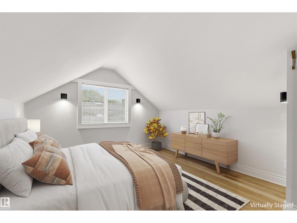
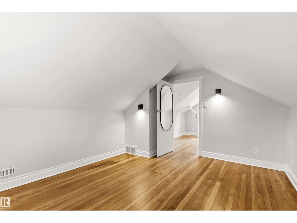
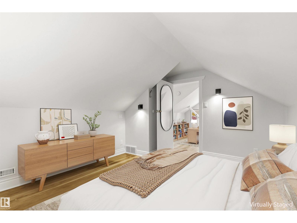
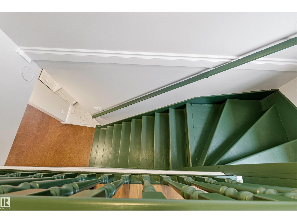
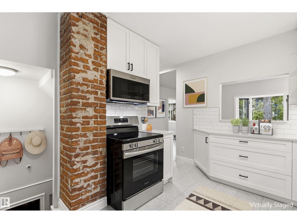
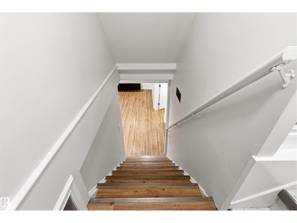
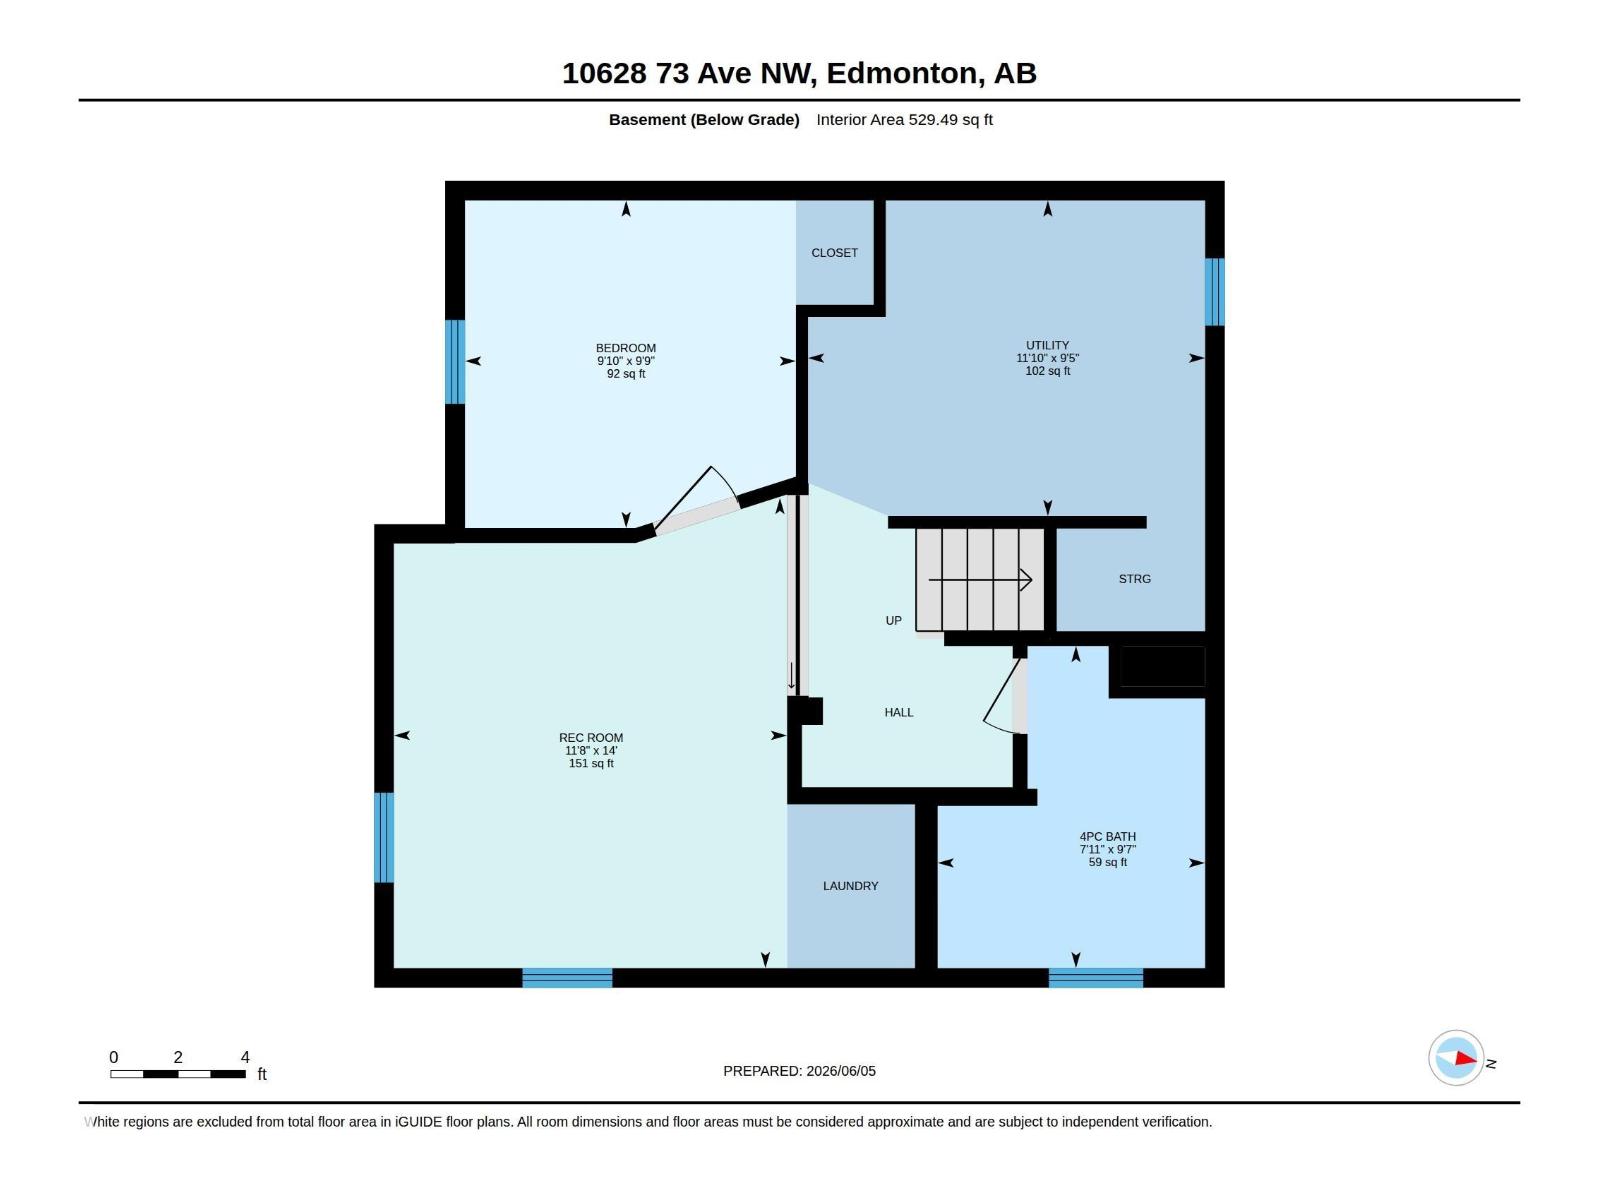
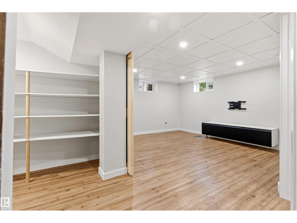
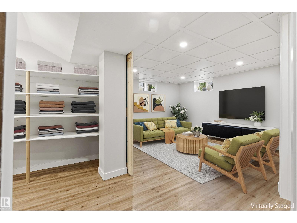
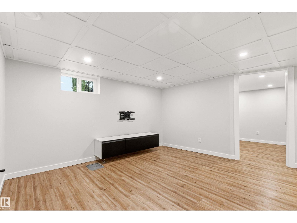
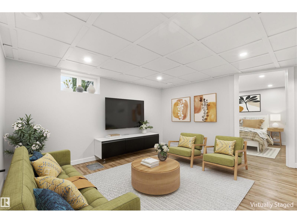
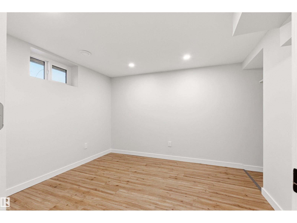
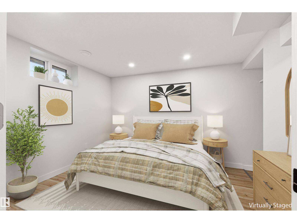
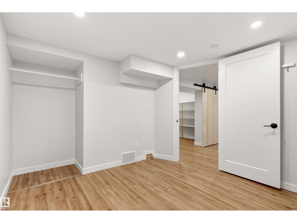
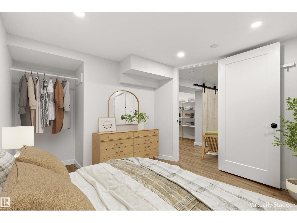
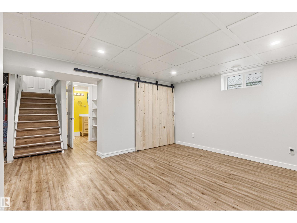
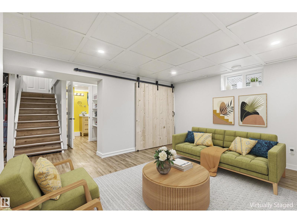
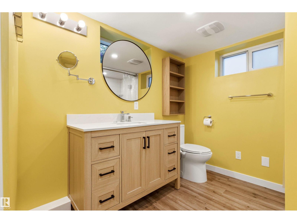
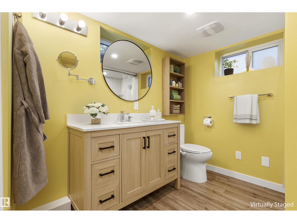
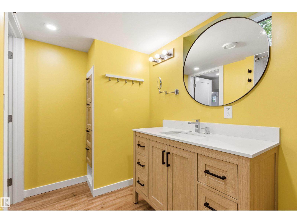
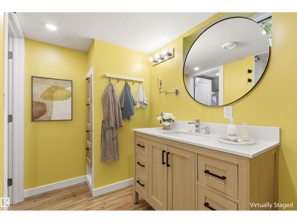
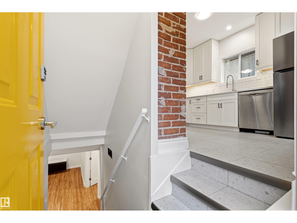
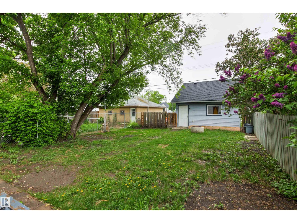
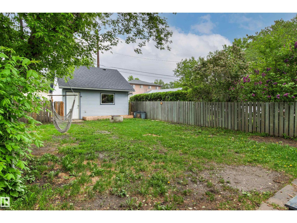
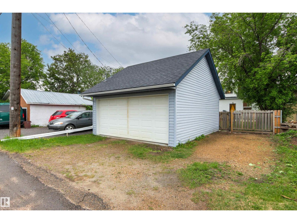
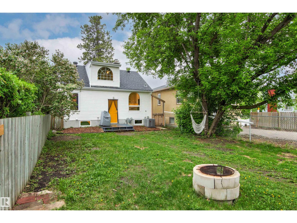
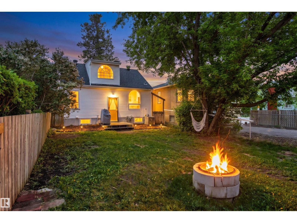
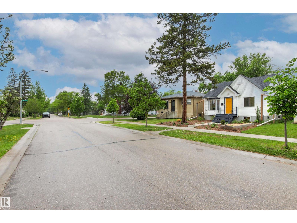
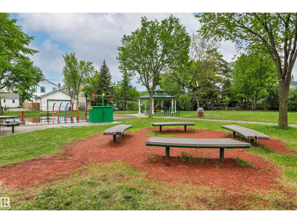
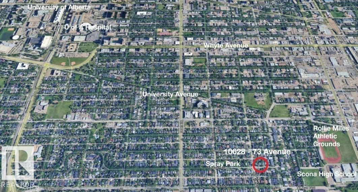
While maintaining charm & character with thoughtful & spectacular updates, 1.5 storey home is located on an infill-FREE block. Main:Living (fireplace/bay window); Kitchen: custom designed & craftsman-built cabinets (quartz counters/SS appl); choose: Formal Dining/Den/Bedroom; Bedroom 2; 3-piece Bath. Upper:Primary suite (Den/Sitting area/possible Future Bathroom)/ walk-in Closet. Light & bright. NO carpet: refinished cork/hardwood & vinyl tiles. Basement redevelopment completed with energy retrofit under Canada Greener Homes/CEIP framework: Family room, 4-piece Bath, Den or Bedroom (needs egress window). Additional updates: interior Paint, Windows, Doors, Shingles/Fascia/Soffit/Eave trough, water management, 100-amp service(underground lines) sump/backwater valve, PEX/manifolds, HE furnace/HWT & AC. Garage (attic storage/stairs). Close to U of A/Hospital & DT. Walk to Schools/Transportation/Shopping. Renovated home + Fabulous community = Queen Alexandra. Some images virtually staged/rendered/AI generated. (id:53676)
| Bathroom Total | 2 | Bedrooms Total | 2 |
| Amenities | Vinyl Windows | Appliances | Dishwasher, Dryer, Fan, Garage Door Opener Remote(s), Garage Door Opener, Microwave Range Hood Combo, Stove, Washer, Window Coverings, Two Refrigerators |
| Basement Development | Finished | Basement Type | Full (finished) |
| Constructed Date | 1940 | Construction Status | Insulation Upgraded |
| Construction Style Attachment | Detached | Cooling Type | Central Air Conditioning |
| Fireplace Fuel | Wood | Fireplace Present | Yes |
| Fireplace Type | Unknown | Heating Type | Forced Air |
| Stories Total | 2 | Size Interior | 971 Sqft |
| Type | House |
| Oversize | |
| Detached Garage |
| Acreage | No | Fence Type | Fence |
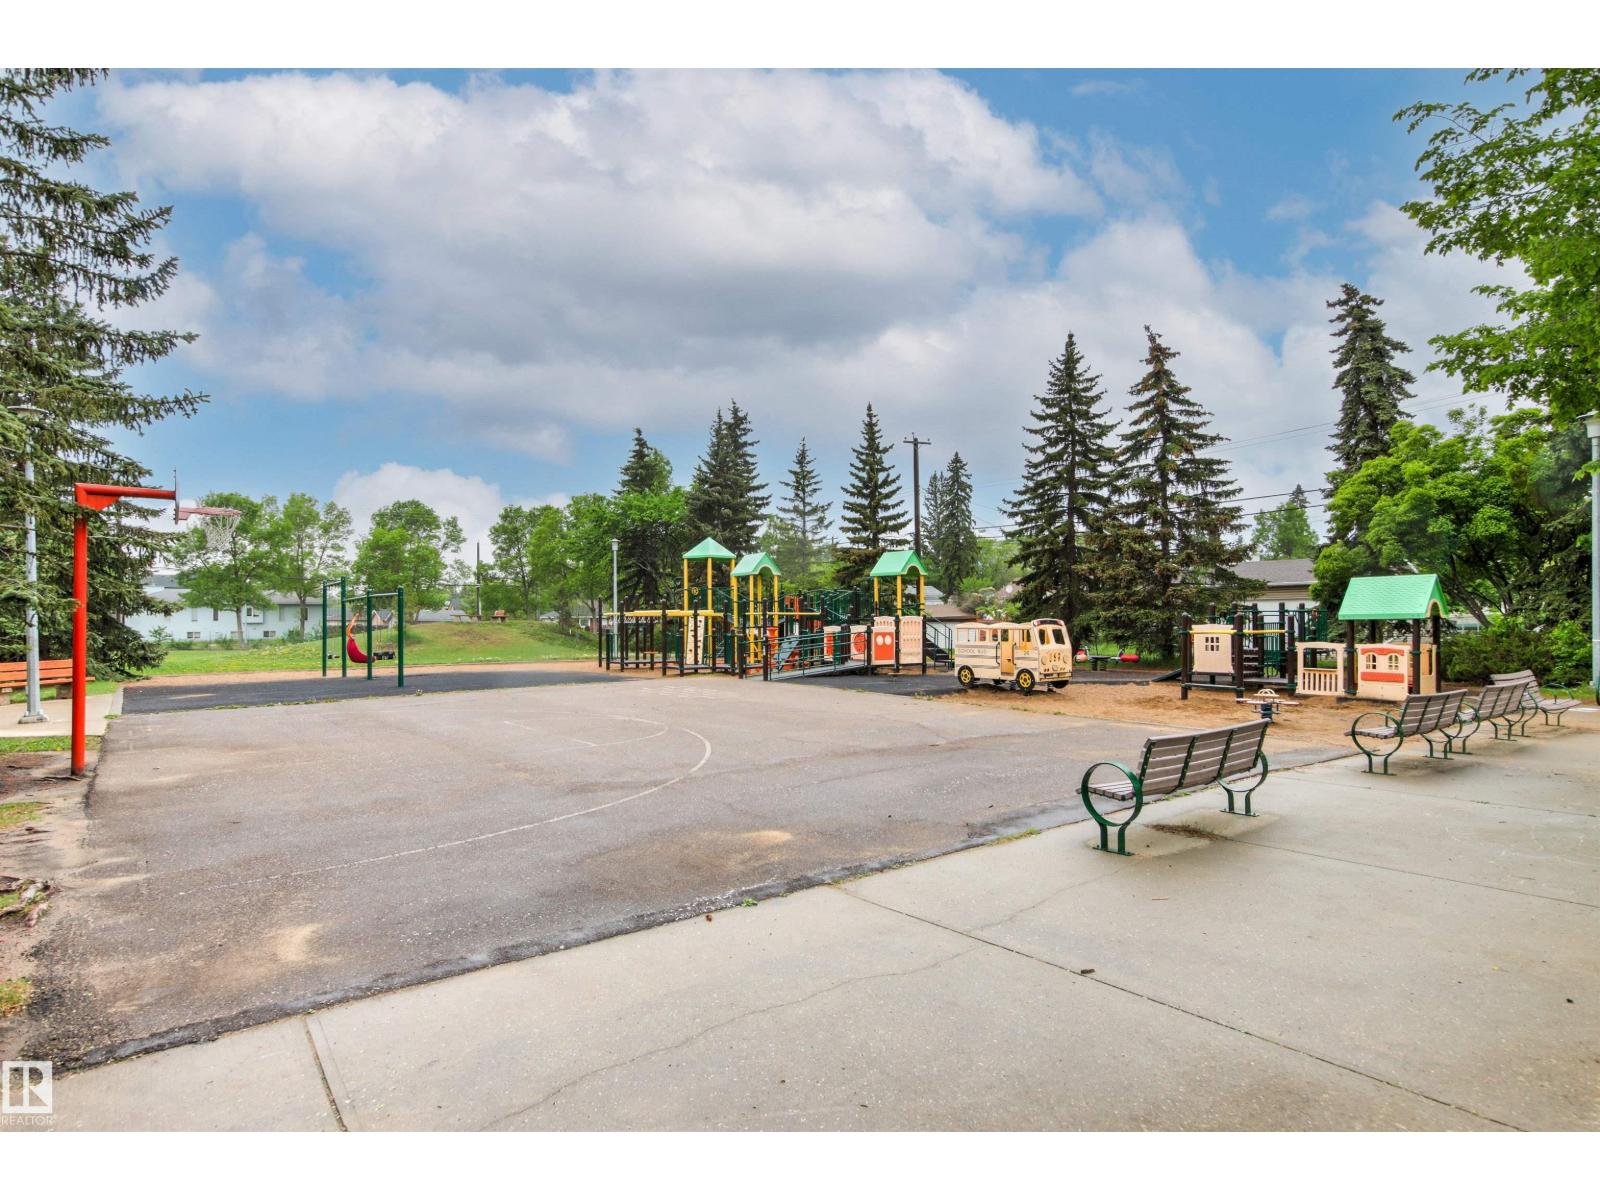
| Land Amenities | Playground, Public Transit, Schools, Shopping | Size Irregular | 404.92 |
| Size Total | 404.92 M2 | Size Total Text | 404.92 M2 |
| Level | Type | Dimensions |
|---|---|---|
| Basement | Family Room | 4.26 m x 3.57 m |
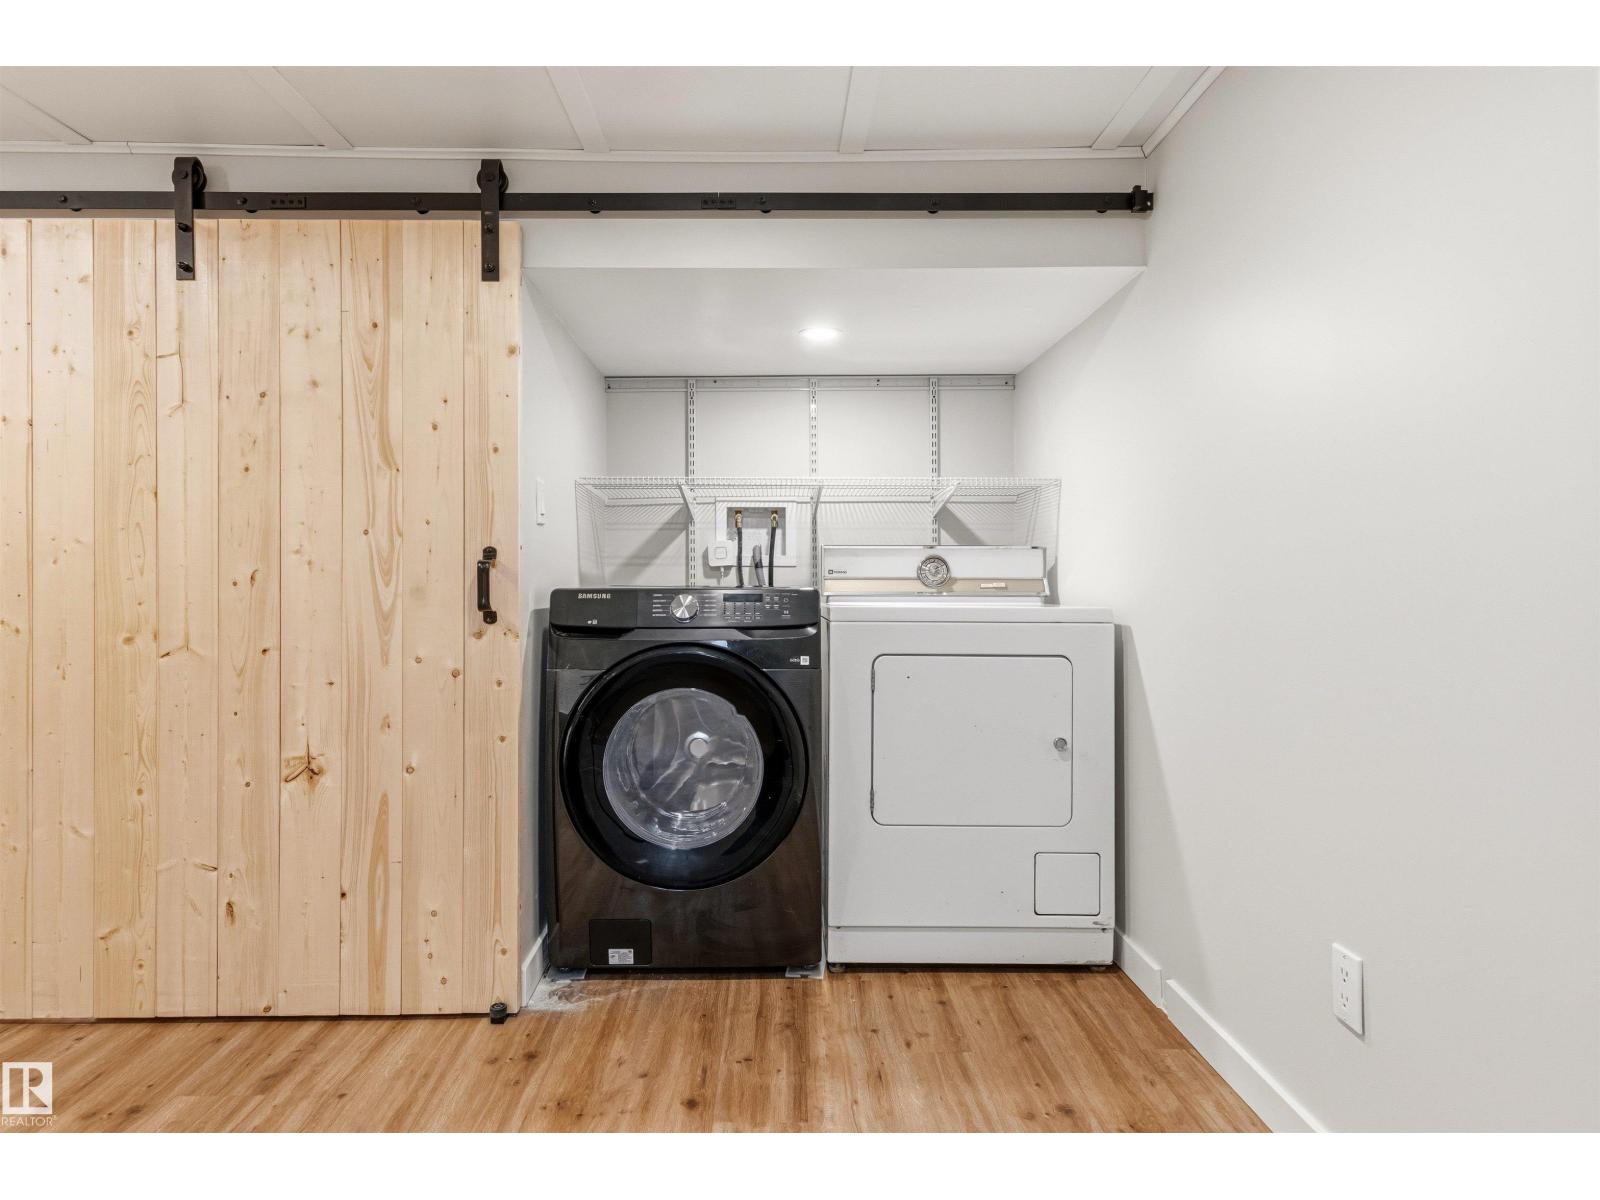
| Basement | Laundry Room | 1.51 m x 1.1 m |
| Basement | Utility Room | 3.6 m x 2.86 m |
| Main Level | Living Room | 5.16 m x 4.35 m |
| Main Level | Dining Room | 2.3 m x 1.91 m |
| Main Level | Kitchen | 3.02 m x 3.61 m |
| Main Level | Bedroom 2 | 3.18 m x 2.64 m |
| Upper Level | Den | 3.29 m x 1.8 m |
| Upper Level | Primary Bedroom | 3.99 m x 2.11 m |

Start Your Mortgage Application
