
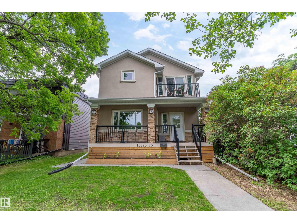
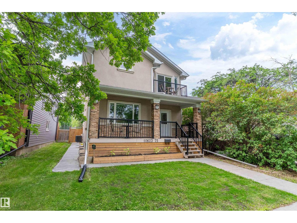
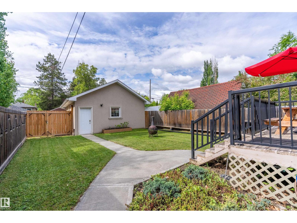
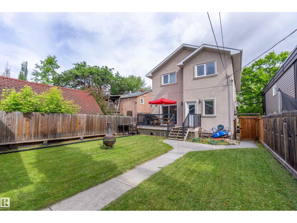
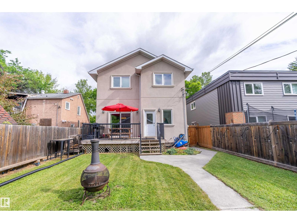
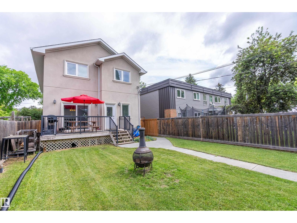
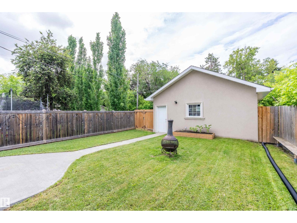
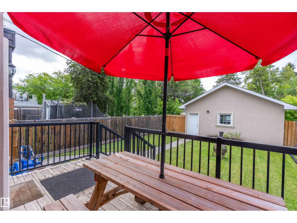
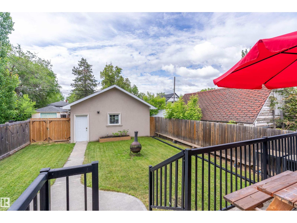
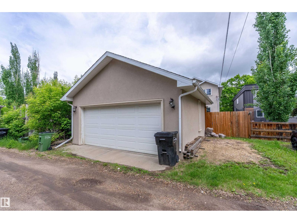
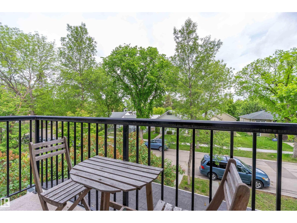
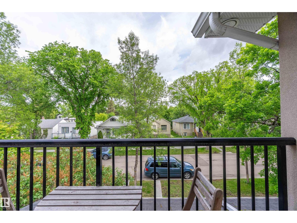
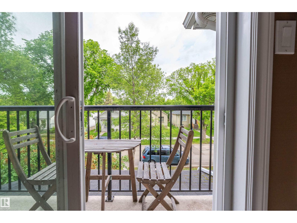
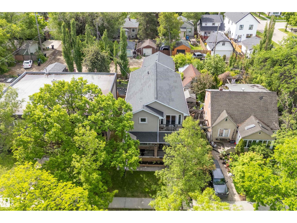
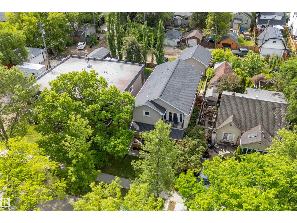
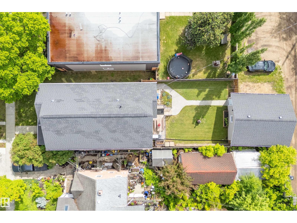
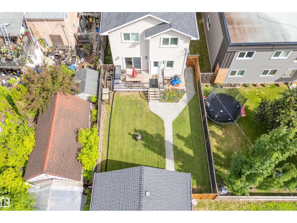
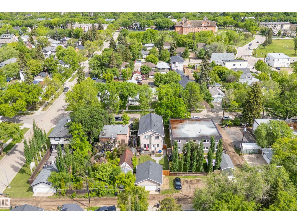
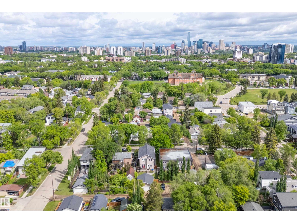
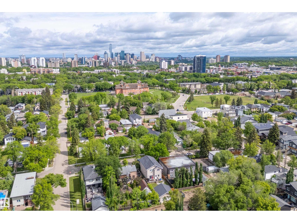
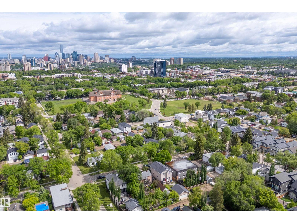
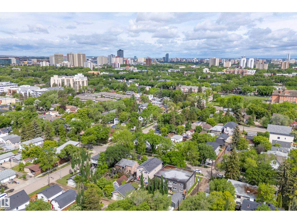
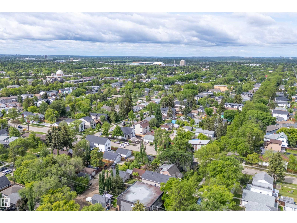
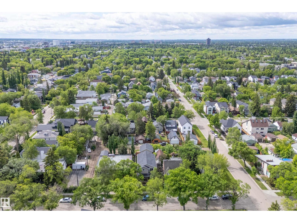
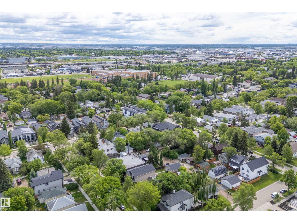
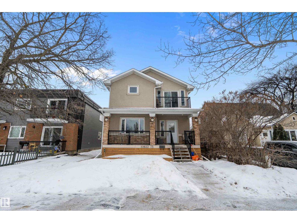
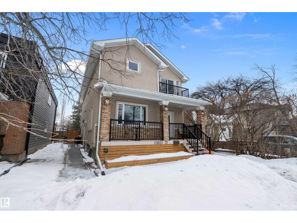
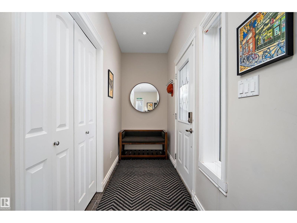
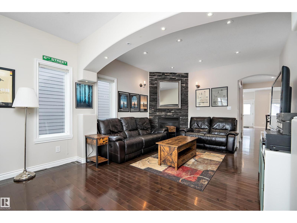
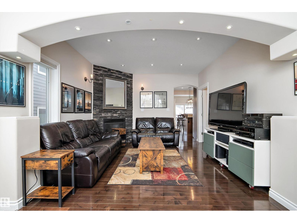
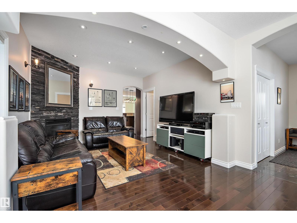
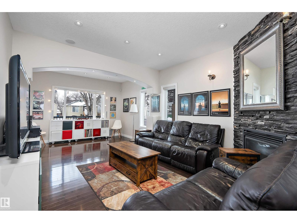
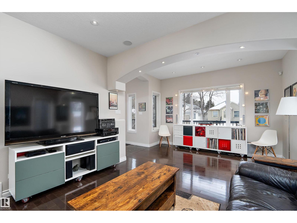
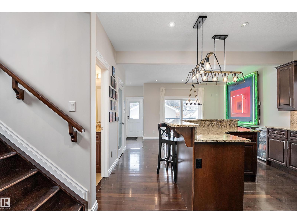
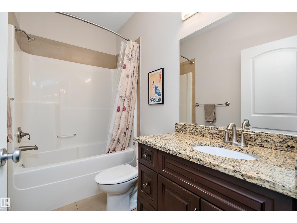
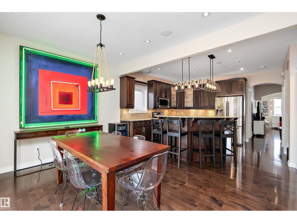
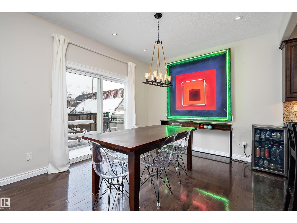
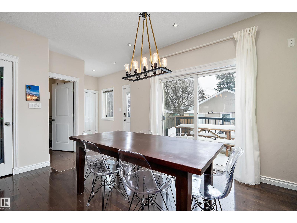
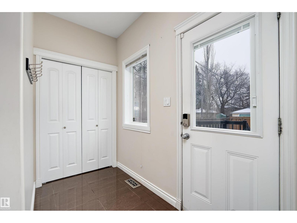
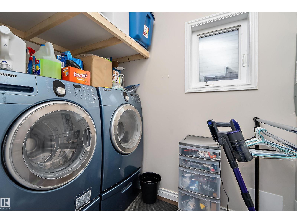
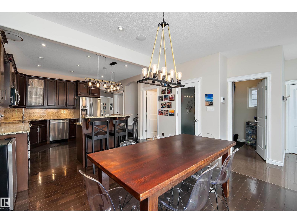
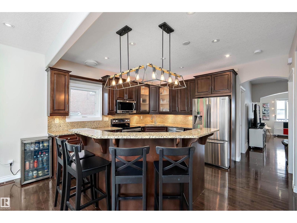
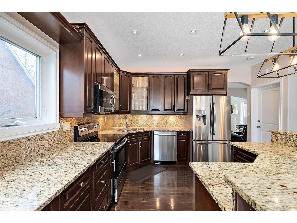
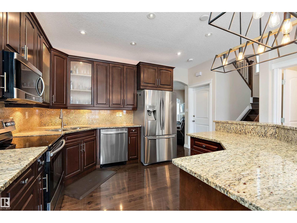
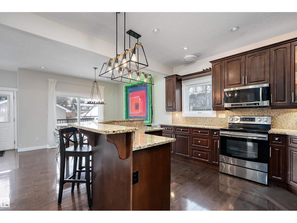
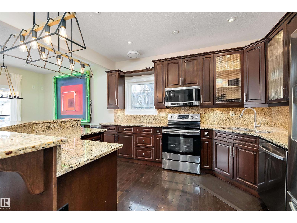
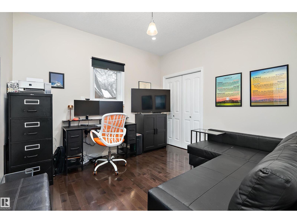
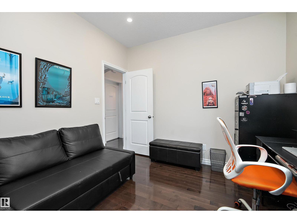
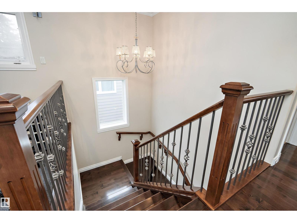
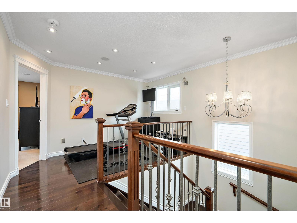
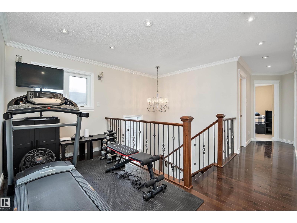
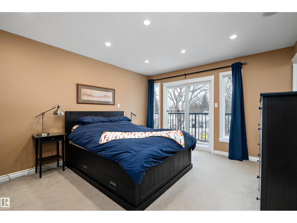
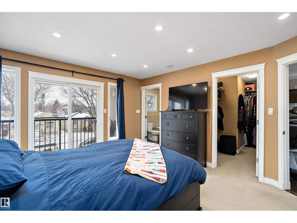
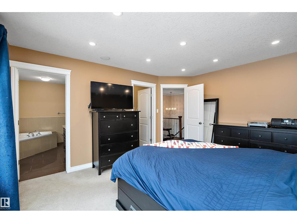
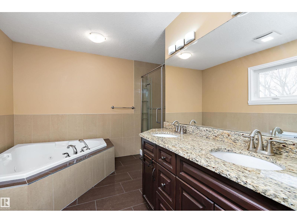
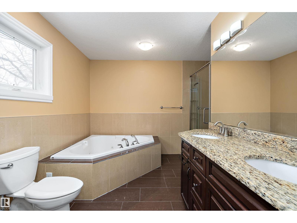
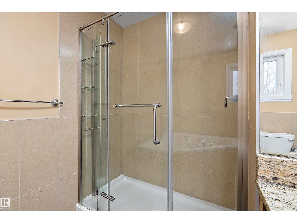
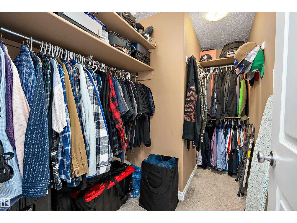
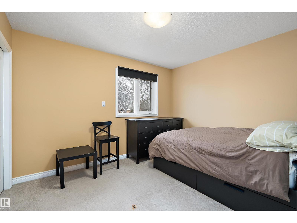
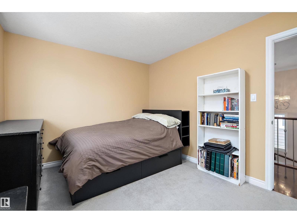
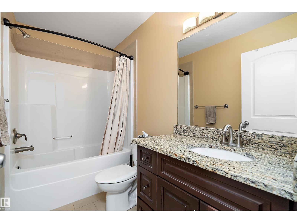
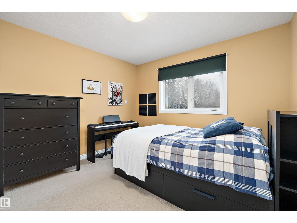
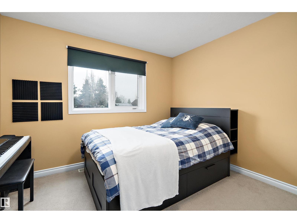
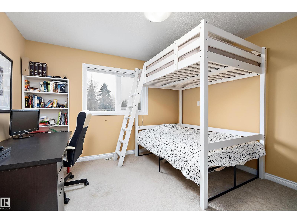
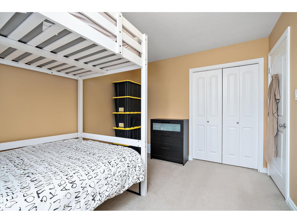
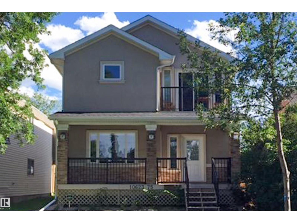
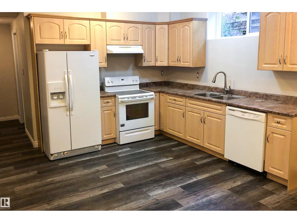
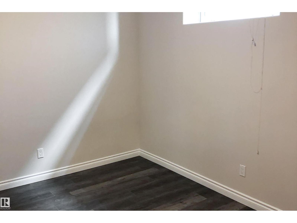
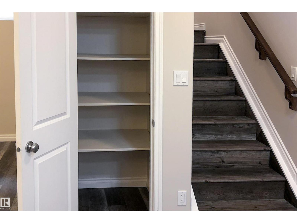
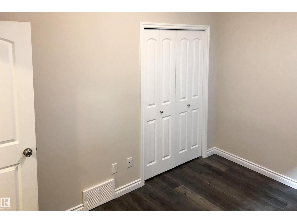
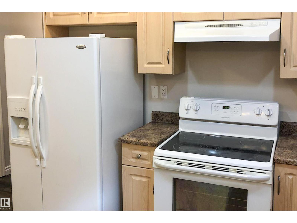
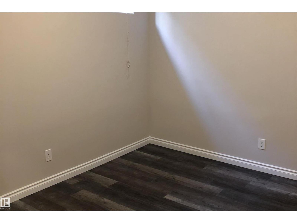
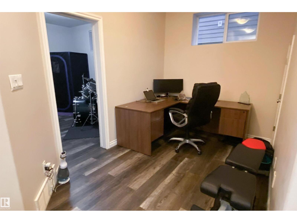
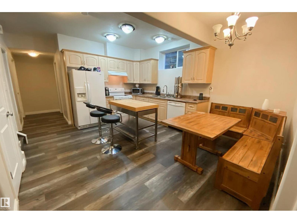
Excellent opportunity in the desirable Queen Alexandra community! This 2-storey detached home with a fully finished basement suite offers great flexibility for homeowners and investors alike. Featuring 8 bedrooms, 4 bathrooms, and two full kitchens, the property is well suited for rental income or multi-generational living. The basement suite is separately metered, providing added convenience and flexibility. Offering over 2,200 sq ft of developed living space, the home includes features such as central A/C, durable 2x6 construction, and a double detached garage. Ideally located close to the University of Alberta, Whyte Avenue, public transit, schools, and shopping, this property sits in a vibrant central neighborhood with strong rental demand and long-term growth potential. A great option for investors or homeowners looking for space, location, and income potential. (id:53676)
| Bathroom Total | 4 | Bedrooms Total | 8 |
| Appliances | Dryer, Hood Fan, Microwave Range Hood Combo, Washer/dryer Stack-up, Washer, Window Coverings, Two Refrigerators, Two Stoves, Dishwasher | Basement Development | Finished |
| Basement Features | Suite | Basement Type | Full (finished) |
| Constructed Date | 2010 | Construction Style Attachment | Detached |
| Cooling Type | Central Air Conditioning | Fireplace Fuel | Gas |
| Fireplace Present | Yes | Fireplace Type | Unknown |
| Heating Type | Forced Air | Stories Total | 2 |
| Size Interior | 2206 Sqft | Type | House |
| Detached Garage |
| Acreage | No | Land Amenities | Public Transit, Schools, Shopping |
| Level | Type | Dimensions |
|---|---|---|
| Basement | Bedroom 6 | 3.95 m x 2.77 m |
| Basement | Additional Bedroom | 3.62 m x 2.85 m |
| Basement | Bedroom | 3.09 m x 3.45 m |
| Basement | Second Kitchen | 2.76 m x 3.17 m |
| Basement | Breakfast | 1.57 m x 3.45 m |
| Main Level | Living Room | 6.33 m x 3.82 m |
| Main Level | Dining Room | 3.35 m x 4.3 m |
| Main Level | Kitchen | 3.84 m x 3.23 m |
| Main Level | Bedroom 5 | 3.36 m x 3.08 m |
| Upper Level | Primary Bedroom | 4.44 m x 3.7 m |
| Upper Level | Bedroom 2 | 3.6 m x 3.08 m |
| Upper Level | Bedroom 3 | 3.81 m x 3.62 m |
| Upper Level | Bedroom 4 | 3.62 m x 3.47 m |
| Upper Level | Bonus Room | 1.95 m x 3.83 m |

Start Your Mortgage Application
