
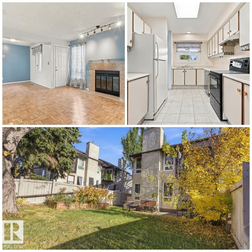
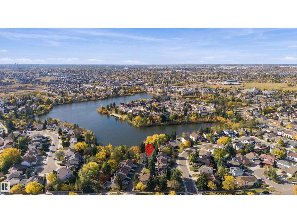
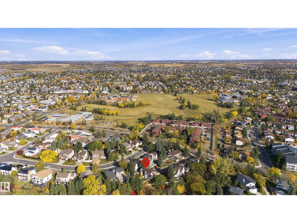
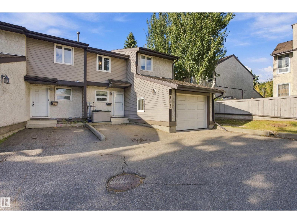
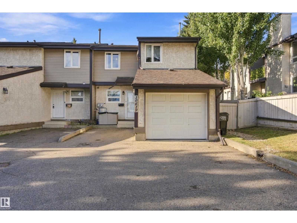
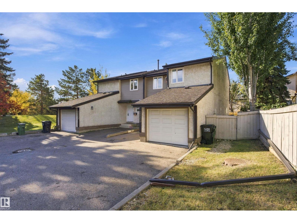
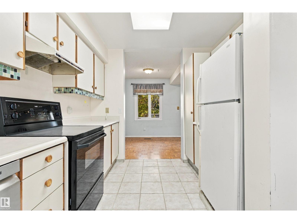
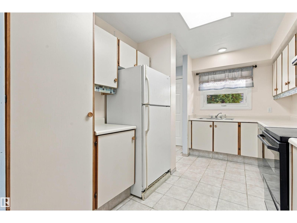
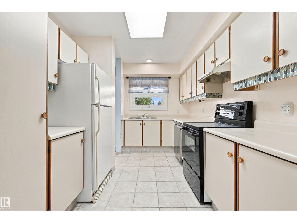
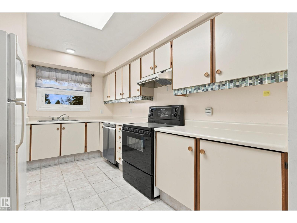
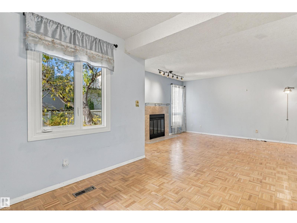
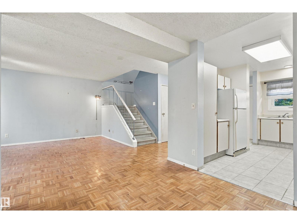
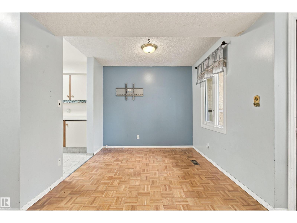
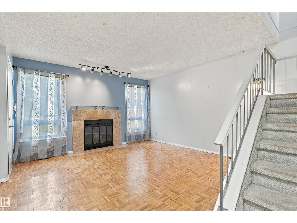
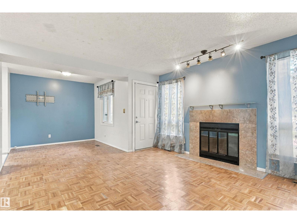
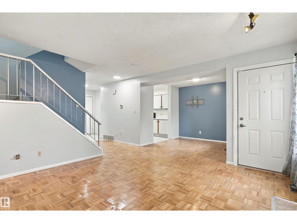
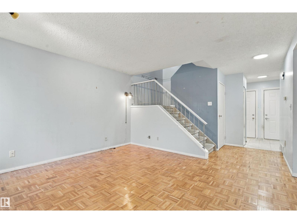
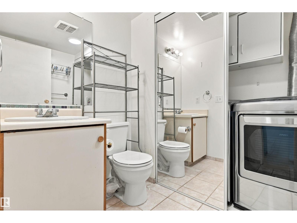
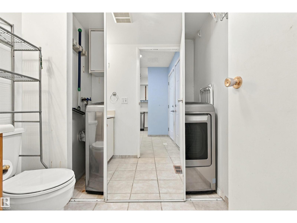
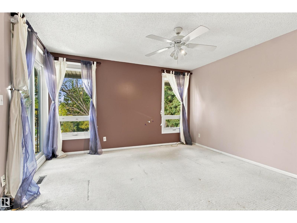
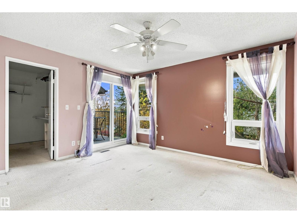
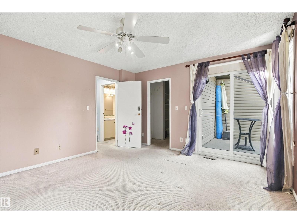
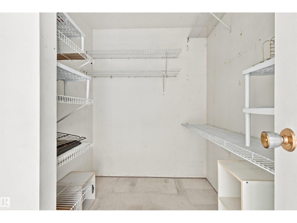
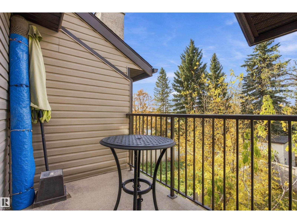
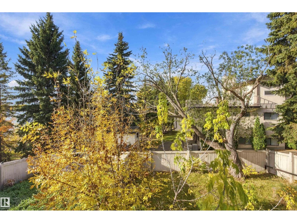
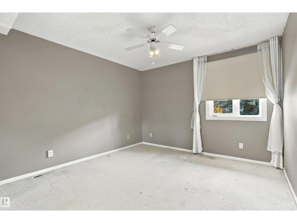
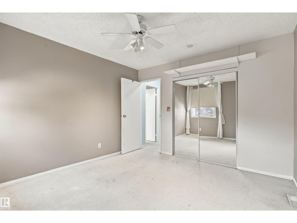
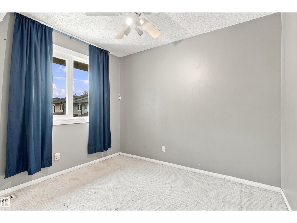
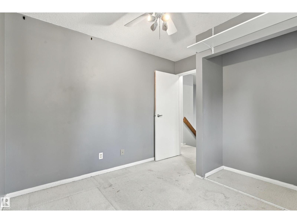
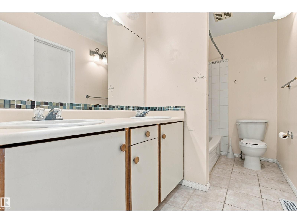
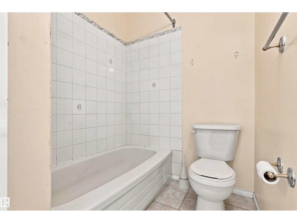
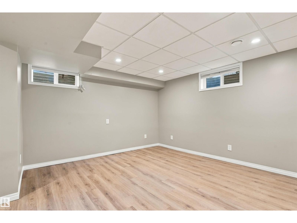
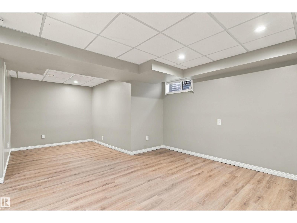
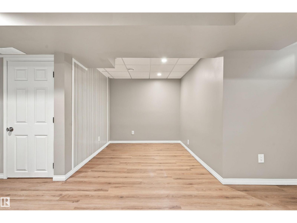
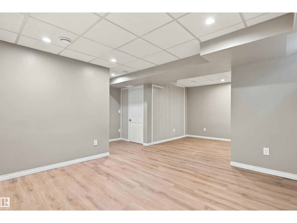
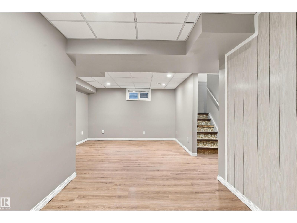
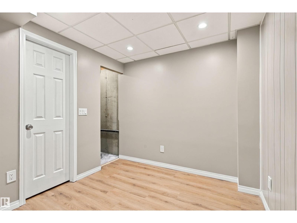
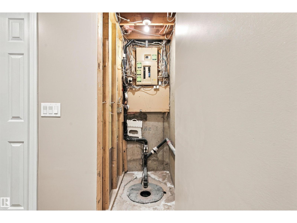
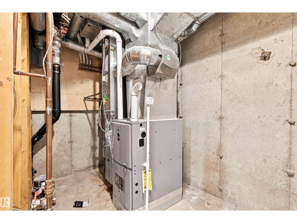
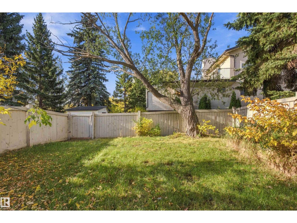
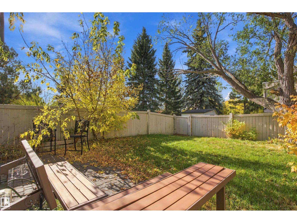
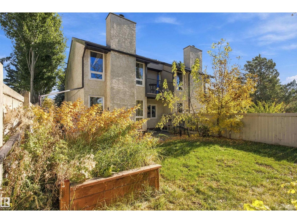
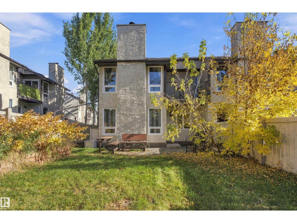
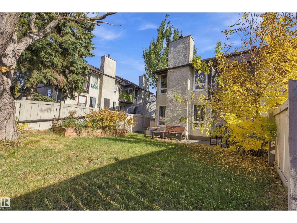
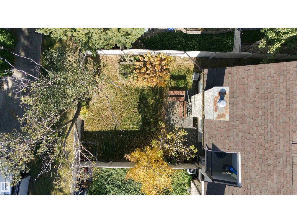
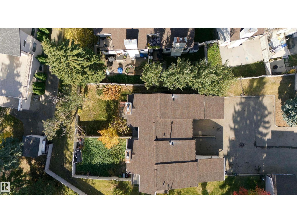
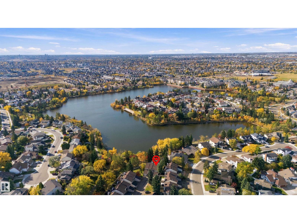
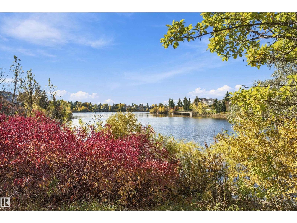
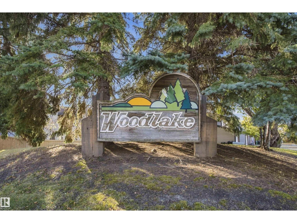
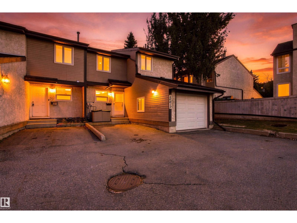
IF LOCATION MATTERS, THIS IS THE HOME FOR YOU! Situated in the desirable complex of WOODLAKE, this property partially backs onto Beaumaris Lake and is mere steps from the walking trails. Situated at the back of Woodlake, in a choice spot, you'll immediate appreciate the features not often found in similar properties. There is parking for 2 vehicles, either in your attached garage or the designated stall right in front of your door. Upon entering, you will appreciate the timeless layout, spacious kitchen with ample cabinet space, dining area & large livingroom which offers views of the lake! Upstairs are 3 more spacious bedrooms, including a primary w/ walk-in closet & access to balcony with LAKE VIEWS. A 5-pc bath is also found upstairs. The basement is FULLY FINISHED & RENOVATED offers plenty of space for recreation, storage & 3-pc bathroom! Peace of mind comes from the NEW HWT & FURNACE! Step out back into your FULLY FENCED PRIVATE OASIS, which sits beneath a canopy of mature trees. (id:53676)
| Bathroom Total | 3 | Bedrooms Total | 3 |
| Appliances | Dishwasher, Dryer, Refrigerator, Stove, Washer, Window Coverings | Basement Development | Finished |
| Basement Type | Full (finished) | Constructed Date | 1981 |
| Construction Style Attachment | Semi-detached | Half Bath Total | 1 |
| Heating Type | Forced Air | Stories Total | 2 |
| Size Interior | 1317 Sqft | Type | Duplex |
| Attached Garage | |
| Stall |
| Acreage | No | Fence Type | Fence |
| Land Amenities | Golf Course, Public Transit, Schools, Shopping |
| Level | Type | Dimensions |
|---|---|---|
| Above | Primary Bedroom | Measurements not available |
| Above | Bedroom 2 | Measurements not available |
| Above | Bedroom 3 | Measurements not available |
| Basement | Family Room | Measurements not available |
| Main Level | Living Room | Measurements not available |
| Main Level | Dining Room | Measurements not available |
| Main Level | Kitchen | Measurements not available |

Start Your Mortgage Application
