
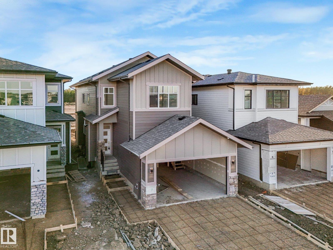
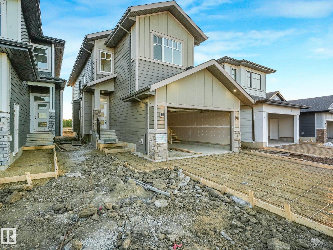
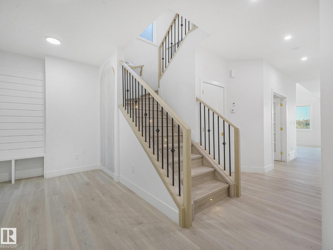
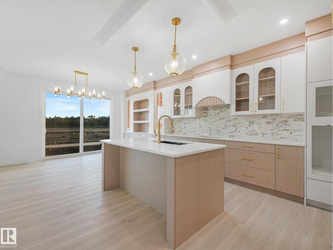
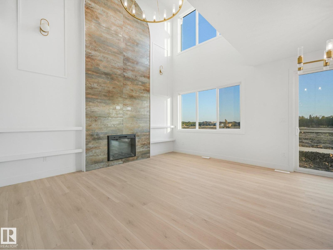
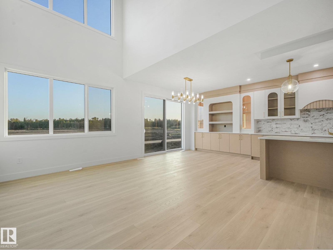
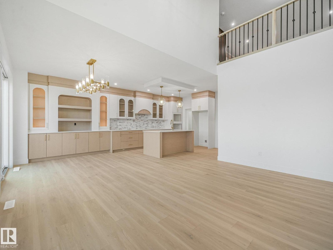
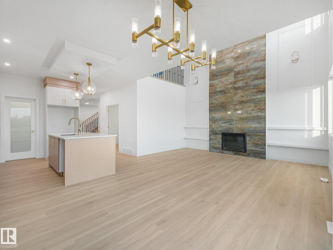
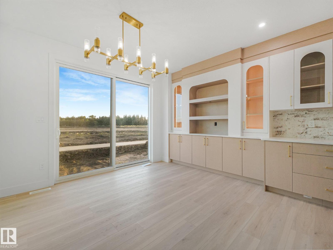
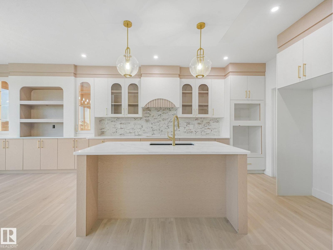
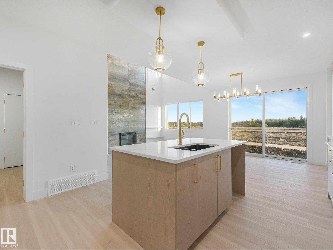
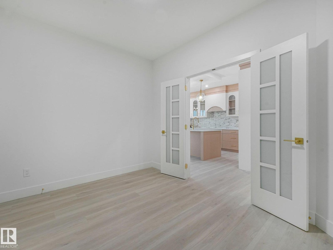
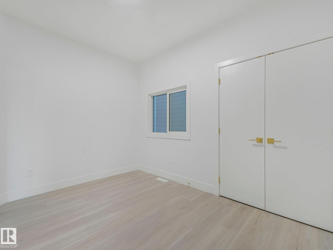
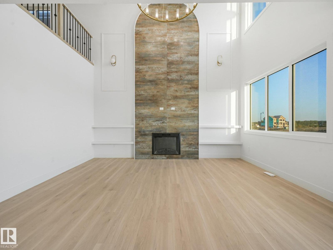
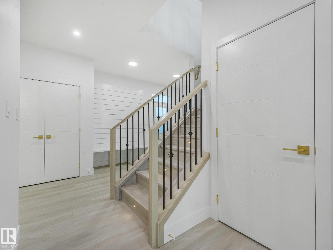
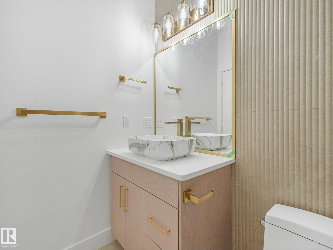
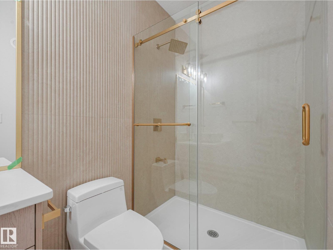
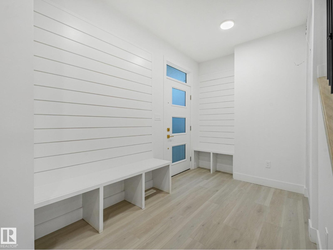
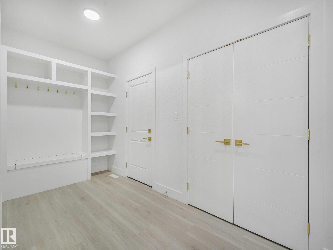
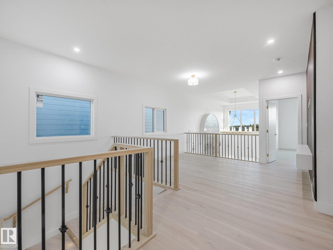
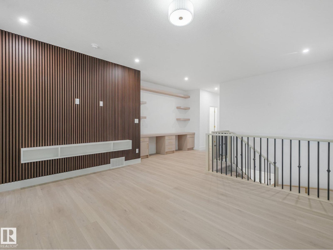
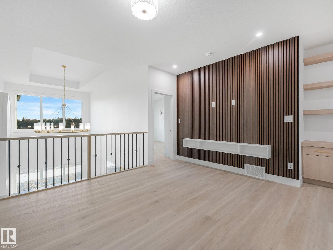
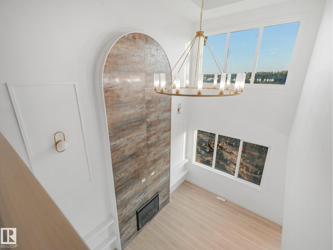
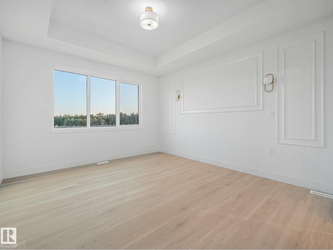
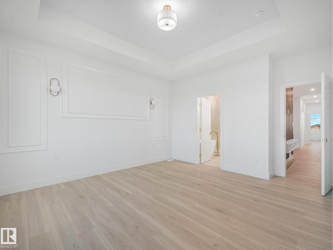
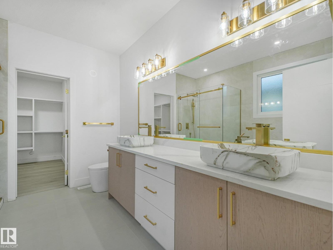
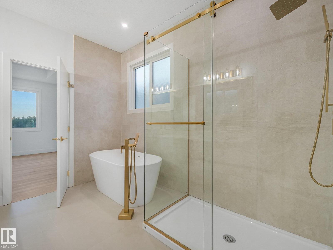
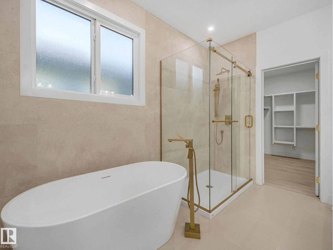
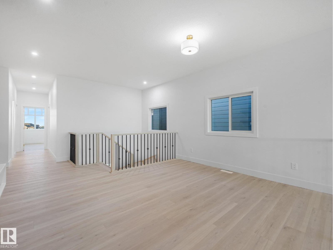
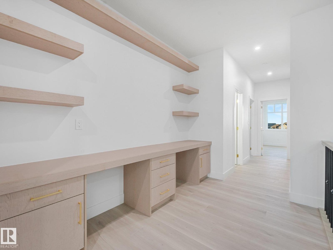
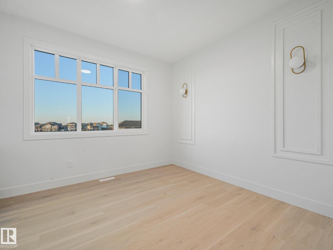
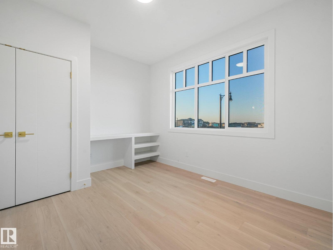
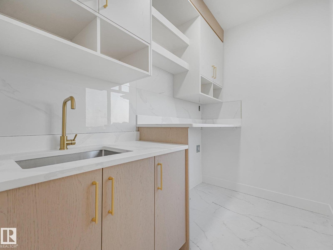
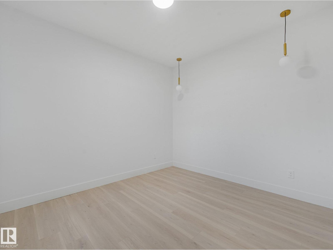
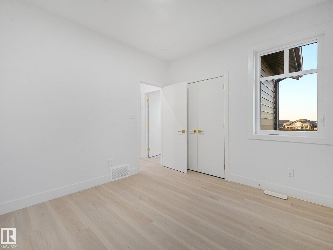
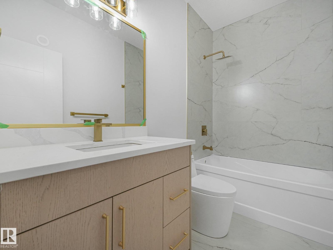
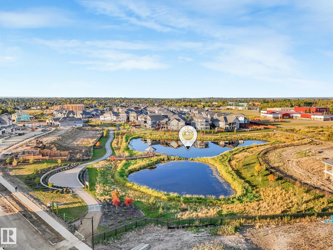
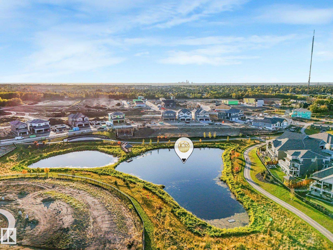
If space, natural light, and a premium Hillshire location are on your list, this home checks every box. Offering over 2,500 sq ft, this home combines elevated design with a layout built for everyday living. The dramatic open-to-below and oversized windows flood the home with natural light, while luxury vinyl flooring on both levels creates a seamless modern feel. The main floor offers a versatile bedroom or office alongside a full bathroom—perfect for guests, family, or working from home. The kitchen comes complete with a full appliance package, while built-in cabinet lighting adds a custom touch. Upstairs, the central bonus room features a built-in media station and shelving, creating the ultimate space for movie nights or relaxing. High-end finishes, incredible natural light, and thoughtful upgrades make this Hillshire home one you need to see in person. (id:53676)
| Bathroom Total | 3 | Bedrooms Total | 4 |
| Appliances | Dishwasher, Dryer, Hood Fan, Microwave, Refrigerator, Gas Stove(s), Washer | Basement Development | Unfinished |
| Basement Type | Full (unfinished) | Constructed Date | 2026 |
| Construction Style Attachment | Detached | Fireplace Fuel | Electric |
| Fireplace Present | Yes | Fireplace Type | Insert |
| Heating Type | Forced Air | Stories Total | 2 |
| Size Interior | 2504 Sqft | Type | House |
| Attached Garage |
| Acreage | No | Land Amenities | Playground, Public Transit, Schools, Shopping |
| Level | Type | Dimensions |
|---|---|---|
| Main Level | Bedroom 4 | Measurements not available |
| Upper Level | Primary Bedroom | Measurements not available |
| Upper Level | Bedroom 2 | Measurements not available |
| Upper Level | Bedroom 3 | Measurements not available |

Start Your Mortgage Application
