
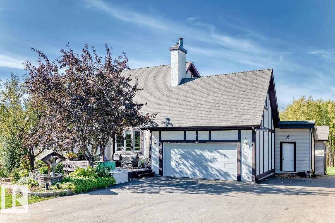
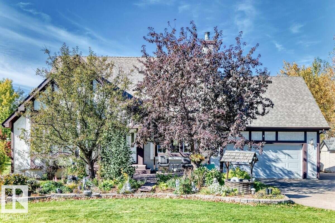
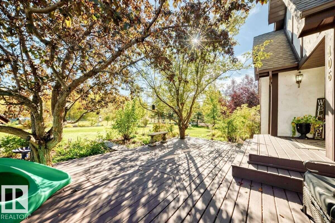
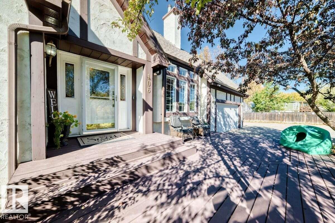
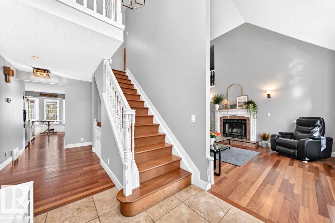
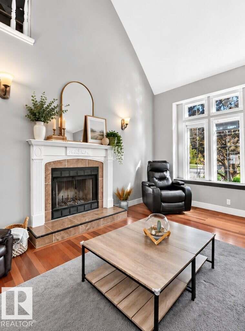
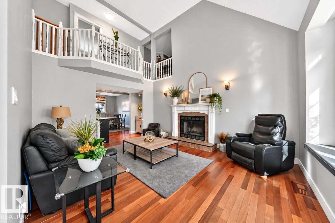
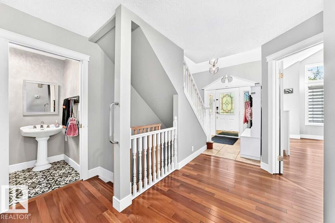
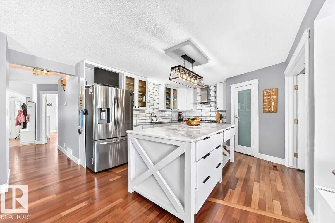
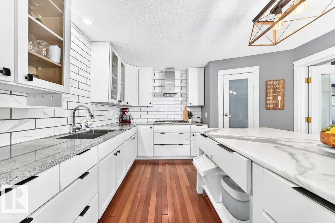
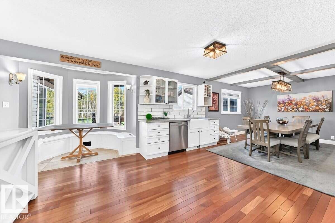
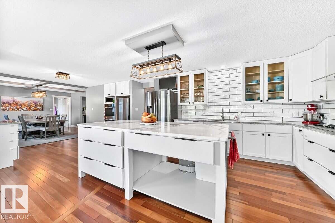
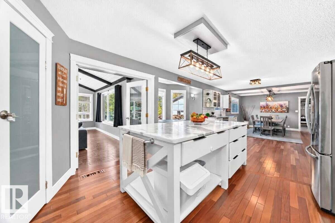
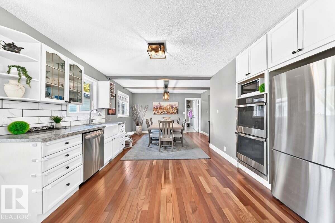
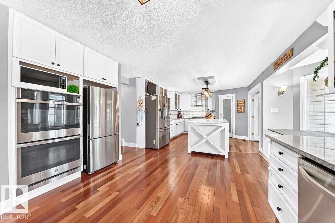
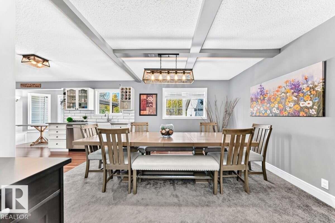
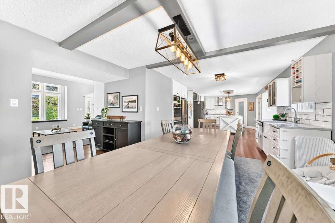
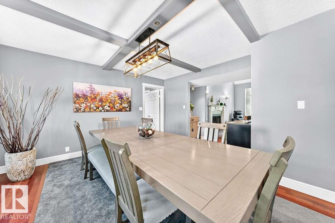
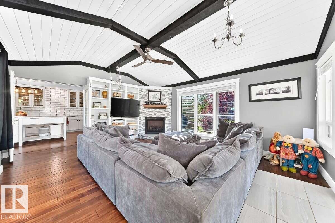
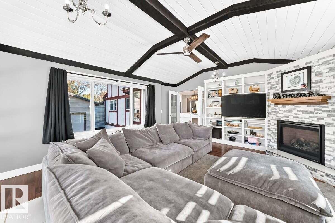
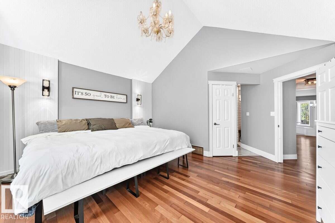
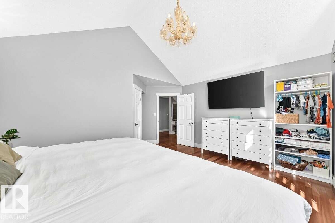
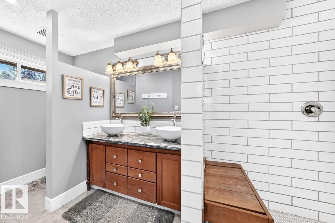
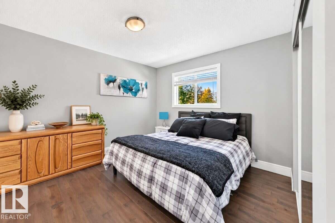
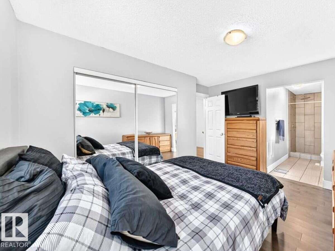
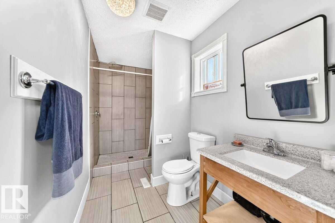
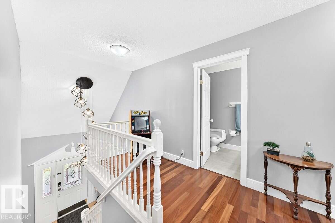
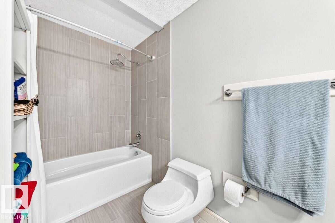
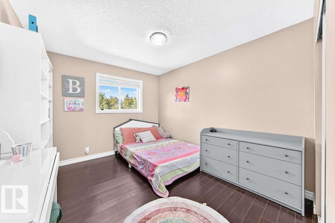
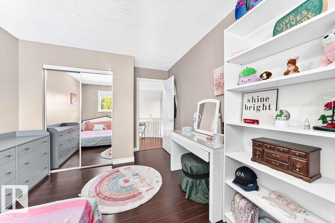
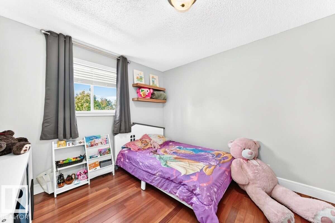
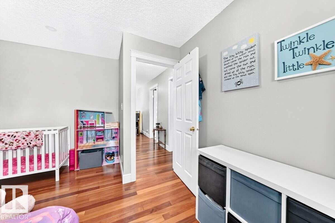
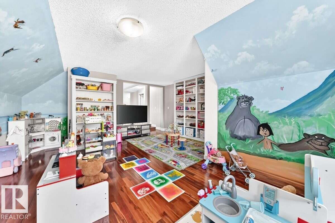
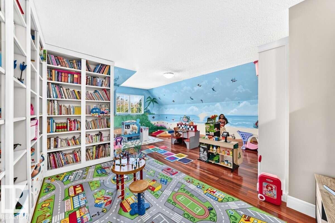
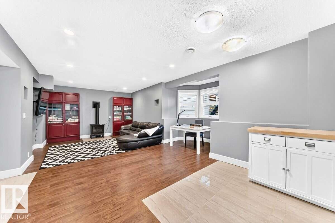
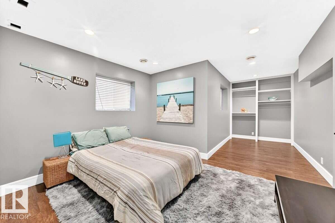
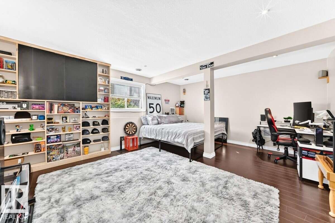
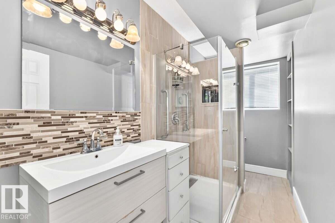
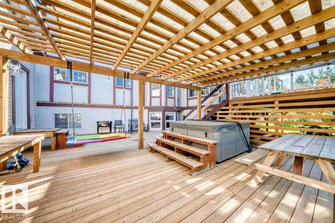
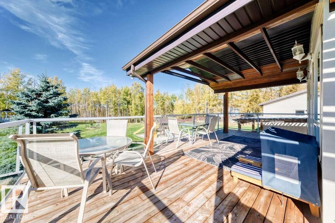
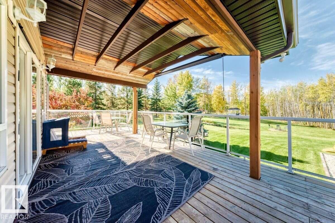
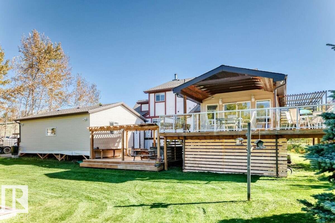
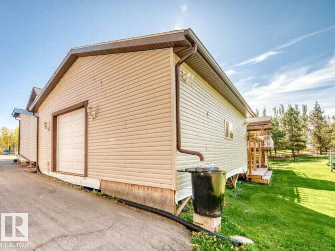
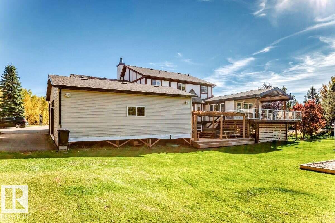
For more info, please click on View Listing on Realtor® Website. Welcome to an exceptional 6-bedroom acreage offering approximately 3,000 sq. ft. of above-ground living space! The showpiece kitchen is built to impress, featuring two built-in stoves, two fridges, two sinks, a large island, and abundant cabinetry. The living room has soaring vaulted ceilings and a cozy wood-burning fireplace, while the sunroom adds even more charm with its own gas fireplace and large beautiful windows. Two spacious primary suites each feature a private ensuite. Upstairs, a bonus room currently used as a playroom adds even more flexible living space. Outside, the property continues to impress with expansive deck space made for entertaining, beautiful mature gardens while the 24' x 32' workshop offers outstanding space for projects, hobbies, storage, or equipment. A property offering this much space, versatility, and character is a rare find! (id:53676)
| Bathroom Total | 5 | Bedrooms Total | 6 |
| Appliances | Dishwasher, Dryer, Fan, Oven - Built-in, Storage Shed, Stove, Central Vacuum, Washer, Two Refrigerators | Basement Development | Finished |
| Basement Type | Full (finished) | Ceiling Type | Vaulted |
| Constructed Date | 1995 | Construction Style Attachment | Detached |
| Fireplace Fuel | Wood | Fireplace Present | Yes |
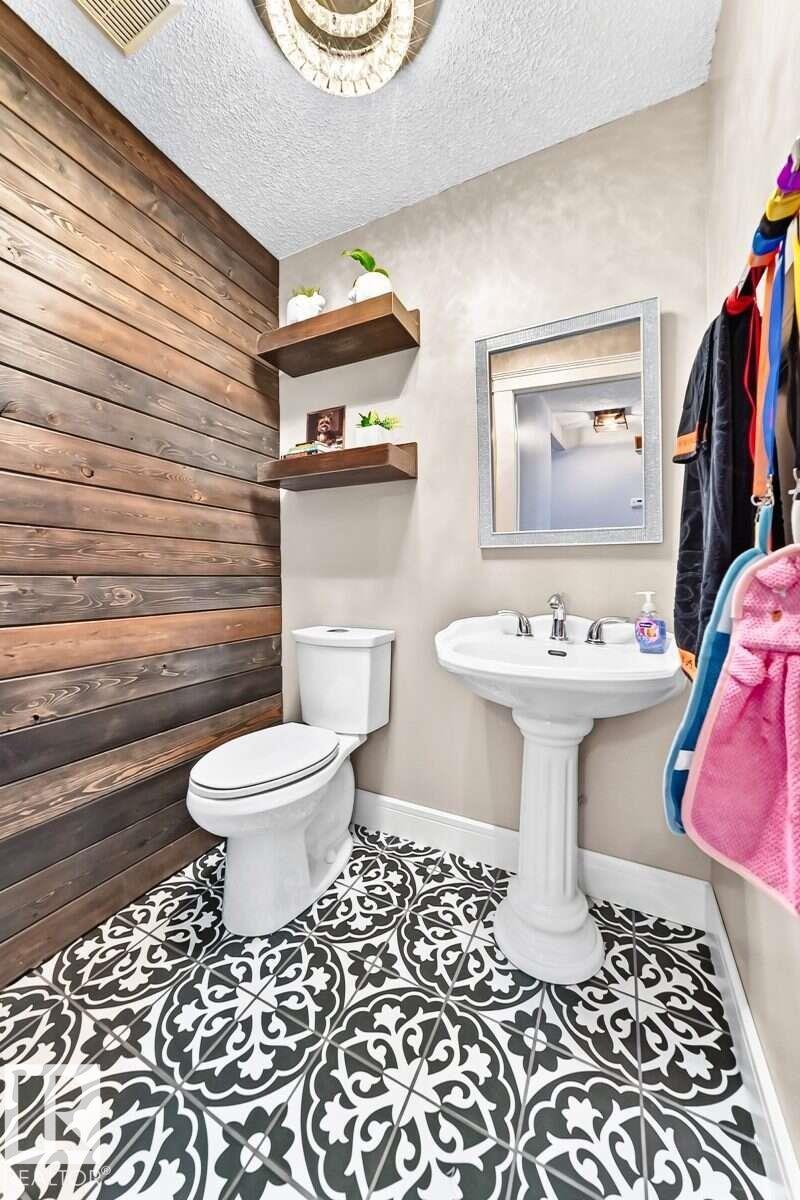
| Fireplace Type | Unknown | Half Bath Total | 1 |
| Heating Type | Forced Air | Stories Total | 2 |
| Size Interior | 3016 Sqft | Type | House |
| Attached Garage | |
| Heated Garage |
| Acreage | Yes | Land Amenities | Park, Schools |
| Size Irregular | 1.3 | Size Total | 1.3 Ac |
| Size Total Text | 1.3 Ac |
| Level | Type | Dimensions |
|---|---|---|
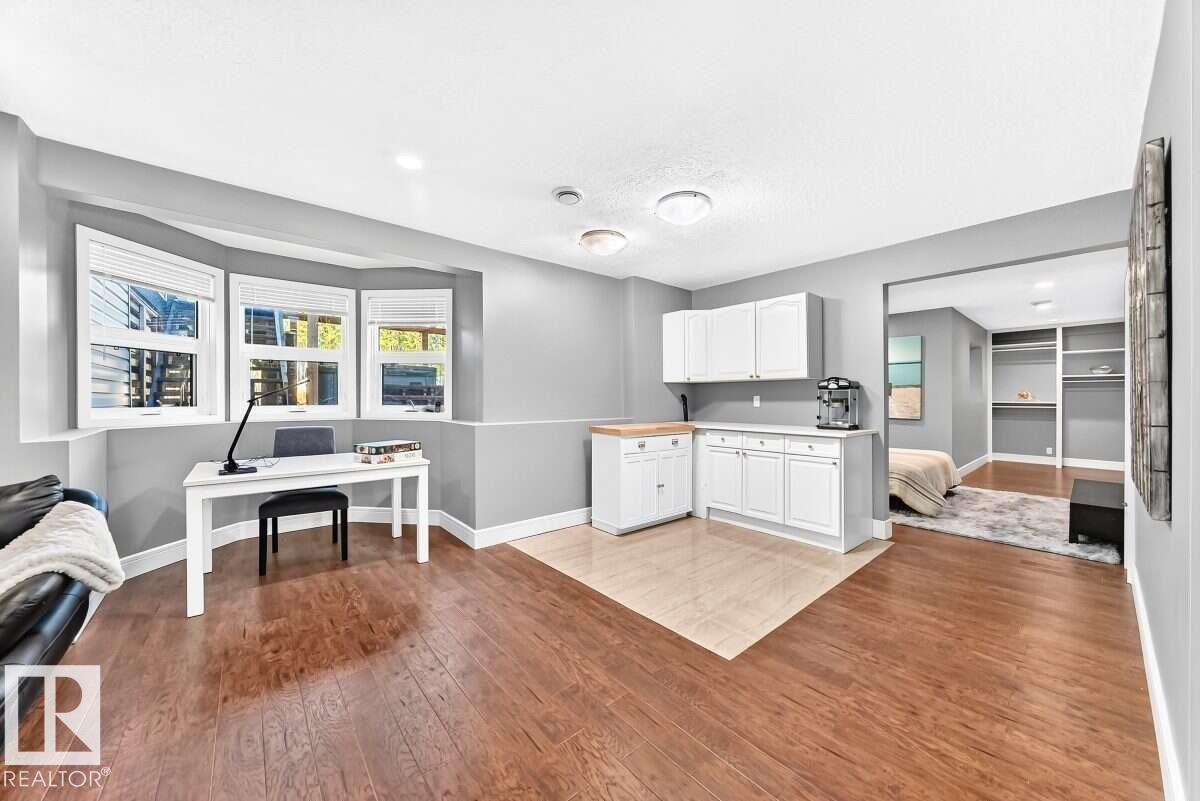
| Basement | Bedroom 5 | 3.65 × 4.68 |
| Basement | Bedroom 6 | 4.48 × 5.37 |
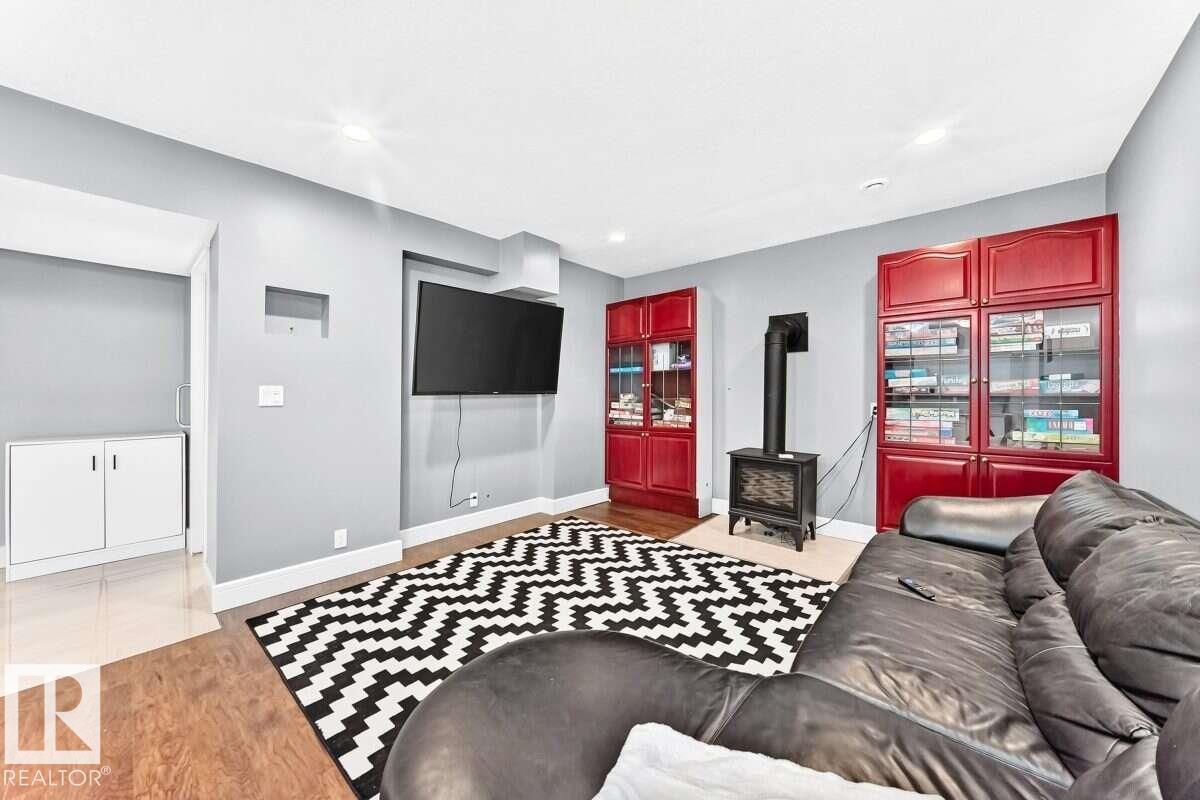
| Basement | Recreation Room | 5.71 × 3.98 |
| Basement | Utility Room | 3.88 × 6.15 |
| Main Level | Living Room | 4.88 × 4.03 |
| Main Level | Dining Room | 3.54 × 3.10 |
| Main Level | Kitchen | 3.83 × 7.65 |
| Main Level | Family Room | 4.60 × 5.56 |
| Main Level | Primary Bedroom | 4.10 × 4.67 |
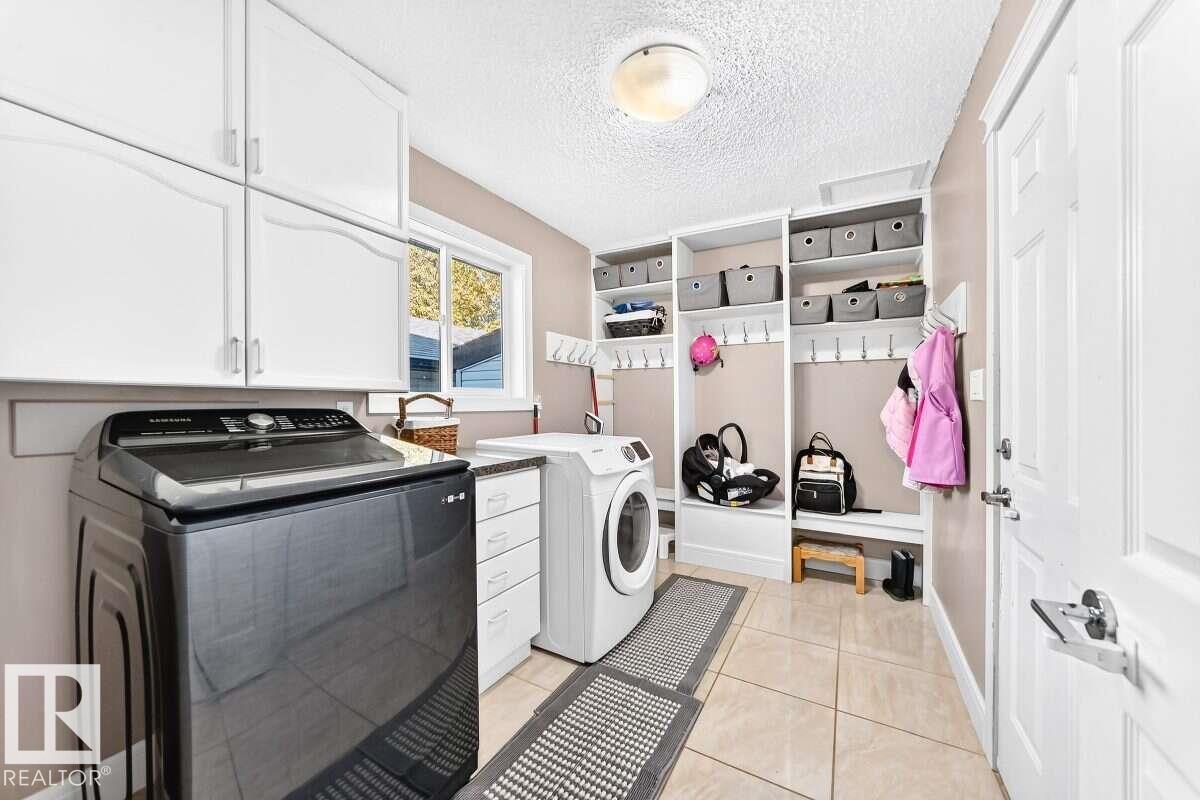
| Main Level | Laundry Room | 3.34 × 2.29 |
| Main Level | Workshop | 7.03 × 9.46 |
| Upper Level | Bedroom 2 | 3.53 × 3.03 |
| Upper Level | Bedroom 3 | 3.21 × 3.06 |
| Upper Level | Bedroom 4 | 3.04 × 3.90 |
| Upper Level | Bonus Room | 5.03 × 6.36 |

Start Your Mortgage Application
