fbpx

106 2 Street Ne, Redcliff, Alberta T0J 2P2 New

MLS® # A2338461

$284,900

Property Size 936
Bedrooms 2
Bathrooms 2
Year Built 1973
Garages 12

Description

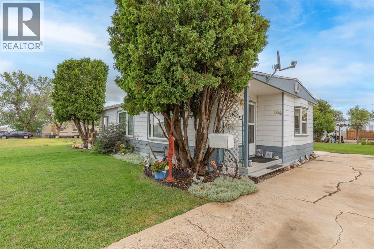
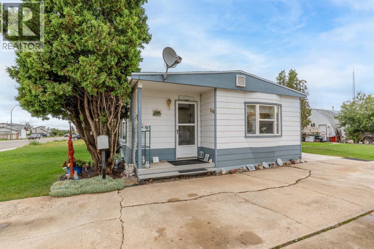
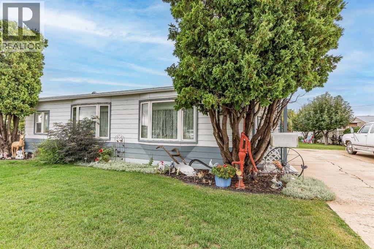
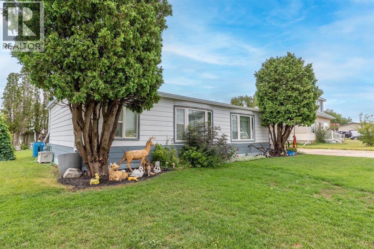
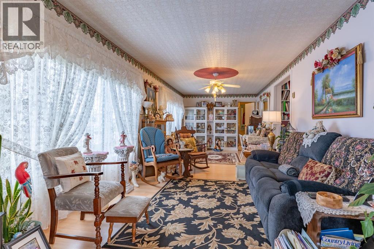
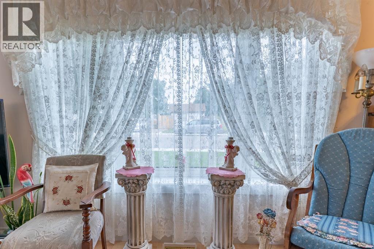
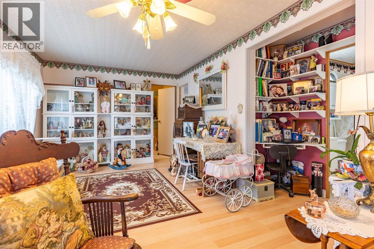
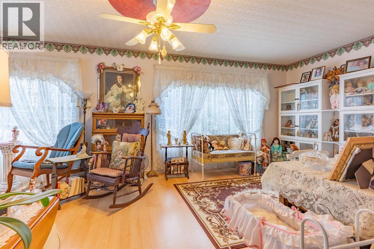
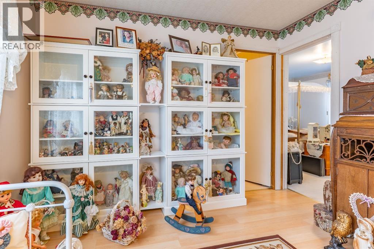
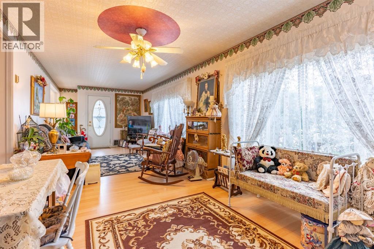
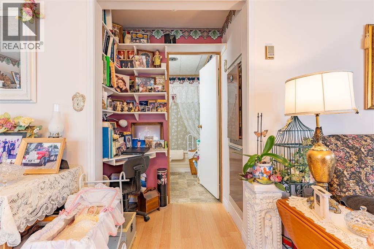
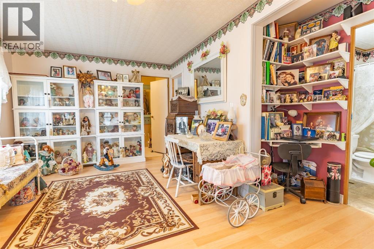
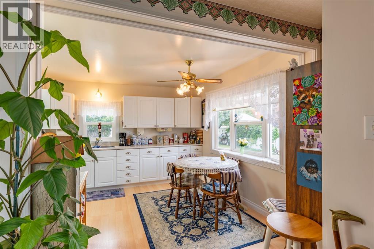
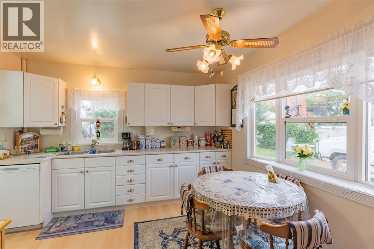
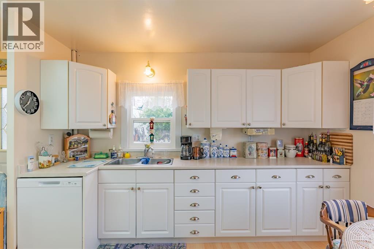
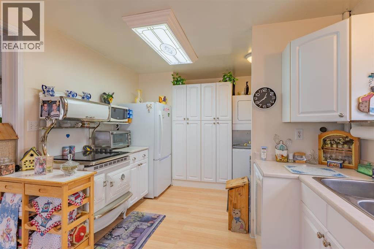
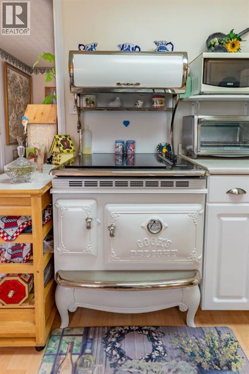
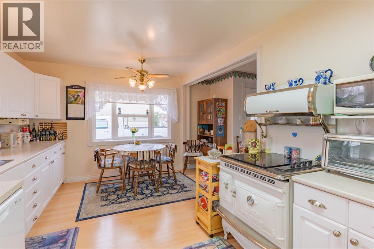
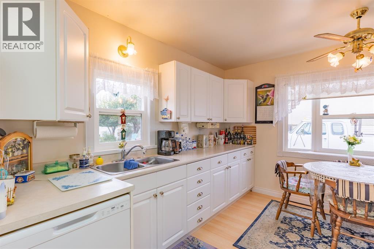
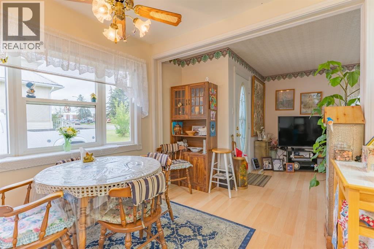
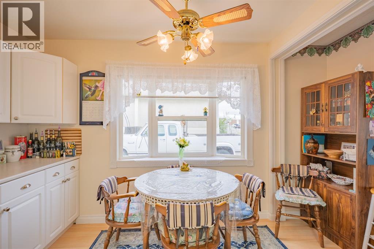
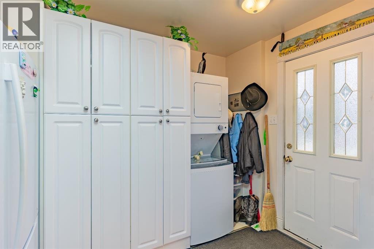
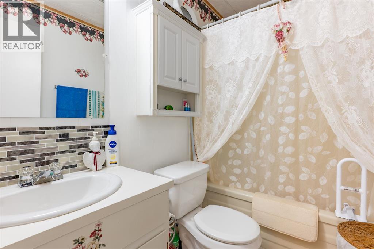
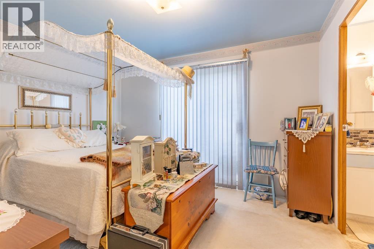
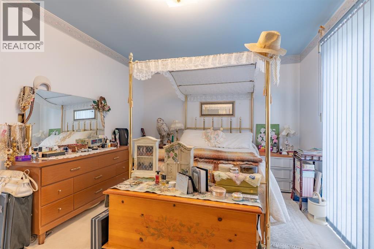
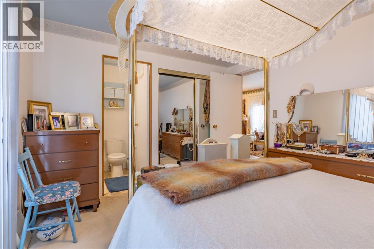
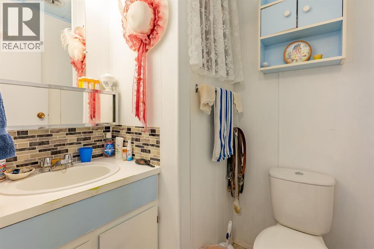
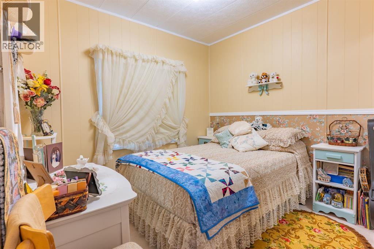
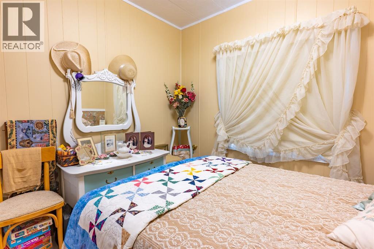
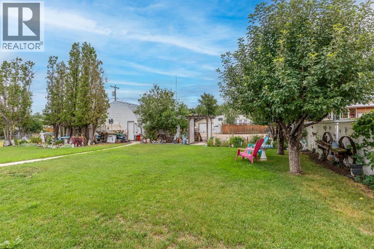
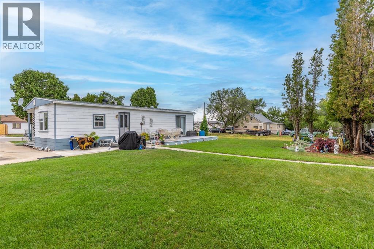
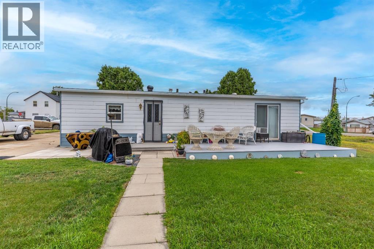
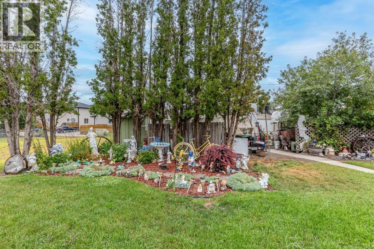
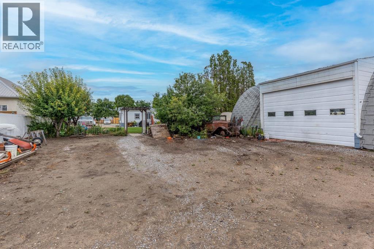
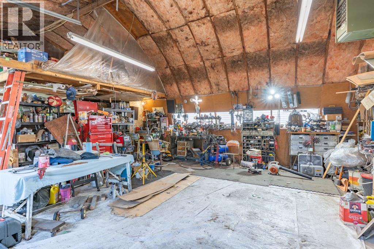
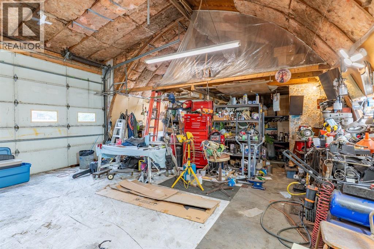
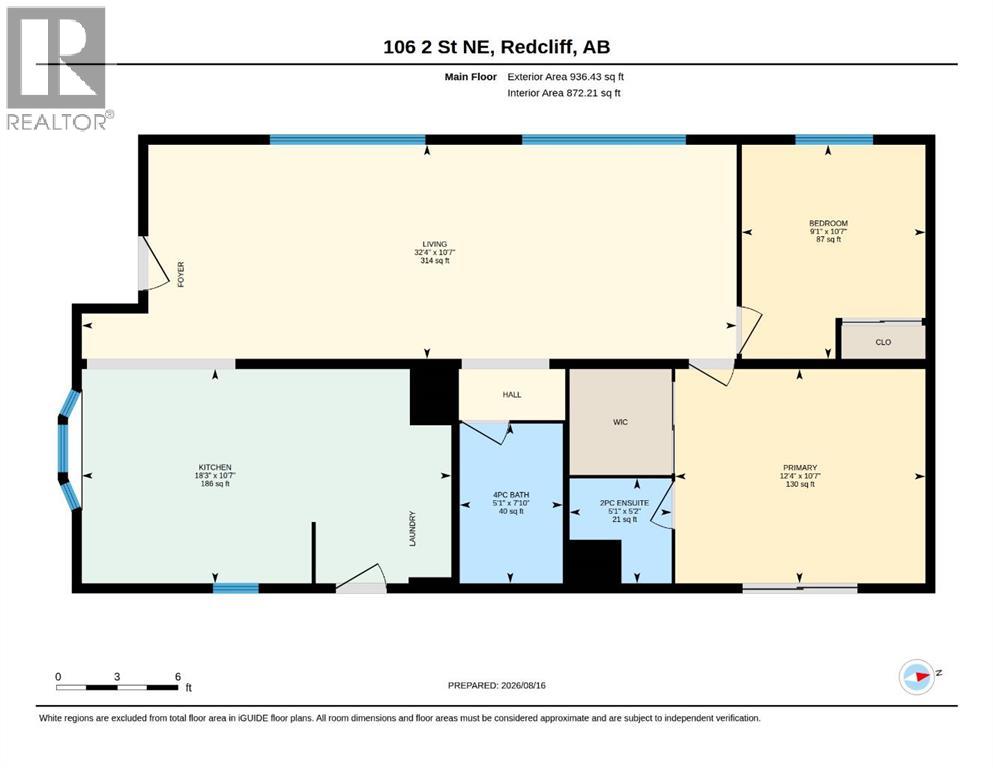
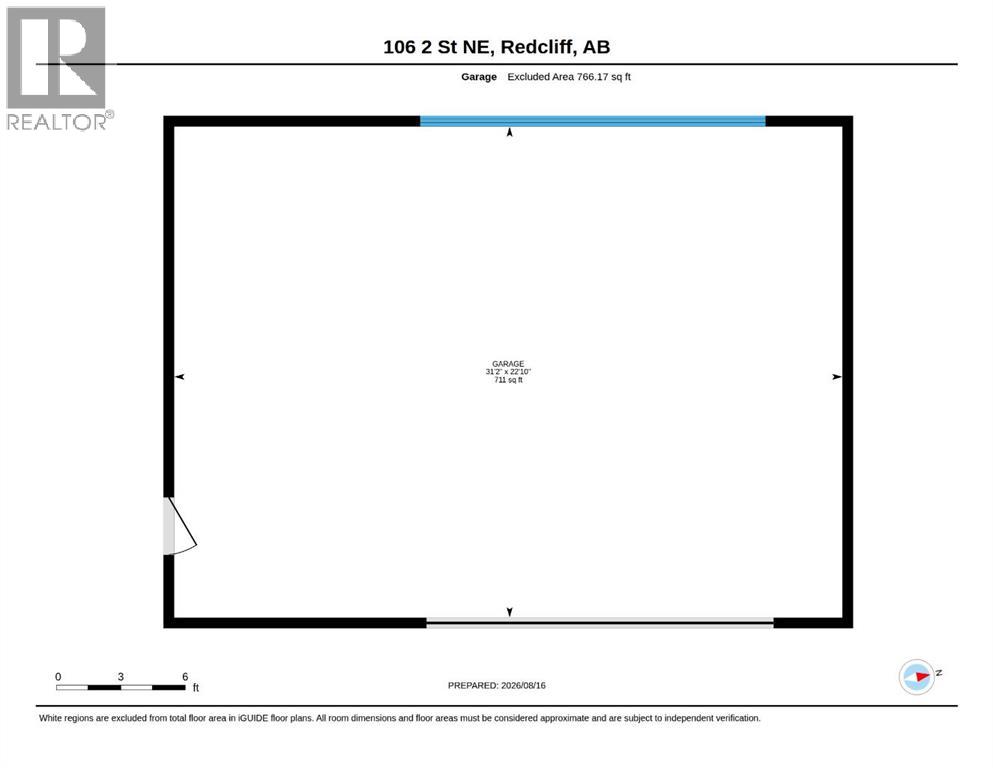
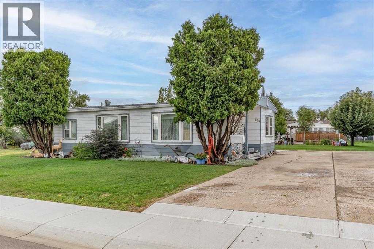
Welcome to 106 2nd Street NE in Redcliff! This well-kept home offers a comfortable, functional layout with plenty of room for everyday living, plus an impressive 31'2" x 22'10" heated & insulated shop that provides exceptional space for vehicles, hobbies, storage, or a home-based workspace. Inside, the home features a bright and inviting kitchen with an abundance of white cabinetry, generous counter space, a large dining area, and plenty of natural light from the surrounding windows. The spacious living room offers a comfortable gathering space and connects conveniently to the main living areas. The home offers two bedrooms, including a generous primary bedroom with a walk-in closet and ensuite bathroom. A second bedroom, additional 4-piece bathroom, and dedicated laundry area provide excellent functionality for family, guests, or those looking for extra space. Outside, the property has excellent curb appeal with hardy board siding and mature trees, established landscaping, a well-maintained lawn, and a large driveway providing ample parking. The oversized insulated shop is a standout feature and offers tremendous versatility for the hobbyist, tradesperson, collector, or anyone needing substantial indoor workspace and storage. Located in the community of Redcliff, this property combines affordable mobile-home living with the rare benefit of a large insulated shop. If you're looking for a home with character, practical living space, and exceptional shop potential, this one is worth a look! (id:53676)

PROPERTY FEATURES

  • MLS® Number A2338461
  • Price $284,900
  • Bedrooms: 2
  • Bathrooms: 2
  • Square Footage: 936 sqft
  • Property Type: House
  • Amenities Near By Golf Course, Park, Playground, Schools, Shopping
  • Community Features Golf Course Development
  • Features Back Lane, Pvc Window, No Smoking Home
  • Parking Space Total 12
  • Plan 1117v
  • Structure Deck

Buildings

Bathroom Total 2 Bedrooms Above Ground 2
Bedrooms Total 2 Appliances See Remarks
Architectural Style Bungalow Basement Type None
Constructed Date 1973 Construction Material Poured Concrete
Construction Style Attachment Detached Cooling Type None
Exterior Finish Concrete Flooring Type Carpeted, Laminate
Foundation Type Poured Concrete Half Bath Total 1
Heating Type Forced Air Stories Total 1
Size Interior 936 Sqft Total Finished Area 936.43 Sqft
Type House

Parking

Detached Garage 2
Garage
Heated Garage
Other

Land

Acreage No Fence Type Not Fenced
Land Amenities Golf Course, Park, Playground, Schools, Shopping Landscape Features Landscaped, Lawn
Size Depth 39.62 M Size Frontage 22.86 M
Size Irregular 9750.00 Size Total 9750 Sqft|7,251 - 10,889 Sqft
Size Total Text 9750 Sqft|7,251 - 10,889 Sqft Zoning Description R2

Rooms

Level Type Dimensions
Main Level 2pc Bathroom 5.17 Ft x 5.08 Ft
Main Level 4pc Bathroom 7.83 Ft x 5.08 Ft
Main Level Bedroom 10.58 Ft x 9.08 Ft
Main Level Kitchen 10.58 Ft x 18.25 Ft
Main Level Living Room 10.58 Ft x 32.33 Ft
Main Level Primary Bedroom 10.58 Ft x 12.33 Ft

BROKERAGE

  • Office: Exp Realty

Start Your Mortgage Application

Schedule a Tour

Do you have questions?

Call or text today, we are here to help!

587-719-1004

Scroll to Top